Skip to content
Save
Ask
Tour
Hide
Share
$369,900
14 Days On Site

2342 Birch Run Court
Sylvania, OH 43560

For Sale|Single Family Residence|Active
4
Beds
3
Total Baths
2
Full Baths
1
Partial Bath
3,072
SqFt
$120
/SqFt
1998
Built
Subdivision:
Berkshire Village
County:
Lucas
Listing courtesy of Michael L. Petersen of Key Realty LTD myrealtormick@gmail.com
Call Now: 419-537-0090
Is this the listing for you? We can help make it yours.
419-537-0090
2342 Birch Run Court2342 Birch Run Court2342 Birch Run Court2342 Birch Run Court
Save
Ask
Tour
Hide
Share

Mortgage Calculator

Monthly Payment (Est.)

Enter an interest rate to see your estimated monthly payment.
Calculator powered by Showcase IDX, a Constellation1 Company. Copyright ©2026 Information is deemed reliable but not guaranteed.

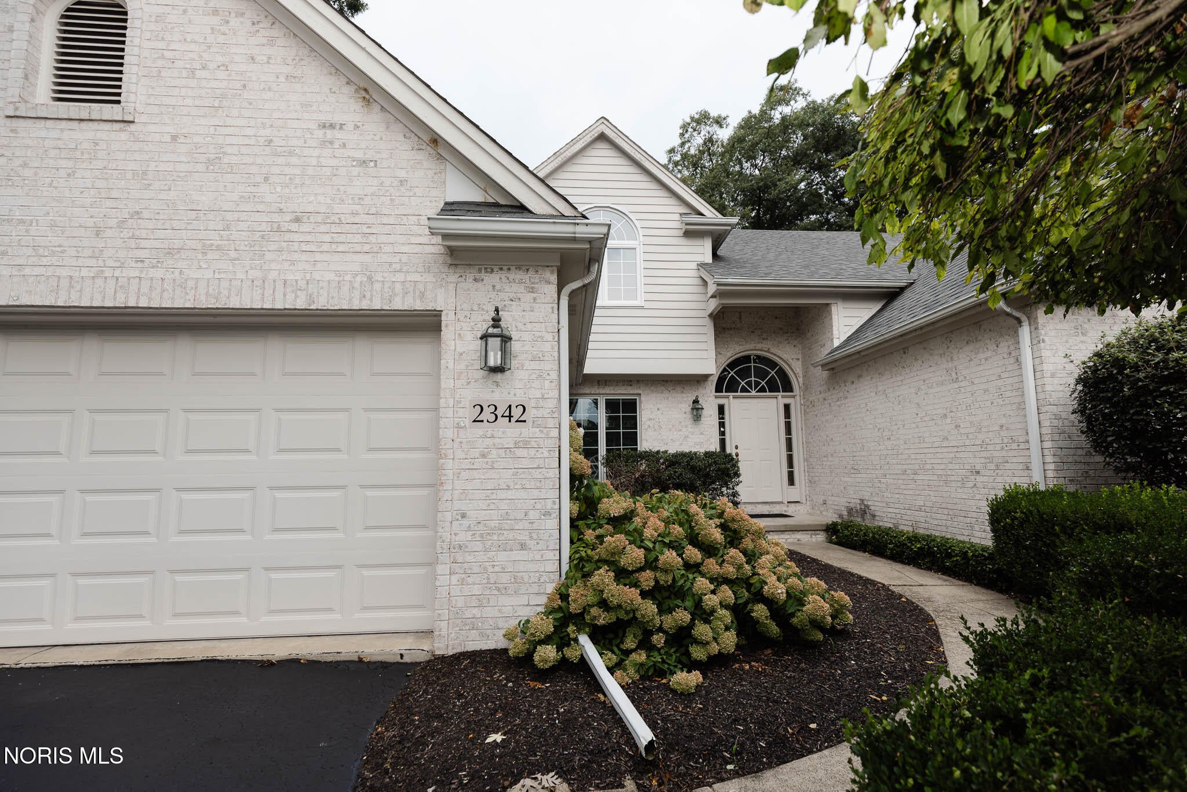
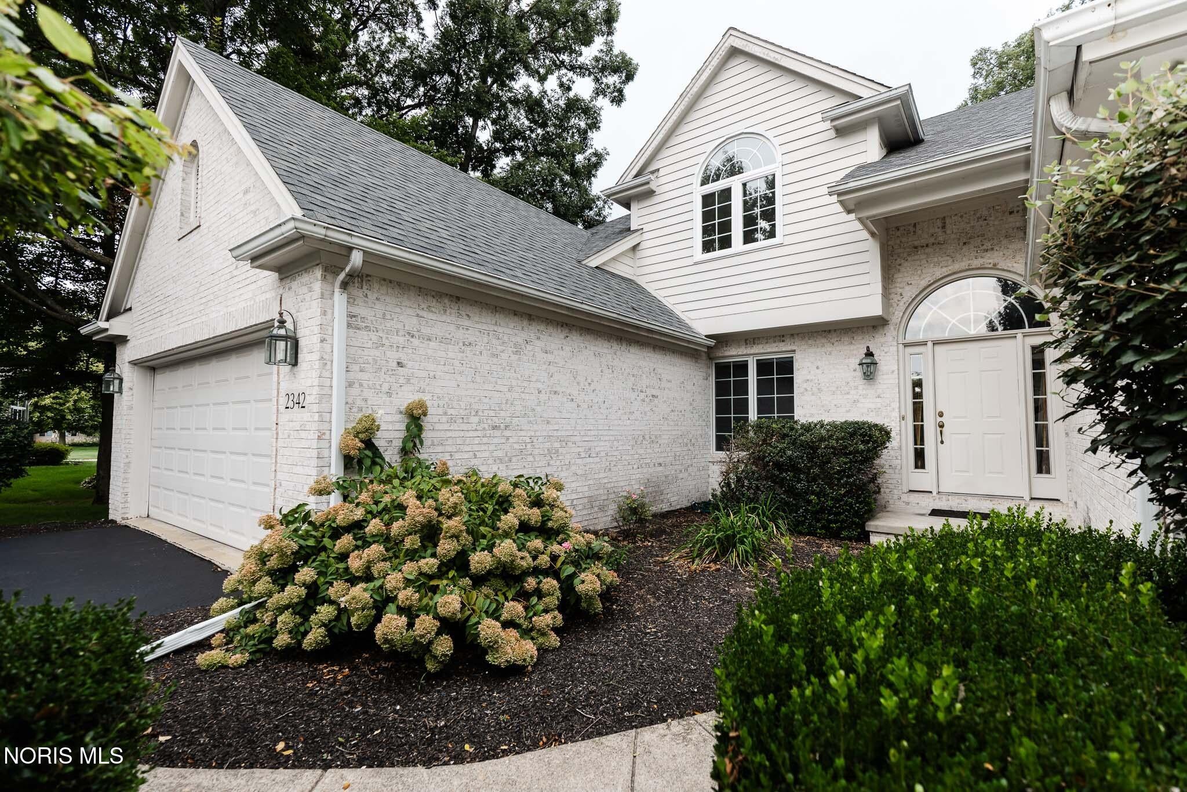
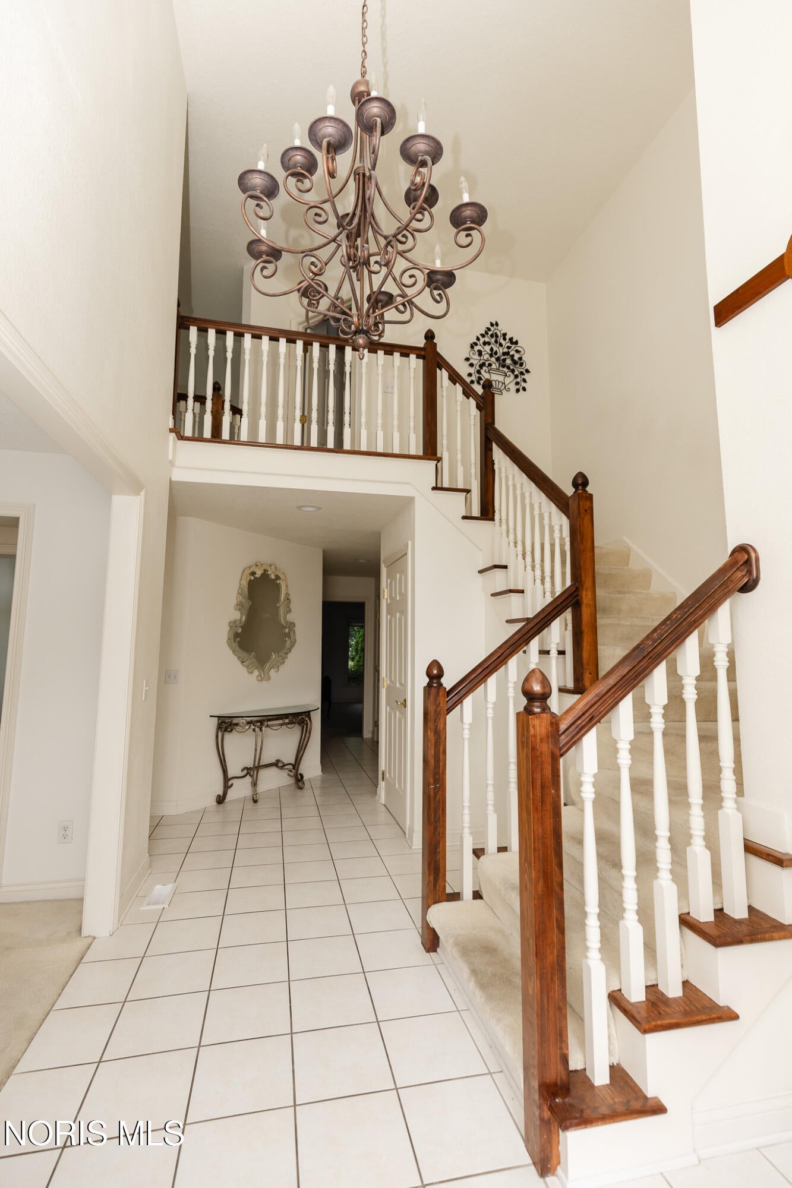
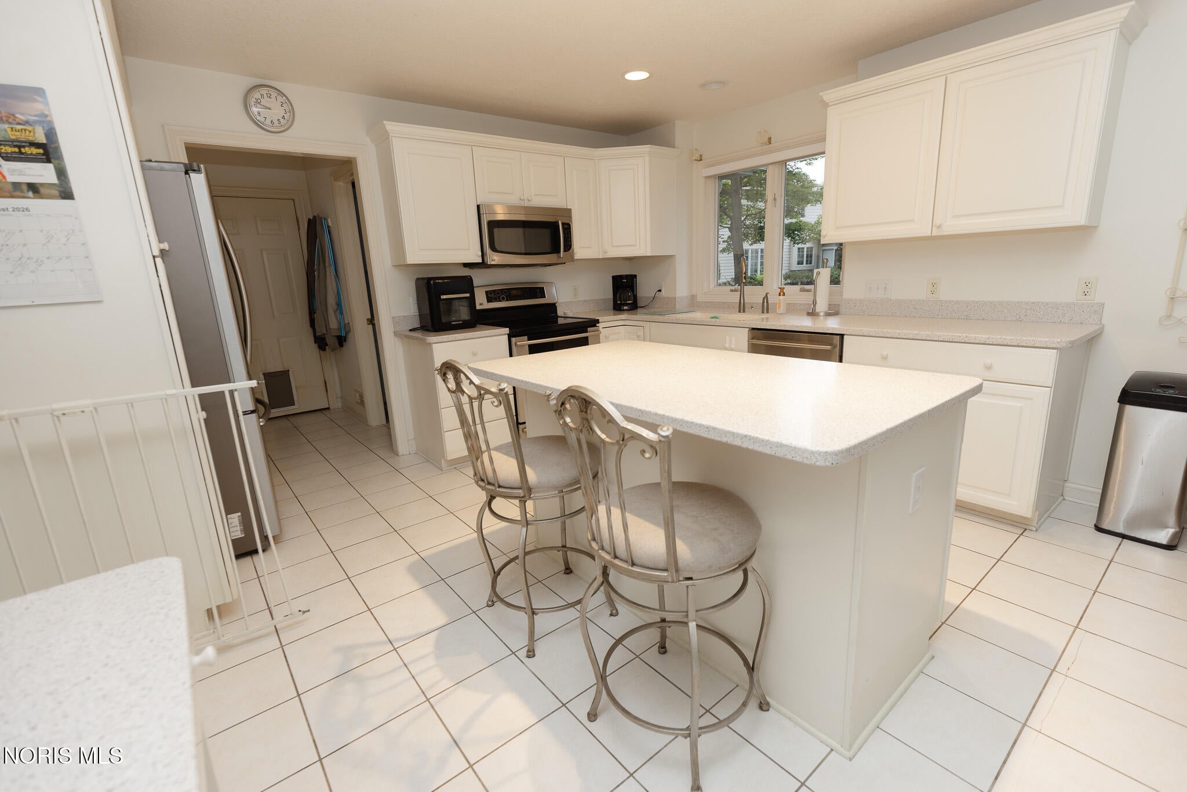
Great Opportunity in Berkshire Village with pond views and first floor primary suite. This villa offers exceptional space, a thoughtful floor plan, and a beautiful setting overlooking the yard and pond. This home offers an incredible opportunity for buyers looking to create a home that reflects their own style and vision. Located on a desirable cul-de-sac, this property offers plenty of potential for those willing to update and personalize. The first-floor primary suite provides convenience and privacy, while the great room features a striking double-sided fireplace that creates a warm connection between the main living spaces. The spacious kitchen opens to the home's living areas, complemented by a formal dining room ideal for entertaining. Step outside on the expansive deck and enjoy peaceful views of the yard and pond. With its generous square footage, desirable layout, first-floor primary, fireplace, scenic setting, this home offers tremendous potential for a buyer ready to update and make it their own. The home is being sold AS-IS. Bring your ideas and make this your home!

Save
Ask
Tour
Hide
Share
Listing Snapshot
Price 
$369,900
Days On Site 
14 Days
Bedrooms 
4
Inside Area (SqFt) 
3,072 sqft
Total Baths 
3
Full Baths 
2
Partial Baths 
1
Lot Size 
N/A
Year Built 
1998
MLS® Number 
10013047
Status 
Active
Property Tax 
N/A
HOA/Condo/Coop Fees 
$125 monthly
Sq Ft Source 
N/A
Friends & Family
Recent Activity
2 weeks agoListing first seen on site
2 weeks agoListing updated with changes from the MLS®
General Features
Disclosures 
None
Foundation 
Block
Garage 
Yes
Garage Spaces 
2
Levels 
Two
Number Of Stories 
2
Parking 
AsphaltDrivewayGarage Door OpenerAttachedGarage
Property Sub Type 
Single Family Residence
Sewer 
Public Sewer
SqFt Below 
1
Style 
Traditional
Utilities 
Electricity ConnectedNatural Gas ConnectedSewer ConnectedWater Connected
Water Source 
Public
Interior Features
Appliances 
DishwasherElectric RangeMicrowave
Basement 
ConcreteSump PumpCrawl Space
Cooling 
Central Air
Fireplace 
Yes
Fireplace Features 
GasGlass DoorsLiving Room
Fireplaces 
1
Flooring 
CarpetCeramic Tile
Heating 
Natural Gas
Interior 
Double VanityEntrance FoyerEat-in KitchenPantry
Laundry Features 
Main LevelSink
Bedroom 2 
Dimensions - 13.0x12.0Level - Upper
Bedroom 3 
Dimensions - 13.0x11.0Level - Upper
Bonus Room 
Dimensions - 25.0x10.0Level - Upper
Dining Room 
Dimensions - 13.0x12.0Level - Main
Great Room 
Dimensions - 21.0x16.0Level - Main
Kitchen 
Dimensions - 22.0x13.0Level - Main
Primary Bedroom 1 
Dimensions - 17.0x15.0Level - Main
Sun Room 
Dimensions - 13.0x12.0Level - Main
Save
Ask
Tour
Hide
Share
Exterior Features
Construction Details 
BrickWood Siding
Patio And Porch 
Deck
Roof 
Shingle
Waterfront 
Yes
Waterfront Features 
Pond
Community Features
Additional Association Fee 
$1500.0
Additional Association Fee Frequency 
Annually
School District 
Sylvania
Schools
School District
Sylvania
Elementary School
Central Trail
Middle School
None
High School
Southview
Listing courtesy of Michael L. Petersen of Key Realty LTD myrealtormick@gmail.com


Listing information is provided by Participants of the NORIS MLS. IDX information is provided exclusively for personal, non-commercial use, and may not be used for any purpose other than to identify prospective properties consumers may be interested in purchasing. Information is deemed reliable but not guaranteed. Copyright 2026, NORIS MLS.
Last checked: 2026-09-21 04:26 PM UTC

Neighborhood & Commute
Source: Walkscore
Save
Ask
Tour
Hide
Share