Skip to content
Save
Ask
Tour
Hide
Share
$370,000
18 Days On Site

1412 Mill Creek Lane
Waterville, OH 43566

For Sale|Single Family Residence|Active Under Contract
3
Beds
3
Total Baths
2
Full Baths
1
Partial Bath
2,038
SqFt
$182
/SqFt
1995
Built
Subdivision:
Mill Creek
County:
Lucas
Listing courtesy of Cindy Morlock of Assist2Sell Buy & Sell Realty cmorlock@assist2sell.com
Call Now: 419-537-0090
Is this the listing for you? We can help make it yours.
419-537-0090
1412 Mill Creek Lane1412 Mill Creek Lane1412 Mill Creek Lane1412 Mill Creek Lane
Save
Ask
Tour
Hide
Share

Mortgage Calculator

Monthly Payment (Est.)

Enter an interest rate to see your estimated monthly payment.
Calculator powered by Showcase IDX, a Constellation1 Company. Copyright ©2026 Information is deemed reliable but not guaranteed.

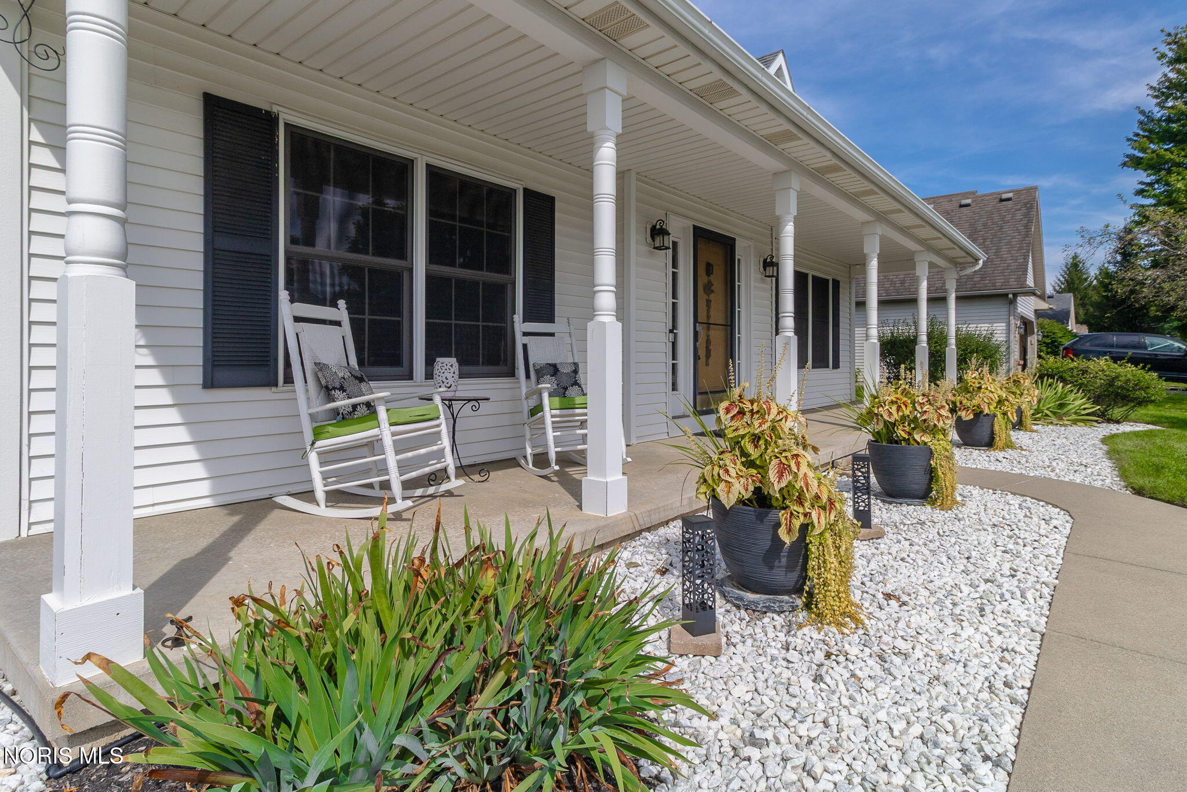
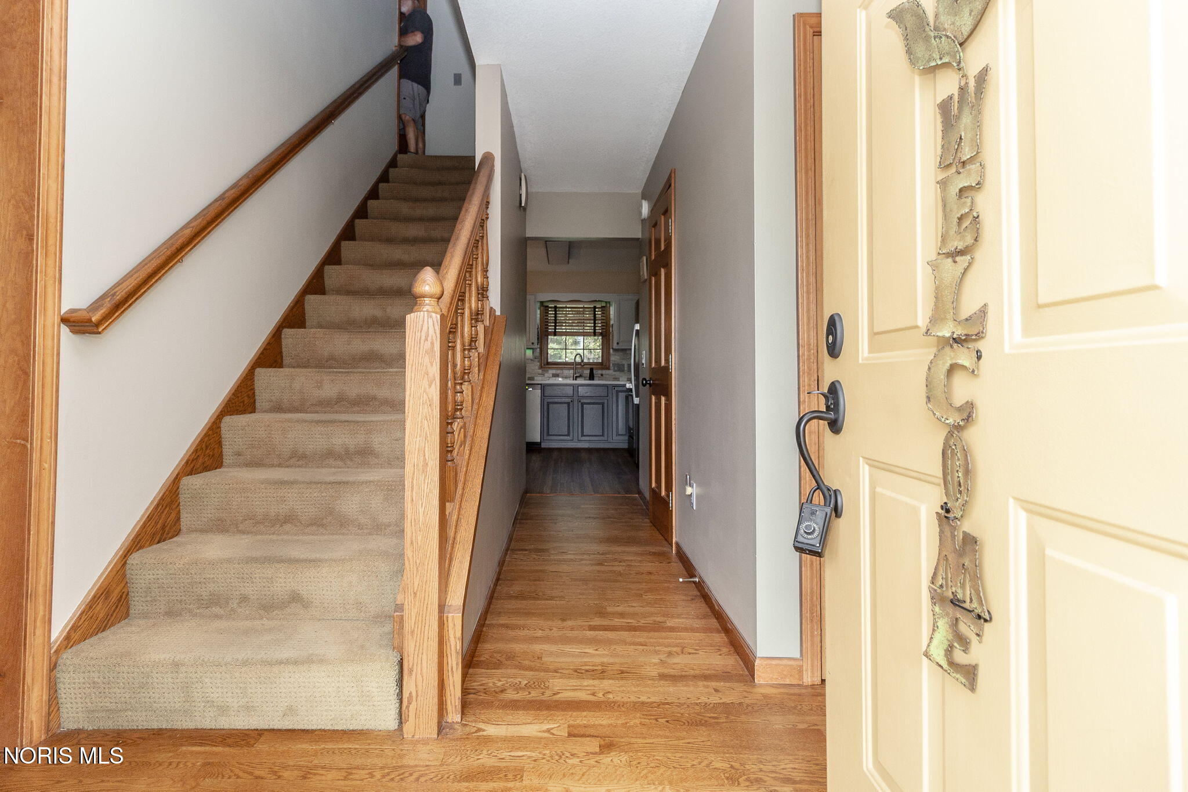
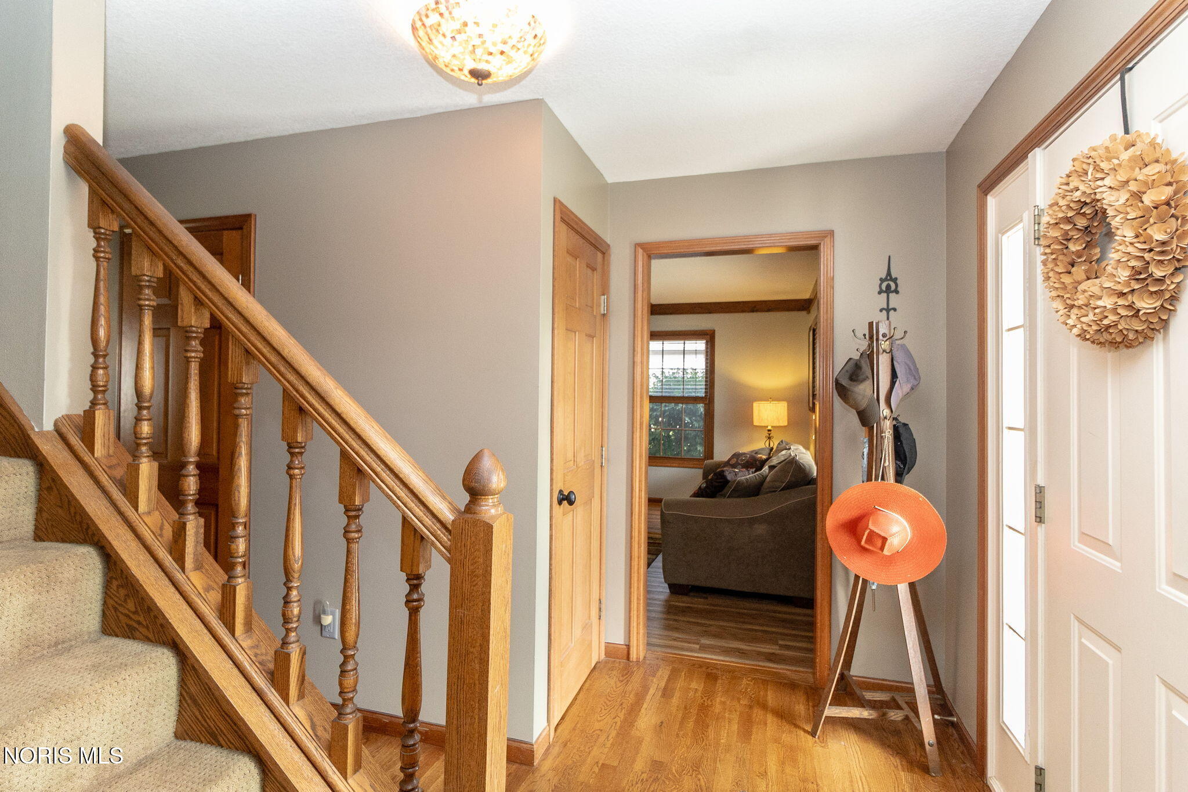
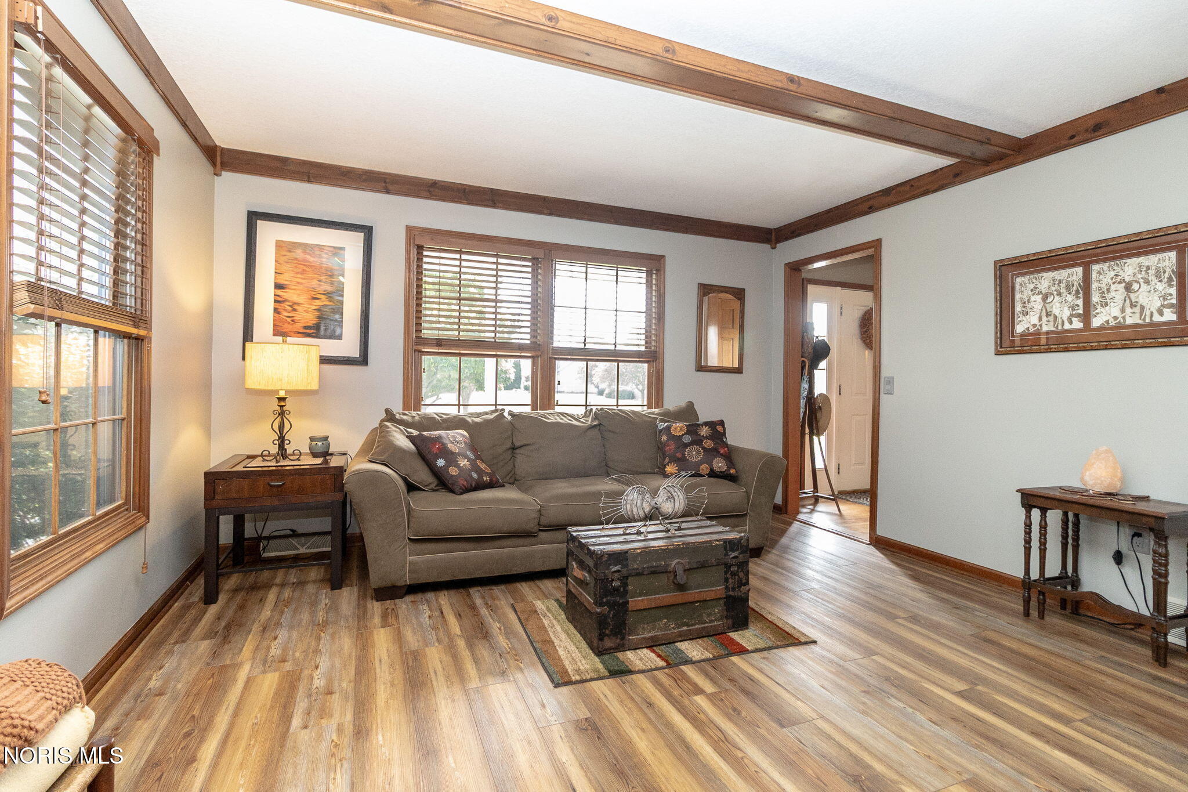
Character abounds in this one owner home that has been extraordinarily well maintained & very gently lived in & the curb appeal is a 10! Gorgeous newer luxury vinyl flooring thru out main floor of home. Updated eat-in kitchen w/SS appl, solid surface counters & lots of cabinet space. The family room area is spacious & the focal point is a woodburning fireplace that also has a gas connection. Upstairs you will find an abundance of space including the owners suite w/a bonus room, 2 more bedrooms & another full bath. The basement has a partially finished area perfect for a home office. The rear yard is so peaceful & private w/a poured concrete patio, perfectly manicured grounds & a cozy hot tub. Bonus is a huge shed for extra storage. Other updates include new roof 2007 & HVAC 2016.

Save
Ask
Tour
Hide
Share
Listing Snapshot
Price 
$370,000
Days On Site 
18 Days
Bedrooms 
3
Inside Area (SqFt) 
2,038 sqft
Total Baths 
3
Full Baths 
2
Partial Baths 
1
Lot Size 
0.28 Acres
Year Built 
1995
MLS® Number 
10013099
Status 
Active Under Contract
Property Tax 
N/A
HOA/Condo/Coop Fees 
N/A
Sq Ft Source 
Public Records
Friends & Family
Recent Activity
a week agoPrice changed to $370,000
a week agoListing updated with changes from the MLS®
2 weeks agoStatus changed to Active Under Contract
3 weeks agoListing first seen on site
General Features
Acres 
0.28
Disclosures 
Property Disclosure
Garage 
Yes
Garage Spaces 
2
Levels 
Two
Number Of Stories 
2
Parking 
AsphaltAttachedGarage
Parking Spaces 
4
Property Sub Type 
Single Family Residence
Security 
Smoke Detector(s)
SqFt Below 
143
Style 
Traditional
Utilities 
Electricity ConnectedNatural Gas ConnectedSewer ConnectedWater ConnectedSewer Available
Water Source 
Public
Interior Features
Appliances 
DryerDisposalDishwasherGas RangeMicrowaveRefrigeratorWasherWater Heater
Basement 
ConcreteFullPartially FinishedSump Pump
Cooling 
Central Air
Electric 
100 Amp Service
Fireplace 
Yes
Fireplace Features 
GasWood BurningFamily Room
Fireplaces 
1
Flooring 
CarpetVinyl
Heating 
Forced AirNatural Gas
Interior 
Eat-in KitchenCeiling Fan(s)
Laundry Features 
In Basement
Spa 
Yes
Bonus Room 
Dimensions - 13.0x17.0Level - UpperFeatures - Ceiling Fan(s)Description - Vinyl
Dining Room 
Dimensions - 13.0x13.0Level - MainDescription - Vinyl
Kitchen 
Dimensions - 21.0x12.0Level - MainDescription - Vinyl
Living Room 
Dimensions - 13.0x25.0Level - MainDescription - Vinyl
Office 
Dimensions - 13.0x11.0Level - LowerDescription - Carpet
Primary Bedroom 1 
Dimensions - 10.0x12.0Level - UpperFeatures - Ceiling Fan(s)Description - Vinyl
Primary Bedroom 2 
Dimensions - 17.0x11.0Level - UpperFeatures - Ceiling Fan(s)Description - Vinyl
Save
Ask
Tour
Hide
Share
Exterior Features
Construction Details 
Vinyl Siding
Fencing 
PartialSplit Rail
Other Structures 
Shed(s)
Patio And Porch 
Front PorchPatioPorch
Roof 
Shingle
Spa 
Yes
Community Features
School District 
Anthony Wayne
Schools
School District
Anthony Wayne
Elementary School
Waterville
Middle School
Fallen Timbers
High School
Anthony Wayne
Listing courtesy of Cindy Morlock of Assist2Sell Buy & Sell Realty cmorlock@assist2sell.com


Listing information is provided by Participants of the NORIS MLS. IDX information is provided exclusively for personal, non-commercial use, and may not be used for any purpose other than to identify prospective properties consumers may be interested in purchasing. Information is deemed reliable but not guaranteed. Copyright 2026, NORIS MLS.
Last checked: 2026-09-27 03:14 PM UTC

Neighborhood & Commute
Source: Walkscore
Save
Ask
Tour
Hide
Share