Skip to content
Save
Ask
Tour
Hide
Share
$219,900
17 Days On Site

108 Homestead Drive
Rossford, OH 43460

For Sale|Single Family Residence|Active Under Contract
2
Beds
1
Total Bath
1
Full Bath
1,088
SqFt
$202
/SqFt
1978
Built
Subdivision:
Uffman Gardens
County:
Wood
Listing courtesy of Paula Francine Nowicki of Key Realty LTD paulanowickirealtor@gmail.com
Call Now: 419-537-0090
Is this the listing for you? We can help make it yours.
419-537-0090
108 Homestead Drive108 Homestead Drive108 Homestead Drive108 Homestead Drive
Save
Ask
Tour
Hide
Share

Mortgage Calculator

Monthly Payment (Est.)

Enter an interest rate to see your estimated monthly payment.
Calculator powered by Showcase IDX, a Constellation1 Company. Copyright ©2026 Information is deemed reliable but not guaranteed.

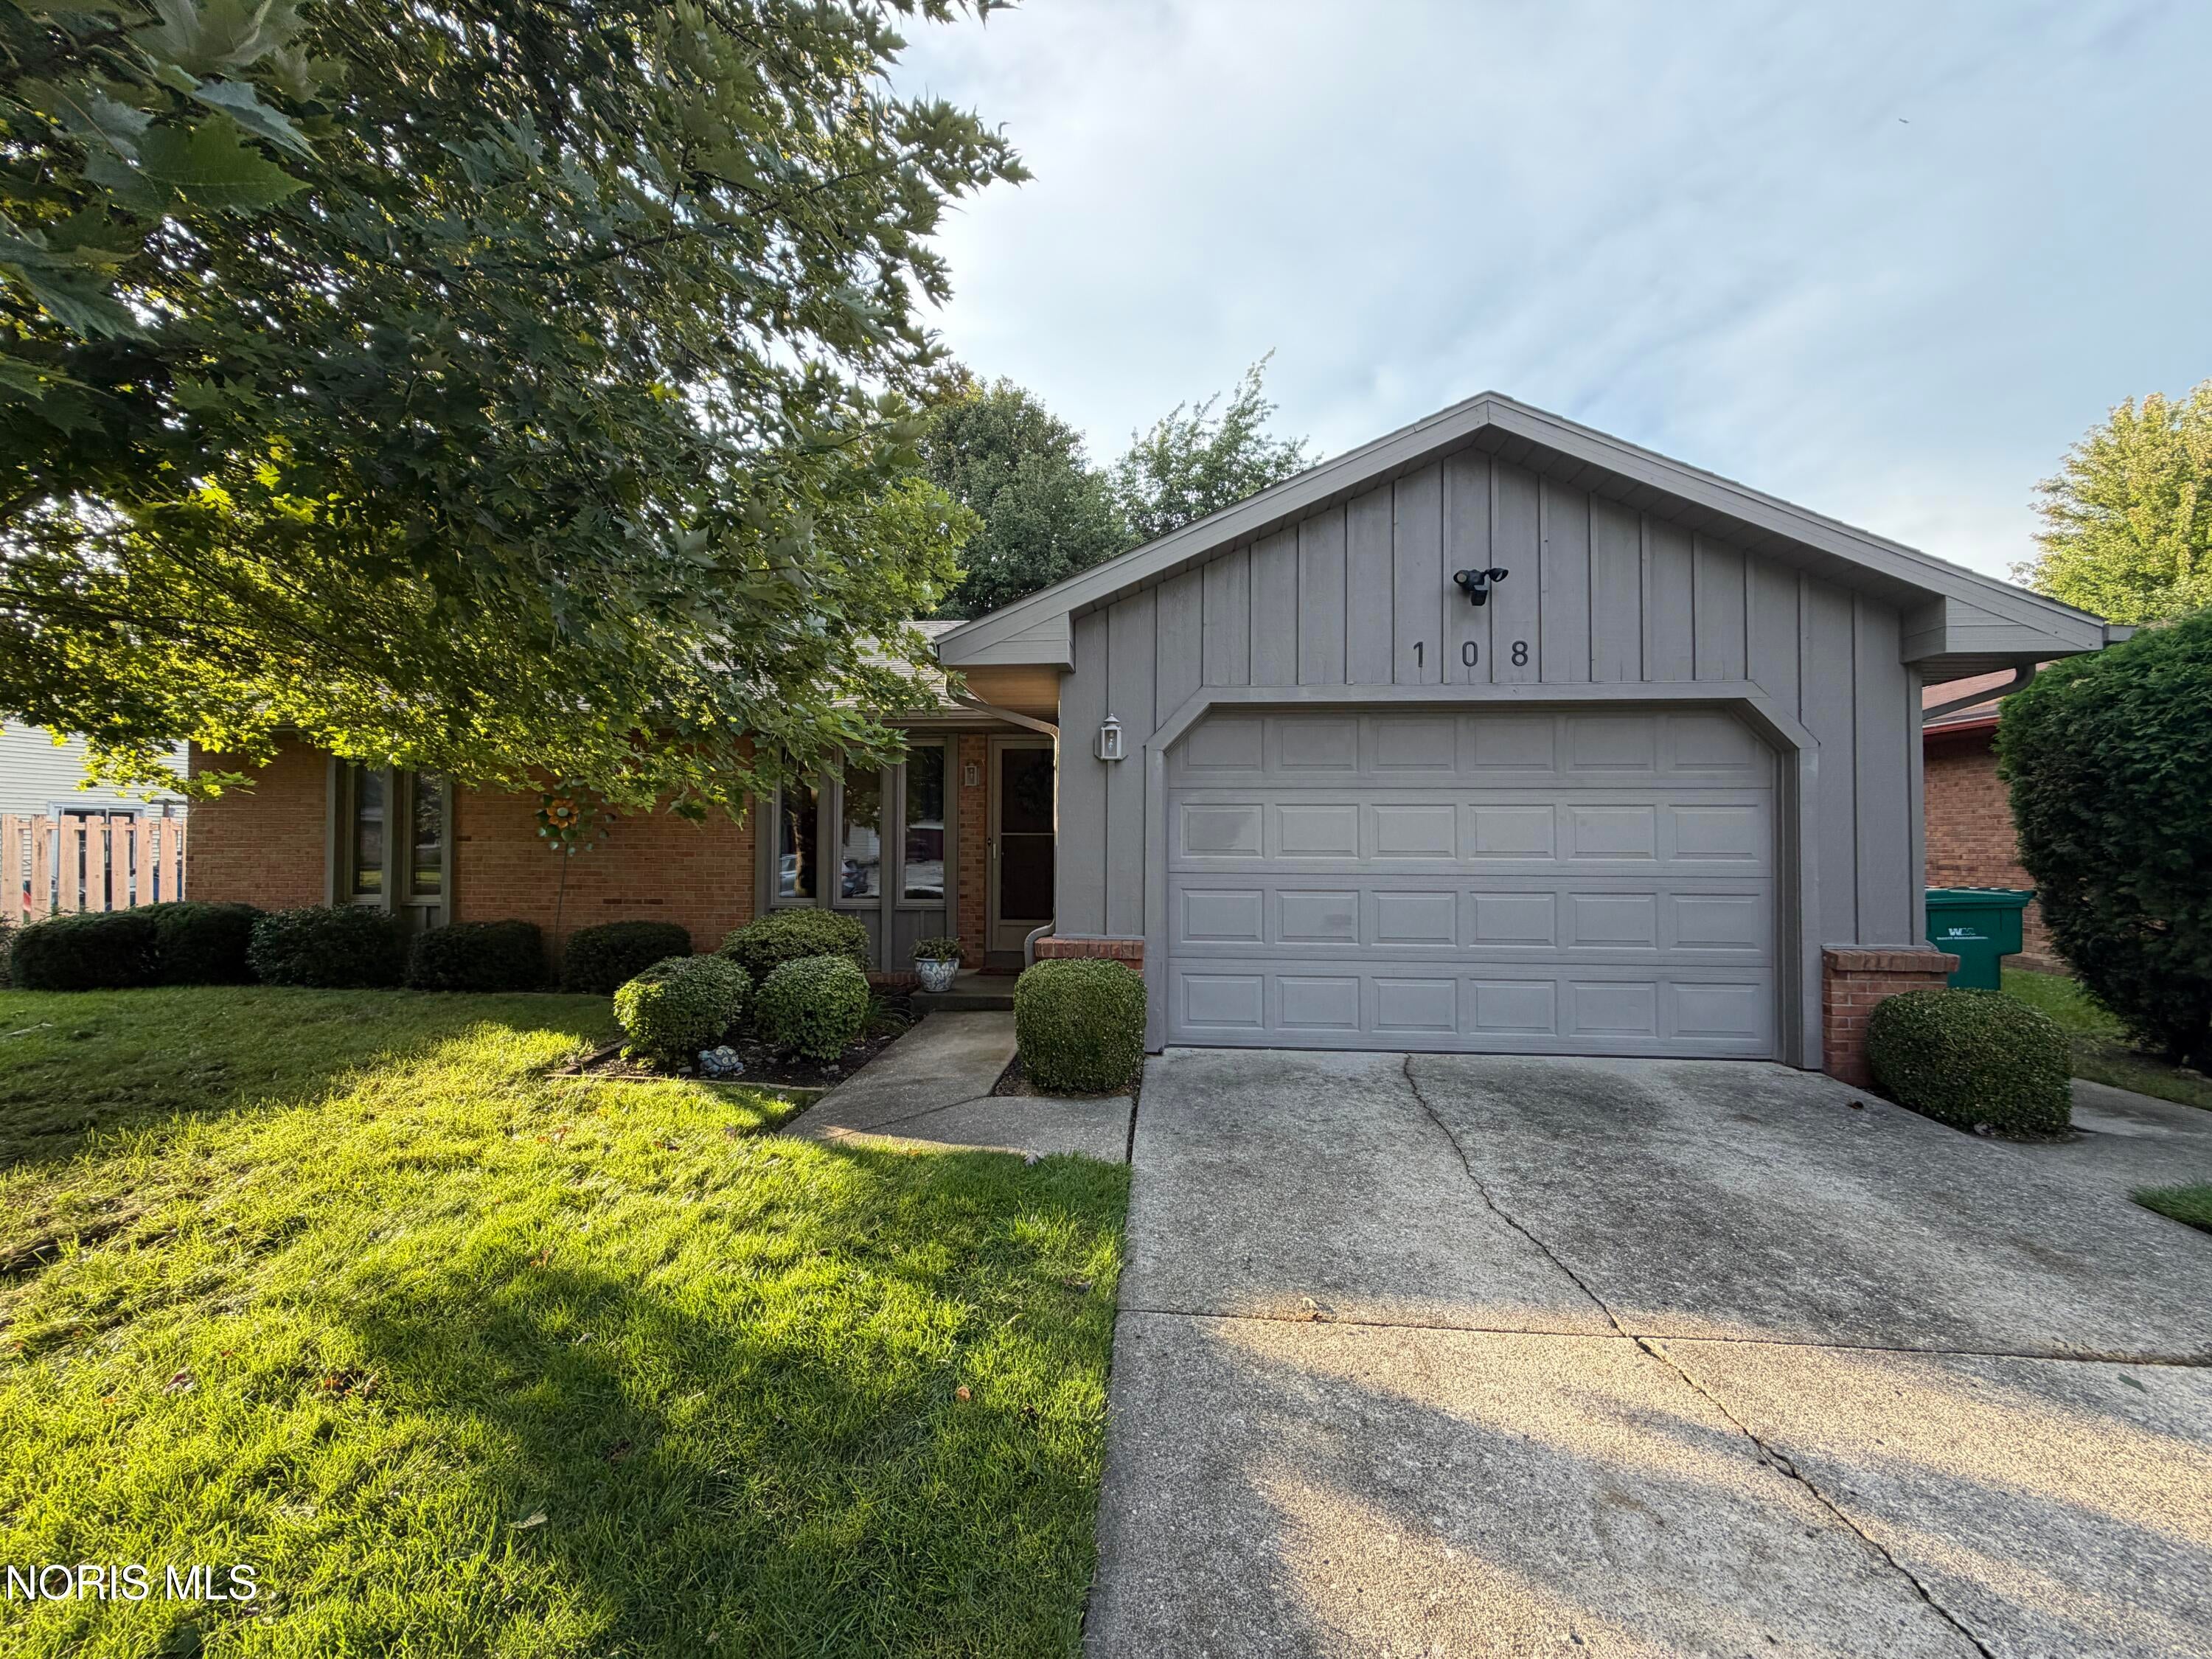
IDEAL for First-Time buyers or those looking to Down-Size! Everything you need is conveniently located on one floor in this meticulously maintained, all-brick range. The updated kitchen features beautiful quartz countertops, a ceramic backsplash, SS Appliances, high tech luxury vinyl flooring. Enjoy the easy-access attic storage from the pull down stairs in the attached garage plus the convenience of a utility sink. Outside, you'll find a generous yard with a new shed and a brand-new concrete patio (recently power washed too!) -- perfect for outdoor entertaining, relaxing, or enjoying your morning coffee. Located in charming Rossford and conveniently close to downtown, this well-maintained home offers the perfect combination of comfort, convenience, and low-maintenance living. Move-in ready and ready to welcome you home!

Save
Ask
Tour
Hide
Share
Listing Snapshot
Price 
$219,900
Days On Site 
17 Days
Bedrooms 
2
Inside Area (SqFt) 
1,088 sqft
Total Baths 
1
Full Baths 
1
Partial Baths 
N/A
Lot Size 
0.22 Acres
Year Built 
1978
MLS® Number 
10013195
Status 
Active Under Contract
Property Tax 
N/A
HOA/Condo/Coop Fees 
N/A
Sq Ft Source 
Public Records
Friends & Family
Recent Activity
a week agoStatus changed to Active Under Contract
a week agoListing updated with changes from the MLS®
3 weeks agoListing first seen on site
General Features
Acres 
0.22
Disclosures 
Property DisclosureLead Based Paint Disclosure
Garage 
Yes
Garage Spaces 
1.5
Levels 
One
Number Of Stories 
1
Parking 
ConcreteDrivewayGarage Door OpenerHeated GarageKitchen LevelAttachedGarage
Parking Spaces 
5
Property Sub Type 
Single Family Residence
Sewer 
Public Sewer
Style 
Traditional
Utilities 
Cable ConnectedElectricity ConnectedSewer ConnectedWater Connected
Water Source 
Public
Zoning 
Residential
Interior Features
Appliances 
DryerElectric CooktopElectric OvenRefrigeratorWasher
Basement 
Crawl Space
Cooling 
Central AirElectric
Flooring 
CarpetVinyl
Heating 
ElectricForced Air
Interior 
Eat-in KitchenCrown Molding
Laundry Features 
Electric Dryer HookupMain Level
Window Features 
Window Treatments
Bedroom 2 
Dimensions - 12.0x10.0Level - MainFeatures - Ceiling Fan(s)Description - Carpet
Kitchen 
Dimensions - 22.0x11.0Level - MainDescription - Quartz & SS Appliances
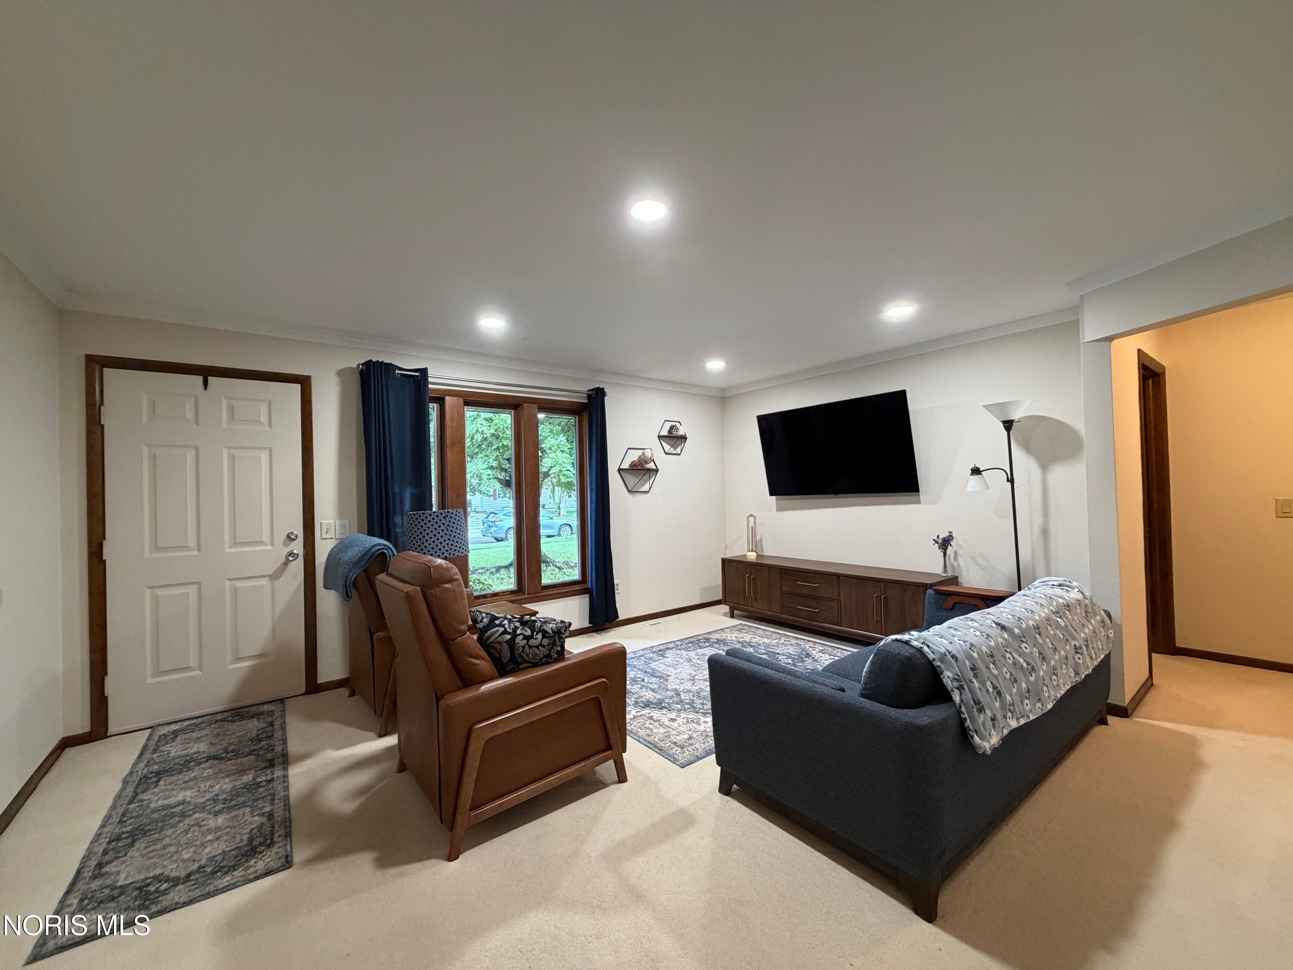
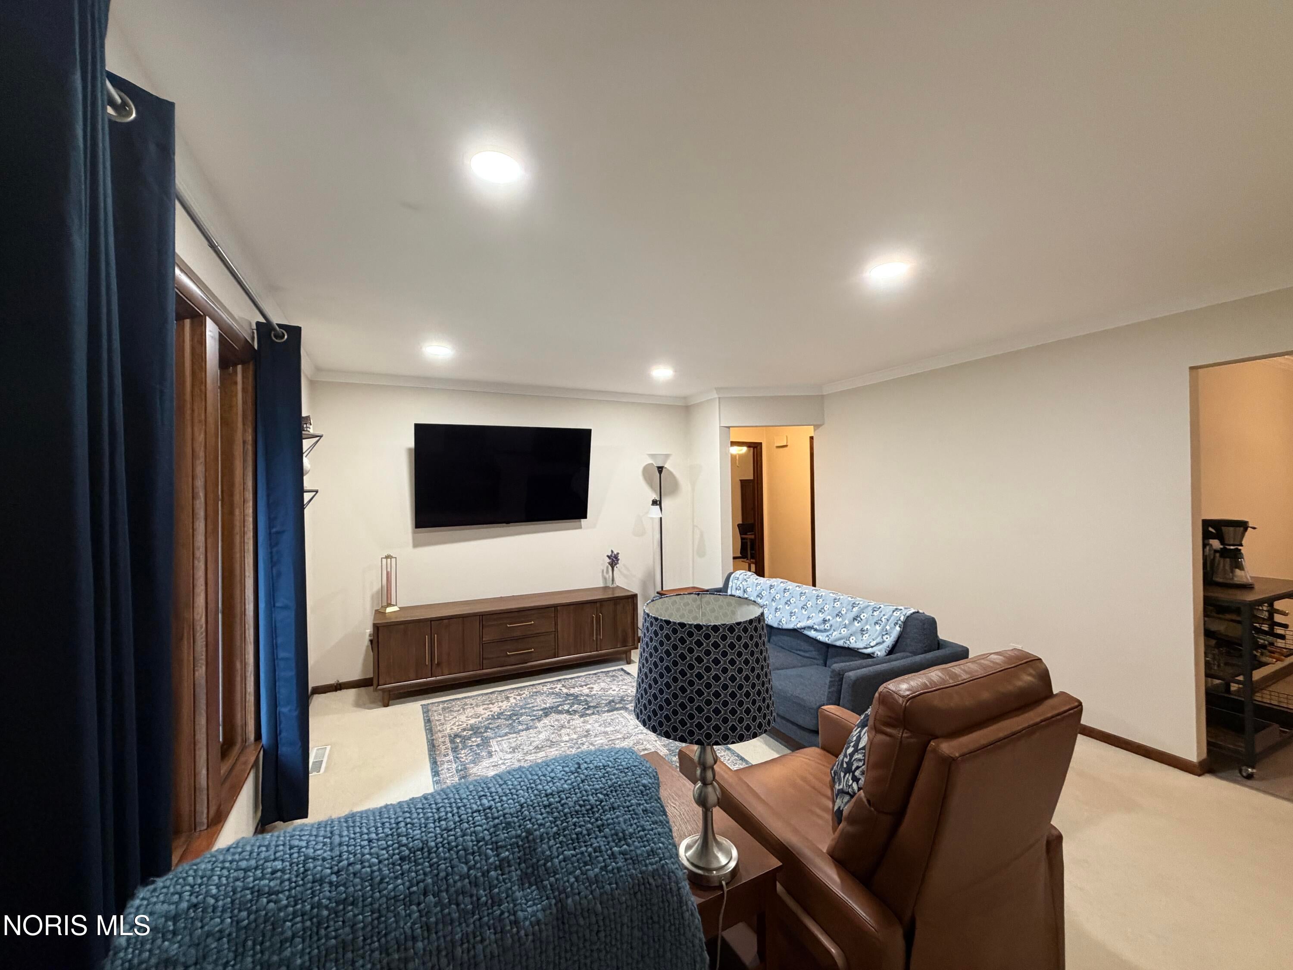
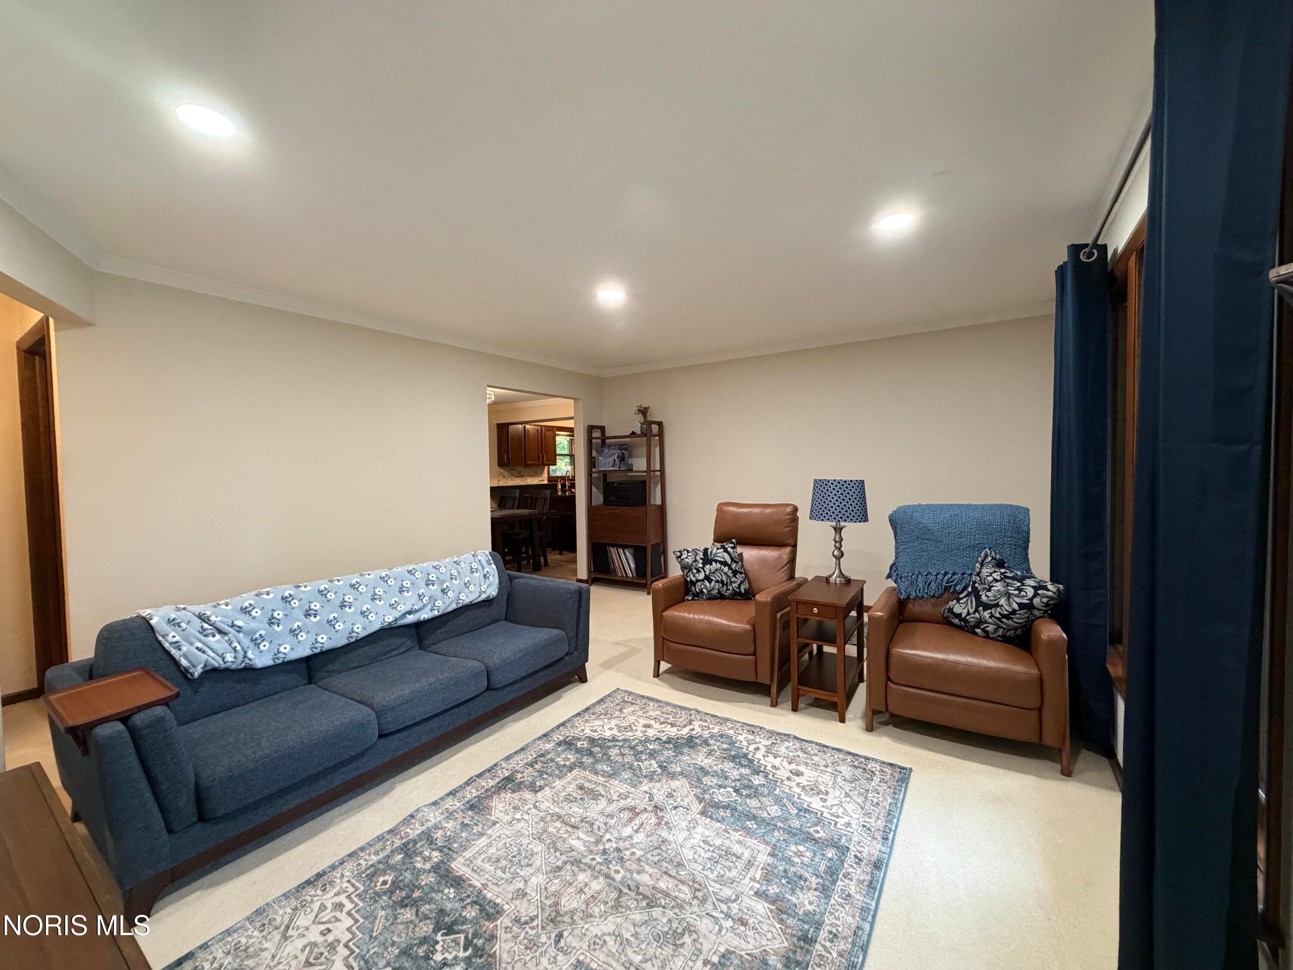
Living Room 
Dimensions - 17.0x14.0Level - MainFeatures - Crown Molding
Primary Bedroom 1 
Dimensions - 14.0x11.0Level - MainFeatures - Ceiling Fan(s)Description - Carpet
Utility Room 
Dimensions - 6.0x11.0Level - MainDescription - Vinyl
Save
Ask
Tour
Hide
Share
Exterior Features
Construction Details 
BrickWood Siding
Fencing 
PartialPrivacy
Lot Features 
Level
Other Structures 
Shed(s)
Patio And Porch 
Patio
Road Frontage 
City Street
Roof 
AsphaltShingle
Windows/Doors 
Window Treatments
Community Features
School District 
Rossford
Roads 
Asphalt
Schools
School District
Rossford
Elementary School
Rossford
Middle School
None
High School
Rossford
Listing courtesy of Paula Francine Nowicki of Key Realty LTD paulanowickirealtor@gmail.com


Listing information is provided by Participants of the NORIS MLS. IDX information is provided exclusively for personal, non-commercial use, and may not be used for any purpose other than to identify prospective properties consumers may be interested in purchasing. Information is deemed reliable but not guaranteed. Copyright 2026, NORIS MLS.
Last checked: 2026-09-27 11:48 AM UTC

Neighborhood & Commute
Source: Walkscore
Save
Ask
Tour
Hide
Share