Skip to content
Save
Ask
Tour
Hide
Share
$384,900
17 Days On Site

4616 Pickle Road
Oregon, OH 43616

For Sale|Single Family Residence|Active
3
Beds
3
Total Baths
3
Full Baths
1,637
SqFt
$235
/SqFt
1993
Built
Subdivision:
None
County:
Lucas
Listing courtesy of Matthew Knetchel-Bernath of Kigar Realty & Auction mattpkb@gmail.com
Call Now: 419-537-0090
Is this the listing for you? We can help make it yours.
419-537-0090
4616 Pickle Road4616 Pickle Road4616 Pickle Road4616 Pickle Road
Save
Ask
Tour
Hide
Share

Mortgage Calculator

Monthly Payment (Est.)

Enter an interest rate to see your estimated monthly payment.
Calculator powered by Showcase IDX, a Constellation1 Company. Copyright ©2026 Information is deemed reliable but not guaranteed.

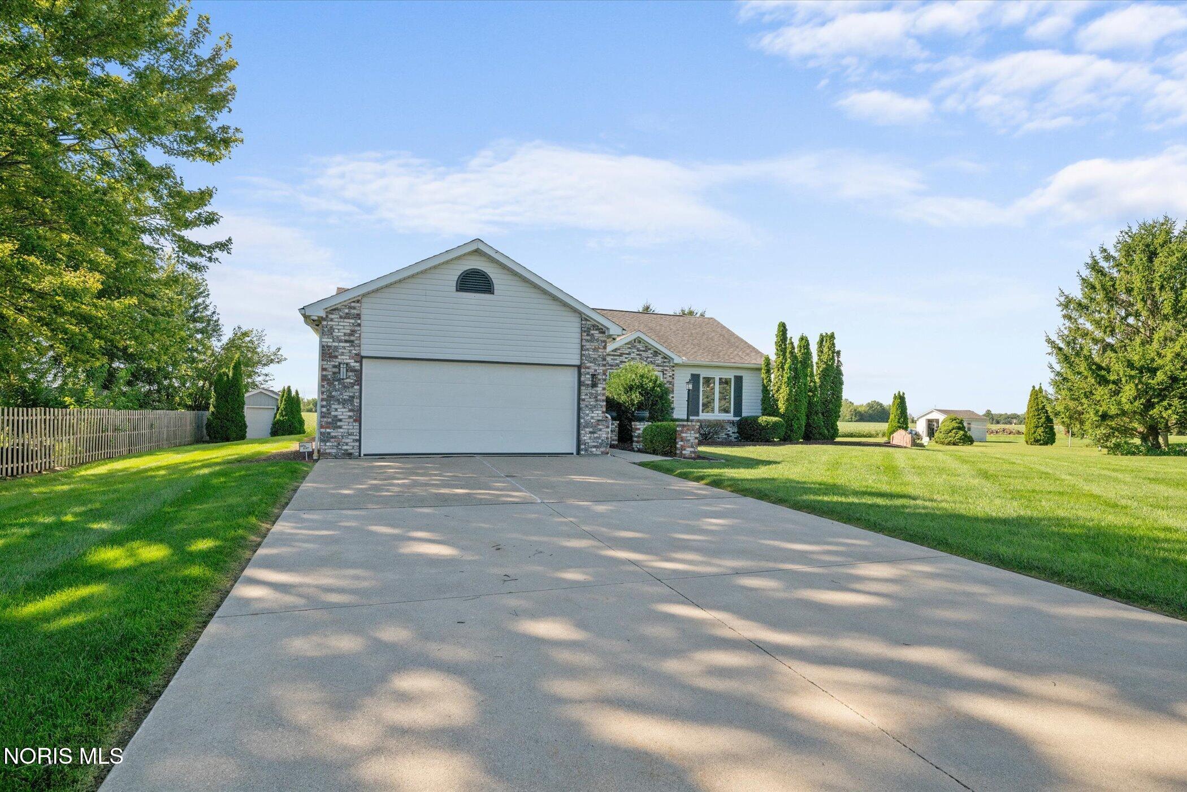
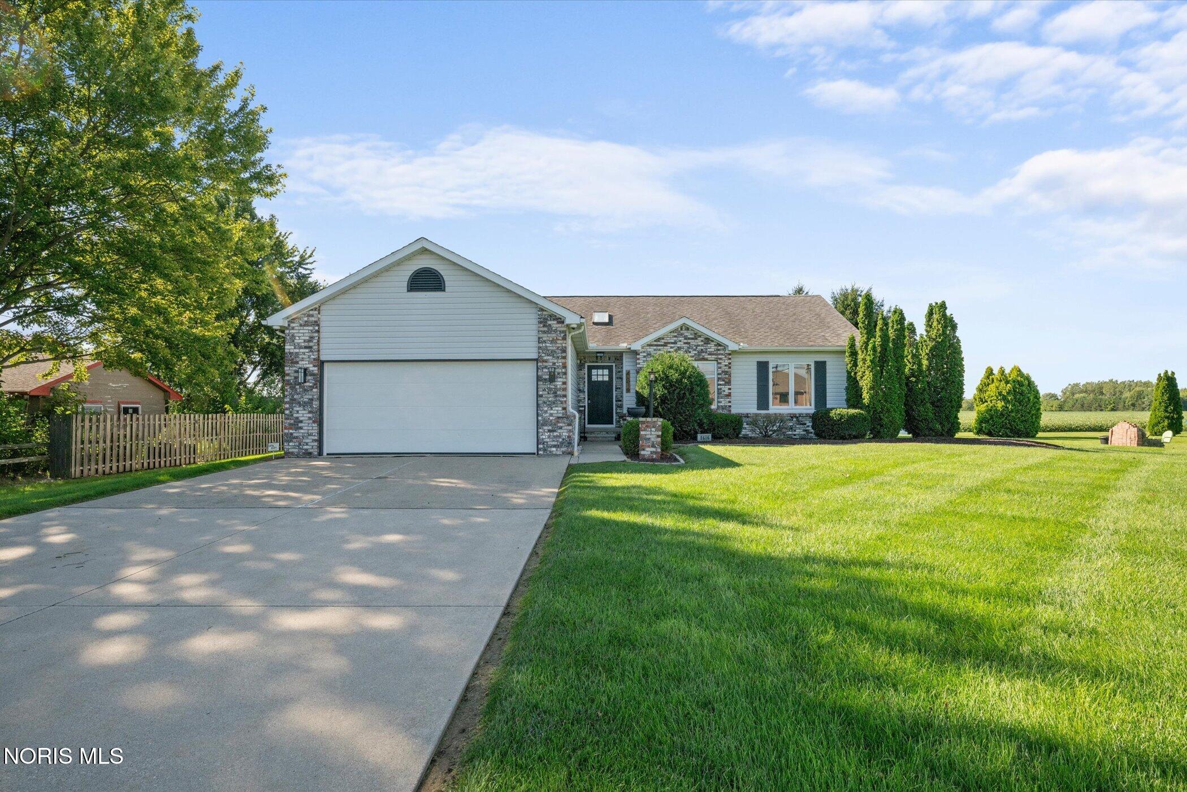
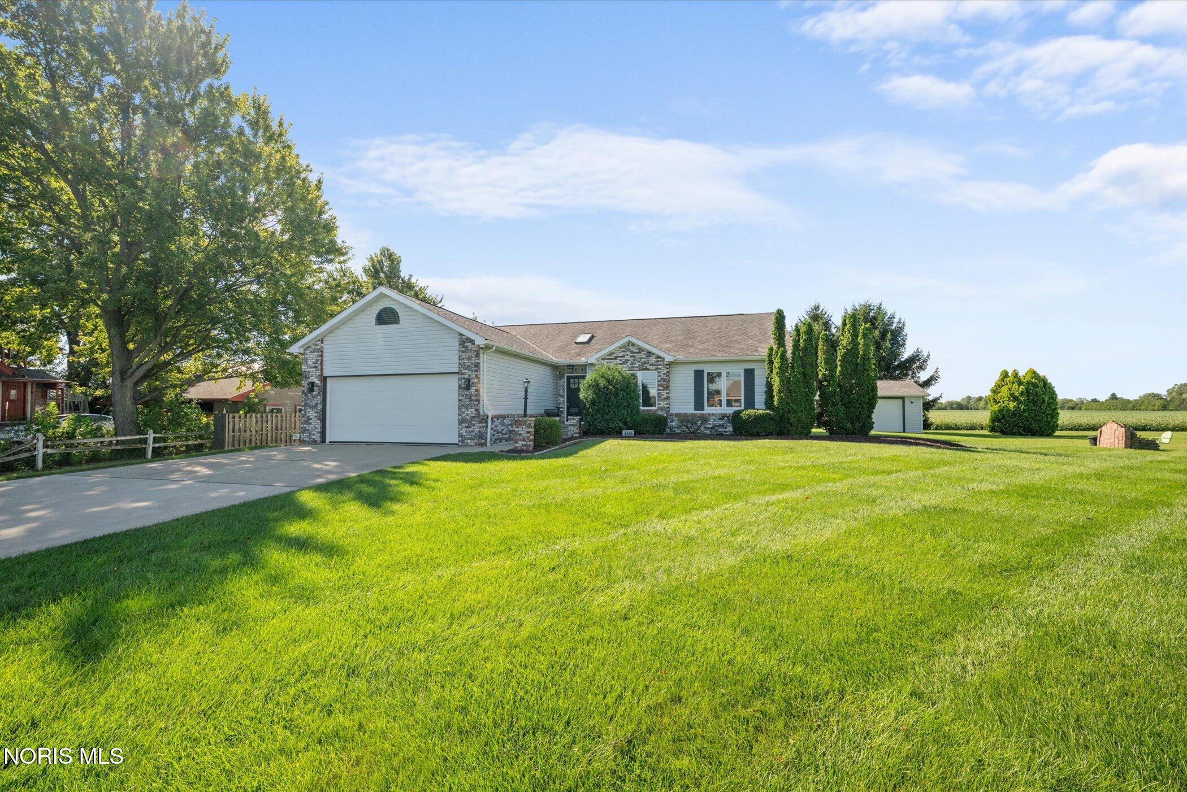
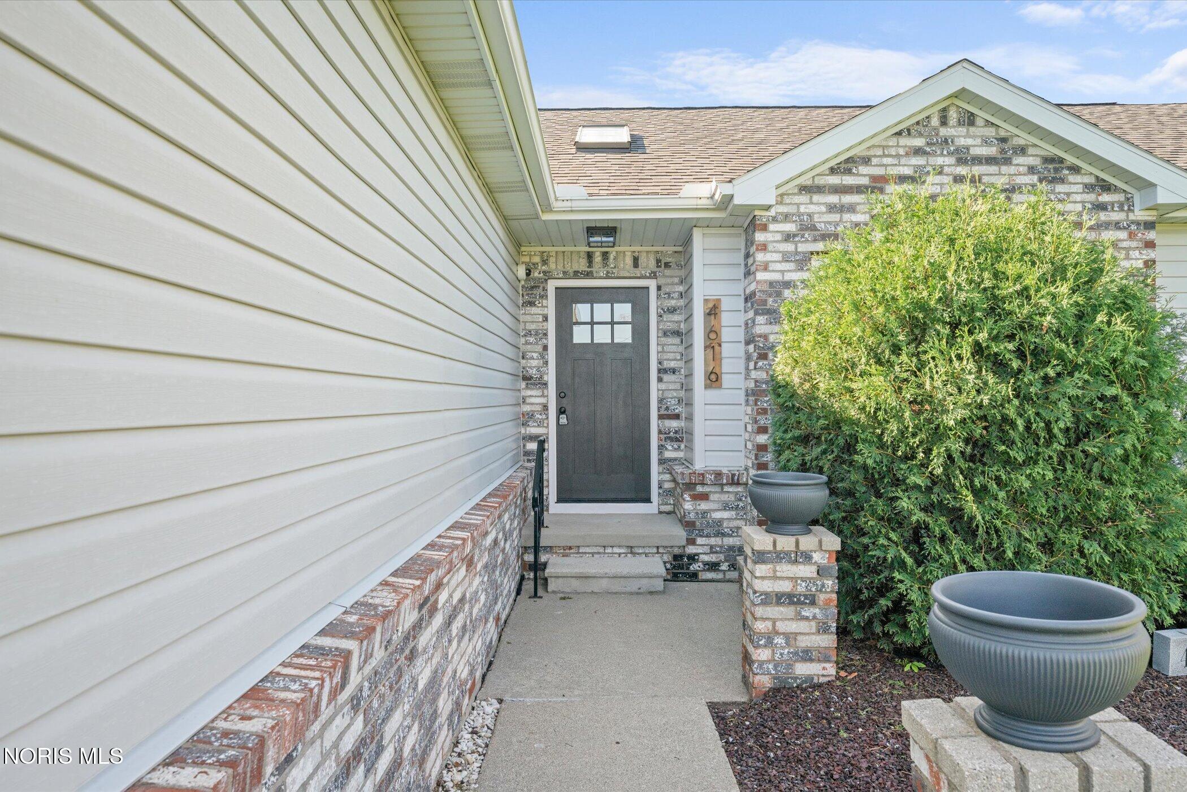
Welcome home to this beautifully updated ranch in Oregon, OH, set on just over half an acre with peaceful farmland views! This 1,600 sq ft home offers 3 bedrooms and 3 bathrooms, all conveniently located on the main floor, plus a large unfinished basement ready for you to make your own. Freshly refreshed with new paint, new LVP flooring, and new light fixtures throughout, this home has a bright, move-in-ready feel from the moment you walk in. The vaulted ceiling and skylight fill the great room with natural light, centered around a cozy wood-burning fireplace with a sleek black surround. The eat-in kitchen offers white cabinetry, stainless steel appliances, and a breakfast bar — plenty of room to cook and gather. Retreat to the primary suite, complete with its own private enclosed porch, while a second enclosed porch off the kitchen plus a concrete patio give you even more space to relax outdoors. For added peace of mind, the home is equipped with a security system with surveillance cameras and a Kinetico water purifier system for clean water throughout. Outside, enjoy a huge front lawn and a rear yard that backs right up to open farmland for unbeatable privacy and views. An attached 2-car garage, a detached 1.5-car garage ideal for a workshop or extra storage, and a shed round out this property's impressive functionality. Located in the Oregon City School District and just down the road from Cardinal Stritch, this move-in-ready home offers the perfect blend of comfort, function, and space. Don't miss your chance to make it yours!

Save
Ask
Tour
Hide
Share
Listing Snapshot
Price 
$384,900
Days On Site 
17 Days
Bedrooms 
3
Inside Area (SqFt) 
1,637 sqft
Total Baths 
3
Full Baths 
3
Partial Baths 
N/A
Lot Size 
0.68 Acres
Year Built 
1993
MLS® Number 
10013203
Status 
Active
Property Tax 
N/A
HOA/Condo/Coop Fees 
N/A
Sq Ft Source 
Assessor
Friends & Family
Recent Activity
a week agoPrice changed to $384,900
a week agoListing updated with changes from the MLS®
2 weeks agoListing first seen on site
General Features
Acres 
0.68
Disclosures 
Property DisclosureLead Based Paint Disclosure
Garage 
Yes
Garage Spaces 
3.5
Levels 
One
Number Of Stories 
1
Parking 
AsphaltGarage Door OpenerAttachedDetachedGarage
Parking Spaces 
10
Property Sub Type 
Single Family Residence
Security 
Security System
Sewer 
Public Sewer
SqFt Below 
1
Utilities 
Cable AvailableElectricity ConnectedNatural Gas ConnectedSewer ConnectedWater Connected
Water Source 
Public
Interior Features
Appliances 
DryerDishwasherMicrowaveRefrigeratorWasherWater PurifierWater Softener Owned
Basement 
ConcreteSump PumpUnfinished
Cooling 
Central Air
Fireplace 
Yes
Fireplace Features 
Wood BurningFamily Room
Fireplaces 
1
Flooring 
Vinyl
Heating 
Natural Gas
Interior 
Eat-in KitchenWalk-In Closet(s)Ceiling Fan(s)Vaulted Ceiling(s)
Laundry Features 
Main LevelInside
Spa 
Yes
Window Features 
Window Coverings
Bedroom 2 
Dimensions - 12.0x11.0Level - Main
Bedroom 3 
Dimensions - 12.0x10.0Level - Main
Kitchen 
Dimensions - 25.0x10.0Level - MainFeatures - Vaulted Ceiling(s)
Laundry 
Dimensions - 10.0x6.0Level - Main
Living Room 
Dimensions - 22.0x19.0Level - MainFeatures - Vaulted Ceiling(s)
Primary Bedroom 1 
Dimensions - 15.0x13.0Level - MainFeatures - Ceiling Fan(s), Vaulted Ceiling(s)
Save
Ask
Tour
Hide
Share
Exterior Features
Construction Details 
BrickVinyl Siding
Exterior 
Lighting
Other Structures 
Garage(s)Shed(s)
Patio And Porch 
EnclosedPatioPorch
Roof 
Shingle
Spa 
Yes
Windows/Doors 
Window Coverings
Community Features
School District 
Oregon
Schools
School District
Oregon
Elementary School
Coy
Middle School
None
High School
Clay
Listing courtesy of Matthew Knetchel-Bernath of Kigar Realty & Auction mattpkb@gmail.com


Listing information is provided by Participants of the NORIS MLS. IDX information is provided exclusively for personal, non-commercial use, and may not be used for any purpose other than to identify prospective properties consumers may be interested in purchasing. Information is deemed reliable but not guaranteed. Copyright 2026, NORIS MLS.
Last checked: 2026-09-27 03:41 AM UTC

Neighborhood & Commute
Source: Walkscore
Save
Ask
Tour
Hide
Share