
Save
Ask
Tour
Hide
$269,900
39 Days On Site
1031 Miller RoadNorthwood, OH 43619
Single Family Residence|Pending
4
Beds
2
Total Baths
2
Full Baths
1,616
SqFt
$167
/SqFt
1955
Built
Subdivision:
Cedar Valley
County:
Wood
Listing courtesy of Charles D. Bell of RE/MAX Preferred Associates chuckbell@remax.net
Call Now: 419-537-0090
Is this the listing for you? We can help make it yours.
419-537-0090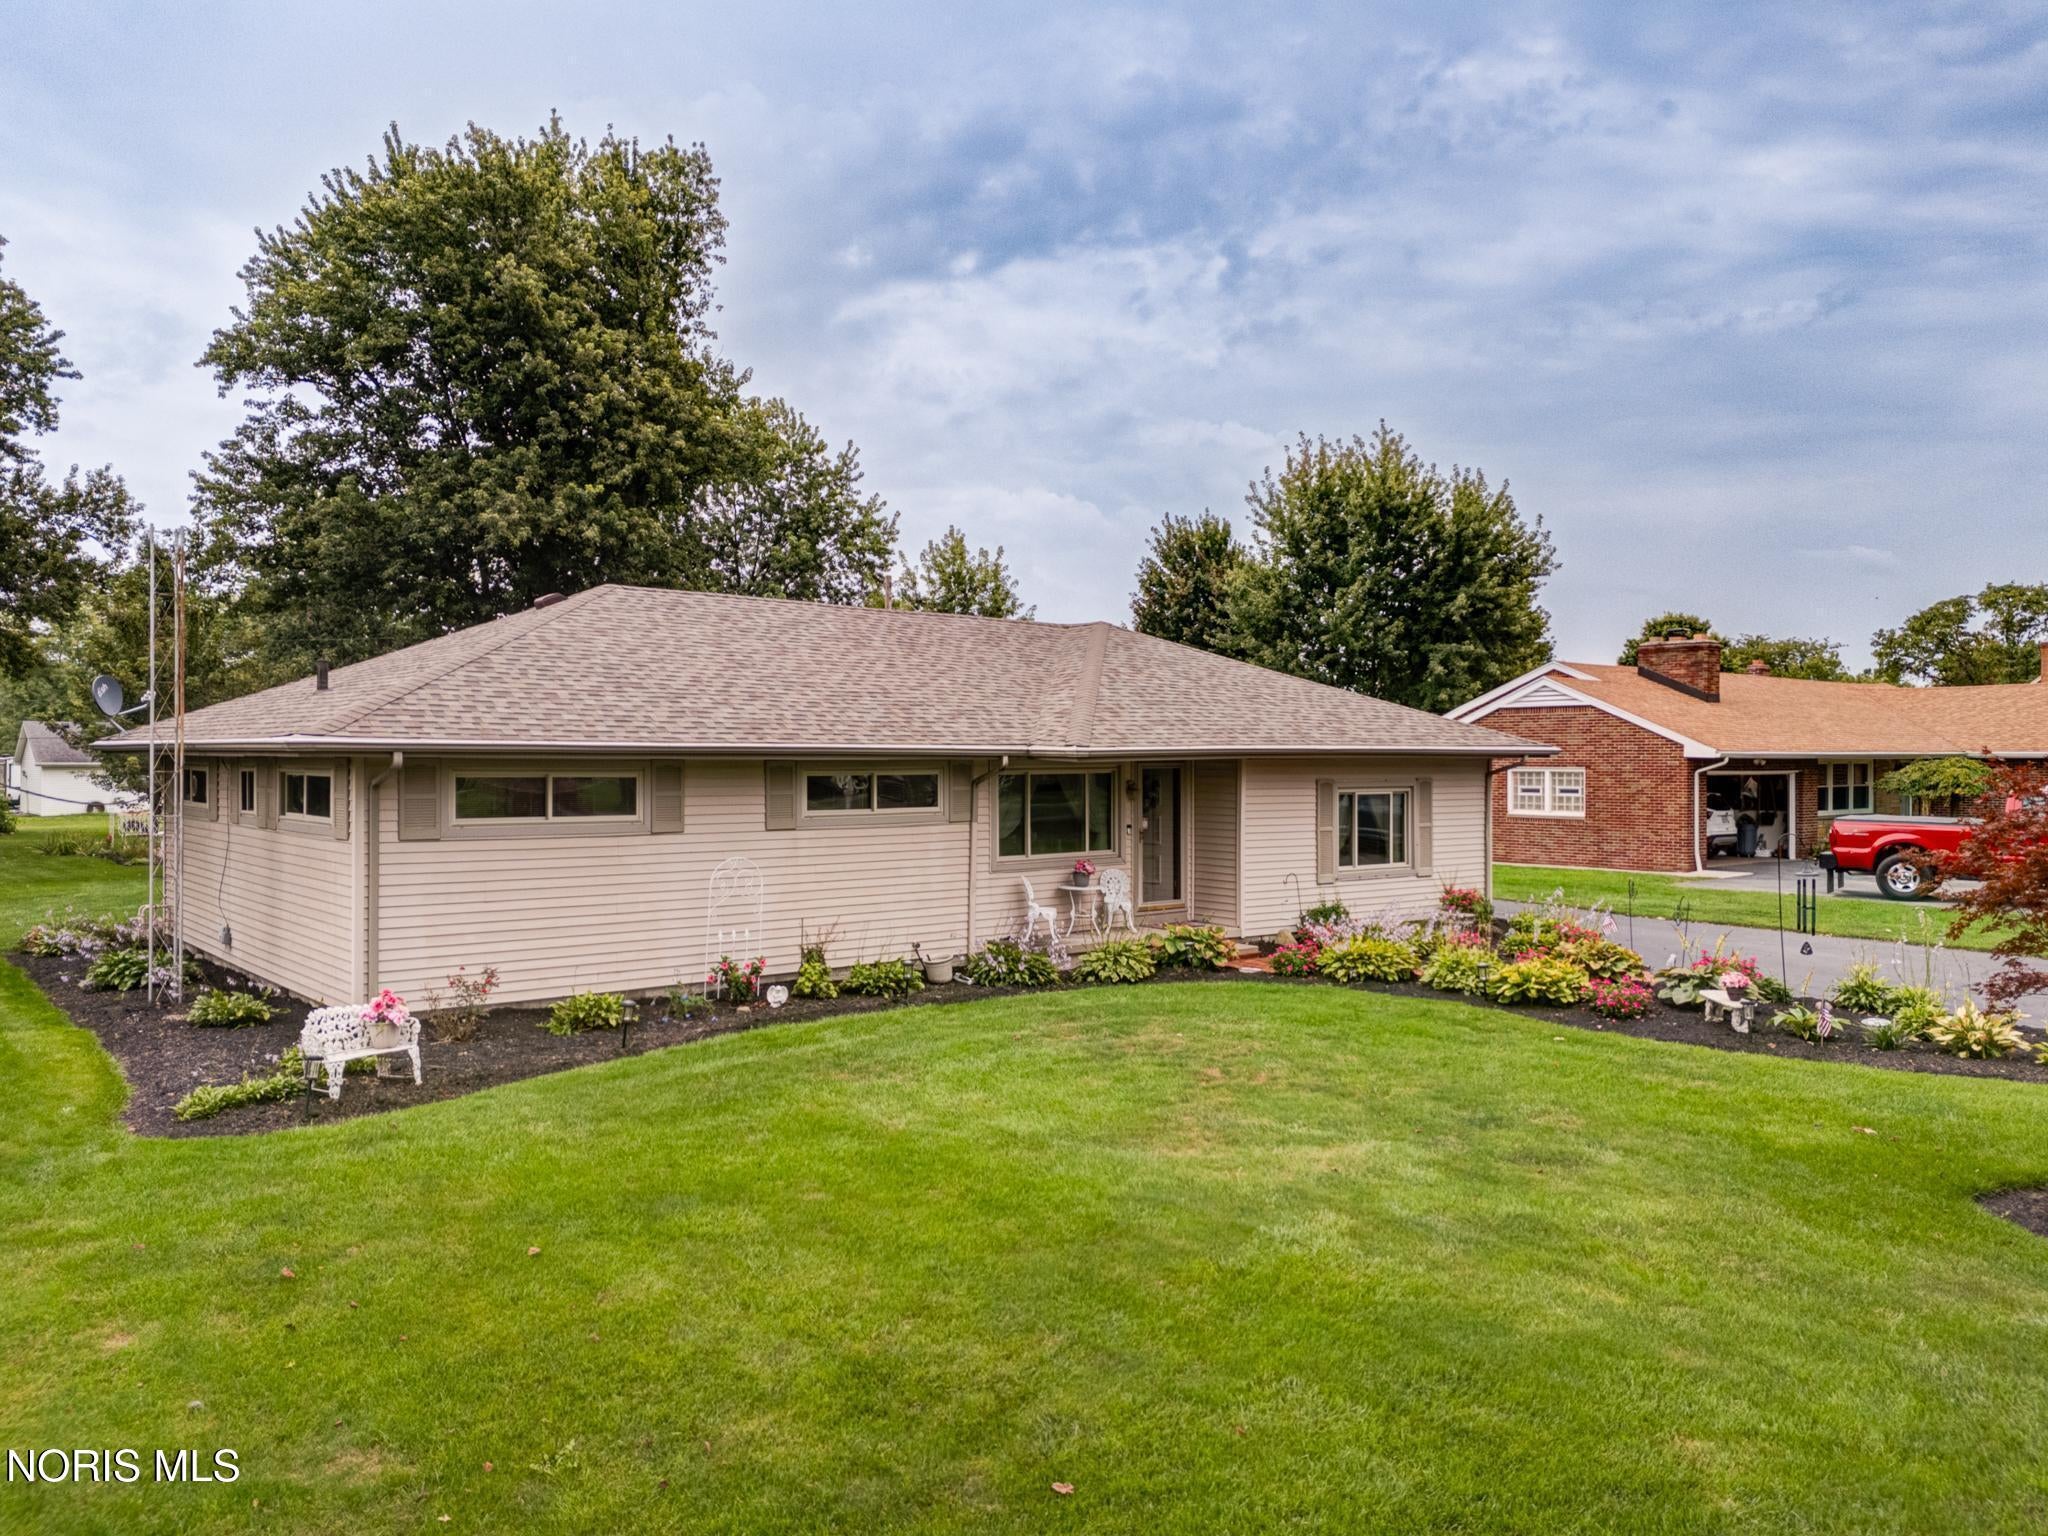
Save
Ask
Tour
Hide
Mortgage Calculator
Monthly Payment (Est.)
Enter an interest rate to see your estimated monthly payment.Calculator powered by Showcase IDX, a Constellation1 Company. Copyright ©2026 Information is deemed reliable but not guaranteed.
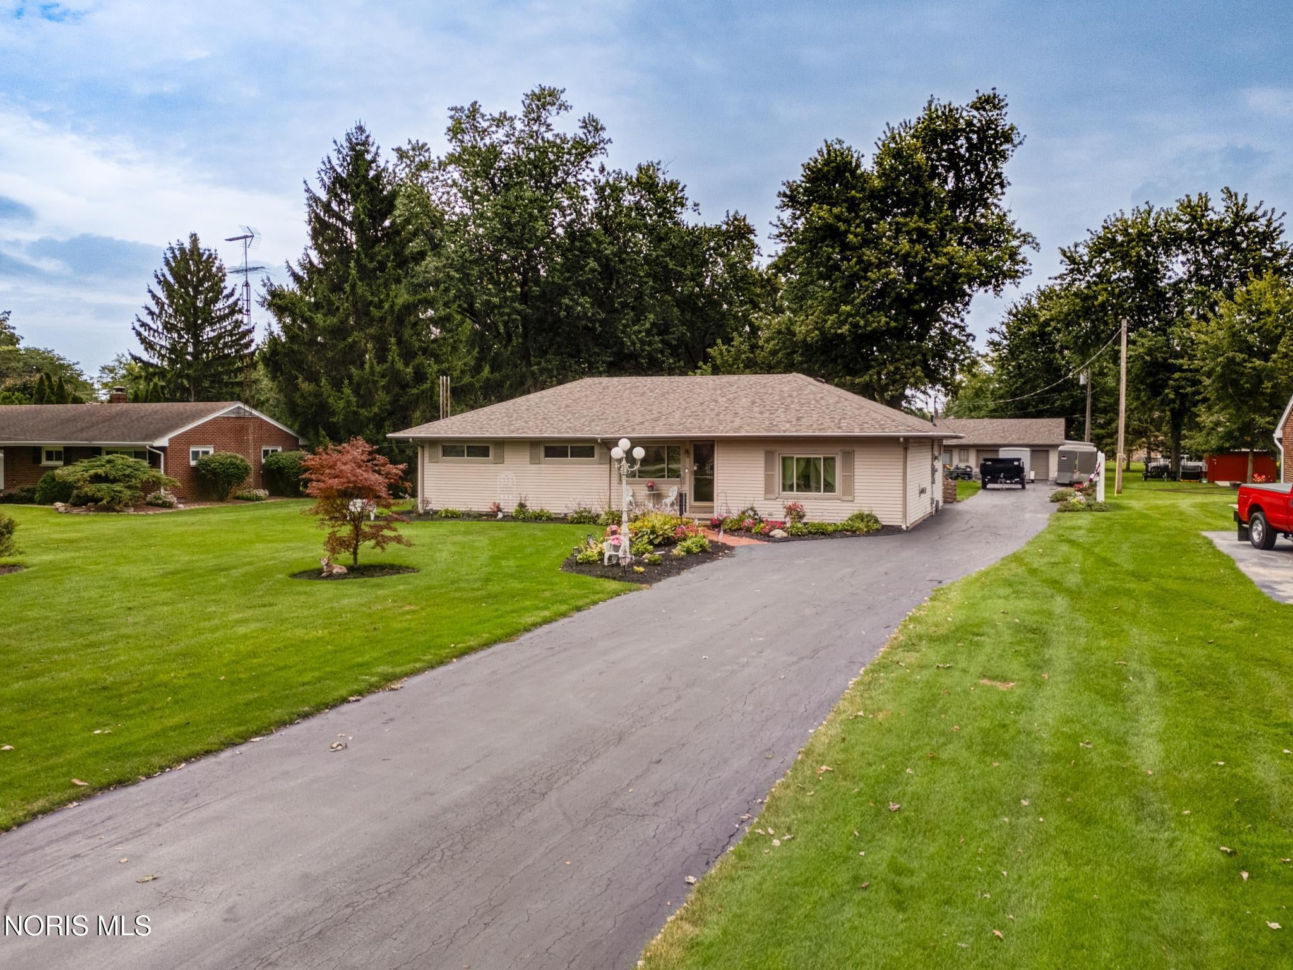
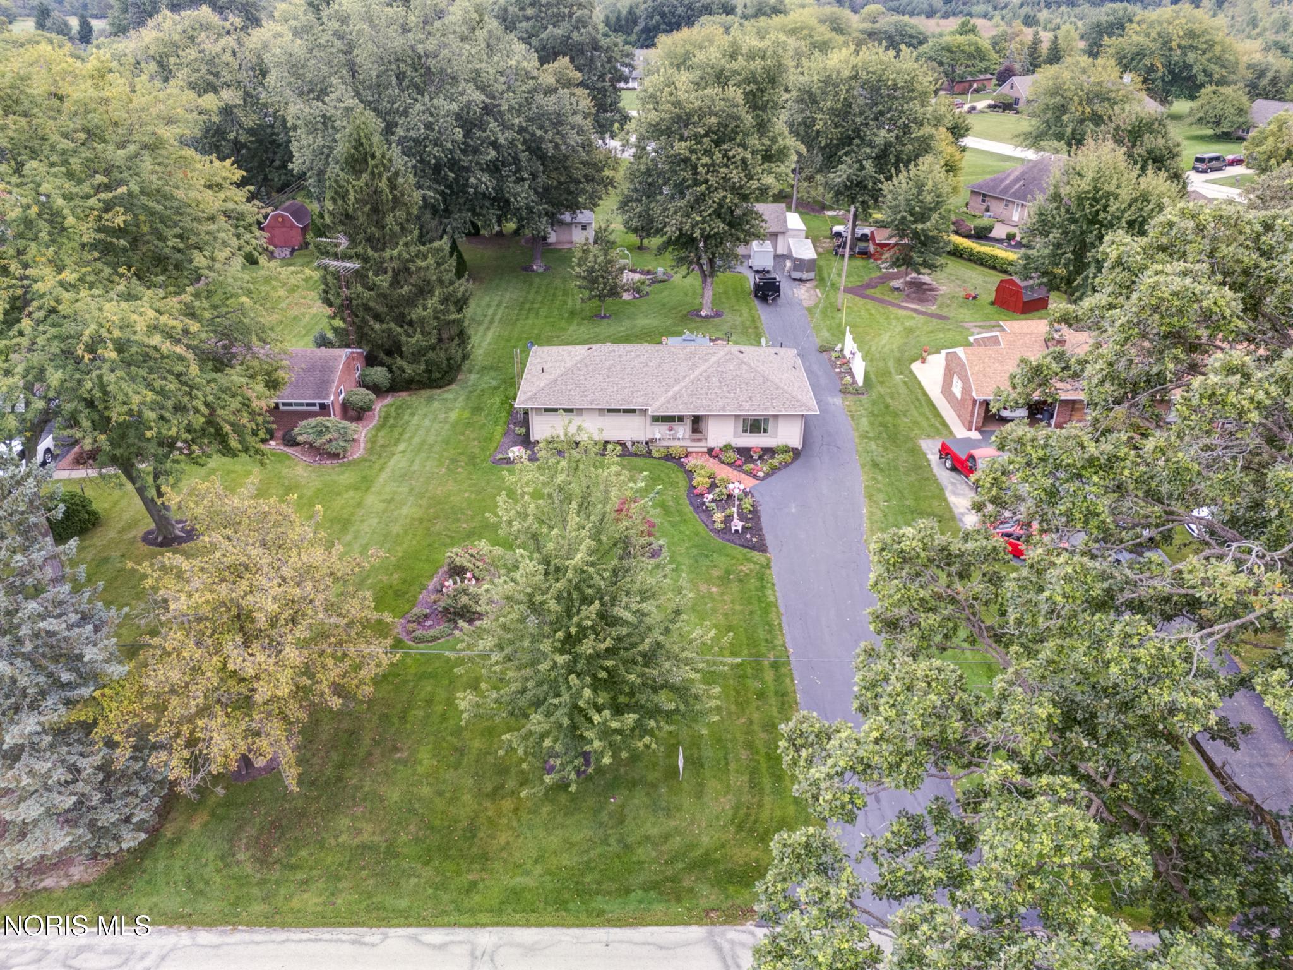
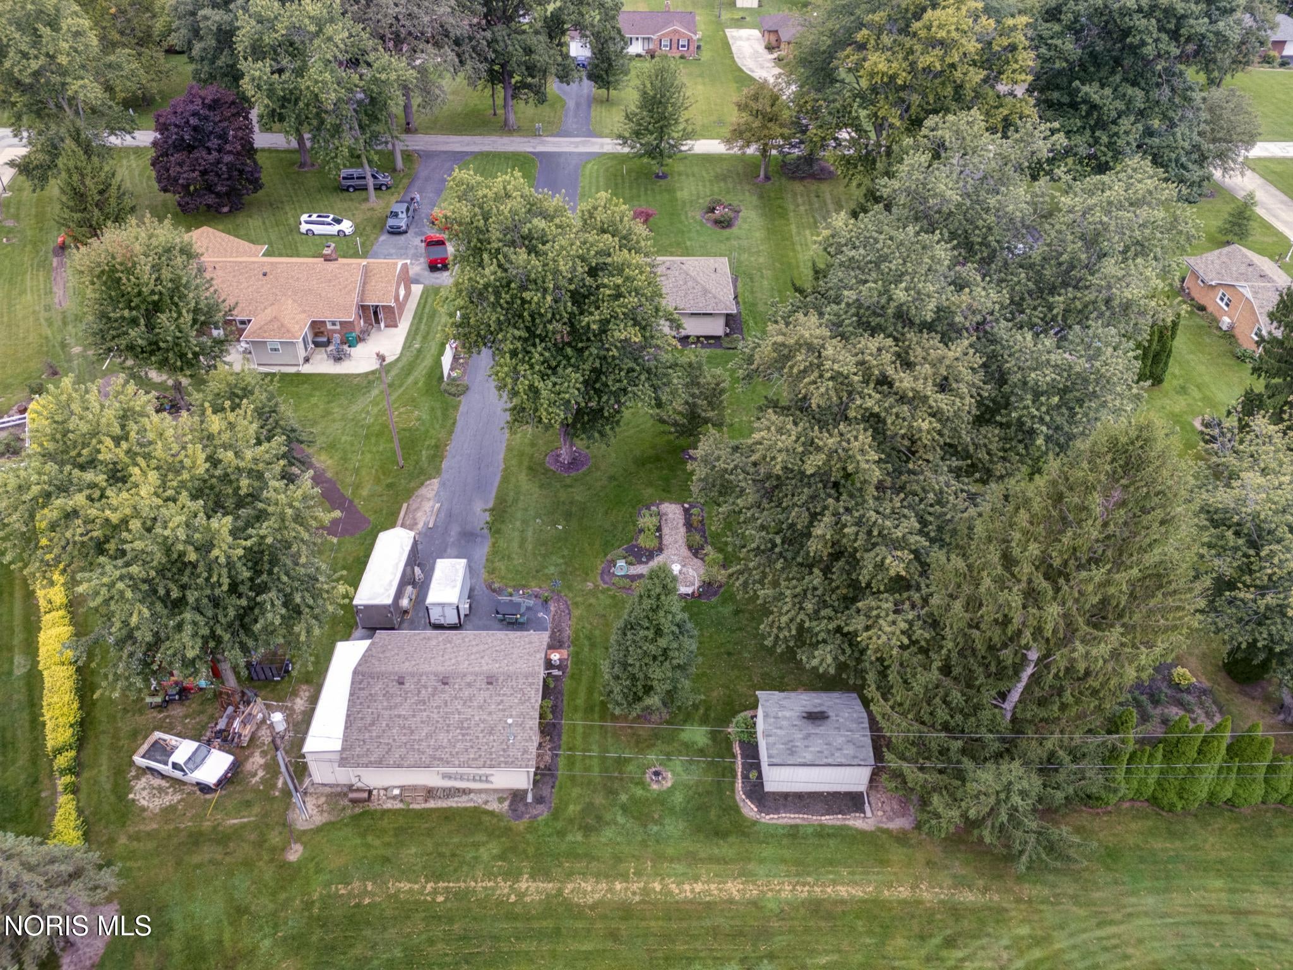
QUICKLY MAKE YOUR WAY TO 1031 MILLER ROAD IN LAKE TOWNSHIP (Northwood zip code only) This quiet neighborhood is everyone's desireable location. LARGE well landscaped ,residential lot with all city services. LARGE Garage with lien too , heated and workbench . Storage shed holds 2 mowers! Owners are downsizing , everything must go ! make offer on all chattels! INSPECTION REPORT AVAILABLE , Owner took care of many items , disclosing eveything ! Family room was originally garage /has fireplace .
Save
Ask
Tour
Hide
Listing Snapshot
Price
$269,900
Days On Site
39 Days
Bedrooms
4
Inside Area (SqFt)
1,616 sqft
Total Baths
2
Full Baths
2
Partial Baths
N/A
Lot Size
0.62 Acres
Year Built
1955
MLS Number
10013266
Status
Pending
Property Tax
N/A
HOA/Condo/Coop Fees
N/A
Sq Ft Source
Estimated
Friends & Family
Recent Activity
| 4 weeks ago | Listing updated with changes from the MLS | |
| 4 weeks ago | Status changed to Pending | |
| a month ago | Listing first seen on site |
General Features
Acres
0.62
Carport
3
Disclosures
Property DisclosureLead Based Paint Disclosure
Foundation
Other
Garage
Yes
Garage Spaces
2
Levels
One
Number Of Stories
1
Parking
Additional ParkingConcreteDetached CarportDrivewayGarage Door OpenerHeated GarageOff StreetPavedStorageDetachedGarage
Parking Spaces
3
Property Sub Type
Single Family Residence
Security
Smoke Detector(s)
Style
RanchTraditional
Utilities
Sewer ConnectedWater ConnectedSewer Available
Water Source
Public
Zoning
res
Interior Features
Appliances
DryerDishwasherExhaust FanElectric OvenElectric RangeMicrowaveRefrigeratorRange HoodWasher
Basement
Crawl Space
Cooling
Central Air
Electric
100 Amp ServiceCircuit Breakers
Fireplace
Yes
Fireplace Features
Wood BurningLiving Room
Fireplaces
1
Flooring
CarpetHardwoodWood
Heating
CeilingElectricForced AirNatural GasSee Remarks
Interior
Entrance FoyerCrown Molding
Laundry Features
Electric Dryer HookupWasher HookupInside
Window Features
Insulated Windows
Bedroom 4
Dimensions - 8.0x10.0Level - MainDescription - office off D.R.
Dining Room
Dimensions - 10.0x9.0Level - MainDescription - LAMINET
Family Room
Dimensions - 21.0x22.0Level - MainDescription - STEP DOWN
Kitchen
Dimensions - 13.0x9.0Level - MainDescription - GALLEY
Primary Bedroom 1
Dimensions - 13.0x11.0Level - MainDescription - hardwood flooors
Primary Bedroom 2
Dimensions - 11.0x12.0Level - Main
Save
Ask
Tour
Hide
Exterior Features
Construction Details
Aluminum Siding
Exterior
GardenPrivate YardStorage
Fencing
Other
Lot Features
Cul-De-SacSecluded
Other Structures
GazeboOtherSee Remarks
Patio And Porch
Front PorchOtherSide PorchPatioPorch
Road Frontage
Other
Roof
Asphalt
View
See Remarks
Waterfront Features
Creek
Waterview
See Remarks
Windows/Doors
Insulated Windows
Community Features
School District
Lake
Roads
Asphalt
Schools
School District
Lake
Elementary School
Lake
Middle School
Lake
High School
Lake
Listing courtesy of Charles D. Bell of RE/MAX Preferred Associates chuckbell@remax.net

Listing information is provided by Participants of the NORIS MLS. IDX information is provided exclusively for personal, non-commercial use, and may not be used for any purpose other than to identify prospective properties consumers may be interested in purchasing. Information is deemed reliable but not guaranteed. Copyright 2026, NORIS MLS.
Last checked: 2026-10-19 09:12 AM UTC
Listing information is provided by Participants of the NORIS MLS. IDX information is provided exclusively for personal, non-commercial use, and may not be used for any purpose other than to identify prospective properties consumers may be interested in purchasing. Information is deemed reliable but not guaranteed. Copyright 2026, NORIS MLS.
Last checked: 2026-10-19 09:12 AM UTC
Neighborhood & Commute
Source: Walkscore
Save
Ask
Tour
Hide
Did you know? You can invite friends and family to your search. They can join your search, rate and discuss listings with you.