Skip to content
Save
Ask
Tour
Hide
Share
$609,900
15 Days On Site

731 W Front Street
Pemberville, OH 43450

For Sale|Single Family Residence|Active Under Contract
5
Beds
4
Total Baths
3
Full Baths
1
Partial Bath
3,763
SqFt
$162
/SqFt
2015
Built
Subdivision:
None
County:
Wood
Listing courtesy of Jennifer Sue Johnson of Key Realty LTD jenniferjohnson.homes@gmail.com
Call Now: 419-537-0090
Is this the listing for you? We can help make it yours.
419-537-0090
731 W Front Street731 W Front Street731 W Front Street731 W Front Street
Save
Ask
Tour
Hide
Share

Mortgage Calculator

Monthly Payment (Est.)

Enter an interest rate to see your estimated monthly payment.
Calculator powered by Showcase IDX, a Constellation1 Company. Copyright ©2026 Information is deemed reliable but not guaranteed.

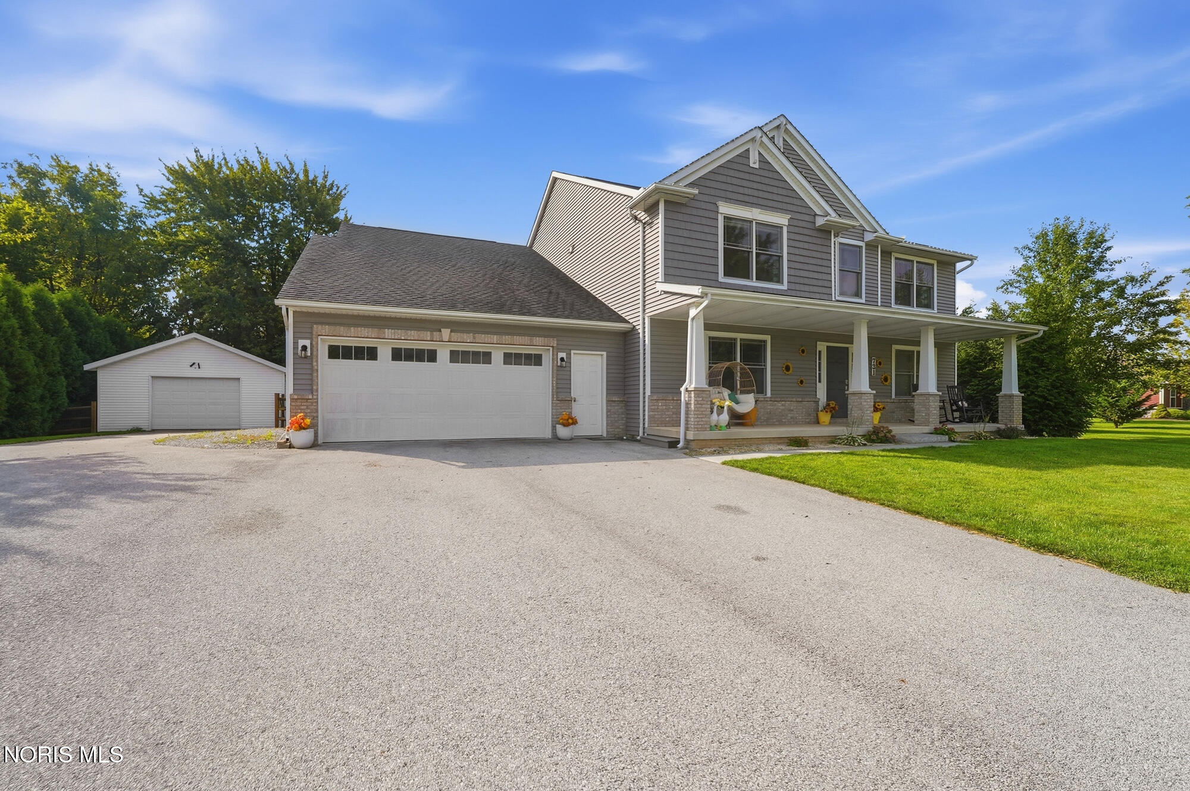
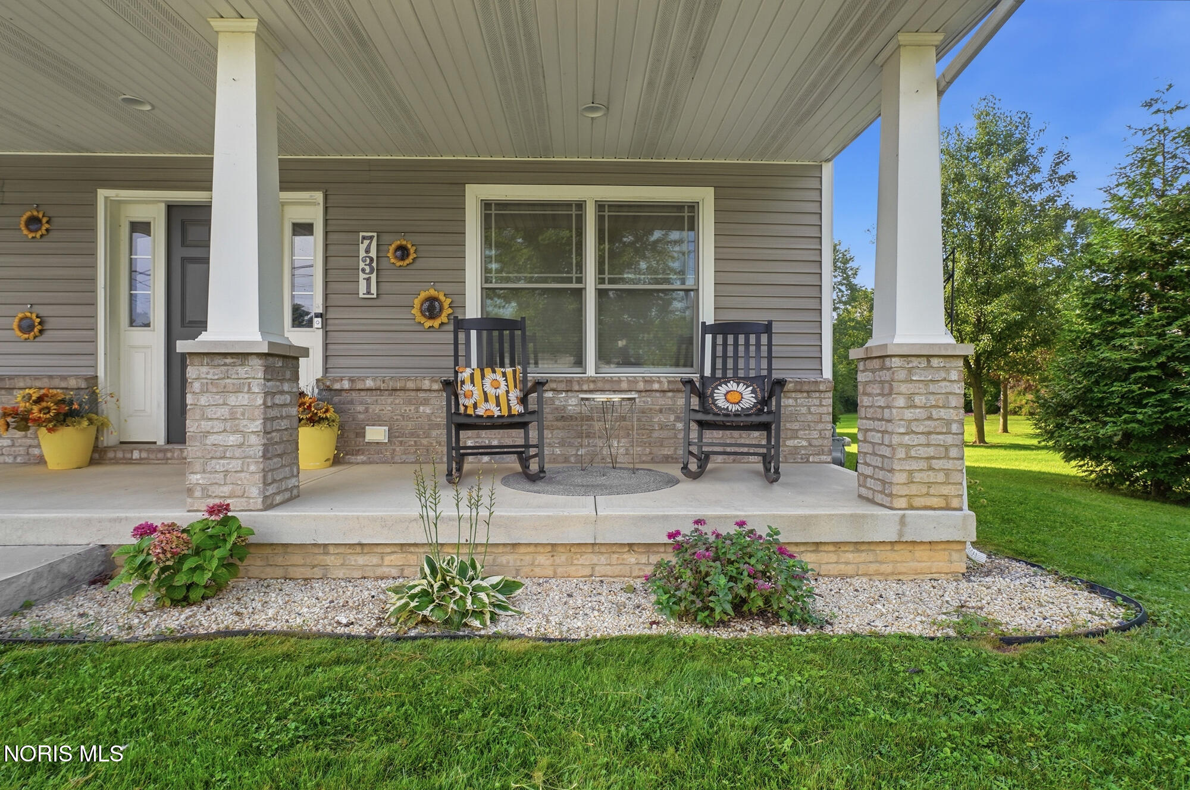
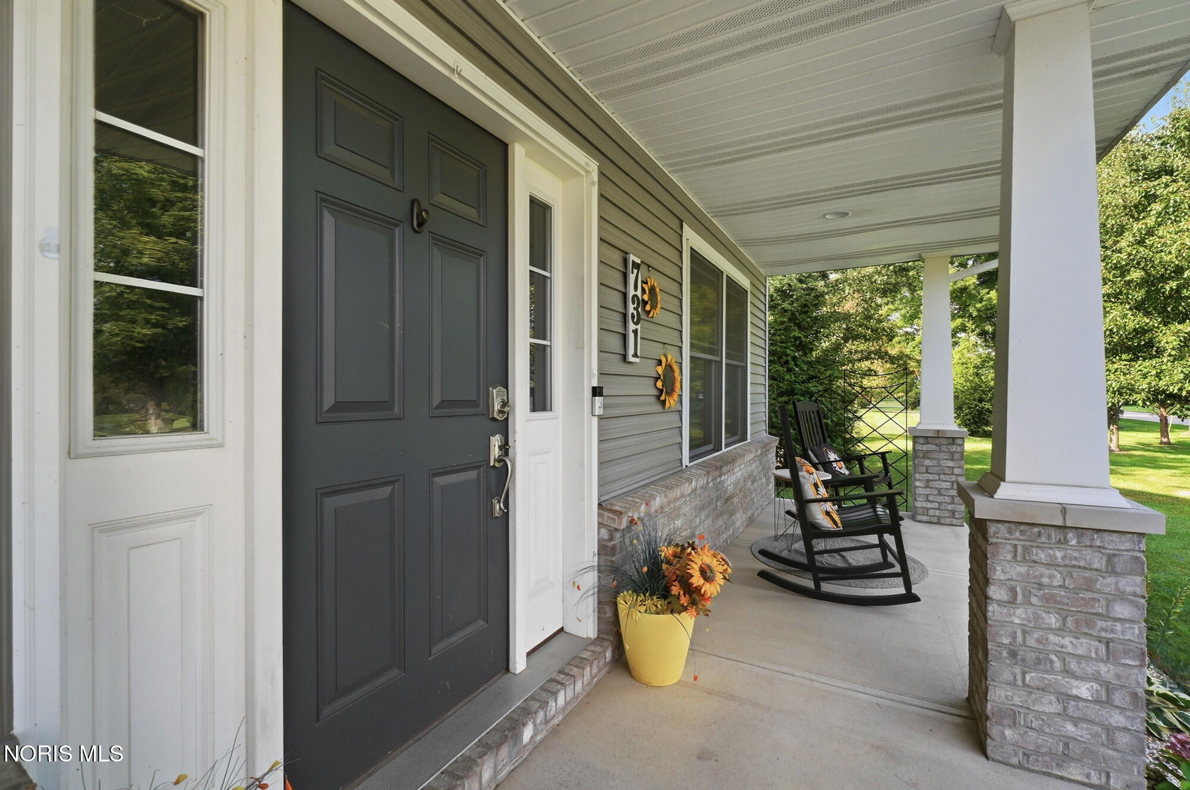
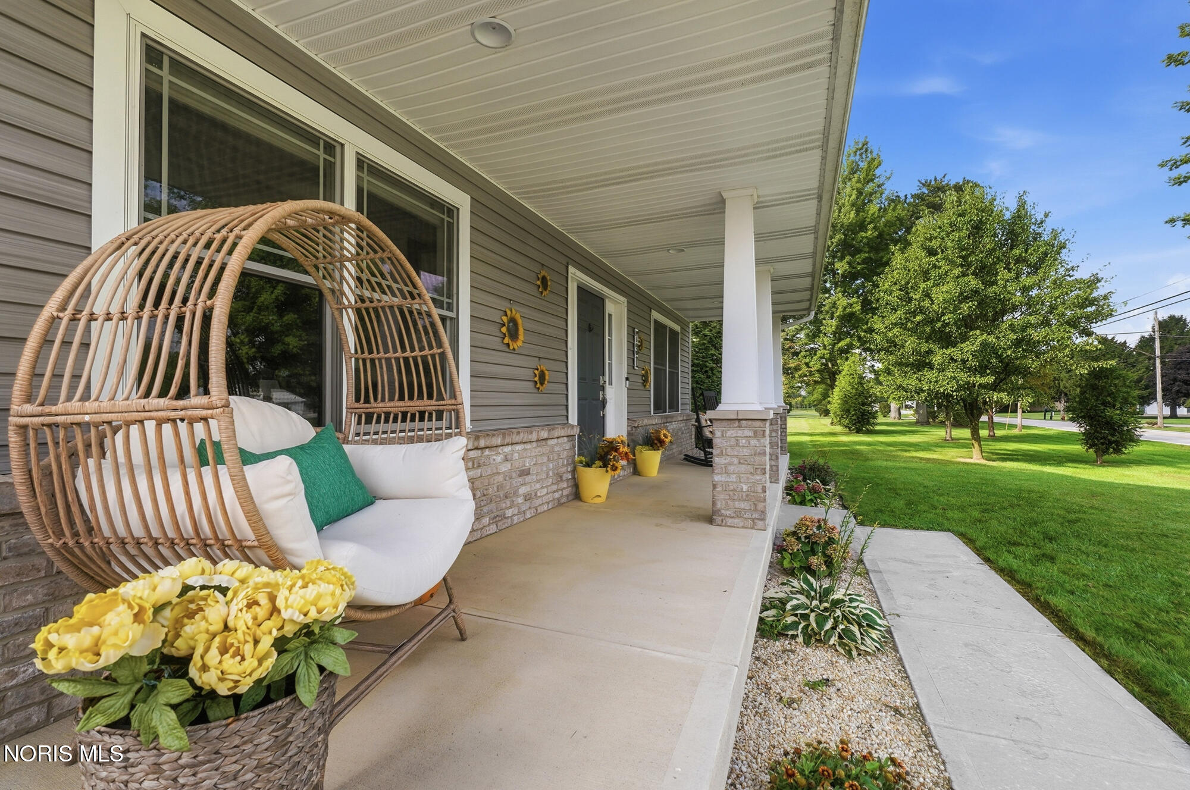
Nearly 3,800 square feet, 5 bedrooms, river frontage, a 3.5-car garage, more than half an acre; and no HOA. This Pemberville property offers the kind of space, setting, and versatility that is increasingly hard to find. Built in 2015, this impressive 5-bedroom, 3.5-bath home offers generous living spaces designed for both everyday life and entertaining. The spacious kitchen provides plenty of room to gather, while the flexible floor plan gives you options for home offices, guest rooms, hobbies, multigenerational living, or simply room for everyone to spread out. A full basement adds even more usable potential, and laundry areas on both the main and upper levels make everyday living a little easier. All appliances stay with the home, making this one truly move-in ready. Step outside and the property has just as much to offer. Situated on .66 acre with river frontage and water views, you'll find an above-ground pool, deck, rear patio, welcoming front porch, and plenty of outdoor space to enjoy. Even better, the property has its own apple, plum, and cherry trees. Add in 3 garage spaces, a fireplace, no HOA, and a location convenient to Bowling Green, Perrysburg and the surrounding area, and this home offers a combination that's difficult to duplicate.

Save
Ask
Tour
Hide
Share
Listing Snapshot
Price 
$609,900
Days On Site 
15 Days
Bedrooms 
5
Inside Area (SqFt) 
3,763 sqft
Total Baths 
4
Full Baths 
3
Partial Baths 
1
Lot Size 
0.66 Acres
Year Built 
2015
MLS® Number 
10013277
Status 
Active Under Contract
Property Tax 
N/A
HOA/Condo/Coop Fees 
N/A
Sq Ft Source 
N/A
Friends & Family
Recent Activity
a week agoPrice changed to $609,900
a week agoListing updated with changes from the MLS®
2 weeks agoListing first seen on site
General Features
Acres 
0.66
Disclosures 
Property Disclosure
Garage 
Yes
Garage Spaces 
3.5
Levels 
Two
Number Of Stories 
2
Parking 
AsphaltDrivewayGarage Door OpenerAttachedDetachedGarage
Property Sub Type 
Single Family Residence
Sewer 
Public Sewer
Style 
Traditional
Utilities 
Electricity ConnectedNatural Gas AvailableNatural Gas ConnectedWater Connected
Water Source 
Public
Interior Features
Appliances 
DryerDishwasherGas RangeMicrowaveRefrigeratorWasherWater HeaterWine Refrigerator
Basement 
Full
Cooling 
Central Air
Electric 
Circuit Breakers
Fireplace 
Yes
Fireplace Features 
GasVentlessFamily Room
Fireplaces 
1
Flooring 
Vinyl
Heating 
Forced AirNatural Gas
Interior 
Eat-in KitchenPantryWalk-In Closet(s)
Laundry Features 
Main LevelUpper Level
Bedroom 3 
Dimensions - 14.0x13.0Level - Upper
Bedroom 4 
Dimensions - 11.0x11.0Level - Upper
Bedroom 5 
Dimensions - 16.0x14.0Level - Upper
Family Room 
Dimensions - 20.0x16.0Level - Upper
Kitchen 
Dimensions - 20.0x13.0Level - Main
Library 
Dimensions - 13.0x16.0Level - Main
Living Room 
Dimensions - 13.0x13.0Level - Main
Primary Bedroom 1 
Dimensions - 24.0x15.0Level - UpperFeatures - Ceiling Fan(s)
Primary Bedroom 2 
Dimensions - 15.0x13.0Level - MainFeatures - Ceiling Fan(s)
Save
Ask
Tour
Hide
Share
Exterior Features
Construction Details 
Vinyl Siding
Frontage 
River
Patio And Porch 
DeckFront PorchPatioPorch
Pool Features 
Above Ground
Private Pool 
Yes
Roof 
Shingle
Waterfront 
Yes
Waterfront Features 
River Front
Community Features
School District 
Eastwood
Schools
School District
Eastwood
Elementary School
Eastwood
Middle School
Eastwood
High School
Eastwood
Listing courtesy of Jennifer Sue Johnson of Key Realty LTD jenniferjohnson.homes@gmail.com


Listing information is provided by Participants of the NORIS MLS. IDX information is provided exclusively for personal, non-commercial use, and may not be used for any purpose other than to identify prospective properties consumers may be interested in purchasing. Information is deemed reliable but not guaranteed. Copyright 2026, NORIS MLS.
Last checked: 2026-09-27 08:45 AM UTC

Neighborhood & Commute
Source: Walkscore
Save
Ask
Tour
Hide
Share