Skip to content
Save
Ask
Tour
Hide
Share
$575,000
16 Days On Site

17393 Co Rd Z
Napoleon, OH 43545

Single Family Residence|Coming Soon
3
Beds
4
Total Baths
2
Full Baths
2
Partial Baths
2,388
SqFt
$241
/SqFt
2003
Built
Subdivision:
None
County:
Henry
Listing courtesy of Kyle R. Moore of Reiser Realty kpmoore@bright.net
Call Now: 419-537-0090
Is this the listing for you? We can help make it yours.
419-537-0090
Upcoming Open Houses
Wed, Sep 30, 6:00 PM - 7:00 PM
17393 Co Rd Z17393 Co Rd Z17393 Co Rd Z17393 Co Rd Z
Save
Ask
Tour
Hide
Share

Mortgage Calculator

Monthly Payment (Est.)

Enter an interest rate to see your estimated monthly payment.
Calculator powered by Showcase IDX, a Constellation1 Company. Copyright ©2026 Information is deemed reliable but not guaranteed.

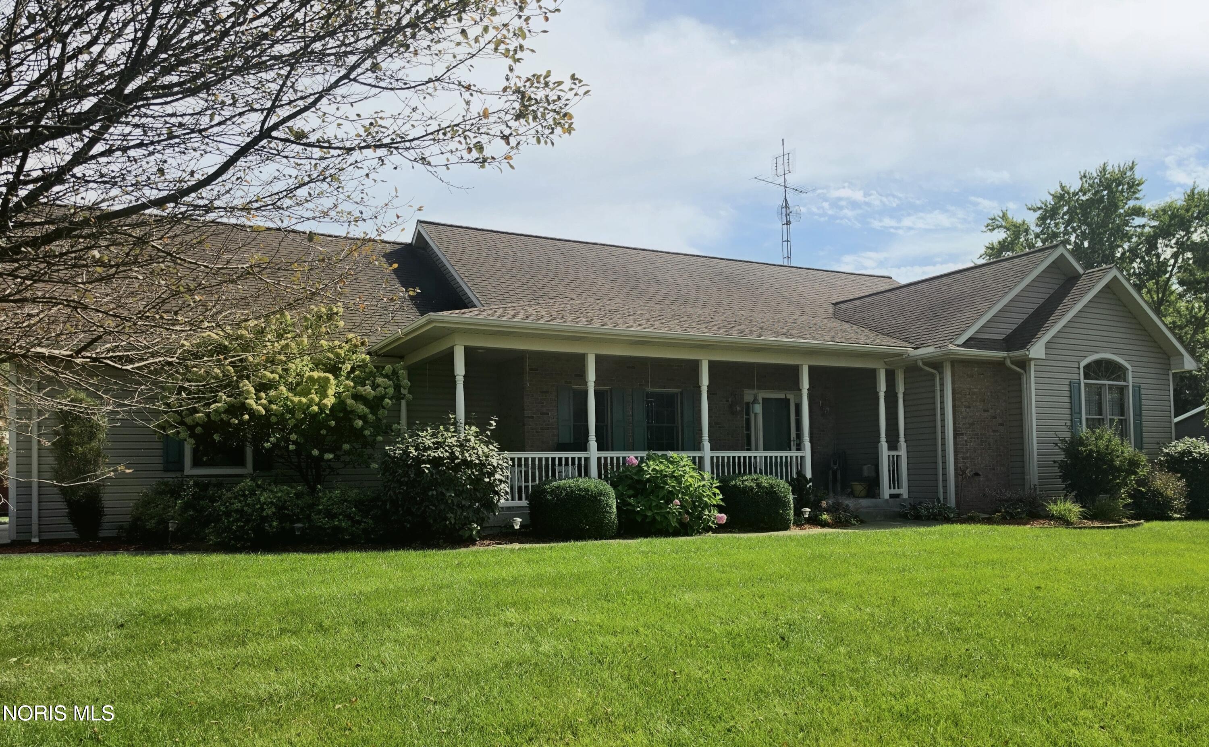
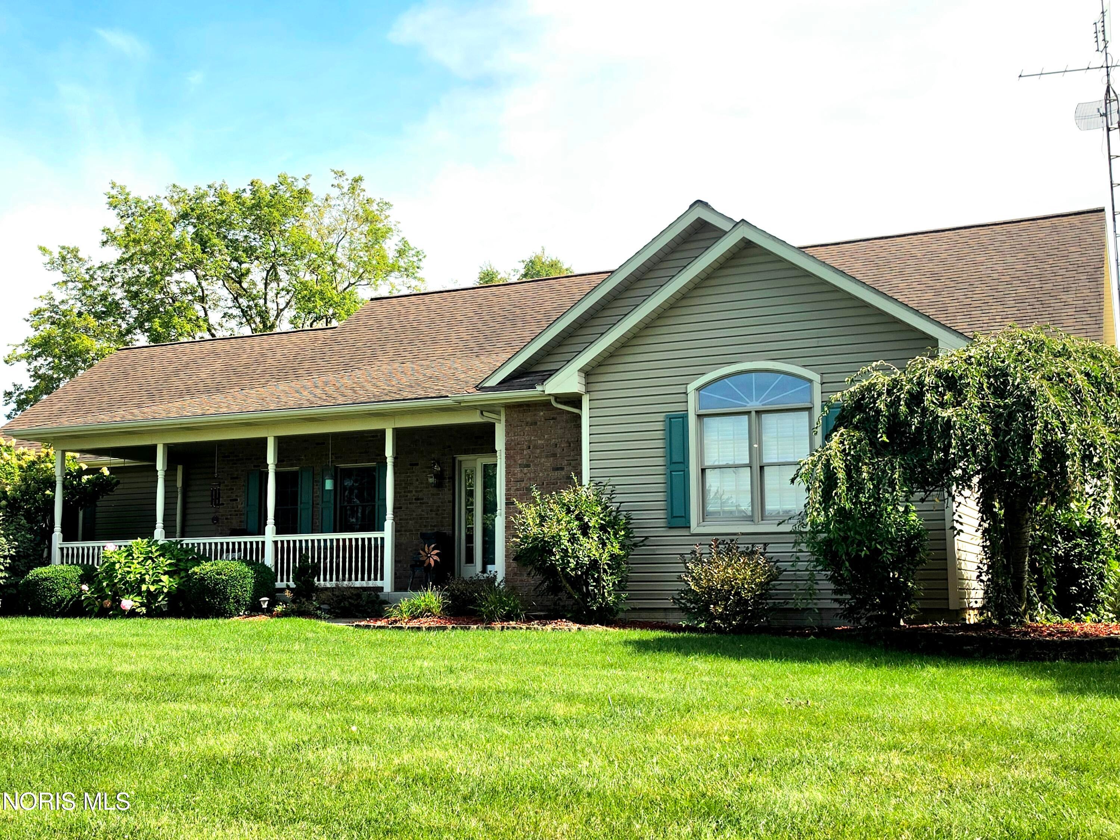
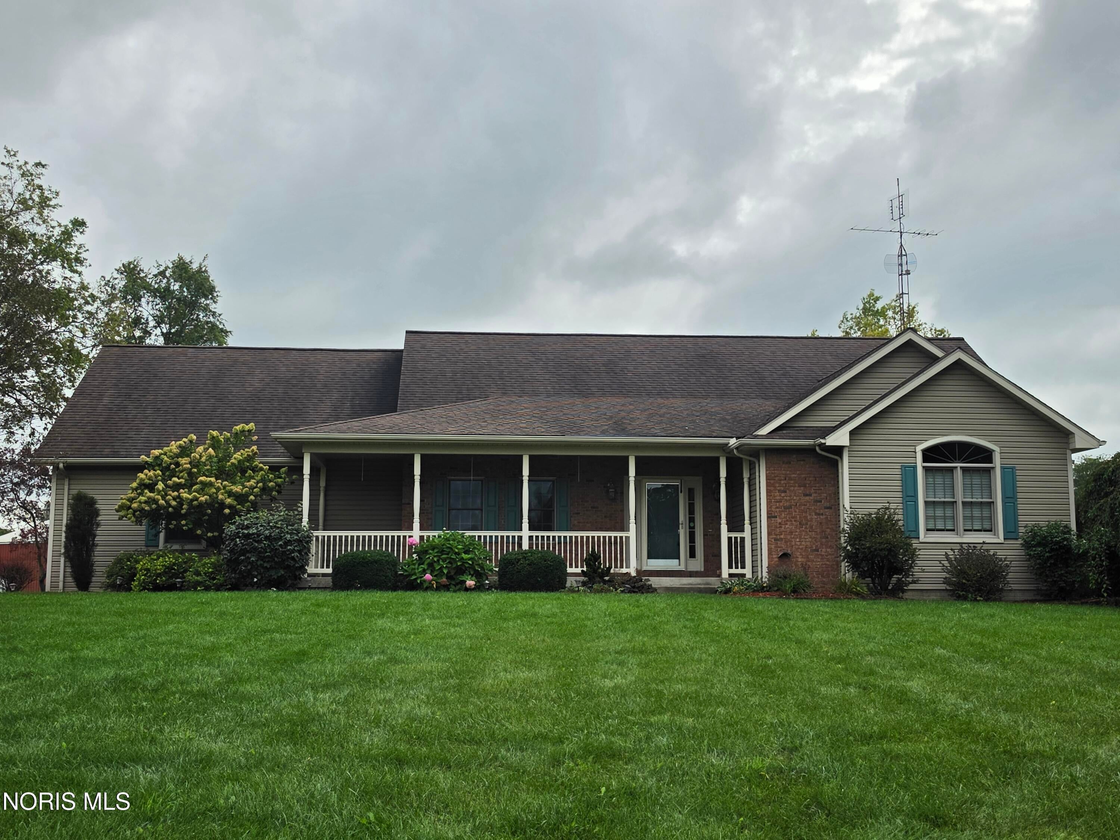
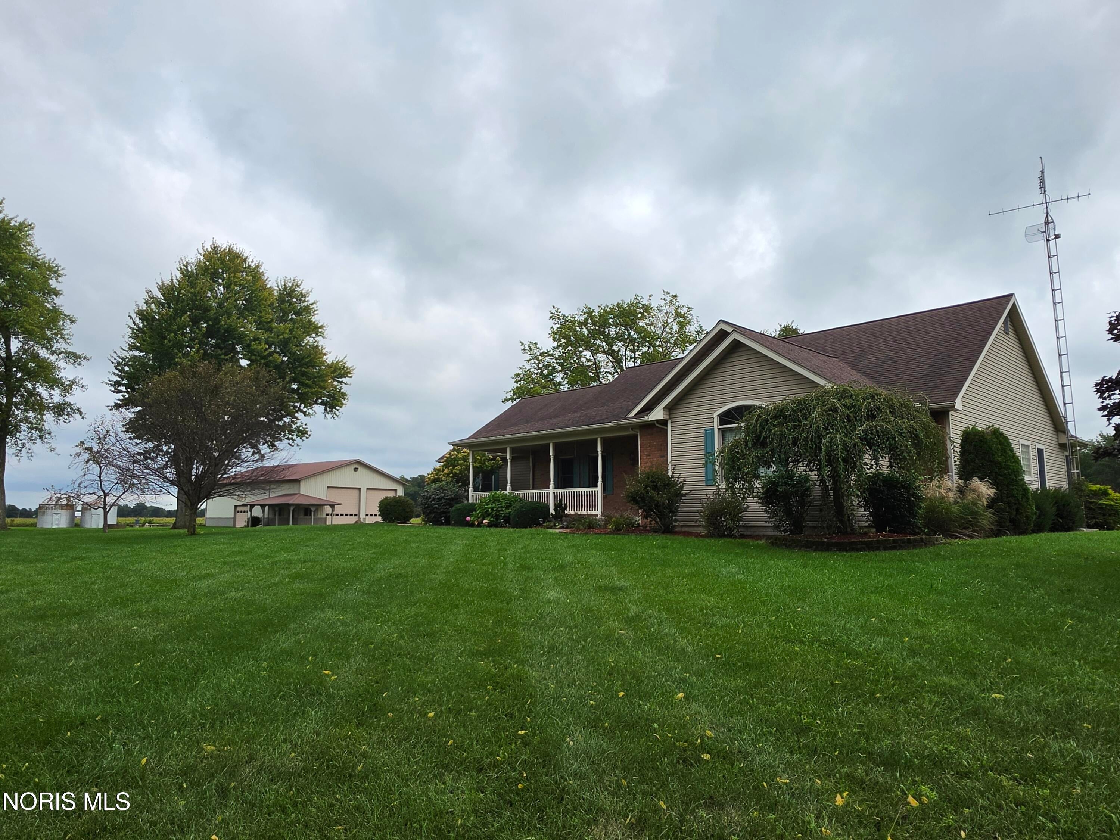
A truly wonderful home that everyone has noticed when crossing the Florida, Ohio bridge. Quality and living space are two qualities this property does not lack. With over 2300 sq. ft. on the main floor with 3 large bedrooms and 2.5 baths, this home is ready for your family. There is a large kitchen, a cook's delight .Plenty of quality oak cabinets and a ton of counter space. Just off the kitchen is your breakfast room/area ready for your table and chairs. While sitting in the breakfast room you can enjoy the view of the the woods in back. The primary bedroom is large with a walk-in closet. Large primary bath with garden tub and seperate shower. There is also a den/office on the main floor for you to decide how to use. The home features wide Oak trim and solid Oak doors. The basement features an open concept also with a large family room area and a rec area. There is also an office/craft room and a possibility of a 4th bedroom. The geothermal heat system is in the basement, along with 2 large water heaters and water system. Do you need storage or another rec area? Possibly a shop? Have a mobile home you want to store inside? This property has you covered. This home has a wonderful 44'x60' floor heated garage, ample electrical, ready for your air compressor, 2 large front garage doors, a small mower door, and porch area. Not sure on floor thickness but is in the 6-8" range as they had a large motorhome in there. It is wonderful!! All of this sits on 2.14 acres overlooking the Maumee River. The towpath walking trail is a short walk over the bridge. Watch the eagles and all the wildlife. Take a look at the quality and what this property offers and I am sure you will be amazed! Showings start 9/30 with all offers due on 10/10 at noon.

Save
Ask
Tour
Hide
Share
Listing Snapshot
Price 
$575,000
Days On Site 
16 Days
Bedrooms 
3
Inside Area (SqFt) 
2,388 sqft
Total Baths 
4
Full Baths 
2
Partial Baths 
2
Lot Size 
2.14 Acres
Year Built 
2003
MLS® Number 
10013362
Status 
Coming Soon
Property Tax 
N/A
HOA/Condo/Coop Fees 
N/A
Sq Ft Source 
Public Records
Friends & Family
Recent Activity
2 weeks agoStatus changed to Coming Soon
2 weeks agoListing updated with changes from the MLS®
2 weeks agoListing first seen on site
General Features
Acres 
2.14
Disclosures 
None
Garage 
Yes
Garage Spaces 
2
Levels 
One
Number Of Stories 
1
Parking 
ConcreteGarage Door OpenerAttachedGarage
Property Sub Type 
Single Family Residence
Sewer 
Septic Tank
SqFt Below 
2100
Utilities 
Electricity ConnectedPropane
Water Source 
Well
Interior Features
Appliances 
DryerDisposalDishwasherElectric CooktopElectric RangeRefrigeratorWasherWater Softener Rented
Basement 
FinishedFull
Cooling 
Central Air
Fireplace 
Yes
Fireplace Features 
Propane
Fireplaces 
1
Flooring 
CarpetWood
Heating 
Forced AirPropaneGeothermal
Interior 
Eat-in Kitchen
Laundry Features 
Main LevelInside
Bedroom 2 
Dimensions - 14.0x12.0Level - MainDescription - walk- in closet
Bedroom 3 
Dimensions - 12.0x12.0Level - Main
Bedroom 4 
Dimensions - 17.0x12.0Level - LowerDescription - could be used as a den
Family Room 
Dimensions - 32.0x22.0Level - Lower
Game Room 
Dimensions - 31.0x19.0Level - Lower
Kitchen 
Dimensions - 16.0x13.0Level - MainDescription - Oak cabinets with plenty of storage
Living Room 
Dimensions - 20.0x14.0Level - MainDescription - open concept to living room and breakfast room
Office 
Dimensions - 17.0x11.0Level - Main
Other 
Dimensions - 15.0x13.0Level - LowerDescription - used as a craft room
Primary Bedroom 1 
Dimensions - 17.0x16.0Level - MainDescription - walk-in closet, garden tub and shower
Save
Ask
Tour
Hide
Share
Exterior Features
Construction Details 
BrickVinyl Siding
Exterior 
Awning(s)
Frontage 
River
Lot Features 
Wooded
Other Structures 
Barn(s)
Patio And Porch 
Deck
Road Frontage 
County Road
Roof 
AsphaltShingle
Waterfront Features 
River Front
Community Features
Accessibility Features 
Accessible Full Bath
School District 
Napoleon
Roads 
Asphalt
Schools
School District
Napoleon
Elementary School
Napoleon
Middle School
None
High School
Napoleon
Listing courtesy of Kyle R. Moore of Reiser Realty kpmoore@bright.net


Listing information is provided by Participants of the NORIS MLS. IDX information is provided exclusively for personal, non-commercial use, and may not be used for any purpose other than to identify prospective properties consumers may be interested in purchasing. Information is deemed reliable but not guaranteed. Copyright 2026, NORIS MLS.
Last checked: 2026-09-27 11:48 AM UTC

Neighborhood & Commute
Source: Walkscore
Save
Ask
Tour
Hide
Share