Skip to content
Save
Ask
Tour
Hide
Share
$485,000
12 Days On Site

199 Valley Hall Drive
Perrysburg, OH 43551

For Sale|Single Family Residence|Active
4
Beds
3
Total Baths
2
Full Baths
1
Partial Bath
2,313
SqFt
$210
/SqFt
2021
Built
Subdivision:
Summerfield
County:
Wood
Listing courtesy of Eileen Riffer of The Danberry Co eileenriffer@danberry.com
Call Now: 419-537-0090
Is this the listing for you? We can help make it yours.
419-537-0090
199 Valley Hall Drive199 Valley Hall Drive199 Valley Hall Drive199 Valley Hall Drive
Save
Ask
Tour
Hide
Share

Mortgage Calculator

Monthly Payment (Est.)

Enter an interest rate to see your estimated monthly payment.
Calculator powered by Showcase IDX, a Constellation1 Company. Copyright ©2026 Information is deemed reliable but not guaranteed.

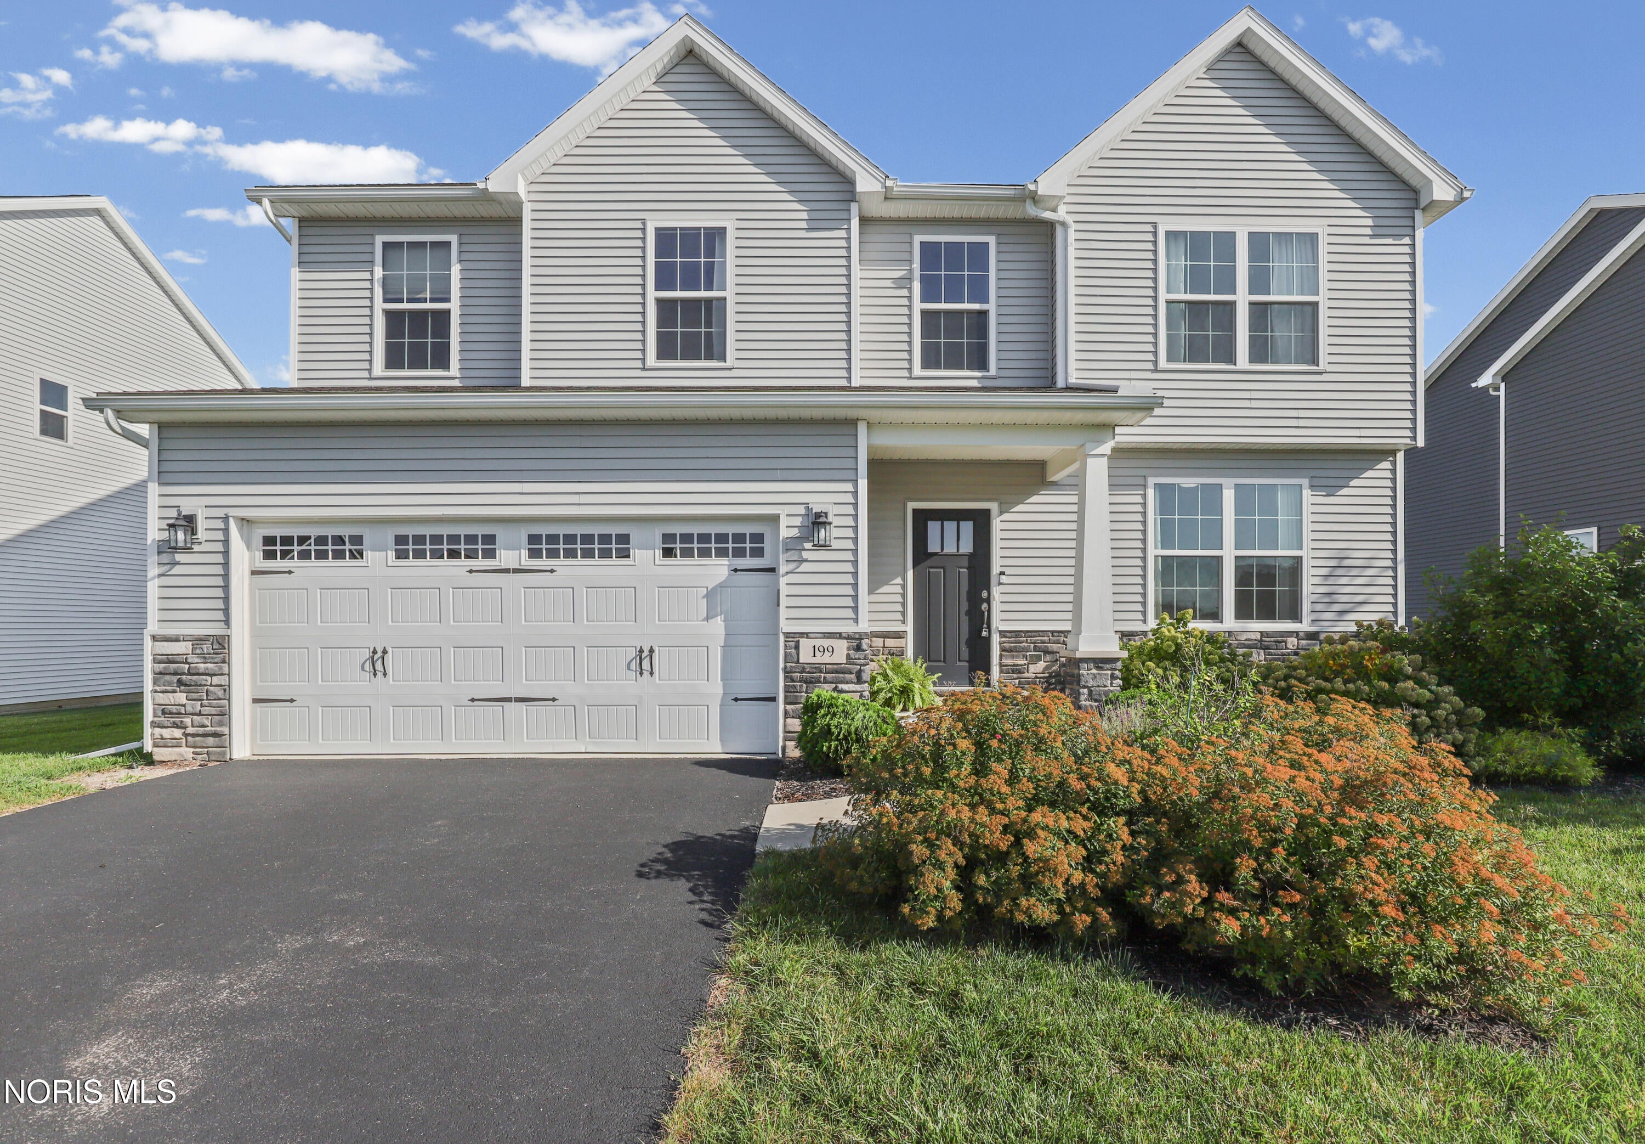
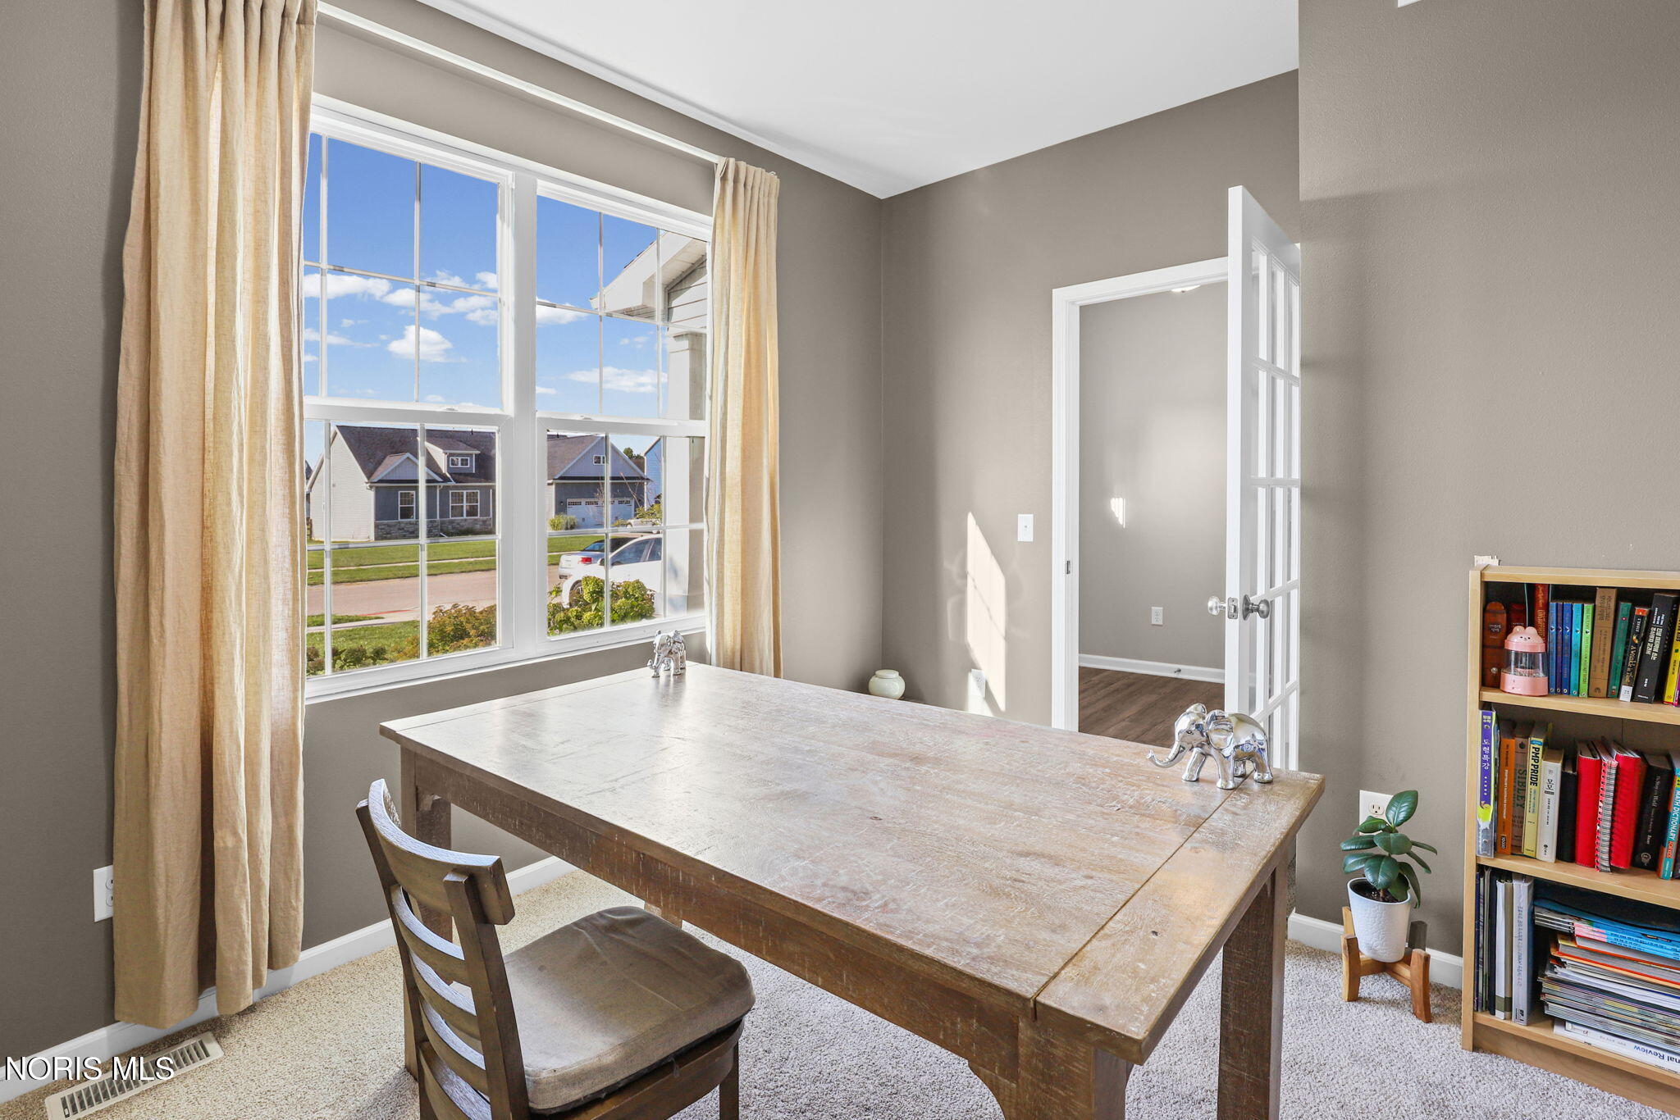
The Florence floor plan without the wait! Welcome to this beautifully maintained 4-bedroom home, perfectly situated on a stunning water-view lot with the added bonus of no road noise! The light-filled kitchen features crisp white cabinetry, granite countertops, a center island and stainless-steel appliances. The spacious great room also creates the perfect gathering space, with a cozy fireplace and custom surround. Need a home office? The first-floor den has you covered! Upstairs, all four bedrooms offer generous closet space, including three walk-in closets, while the spacious primary suite boasts a private ensuite with tiled shower and a large walk-in closet. Plus, the conveniently located second-floor laundry makes everyday living a breeze. Downstairs, the basement has already been started and is ready for your finishing touches. Outside, unwind on the covered patio while enjoying peaceful pond views. This beautiful home offers comfort, space and a setting you'll love coming home to. Come see it for yourself

Save
Ask
Tour
Hide
Share
Listing Snapshot
Price 
$485,000
Days On Site 
12 Days
Bedrooms 
4
Inside Area (SqFt) 
2,313 sqft
Total Baths 
3
Full Baths 
2
Partial Baths 
1
Lot Size 
0.24 Acres
Year Built 
2021
MLS® Number 
10013406
Status 
Active
Property Tax 
N/A
HOA/Condo/Coop Fees 
$20.83 monthly
Sq Ft Source 
N/A
Friends & Family
Recent Activity
2 weeks agoListing first seen on site
2 weeks agoListing updated with changes from the MLS®
General Features
Acres 
0.24
Disclosures 
Property Disclosure
Foundation 
Block
Garage 
Yes
Garage Spaces 
2
Levels 
Two
Number Of Stories 
2
Parking 
AsphaltDrivewayGarage Door OpenerAttachedGarage
Parking Spaces 
2
Property Sub Type 
Single Family Residence
Security 
Smoke Detector(s)Closed Circuit Camera(s)
SqFt Below 
976
Style 
Traditional
Utilities 
Cable AvailableElectricity ConnectedNatural Gas ConnectedSewer ConnectedWater ConnectedSewer Available
Water Source 
Public
Zoning 
Single family
Interior Features
Appliances 
DisposalDishwasherGas RangeMicrowaveRefrigeratorRange HoodWater Heater
Basement 
Sump PumpPartially Finished
Cooling 
Central AirCeiling Fan(s)
Electric 
Circuit Breakers
Fireplace 
Yes
Fireplace Features 
GasFamily Room
Flooring 
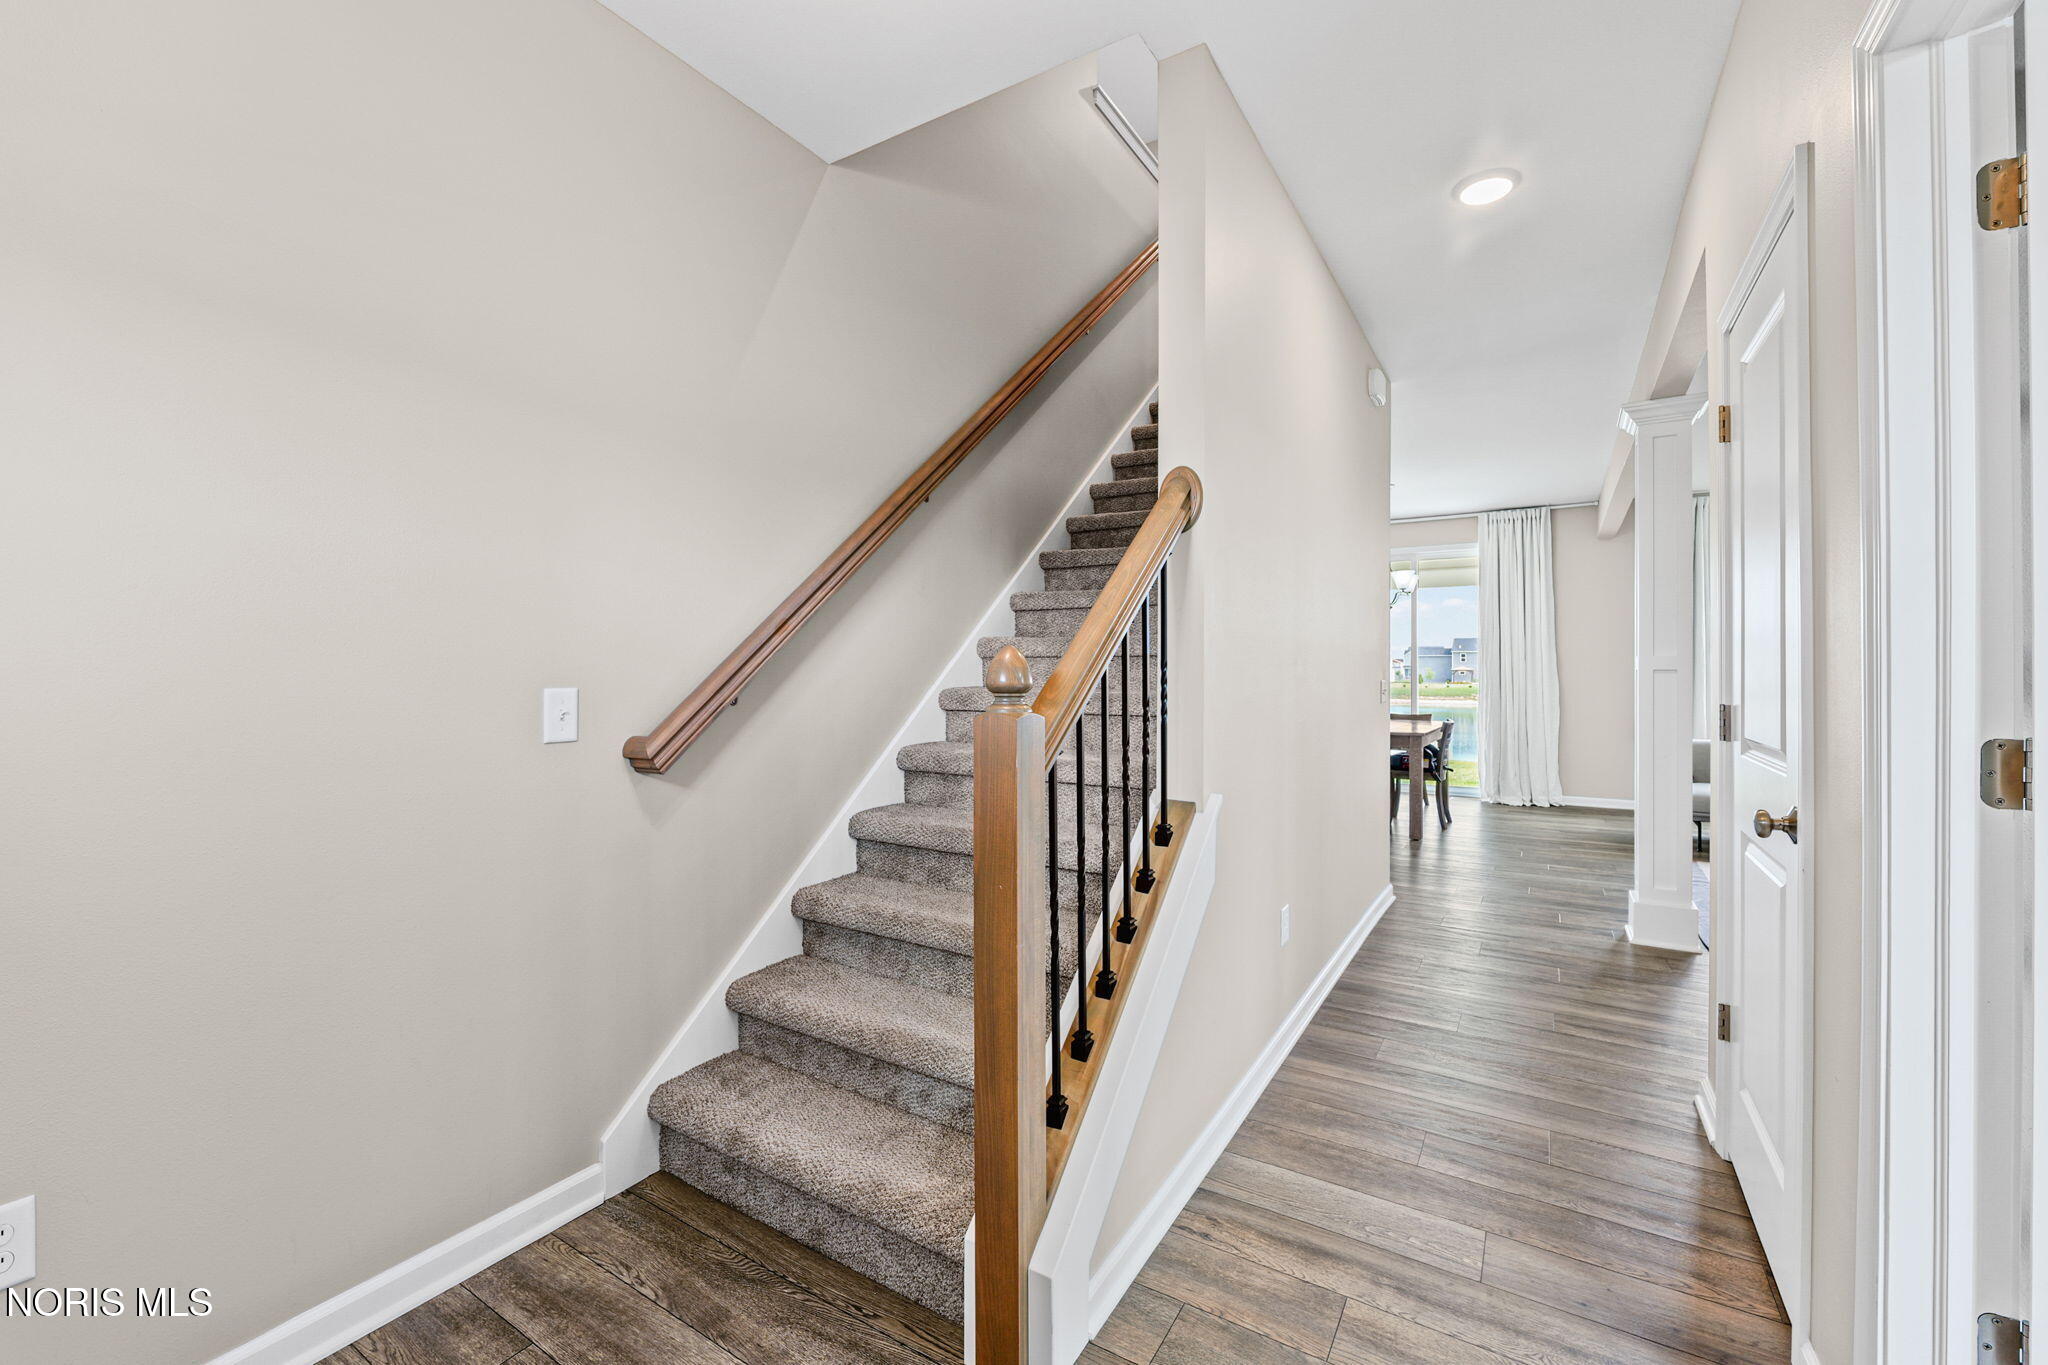
CarpetVinyl
Heating 
Forced AirNatural Gas
Interior 
Double VanityEat-in KitchenPantryStorageWalk-In Closet(s)Ceiling Fan(s)
Laundry Features 
Electric Dryer HookupUpper LevelWasher Hookup
Window Features 
Window TreatmentsScreensWindow Coverings
Bedroom 2 
Dimensions - 12.0x14.0Level - Upper
Bedroom 3 
Dimensions - 12.0x12.0Level - Upper
Bedroom 4 
Dimensions - 12.0x11.0Level - Upper
Den 
Dimensions - 12.0x11.0Level - Main
Great Room 
Dimensions - 20.0x12.0Level - MainFeatures - Ceiling Fan(s)
Kitchen 
Dimensions - 21.0x14.0Level - MainFeatures - Kitchen Island, Pantry
Mud Room 
Dimensions - 8.0x6.0Level - Main
Primary Bedroom 1 
Dimensions - 19.0x14.0Level - UpperFeatures - Ceiling Fan(s)
Save
Ask
Tour
Hide
Share
Exterior Features
Construction Details 
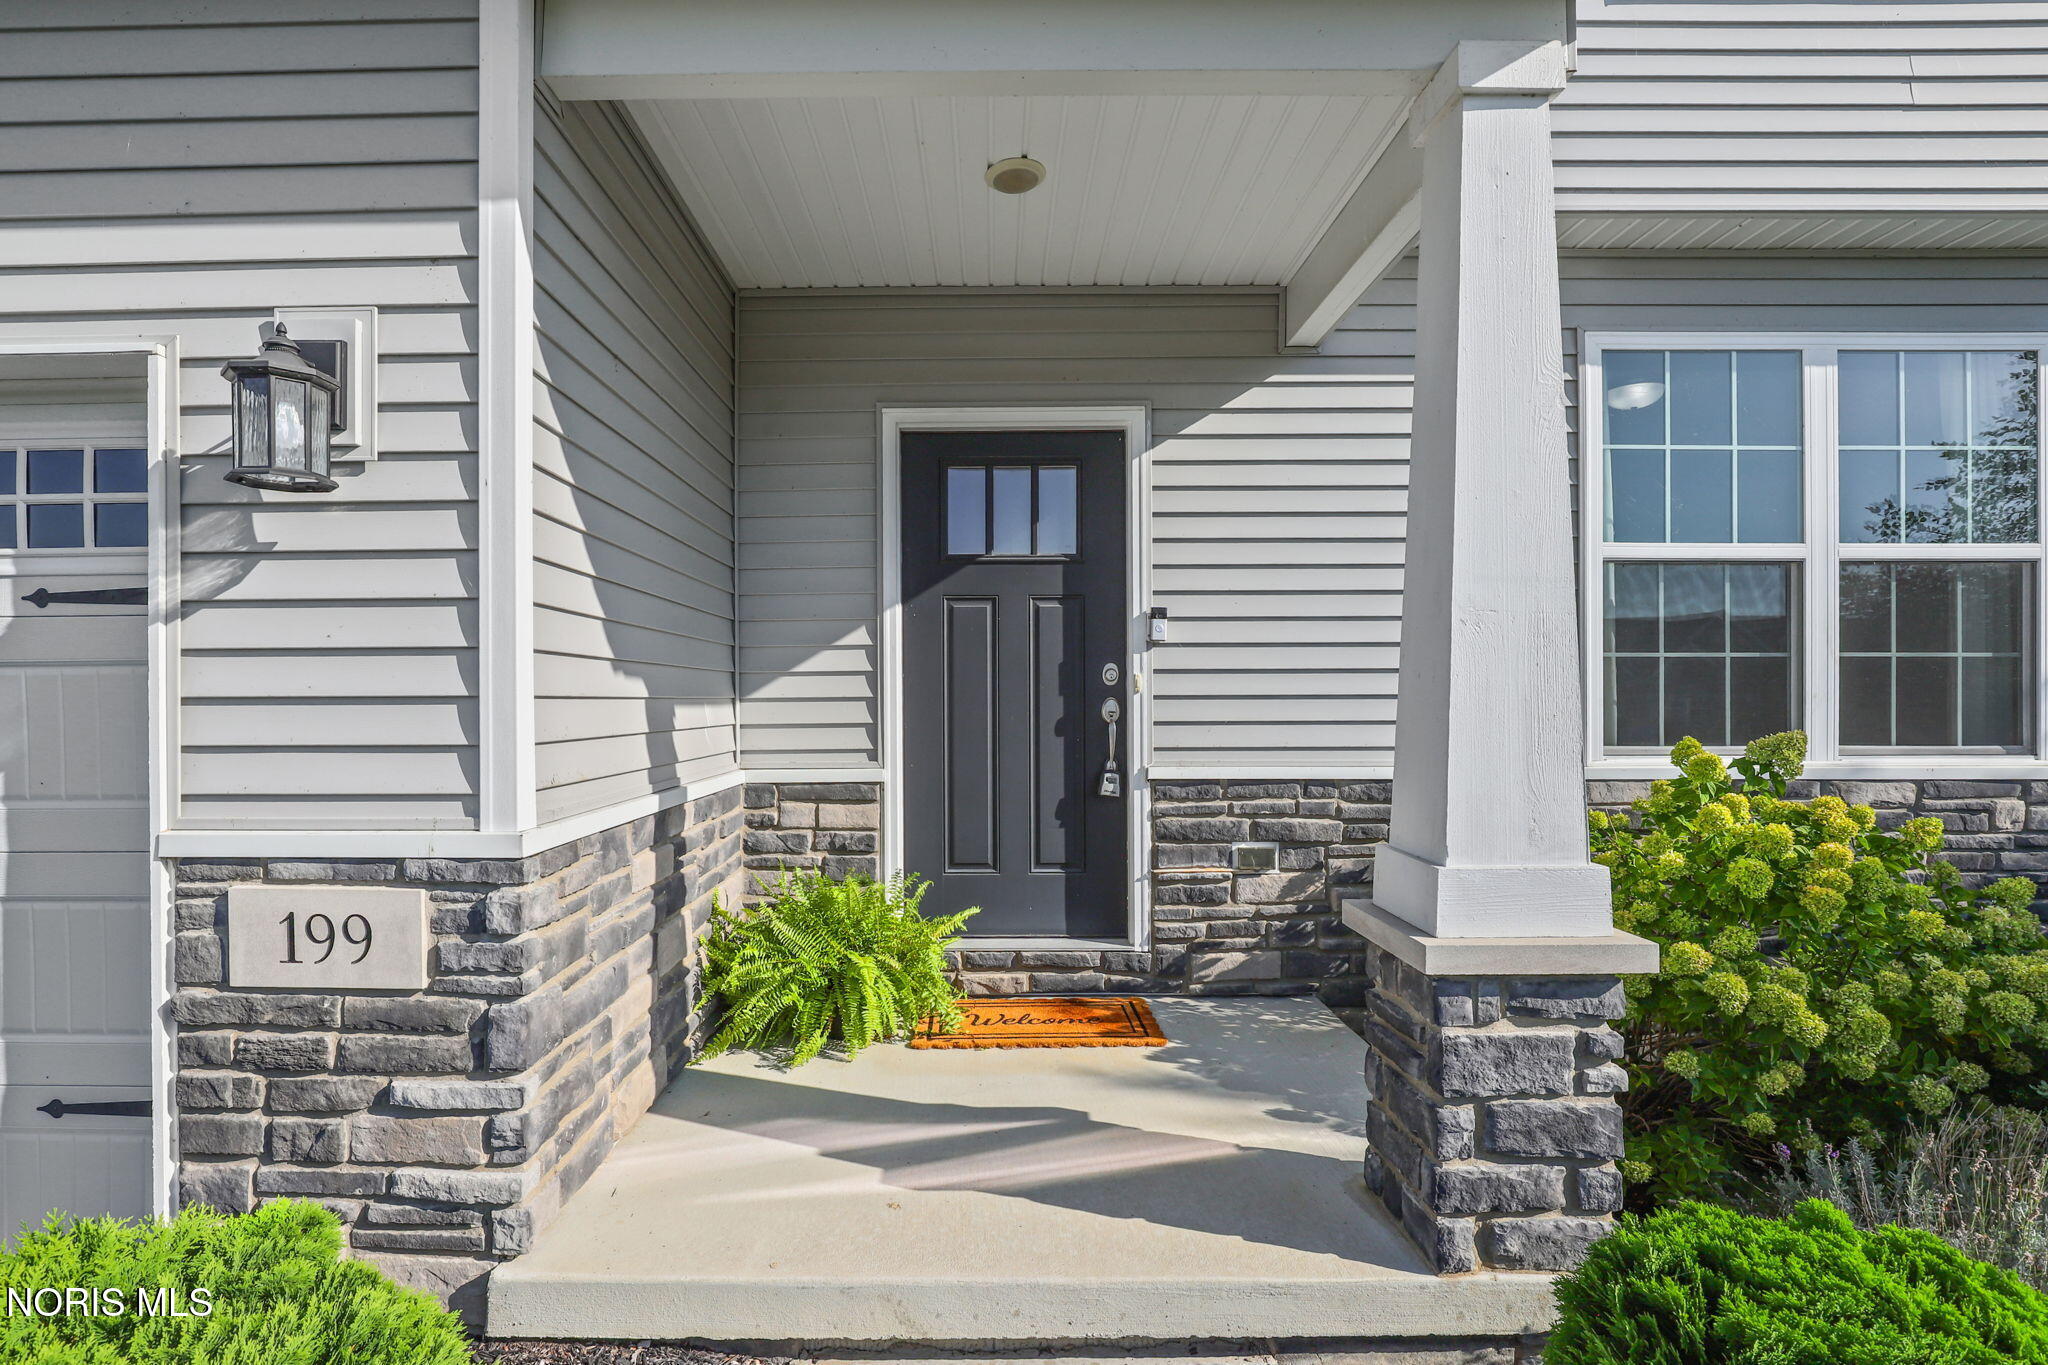
StoneVinyl Siding
Exterior 
Other
Lot Features 
LandscapedSprinklers In FrontSprinklers In Rear
Patio And Porch 
CoveredPatio
Roof 
Shingle
Waterfront 
Yes
Waterfront Features 
Pond
Windows/Doors 
Window TreatmentsScreensWindow Coverings
Community Features
Accessibility Features 
Accessible Full Bath
Association Amenities 
Other
Association Fee 
$250.0
Association Fee Frequency 
Annually
Community Features 
CurbsSidewalks
School District 
Perrysburg
Schools
School District
Perrysburg
Elementary School
Toth
Middle School
None
High School
Perrysburg
Listing courtesy of Eileen Riffer of The Danberry Co eileenriffer@danberry.com


Listing information is provided by Participants of the NORIS MLS. IDX information is provided exclusively for personal, non-commercial use, and may not be used for any purpose other than to identify prospective properties consumers may be interested in purchasing. Information is deemed reliable but not guaranteed. Copyright 2026, NORIS MLS.
Last checked: 2026-09-27 02:05 PM UTC

Neighborhood & Commute
Source: Walkscore
Save
Ask
Tour
Hide
Share