Skip to content
Save
Ask
Tour
Hide
Share
$319,900
13 Days On Site

401 Orchard View Drive
Maumee, OH 43537

For Sale|Single Family Residence|Active
4
Beds
3
Total Baths
3
Full Baths
2,098
SqFt
$152
/SqFt
1972
Built
Subdivision:
Maumee Meadows
County:
Lucas
Listing courtesy of Eddie J Campos of RE/MAX Preferred Associates eddie@eddieshometeam.com
Call Now: 419-537-0090
Is this the listing for you? We can help make it yours.
419-537-0090
401 Orchard View Drive401 Orchard View Drive401 Orchard View Drive401 Orchard View Drive
Save
Ask
Tour
Hide
Share

Mortgage Calculator

Monthly Payment (Est.)

Enter an interest rate to see your estimated monthly payment.
Calculator powered by Showcase IDX, a Constellation1 Company. Copyright ©2026 Information is deemed reliable but not guaranteed.

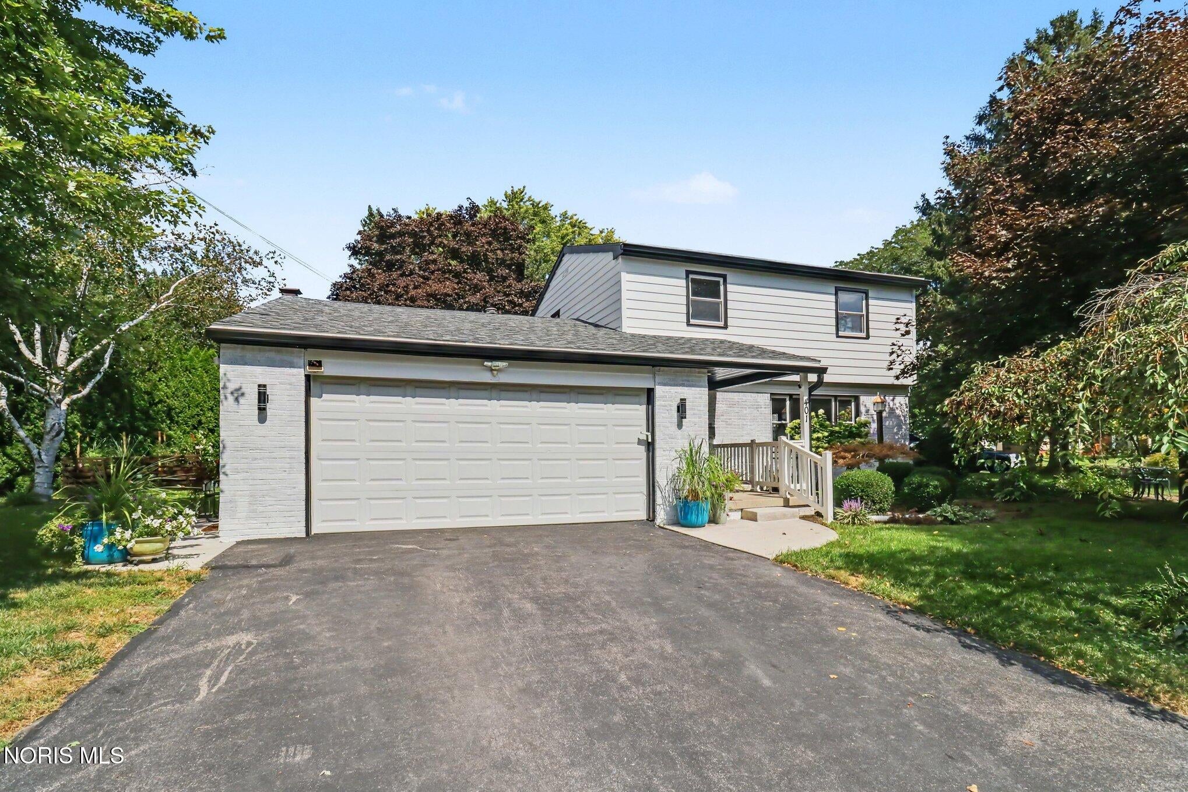
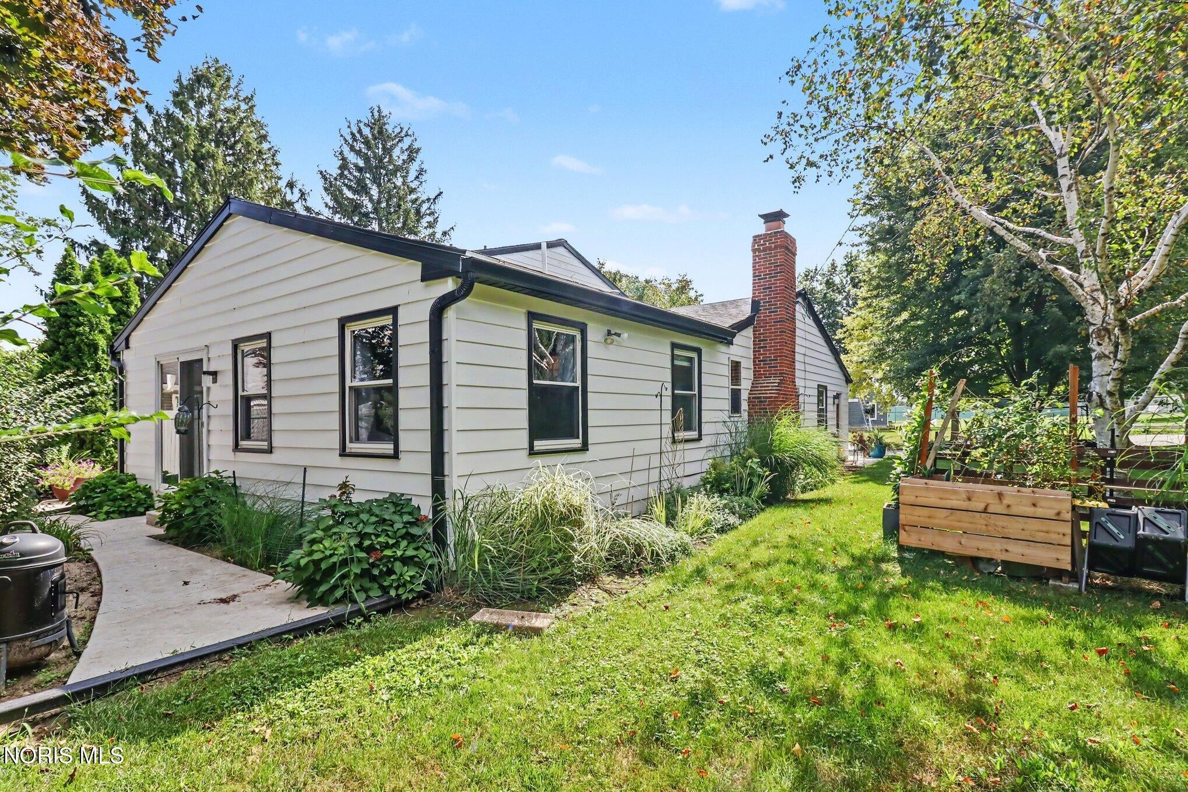
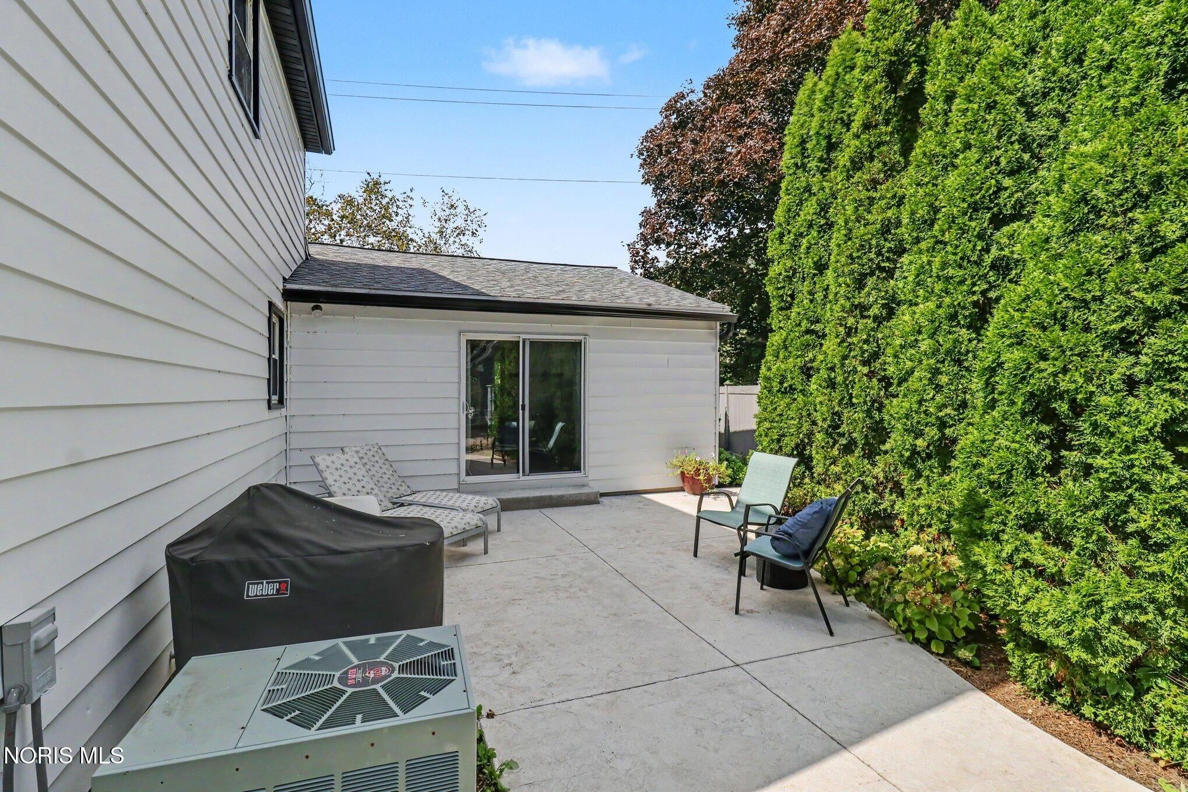
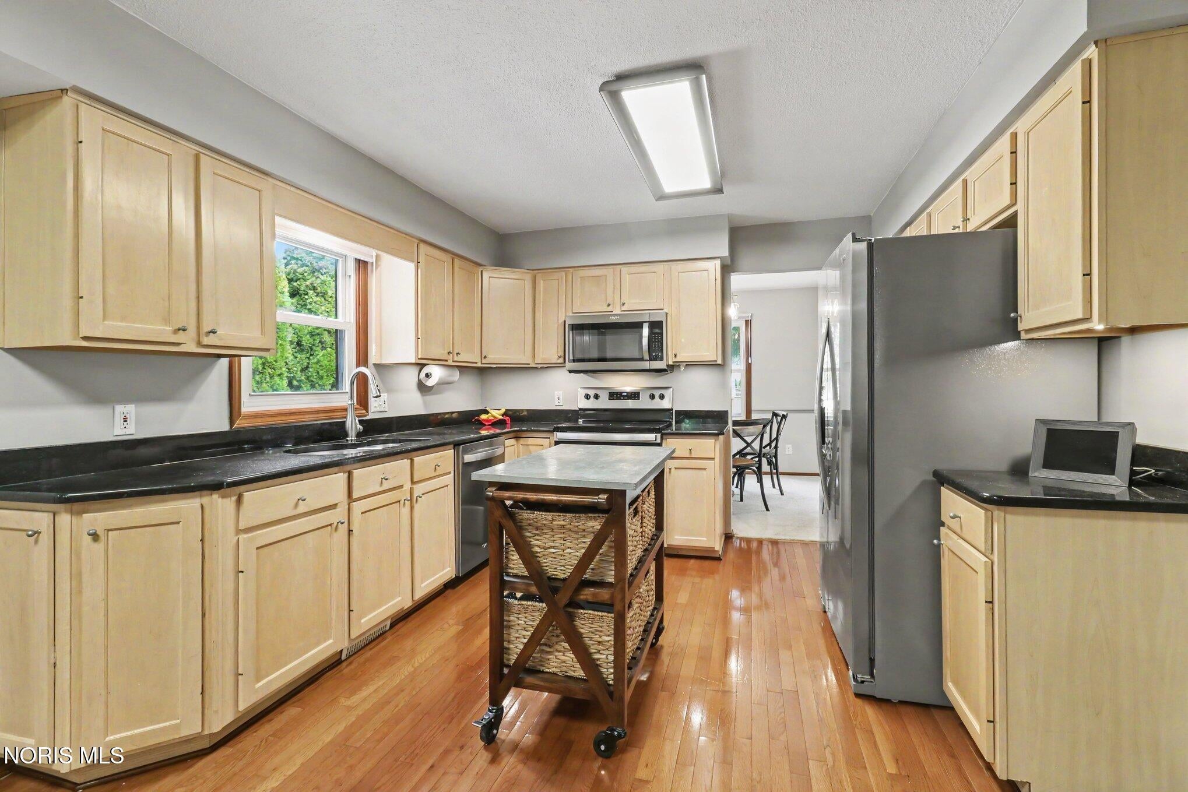
Welcome to 401 Orchard View Dr. - a spacious 4 bedroom, 3 full bath home offering over 2,000 square feet, a 2-car garage, an incredible primary suite with walk-in closet, and a full bath featuring a ceramic tile shower, ceramic tile floors, and soaking tub! The kitchen features granite countertops, while the family room offers hardwood flooring, recessed lighting, a ceiling fan, and a wood-burning stove that creates a warm focal point for the space. The home has seen numerous updates and improvements in recent years. Exterior painting was completed in 2026, along with refreshed interior paint in the foyer, front room, kitchen, living room, and recreation room. The upstairs bathroom has also been refreshed with a newly painted vanity base and walls, and new toilet. Outdoor improvements include a new private concrete patio and front walkway completed in 2024, representing approximately $7,000 in improvements and adding to the home's curb appeal. The crawl space has undergone approximately $11,000 in improvements, including structural carpentry, a vapor barrier, and shallow drainage tile. Additional features include motorized blinds, a heated garage (sellers have never used), UV sanitizing ductwork (sellers have never used), and a Generac whole-house generator that remains in use and is serviced annually. The water heater was installed in 2019, and the roof is approximately four years old. The City of Maumee has completed a sewer inspection (Sept 2026) citing no repairs needed! With generous living space, a first-floor primary suite, extensive updates, and a variety of thoughtful features, 401 Orchard View Dr. offers a wonderful opportunity in Maumee.

Save
Ask
Tour
Hide
Share
Listing Snapshot
Price 
$319,900
Days On Site 
13 Days
Bedrooms 
4
Inside Area (SqFt) 
2,098 sqft
Total Baths 
3
Full Baths 
3
Partial Baths 
N/A
Lot Size 
0.28 Acres
Year Built 
1972
MLS® Number 
10013434
Status 
Active
Property Tax 
N/A
HOA/Condo/Coop Fees 
N/A
Sq Ft Source 
Public Records
Friends & Family
Recent Activity
2 weeks agoStatus changed to Active
2 weeks agoListing updated with changes from the MLS®
2 weeks agoListing first seen on site
General Features
Acres 
0.28
Disclosures 
Property DisclosureLead Based Paint Disclosure
Garage 
Yes
Garage Spaces 
2
Levels 
Two
Number Of Stories 
2
Parking 
AsphaltDrivewayOff StreetOn StreetAttachedGarage
Parking Spaces 
8
Property Sub Type 
Single Family Residence
Security 
Carbon Monoxide Detector(s)Smoke Detector(s)
Sewer 
Public Sewer
Utilities 
Electricity ConnectedNatural Gas ConnectedSewer Connected
Water Source 
Public
Interior Features
Appliances 
DryerDisposalElectric OvenElectric RangeMicrowaveRefrigeratorWasherWater Heater
Basement 
Crawl Space
Cooling 
Central AirCeiling Fan(s)
Electric 
Circuit Breakers
Fireplace 
Yes
Fireplace Features 
Wood BurningFamily Room
Fireplaces 
1
Flooring 
CarpetCeramic TileHardwoodMarble
Heating 
Forced AirNatural Gas
Interior 
Eat-in KitchenWalk-In Closet(s)Ceiling Fan(s)
Laundry Features 
Electric Dryer HookupWasher HookupIn Garage
Window Features 
Double Pane WindowsInsulated WindowsScreens
Bedroom 2 
Dimensions - 17.0x11.0Level - UpperDescription - Carpet
Bedroom 3 
Dimensions - 13.0x12.0Level - UpperDescription - Carpet
Bedroom 4 
Dimensions - 13.0x10.0Level - UpperDescription - Carpet
Bonus Room 
Dimensions - 20.0x11.0Level - MainDescription - Can Lighting, Hardwood
Dining Room 
Dimensions - 11.0x10.0Level - MainDescription - Carpet
Family Room 
Dimensions - 20.0x11.0Level - MainDescription - Can Lighting, Hardwood
Kitchen 
Dimensions - 18.0x11.0Level - MainDescription - Hardwood
Living Room 
Dimensions - 15.0x11.0Level - MainDescription - Carpet
Primary Bedroom 1 
Dimensions - 16.0x11.0Level - MainDescription - Primary Bathoom with seperate shower & tub
Save
Ask
Tour
Hide
Share
Exterior Features
Construction Details 
Blown-In InsulationBrickVinyl Siding
Exterior 
Private Yard
Fencing 
PartialPrivacy
Lot Features 
Corner LotIrregular Lot
Patio And Porch 
Front PorchPatioPorch
Road Frontage 
City Street
Roof 
Shingle
Windows/Doors 
Double Pane WindowsInsulated WindowsScreens
Community Features
Accessibility Features 
Accessible Full Bath
School District 
Maumee
Roads 
Concrete
Schools
School District
Maumee
Elementary School
Fairfield
Middle School
Maumee
High School
Maumee
Listing courtesy of Eddie J Campos of RE/MAX Preferred Associates eddie@eddieshometeam.com


Listing information is provided by Participants of the NORIS MLS. IDX information is provided exclusively for personal, non-commercial use, and may not be used for any purpose other than to identify prospective properties consumers may be interested in purchasing. Information is deemed reliable but not guaranteed. Copyright 2026, NORIS MLS.
Last checked: 2026-09-29 04:57 AM UTC

Neighborhood & Commute
Source: Walkscore
Save
Ask
Tour
Hide
Share