Skip to content
Save
Ask
Tour
Hide
Share
$380,000
14 Days On Site

548 Fox View Court
Perrysburg, OH 43551

For Sale|Single Family Residence|Active
3
Beds
3
Total Baths
2
Full Baths
1
Partial Bath
2,292
SqFt
$166
/SqFt
1995
Built
Subdivision:
Meadow Creek
County:
Wood
Listing courtesy of Peter Schaal of Serenity Realty LLC peterschaal@gmail.com
Call Now: 419-537-0090
Is this the listing for you? We can help make it yours.
419-537-0090
Upcoming Open Houses
Sun, Sep 27, 12:00 PM - 2:00 PM
548 Fox View Court548 Fox View Court548 Fox View Court548 Fox View Court
Save
Ask
Tour
Hide
Share

Mortgage Calculator

Monthly Payment (Est.)

Enter an interest rate to see your estimated monthly payment.
Calculator powered by Showcase IDX, a Constellation1 Company. Copyright ©2026 Information is deemed reliable but not guaranteed.

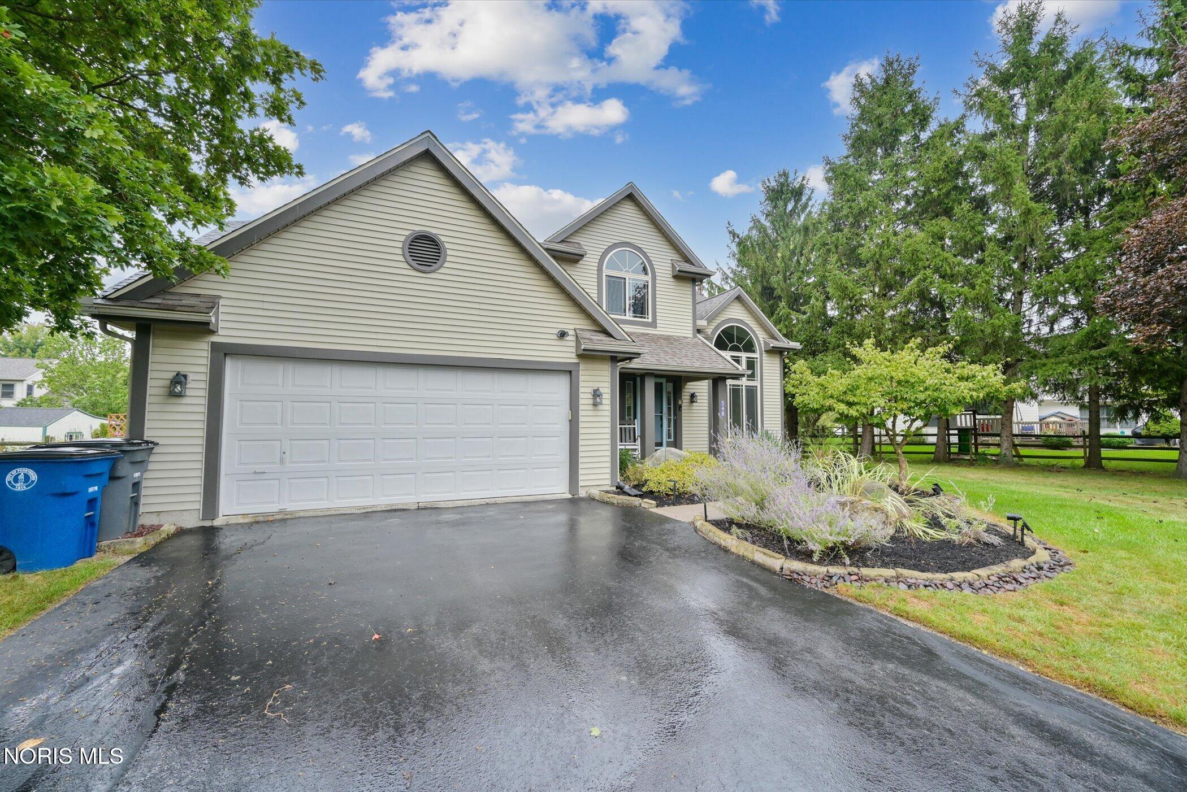
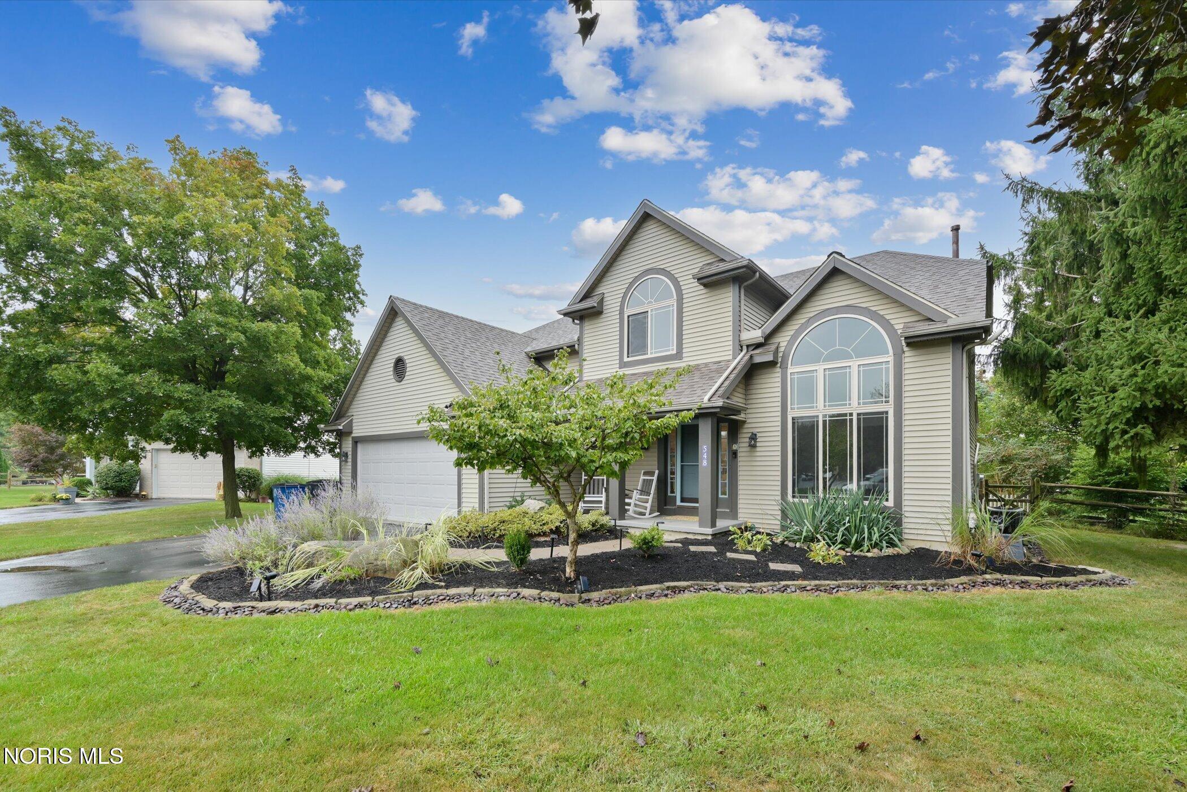
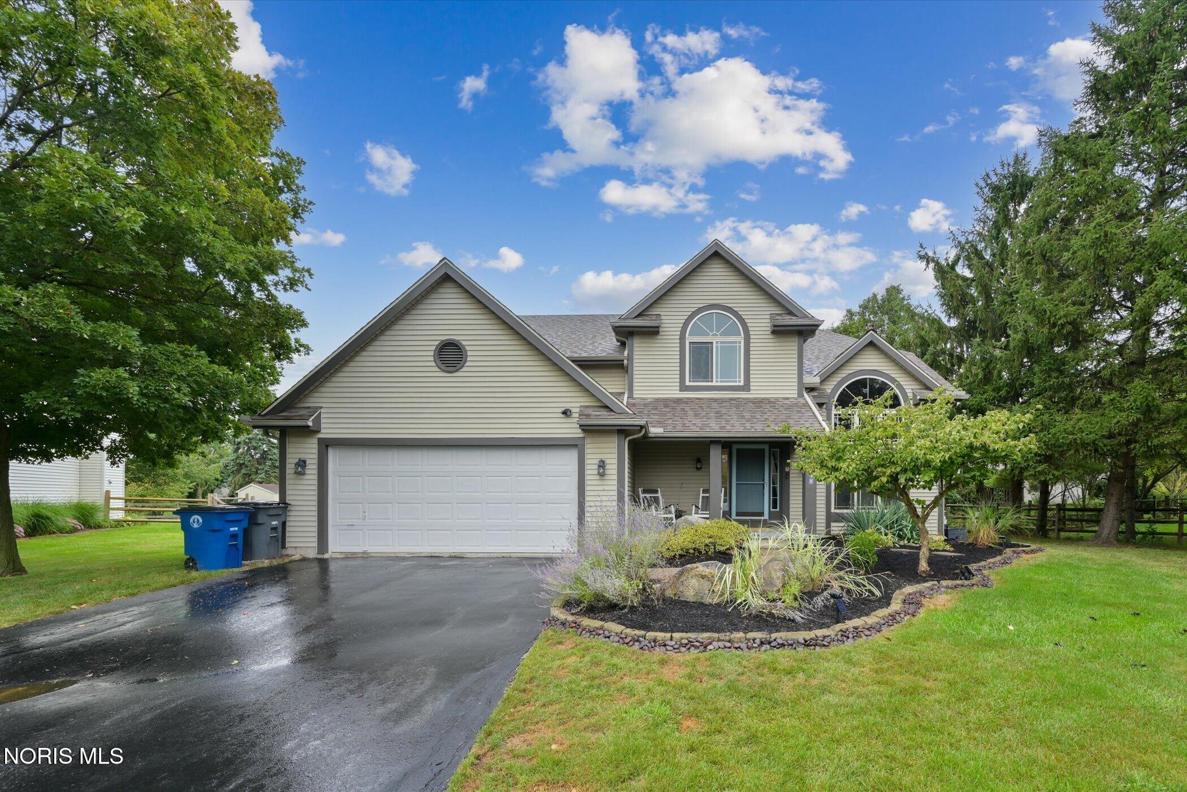
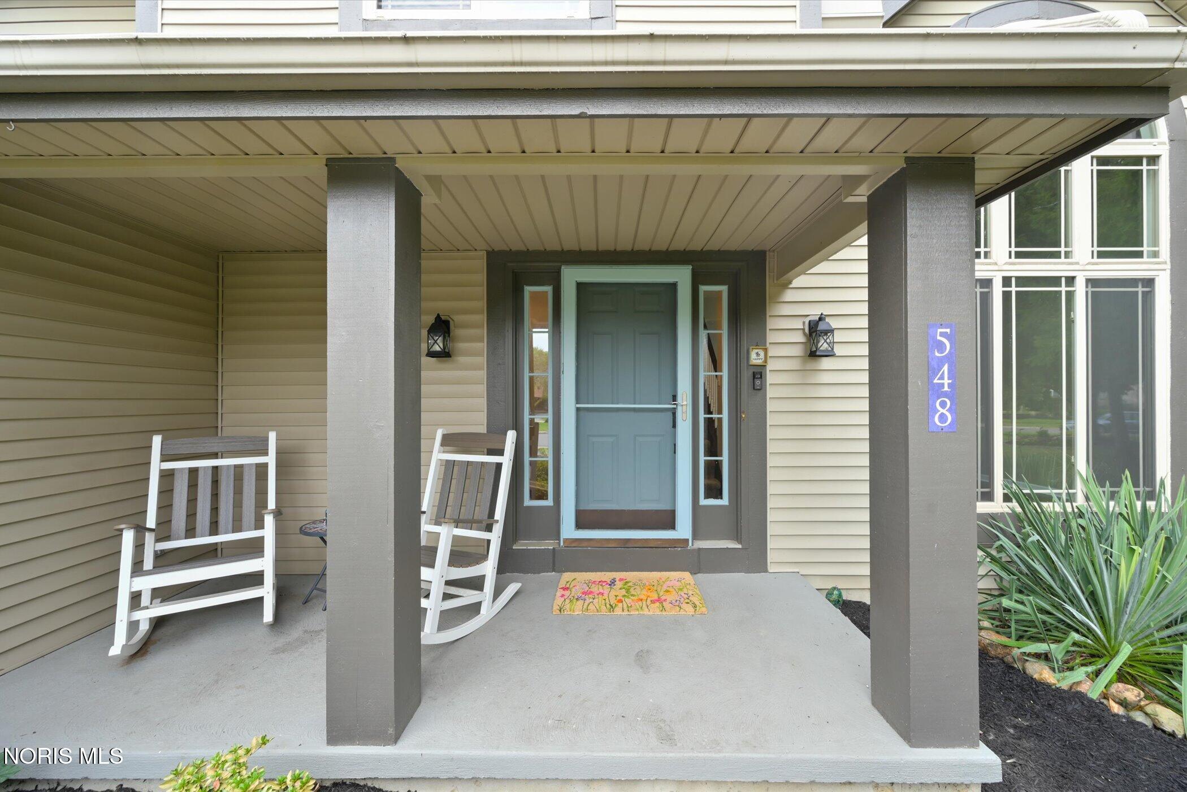
Stunningly Updated Home with Resort-Style Amenities! Experience modern living in this meticulously maintained home featuring extensive recent upgrades throughout. Highlights include: Completely remodeled master bathroom with new sink, cabinets, tile, toilet, lighting fixtures, lighted mirrors, custom countertops & tile, plus a Diamond Fusion Coated barn-style glass shower door Renovated half bath with new sink, toilet, and floor tile COREtec flooring in the upstairs bathroom and new carpet in the master bedroom Beautiful tiled fireplace and fresh trim in the living room Energy-efficient Halo glow light fixtures throughout the home Stained (not painted) staircase for a warm, natural look Outdoor living at its finest: 12x24 above-ground pool framed by a new deck (recently painted, sealed, and repainted) Professionally landscaped front and back yards with Emerald Green arbs, premium mulch, and Mexican River rock Additional updates: Roof Replaced 2019, Windows Replaced 2019 Exterior paint with any bad wood replaced, painted garage door, painted front porch concrete, and a new WiFi/phone-compatible garage door opener New sump pump in the basement Conveniently located near shopping and parks for easy everyday living and recreation. Don't miss this move-in-ready gem—schedule your showing today! Sellers had their own House Inspection 9/21 and is on-hand for your Review.

Save
Ask
Tour
Hide
Share
Listing Snapshot
Price 
$380,000
Days On Site 
14 Days
Bedrooms 
3
Inside Area (SqFt) 
2,292 sqft
Total Baths 
3
Full Baths 
2
Partial Baths 
1
Lot Size 
0.29 Acres
Year Built 
1995
MLS® Number 
10013475
Status 
Active
Property Tax 
N/A
HOA/Condo/Coop Fees 
N/A
Sq Ft Source 
Public Records
Friends & Family
Recent Activity
a week agoStatus changed to Active
a week agoListing updated with changes from the MLS®
2 weeks agoListing first seen on site
General Features
Acres 
0.29
Disclosures 
Property Disclosure
Garage 
Yes
Garage Spaces 
2
Levels 
Two
Number Of Stories 
2
Parking 
AsphaltDrivewayGarage Door OpenerAttachedGarage
Property Sub Type 
Single Family Residence
Security 
Smoke Detector(s)
Style 
Traditional
Utilities 
Cable AvailableElectricity ConnectedNatural Gas ConnectedSewer ConnectedWater ConnectedSewer Available
Water Source 
Public
Interior Features
Appliances 
DryerDisposalDishwasherGas OvenGas RangeMicrowaveRefrigeratorWasher
Basement 
Sump PumpCrawl Space
Cooling 
Central Air
Electric 
Circuit Breakers
Fireplace 
Yes
Fireplace Features 
Gas
Fireplaces 
1
Flooring 
CarpetVinyl
Heating 
Forced AirNatural Gas
Interior 
Eat-in KitchenPantryCeiling Fan(s)Vaulted Ceiling(s)
Laundry Features 
Gas Dryer HookupMain Level
Window Features 
Screens
Bedroom 2 
Dimensions - 12.0x11.0Level - UpperFeatures - Ceiling Fan(s)
Bedroom 3 
Dimensions - 11.0x11.0Level - UpperFeatures - Ceiling Fan(s), Vaulted Ceiling(s)
Dining Room 
Dimensions - 15.0x10.0Level - Main
Entrance Foyer 
Dimensions - 10.0x7.0Level - Main
Family Room 
Dimensions - 20.0x14.0Level - Main
Kitchen 
Dimensions - 20.0x14.0Level - Main
Living Room 
Dimensions - 13.0x12.0Level - MainFeatures - Ceiling Fan(s), Vaulted Ceiling(s)
Primary Bedroom 1 
Dimensions - 22.0x17.0Level - UpperFeatures - Ceiling Fan(s)
Save
Ask
Tour
Hide
Share
Exterior Features
Construction Details 
Vinyl Siding
Exterior 
Basketball CourtLighting
Fencing 
Split Rail
Lot Features 
Cul-De-Sac
Patio And Porch 
DeckFront PorchCoveredPatioPorch
Pool Features 
Above Ground
Private Pool 
Yes
Roof 
Shingle
Windows/Doors 
Screens
Community Features
School District 
Perrysburg
Roads 
Asphalt
Schools
School District
Perrysburg
Elementary School
Frank
Middle School
None
High School
Perrysburg
Listing courtesy of Peter Schaal of Serenity Realty LLC peterschaal@gmail.com


Listing information is provided by Participants of the NORIS MLS. IDX information is provided exclusively for personal, non-commercial use, and may not be used for any purpose other than to identify prospective properties consumers may be interested in purchasing. Information is deemed reliable but not guaranteed. Copyright 2026, NORIS MLS.
Last checked: 2026-09-27 03:03 PM UTC

Neighborhood & Commute
Source: Walkscore
Save
Ask
Tour
Hide
Share