Skip to content
Save
Ask
Tour
Hide
Share
$545,000
12 Days On Site

902 Pine Valley Drive
Bowling Green, OH 43402

For Sale|Single Family Residence|Active
3
Beds
3
Total Baths
3
Full Baths
2,608
SqFt
$209
/SqFt
2018
Built
Subdivision:
Stone Ridge Golf Club
County:
Wood
Listing courtesy of Stefani Burkholder of The Danberry Co stefani@danberry.com
Call Now: 419-537-0090
Is this the listing for you? We can help make it yours.
419-537-0090
902 Pine Valley Drive902 Pine Valley Drive902 Pine Valley Drive902 Pine Valley Drive
Save
Ask
Tour
Hide
Share

Mortgage Calculator

Monthly Payment (Est.)

Enter an interest rate to see your estimated monthly payment.
Calculator powered by Showcase IDX, a Constellation1 Company. Copyright ©2026 Information is deemed reliable but not guaranteed.

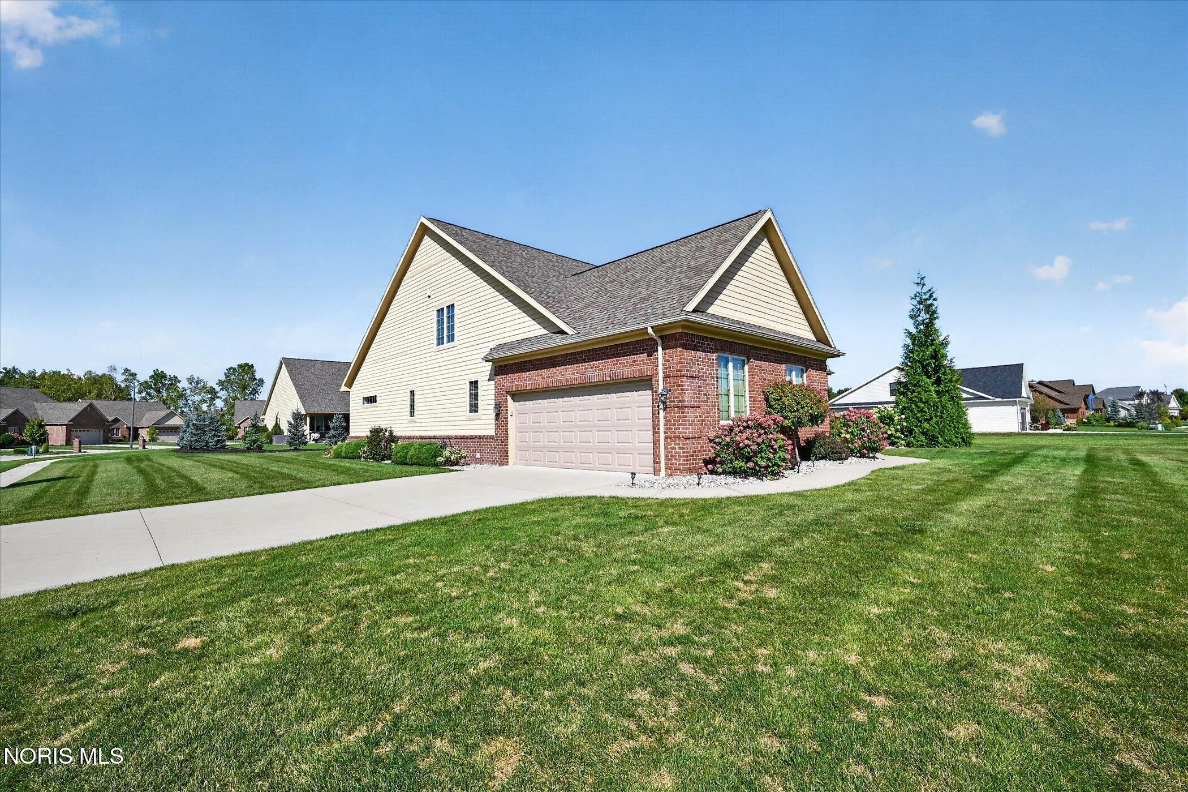
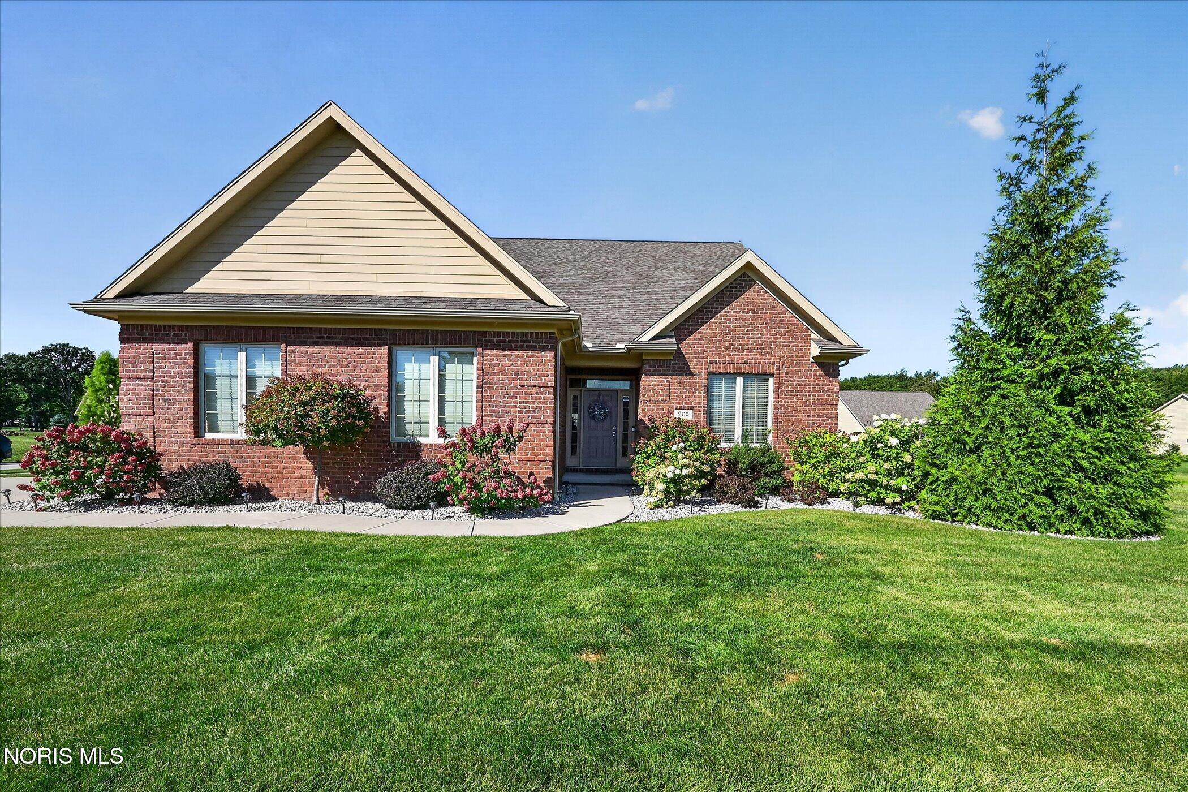
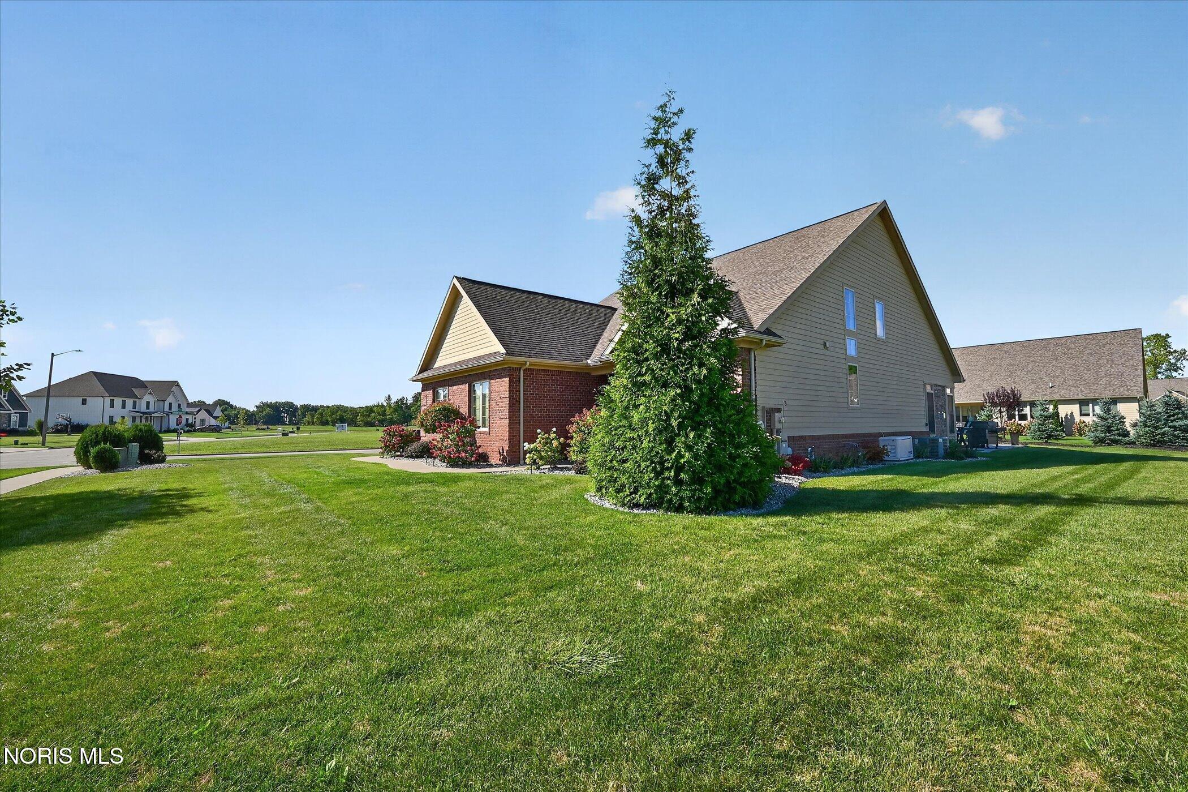
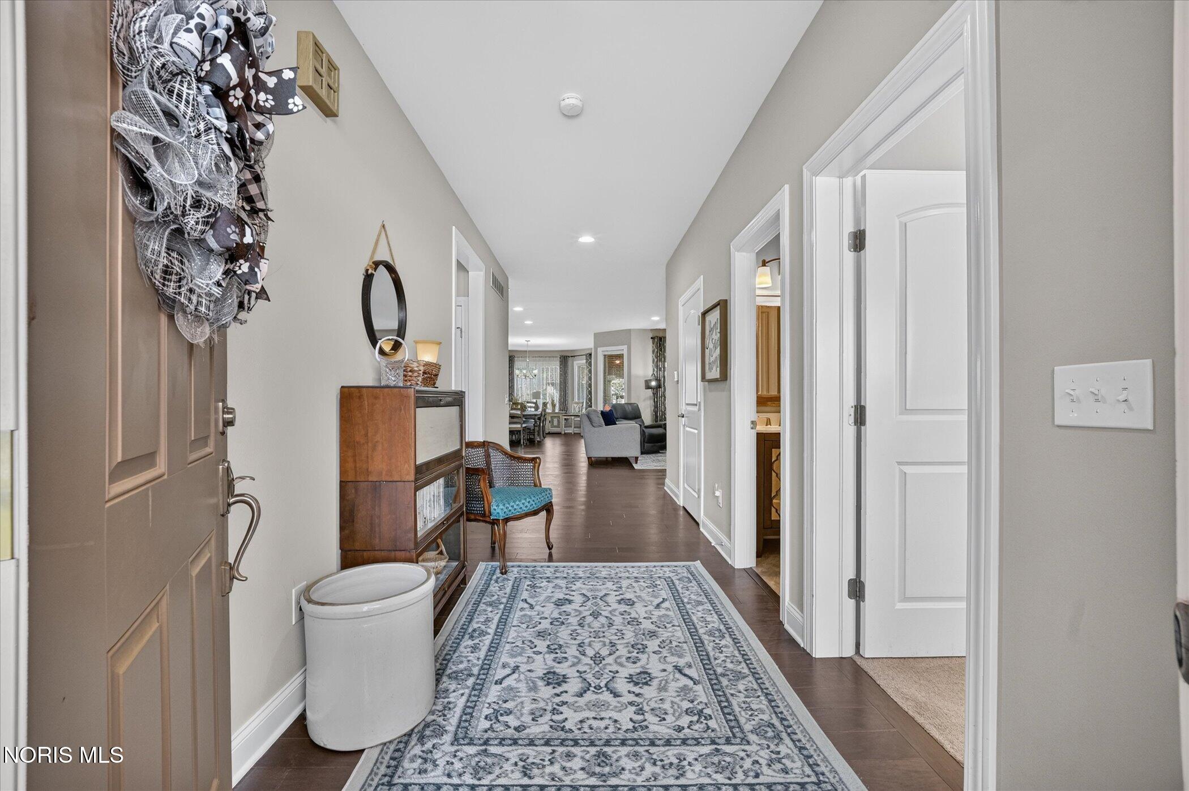
Welcome to this beautifully maintained 3-4 bedroom, 3 full bath home in the desirable Stone Ridge Golf Course community! Offering 2,647 sq ft of thoughtfully designed living space, this home features 9' ceilings, a spacious first-floor primary suite, custom kitchen with granite countertops, inviting great room with built-ins, and a FULL Basement! The 3-season room with gas fireplace opens to a NEW awning, creating privacy, shade, and an exceptional space for relaxing and entertaining. A NEW refrigerator and NEW washer/dryer add to the convenience. Additional highlights include a whole-home generator, irrigation system, epoxy garage floor and versatile upstairs bonus room ideal for an office, guest space or 4th bedroom. Beautiful stone landscaping completes the package! Welcome home!

Save
Ask
Tour
Hide
Share
Listing Snapshot
Price 
$545,000
Days On Site 
12 Days
Bedrooms 
3
Inside Area (SqFt) 
2,608 sqft
Total Baths 
3
Full Baths 
3
Partial Baths 
N/A
Lot Size 
0.31 Acres
Year Built 
2018
MLS® Number 
10013497
Status 
Active
Property Tax 
N/A
HOA/Condo/Coop Fees 
$16.67 monthly
Sq Ft Source 
N/A
Friends & Family
Recent Activity
2 weeks agoListing first seen on site
2 weeks agoListing updated with changes from the MLS®
General Features
Acres 
0.31
Disclosures 
Property Disclosure
Foundation 
Other
Garage 
Yes
Garage Spaces 
2
Levels 
Two
Number Of Stories 
2
Parking 
DrivewayGarage Door OpenerAttachedGarage
Property Sub Type 
Single Family Residence
Sewer 
Public Sewer
Style 
Traditional
Utilities 
Cable Available
Water Source 
Public
Interior Features
Appliances 
DishwasherElectric RangeMicrowaveRefrigerator
Basement 
Full
Cooling 
Central Air
Fireplace 
Yes
Fireplace Features 
Gas
Fireplaces 
1
Flooring 
CarpetTileVinyl
Heating 
Forced Air
Interior 
Open FloorplanWalk-In Closet(s)Ceiling Fan(s)
Laundry Features 
Main Level
Bedroom 2 
Dimensions - 11.0x12.0Level - Main
Bedroom 3 
Dimensions - 16.0x14.0Level - Upper
Bonus Room 
Dimensions - 8.0x15.0Level - Upper
Dining Room 
Dimensions - 16.0x12.0Level - Main
Kitchen 
Dimensions - 15.0x14.0Level - Main
Living Room 
Dimensions - 17.0x16.0Level - Main
Mud Room 
Dimensions - 11.0x6.0Level - Main
Primary Bedroom 1 
Dimensions - 14.0x15.0Level - Main
Sun Room 
Dimensions - 16.0x14.0Level - Main
Save
Ask
Tour
Hide
Share
Exterior Features
Construction Details 
BrickWood Siding
Lot Features 
Corner Lot
Roof 
Shingle
Community Features
Association Amenities 
Clubhouse
Association Fee 
$200.0
Association Fee Frequency 
Annually
Community Features 
Golf
School District 
Bowling Green
Schools
School District
Bowling Green
Elementary School
Kenwood
Middle School
Bowling Green
High School
Bowling Green
Listing courtesy of Stefani Burkholder of The Danberry Co stefani@danberry.com


Listing information is provided by Participants of the NORIS MLS. IDX information is provided exclusively for personal, non-commercial use, and may not be used for any purpose other than to identify prospective properties consumers may be interested in purchasing. Information is deemed reliable but not guaranteed. Copyright 2026, NORIS MLS.
Last checked: 2026-09-28 06:11 PM UTC

Neighborhood & Commute
Source: Walkscore
Save
Ask
Tour
Hide
Share