Skip to content
Save
Ask
Tour
Hide
Share
$320,000
10 Days On Site

203 Buttonwood Avenue
Bowling Green, OH 43402

Single Family Residence|Coming Soon
4
Beds
3
Total Baths
2
Full Baths
1
Partial Bath
2,282
SqFt
$140
/SqFt
1900
Built
Subdivision:
None
County:
Wood
Listing courtesy of Stacey Erard of RE/MAX Preferred Associates stacey.erard@gmail.com
Call Now: 419-537-0090
Is this the listing for you? We can help make it yours.
419-537-0090
203 Buttonwood Avenue203 Buttonwood Avenue203 Buttonwood Avenue203 Buttonwood Avenue
Save
Ask
Tour
Hide
Share

Mortgage Calculator

Monthly Payment (Est.)

Enter an interest rate to see your estimated monthly payment.
Calculator powered by Showcase IDX, a Constellation1 Company. Copyright ©2026 Information is deemed reliable but not guaranteed.

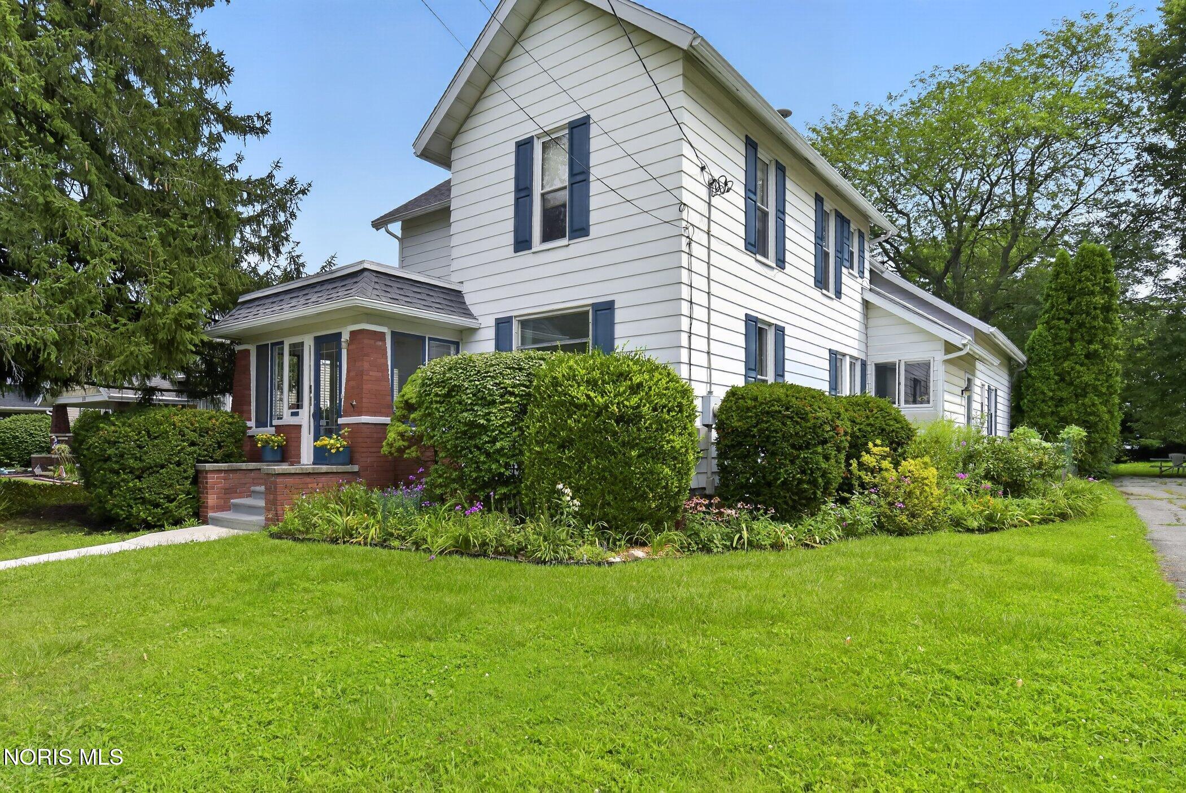
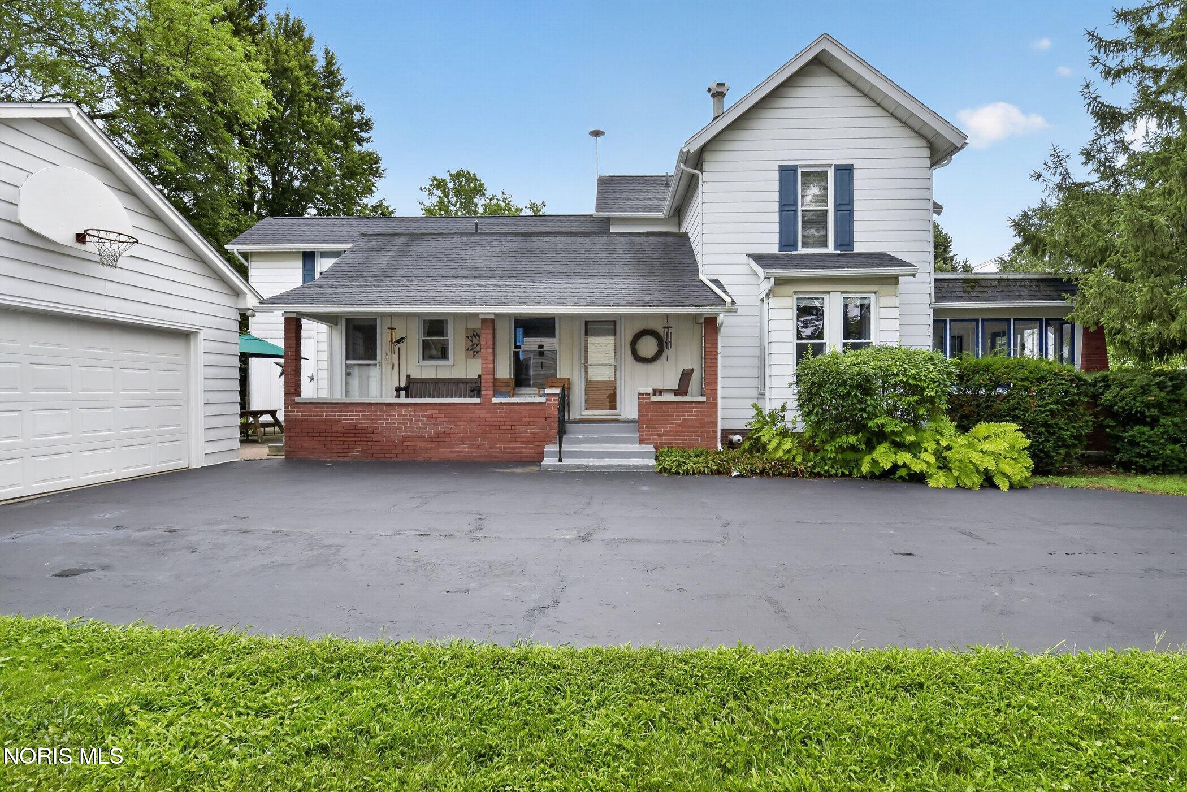
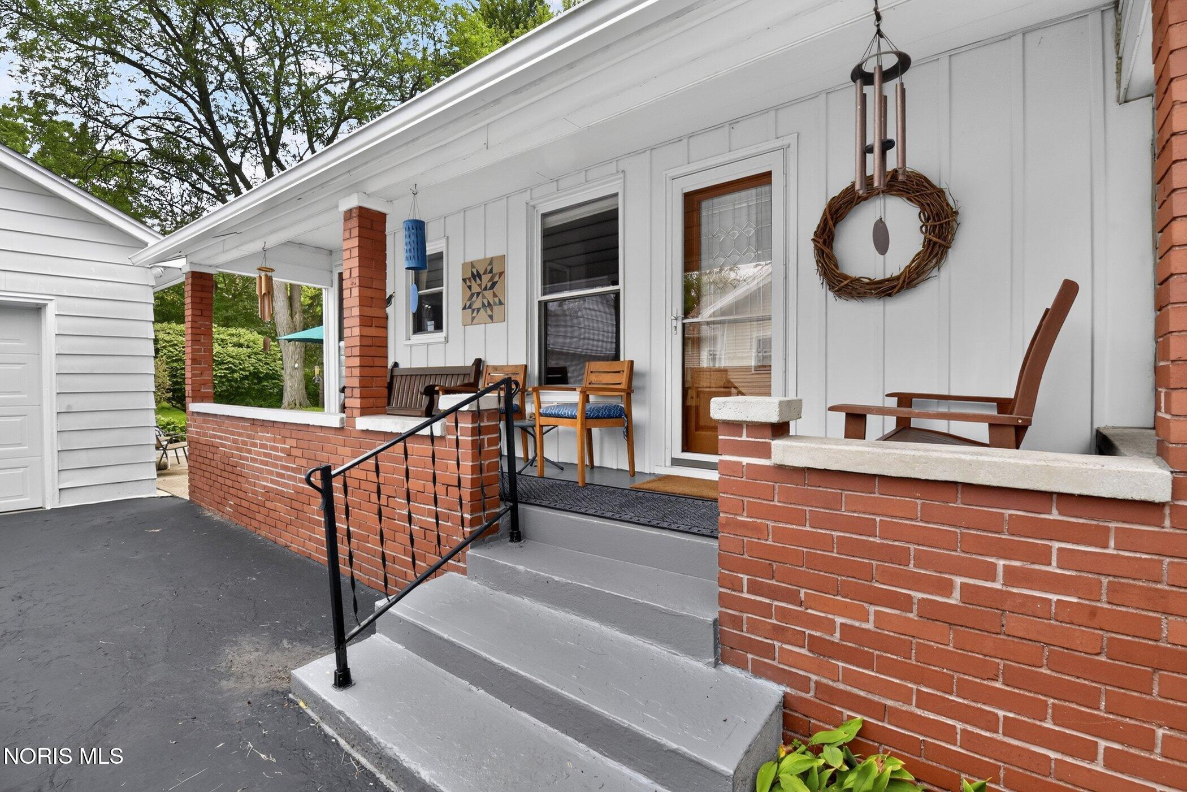
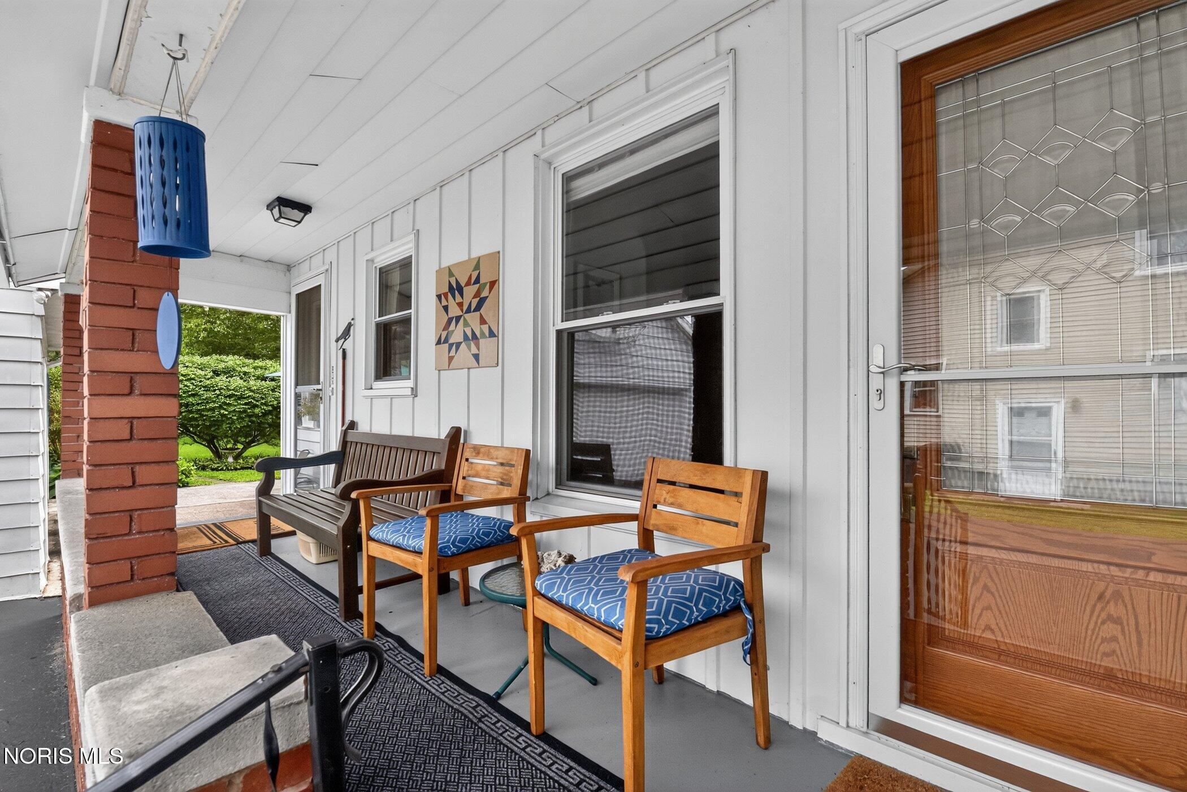
Rarely does an in-town Bowling Green home offer this much space, character, and connection to the outdoors. Set on two adjoining parcels totaling approximately 1/3 acre, this 4-bedroom, 2.5-bath home is just a few blocks from downtown, the library and city amenities, with BGSU approximately one mile away. Inside, the flexible floor plan offers something increasingly hard to find: a first-floor primary bedroom with full bath and first-floor laundry. The main level also includes a half bath, kitchen, living/dining room, office/study, den, enclosed three-season front porch and open side porch. Upstairs are three additional bedrooms, a second full bath and abundant closet and storage space. But the grounds truly set this property apart. Over 32 years, the owners have transformed the lawn into an extraordinary landscape featuring approximately 65 varieties of native grasses and flowering plants. They've added raised vegetable gardens and an impressive collection of now mature trees. White and swamp oaks, American sycamore, river birch, quaking aspen, evergreens, fruit trees and more create layers of shade, color and seasonal interest you'll enjoy from three outdoor patio areas. In 2025, the gardens received regional recognition for outstanding residential native gardening. The gardens weren't the only improvement. Substantial improvements throughout the home include the roof, windows, 200-amp electrical service, HVAC, water heater, kitchen and baths, concrete walk and driveway apron and LeafFilter-protected gutters. With a detached garage and an unusually deep 66' x 218' property, there is room here to garden, gather, create and unwind—all within blocks of the heart of Bowling Green. Please ask for a Garden Guide and Updates Sheet.

Save
Ask
Tour
Hide
Share
Listing Snapshot
Price 
$320,000
Days On Site 
10 Days
Bedrooms 
4
Inside Area (SqFt) 
2,282 sqft
Total Baths 
3
Full Baths 
2
Partial Baths 
1
Lot Size 
0.32 Acres
Year Built 
1900
MLS® Number 
10013504
Status 
Coming Soon
Property Tax 
N/A
HOA/Condo/Coop Fees 
N/A
Sq Ft Source 
N/A
Friends & Family
Recent Activity
2 weeks agoListing first seen on site
2 weeks agoListing updated with changes from the MLS®
General Features
Acres 
0.32
Disclosures 
Property DisclosureLead Based Paint Disclosure
Foundation 
Block
Garage 
Yes
Garage Spaces 
2
Levels 
Two
Number Of Stories 
2
Parking 
ConcreteDrivewayGarage Door OpenerOff StreetPavedSide By SideDetachedGarage
Parking Spaces 
2
Property Sub Type 
Single Family Residence
Security 
Carbon Monoxide Detector(s)OtherSmoke Detector(s)
Sewer 
Public Sewer
Style 
Craftsman
Utilities 
Cable ConnectedElectricity ConnectedNatural Gas ConnectedSewer ConnectedWater Connected
Water Source 
Public
Interior Features
Appliances 
Convection OvenDryerDisposalDishwasherExhaust FanGas OvenGas RangeIce MakerMicrowaveRefrigeratorWasherWater HeaterENERGY STAR Qualified Appliances
Basement 
BlockDaylightInterior EntryPartialSump Pump
Cooling 
Central AirCeiling Fan(s)Exhaust FanWhole House FanENERGY STAR Qualified Equipment
Electric 
200+ Amp ServiceCircuit Breakers220 Volts in Laundry220 Volts in Kitchen
Flooring 
CarpetCeramic TileHardwoodLaminateParquet
Heating 
Forced AirNatural Gas
Interior 
Eat-in KitchenOpen FloorplanPantryCeiling Fan(s)
Laundry Features 
Electric Dryer HookupLaundry ChuteMain LevelSinkWasher Hookup
Window Features 
Bay Window(s)Double Pane WindowsWindow Coverings
Bedroom 2 
Dimensions - 12.0x11.0Level - Upper
Bedroom 3 
Dimensions - 17.0x12.0Level - Upper
Bedroom 4 
Dimensions - 13.0x13.0Level - Upper
Dining Room 
Dimensions - 13.0x10.0Level - Main
Kitchen 
Dimensions - 12.0x10.0Level - MainFeatures - Pantry
Laundry 
Dimensions - 10.0x8.0Level - Main
Living Room 
Dimensions - 27.0x12.0Level - Main
Office 
Dimensions - 13.0x12.0Level - Main
Other 
Dimensions - 7.0x6.0Level - MainDescription - Pantry
Primary Bedroom 1 
Dimensions - 16.0x13.0Level - Main
Save
Ask
Tour
Hide
Share
Exterior Features
Construction Details 
Aluminum SidingBlockBrickFrame
Exterior 
GardenPrivate Yard
Fencing 
Chain LinkPrivacyWood
Lot Features 
Other
Patio And Porch 
Front PorchSide PorchPatioPorch
Road Frontage 
City Street
Roof 
Shingle
View 
See Remarks
Waterview 
See Remarks
Windows/Doors 
Bay Window(s)Double Pane WindowsWindow Coverings
Community Features
Community Features 
Sidewalks
School District 
Bowling Green
Roads 
Asphalt
Schools
School District
Bowling Green
Elementary School
Kenwood
Middle School
Bowling Green
High School
Bowling Green
Listing courtesy of Stacey Erard of RE/MAX Preferred Associates stacey.erard@gmail.com


Listing information is provided by Participants of the NORIS MLS. IDX information is provided exclusively for personal, non-commercial use, and may not be used for any purpose other than to identify prospective properties consumers may be interested in purchasing. Information is deemed reliable but not guaranteed. Copyright 2026, NORIS MLS.
Last checked: 2026-09-27 02:10 PM UTC

Neighborhood & Commute
Source: Walkscore
Save
Ask
Tour
Hide
Share