Skip to content
Save
Ask
Tour
Hide
Share
$574,900
12 Days On Site

4068 Deer Ravine Court
Maumee, OH 43537

For Sale|Single Family Residence|Active Under Contract
4
Beds
3
Total Baths
3
Full Baths
2,110
SqFt
$272
/SqFt
2011
Built
Subdivision:
Deer Valley
County:
Lucas
Listing courtesy of Jill M. Perry of Howard Hanna PerryFisherTeam@howardhanna.com
Call Now: 419-537-0090
Is this the listing for you? We can help make it yours.
419-537-0090
4068 Deer Ravine Court4068 Deer Ravine Court4068 Deer Ravine Court4068 Deer Ravine Court
Save
Ask
Tour
Hide
Share

Mortgage Calculator

Monthly Payment (Est.)

Enter an interest rate to see your estimated monthly payment.
Calculator powered by Showcase IDX, a Constellation1 Company. Copyright ©2026 Information is deemed reliable but not guaranteed.

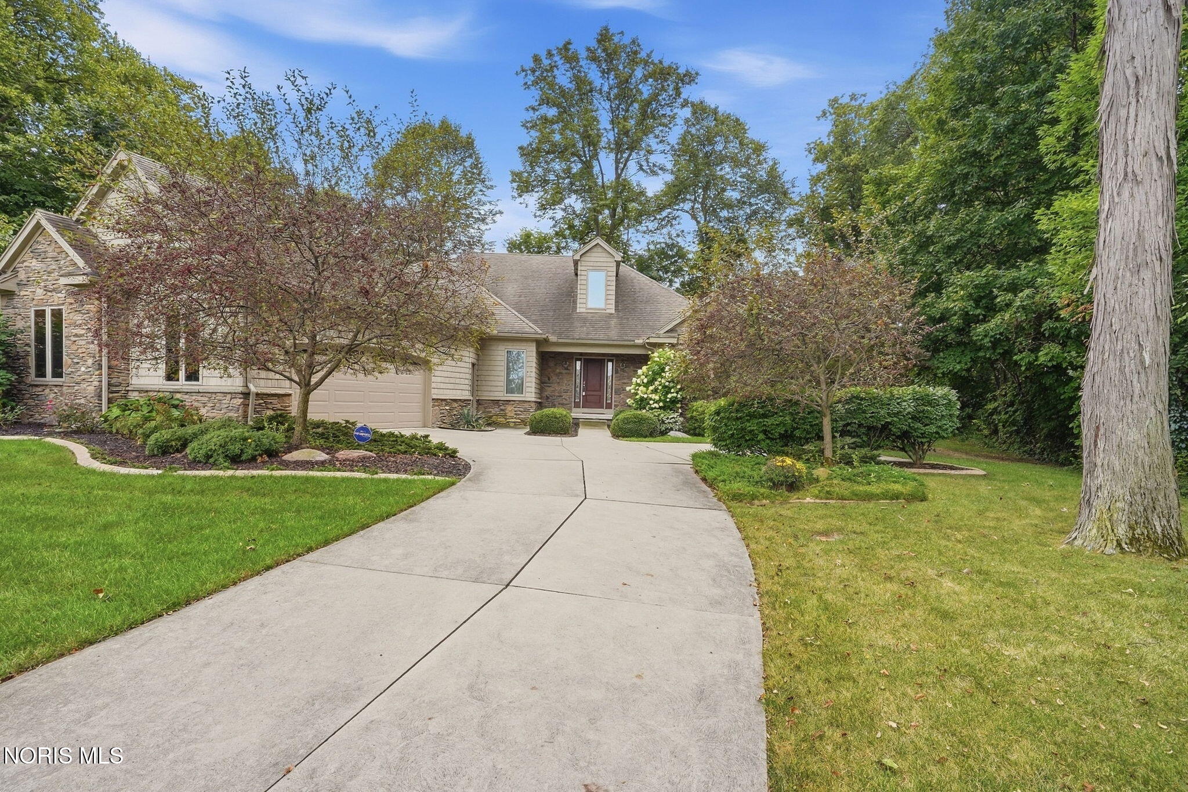
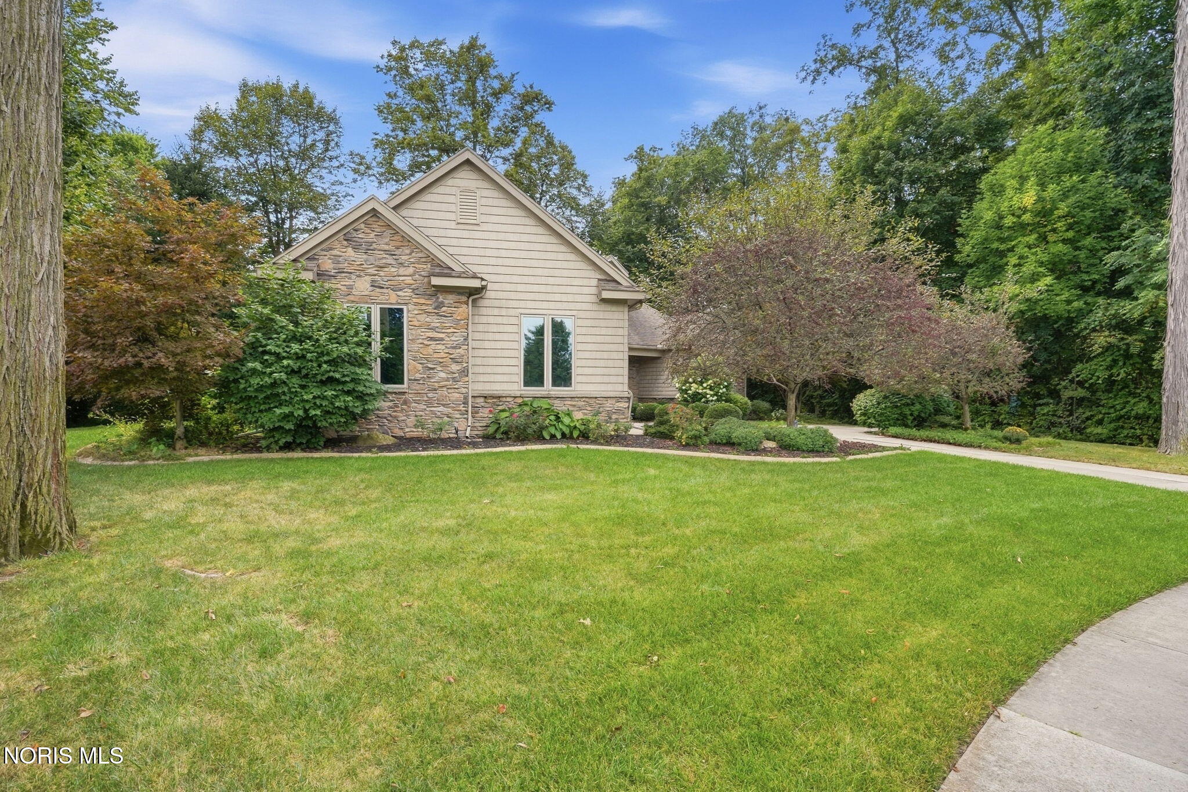
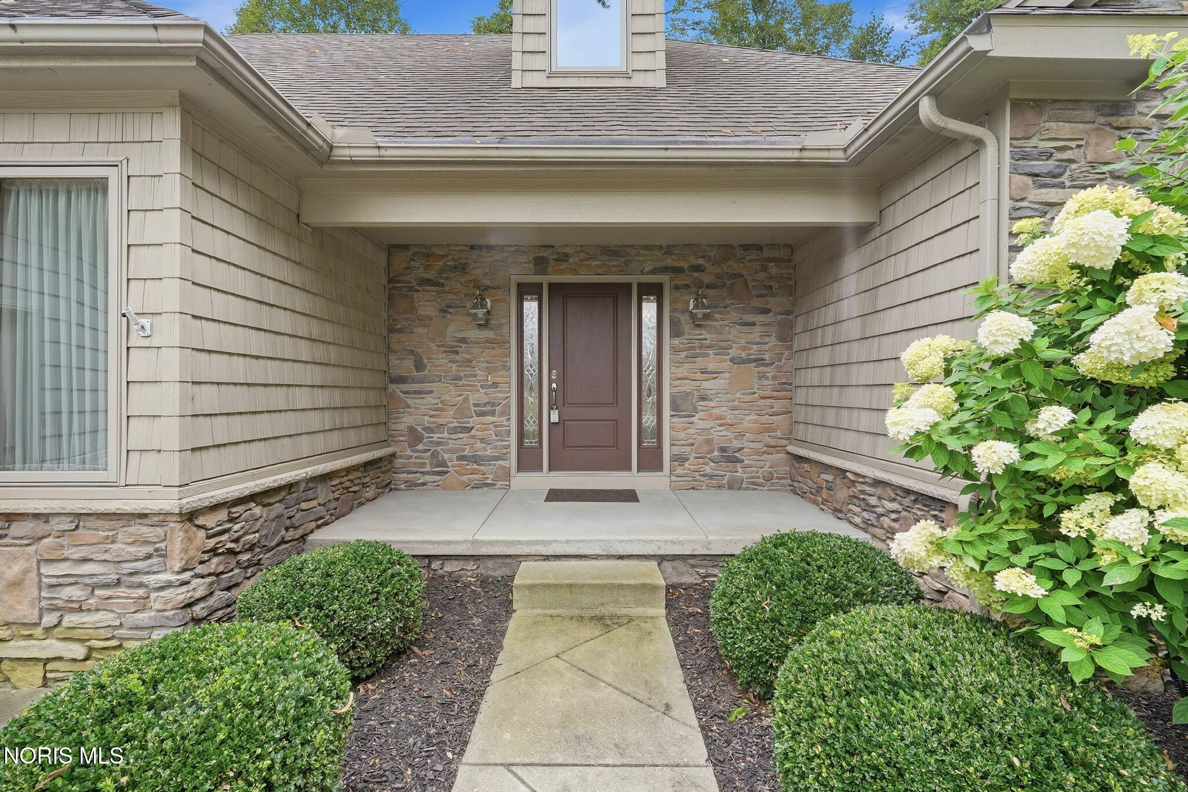
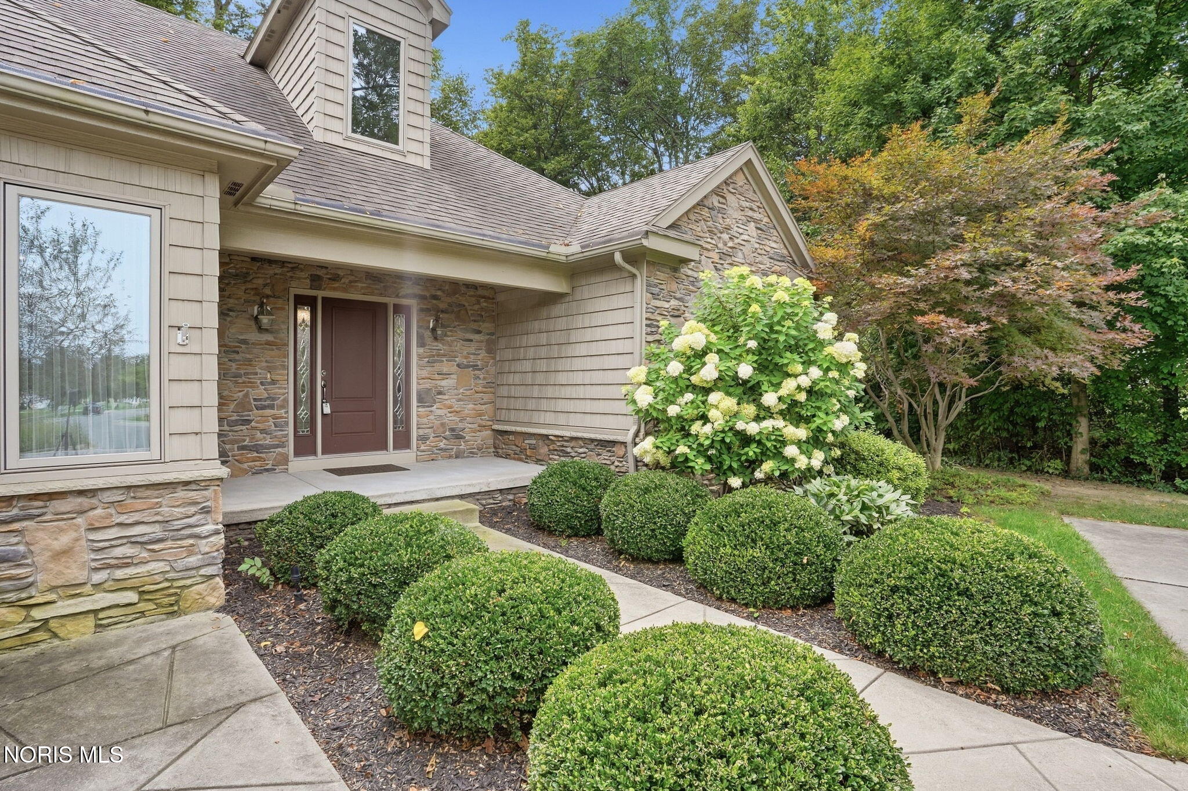
Welcome home to your private retreat on Deer Ravine! This home has been lovingly cared for, with little to do- but move in! This thoughtfully designed Decker home, is a warm and inviting 2011 built home. It's nestled on a peaceful, wooded cul-de-sac, offering privacy. This home has geothermal heating and cooling with Energy Star efficiency; creating very affordable heating and cooling costs! Inside, the rich hardwood floors and fireplace create a cozy feel throughout. A spacious, open-concept floor plan. The living room, sunroom and kitchen flow seamlessly together, with cozy views of the fireplace in all three rooms. A chef's dream kitchen with granite countertops, Kemper cabinetry, soft close cabinets, convection oven, and fireplace. Relax in the sunroom with many windows, or on the back patio with a fenced in backyard (April 2026) or under the retractable 15ft electric awning. The wooded cul-de-sac offers a park like setting and privacy. Additional bedrooms were freshly painted for a bright, refreshed feel. Primary bedroom offers an ensuite bathroom with impressive walk-in closet, spacious tiled shower, and double sinks. With additional living in the basement, you can enjoy as a 4th bedroom (Egress window) or as a finished basement for enjoyment. The oversized two car garage provides ample storage for both inside the garage or with the pull-down attic, floored, with stairs above the garage. This home has tons of space and storage! Radon mitigation system already installed and battery back-up sump pump in basement. From the stone and siding front entrance and inviting curb appeal, this home is must see.

Save
Ask
Tour
Hide
Share
Listing Snapshot
Price 
$574,900
Days On Site 
12 Days
Bedrooms 
4
Inside Area (SqFt) 
2,110 sqft
Total Baths 
3
Full Baths 
3
Partial Baths 
N/A
Lot Size 
0.5496 Acres
Year Built 
2011
MLS® Number 
10013525
Status 
Active Under Contract
Property Tax 
N/A
HOA/Condo/Coop Fees 
$16.67 monthly
Sq Ft Source 
N/A
Friends & Family
Recent Activity
a week agoStatus changed to Active Under Contract
a week agoListing updated with changes from the MLS®
2 weeks agoListing first seen on site
General Features
Acres 
0.5496
Disclosures 
Property Disclosure
Foundation 
Other
Garage 
Yes
Garage Spaces 
2
Levels 
One
Number Of Stories 
1
Parking 
AttachedGarage
Parking Spaces 
2
Property Sub Type 
Single Family Residence
Security 
24 Hour SecuritySmoke Detector(s)Security System
SqFt Below 
1566
Style 
Traditional
Utilities 
OtherSewer Available
Water Source 
Public
Interior Features
Appliances 
Convection OvenDisposalDishwasherElectric RangeMicrowaveRefrigerator
Basement 
FinishedFullSump Pump
Cooling 
Central AirOther
Electric 
Circuit Breakers
Fireplace 
Yes
Fireplace Features 
Living RoomGas Log
Fireplaces 
1
Flooring 
CarpetHardwoodTile
Heating 
OtherGeothermal
Interior 
Eat-in KitchenOpen FloorplanWalk-In Closet(s)Ceiling Fan(s)
Laundry Features 
See Remarks
Window Features 
Bay Window(s)Screens
Bedroom 2 
Dimensions - 13.0x12.0Level - MainFeatures - Ceiling Fan(s)
Bedroom 3 
Dimensions - 14.0x12.0Level - MainFeatures - Ceiling Fan(s)
Bedroom 4 
Dimensions - 15.0x15.0Level - Lower
Bonus Room 
Dimensions - 18.0x15.0Level - Lower
Great Room 
Dimensions - 17.0x14.0Level - Lower
Kitchen 
Dimensions - 27.0x12.0Level - MainFeatures - Kitchen Island
Living Room 
Dimensions - 17.0x16.0Level - Main
Other 
Dimensions - 12.0x15.0Level - LowerDescription - Workout area
Primary Bedroom 1 
Dimensions - 16.0x15.0Level - MainFeatures - Ceiling Fan(s)
Sun Room 
Dimensions - 12.0x12.0Level - Main
Save
Ask
Tour
Hide
Share
Exterior Features
Construction Details 
Vinyl Siding
Exterior 
Awning(s)
Lot Features 
Cul-De-Sac
Patio And Porch 
Patio
Roof 
Shingle
View 
Trees/Woods
Waterview 
Trees/Woods
Windows/Doors 
Bay Window(s)Screens
Community Features
Association Fee 
$200.0
Association Fee Frequency 
Annually
School District 
Anthony Wayne
Schools
School District
Anthony Wayne
Elementary School
Monclova
Middle School
Fallen Timbers
High School
Anthony Wayne
Listing courtesy of Jill M. Perry of Howard Hanna PerryFisherTeam@howardhanna.com


Listing information is provided by Participants of the NORIS MLS. IDX information is provided exclusively for personal, non-commercial use, and may not be used for any purpose other than to identify prospective properties consumers may be interested in purchasing. Information is deemed reliable but not guaranteed. Copyright 2026, NORIS MLS.
Last checked: 2026-09-29 01:58 AM UTC

Neighborhood & Commute
Source: Walkscore
Save
Ask
Tour
Hide
Share