Skip to content
Save
Ask
Tour
Hide
Share
$579,900
6 Days On Site

4265 County Road 86
Findlay, OH 45840

For Sale|Single Family Residence|Active
3
Beds
2
Total Baths
2
Full Baths
2,004
SqFt
$289
/SqFt
2003
Built
Subdivision:
None
County:
Hancock
Listing courtesy of Scott A Keller of Key Realty, LTD scottkellerfindlay@gmail.com
Call Now: 419-537-0090
Is this the listing for you? We can help make it yours.
419-537-0090
4265 County Road 864265 County Road 864265 County Road 864265 County Road 86
Save
Ask
Tour
Hide
Share

Mortgage Calculator

Monthly Payment (Est.)

Enter an interest rate to see your estimated monthly payment.
Calculator powered by Showcase IDX, a Constellation1 Company. Copyright ©2026 Information is deemed reliable but not guaranteed.

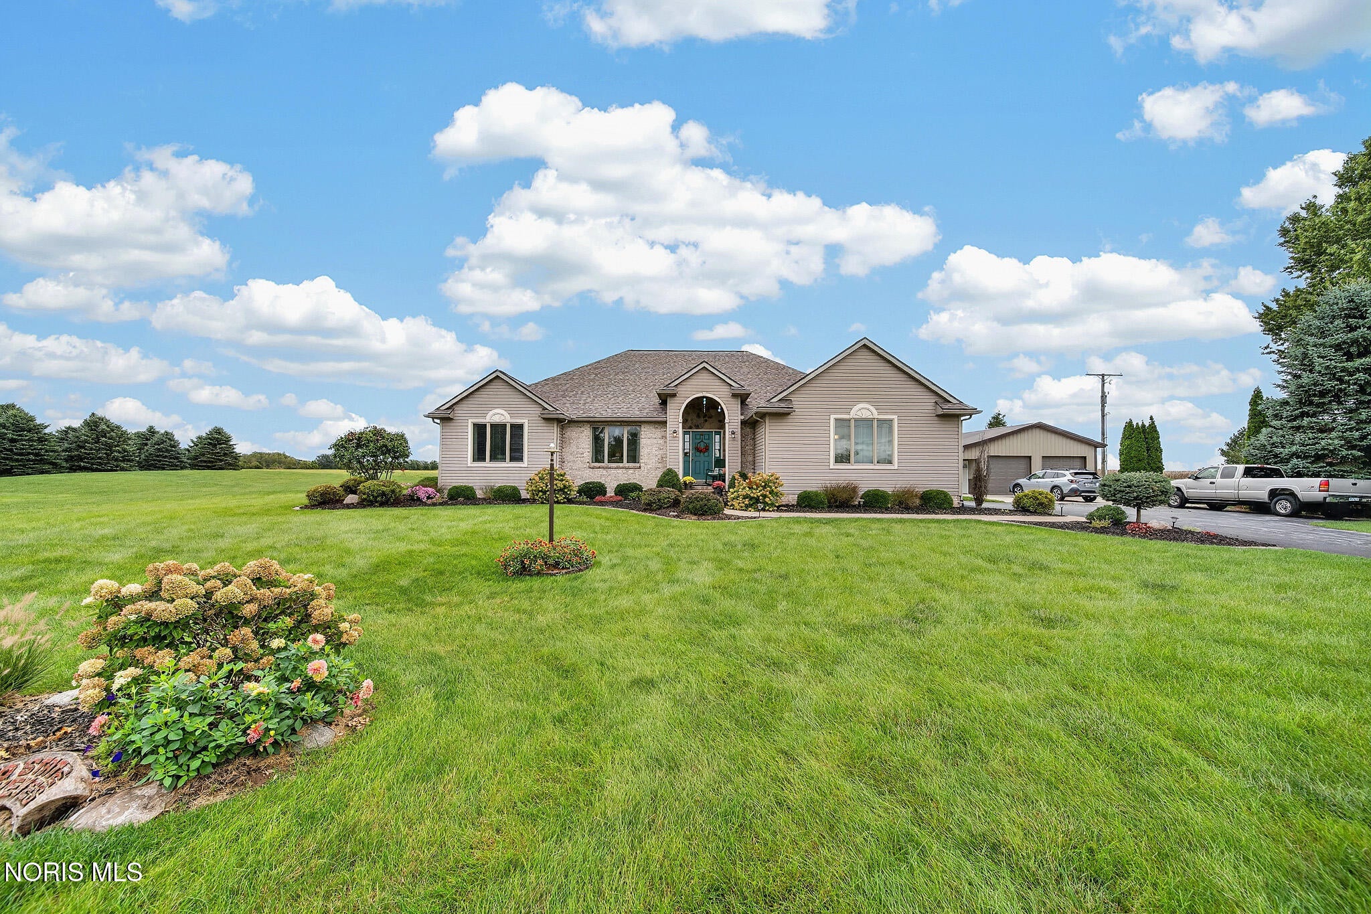
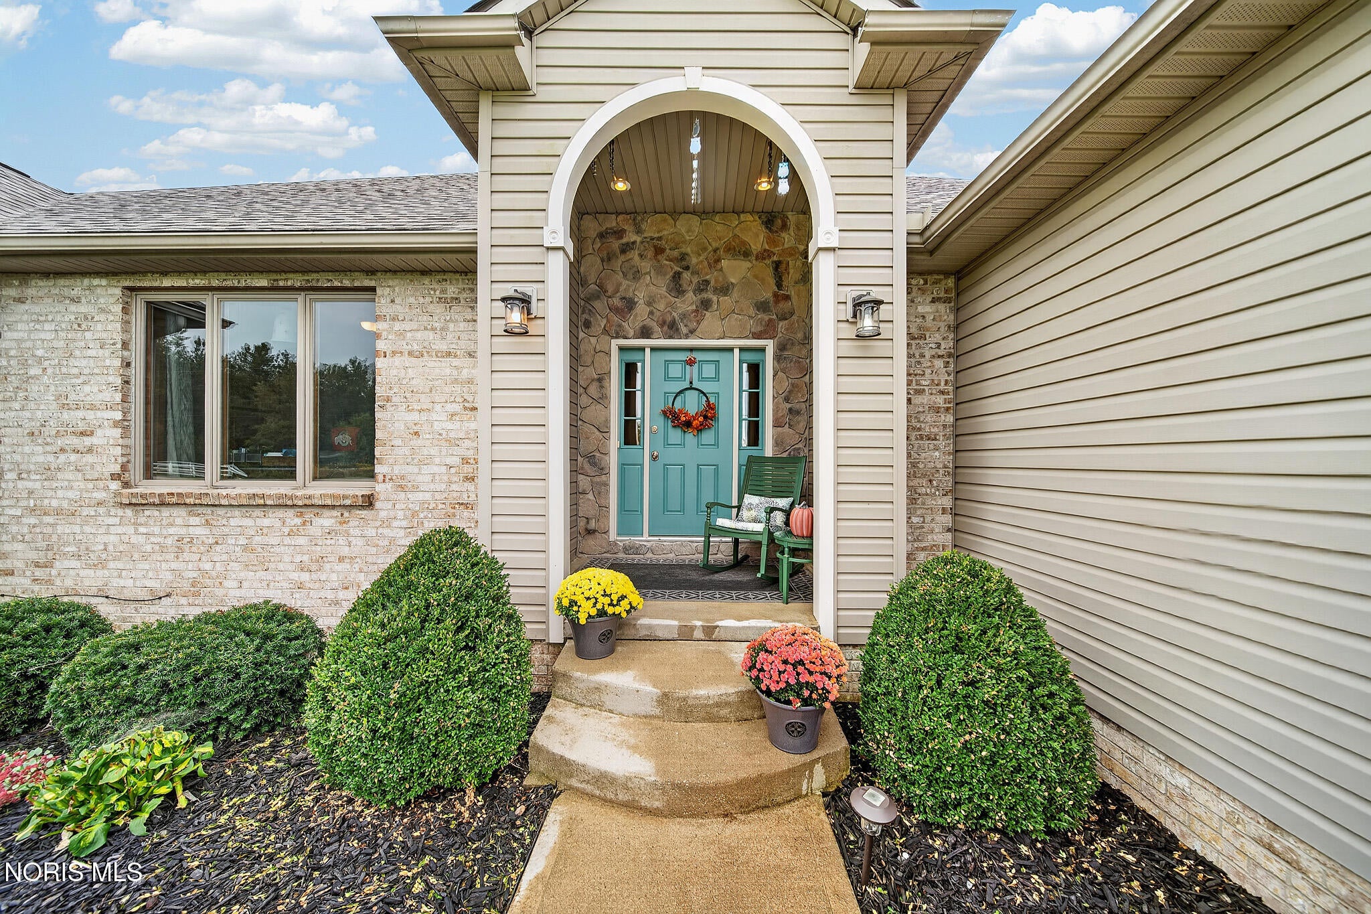
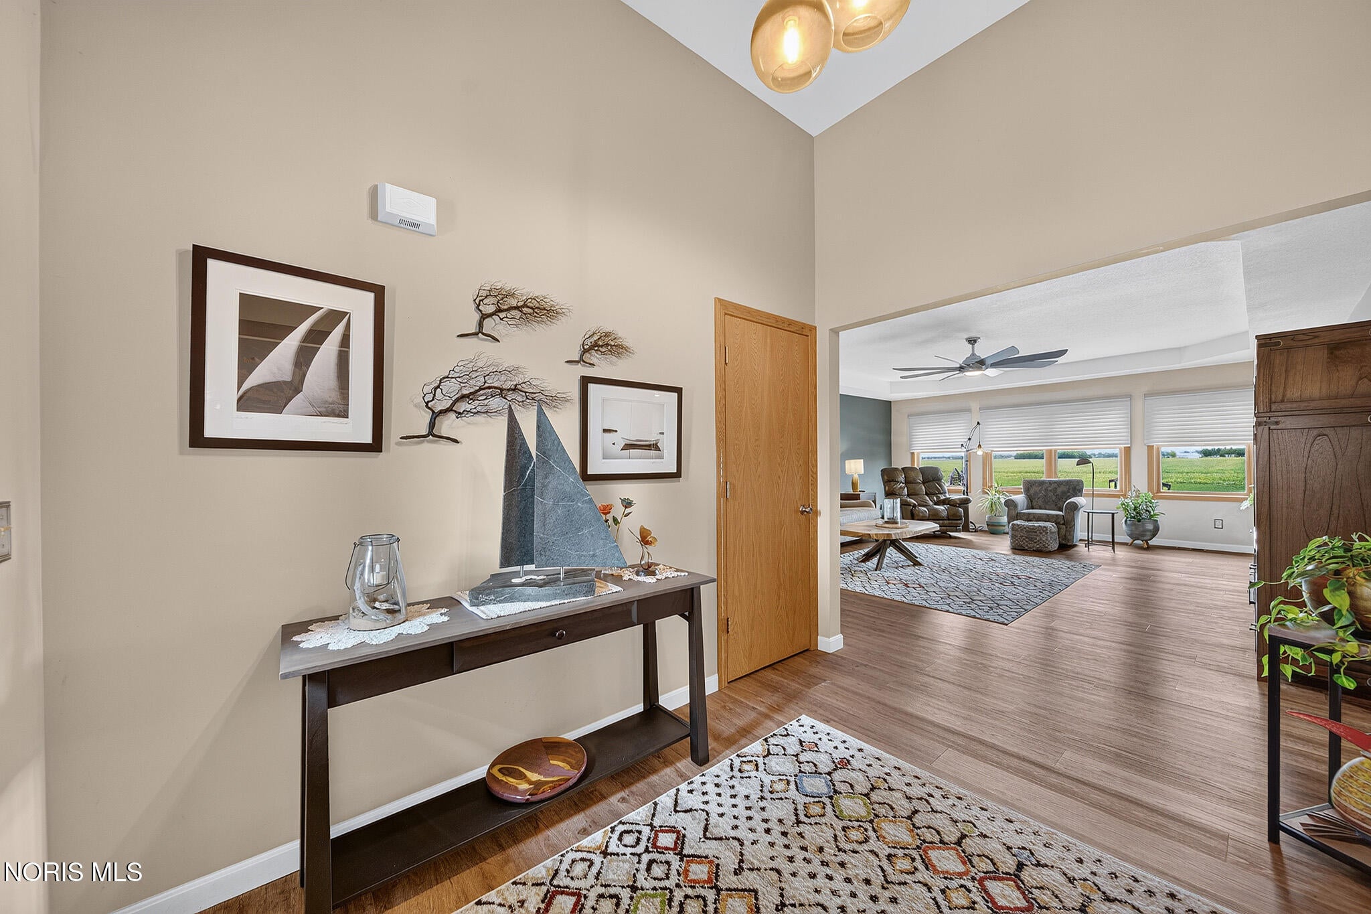
Beautifully maintained and move-in ready, this stunning 3-bedroom (with potential 4th in the basement), 2-bath country home offers 2 acres of peaceful surroundings, a picturesque pond, and exceptional outdoor living. The inviting open-concept layout features a spacious living room, separate dining room, and bright updated kitchen with breakfast bar. The owner's suite includes a private bath with a spacious walk-in tiled shower. A finished basement provides additional living and entertaining space, along with abundant storage. Enjoy breathtaking views from the expansive back deck, complete with a louvered pergola with screens and outdoor fireplace, creating the perfect setting for relaxing or hosting guests. Numerous updates include a new roof (2026) with a 50-year warranty, remodeled kitchen, dining, utility room, and primary bedroom, replaced deck (2022), and more. A wonderful opportunity to enjoy comfortable country living with thoughtfully designed indoor and outdoor spaces. *Contingent upon sellers finding suitable housing.

Save
Ask
Tour
Hide
Share
Listing Snapshot
Price 
$579,900
Days On Site 
6 Days
Bedrooms 
3
Inside Area (SqFt) 
2,004 sqft
Total Baths 
2
Full Baths 
2
Partial Baths 
N/A
Lot Size 
2 Acres
Year Built 
2003
MLS® Number 
10013750
Status 
Active
Property Tax 
N/A
HOA/Condo/Coop Fees 
N/A
Sq Ft Source 
N/A
Friends & Family
Recent Activity
7 days agoListing first seen on site
7 days agoListing updated with changes from the MLS®
General Features
Acres 
2
Disclosures 
Property Disclosure
Foundation 
Combination
Garage 
Yes
Garage Spaces 
4
Levels 
One
Number Of Stories 
1
Parking 
DrivewayAttachedDetachedGarage
Property Sub Type 
Single Family Residence
Sewer 
Septic Tank
Utilities 
Electricity ConnectedPropane
Water Source 
PrivateWell
Interior Features
Appliances 
DishwasherElectric OvenMicrowaveRefrigerator
Cooling 
Central Air
Fireplace 
Yes
Fireplace Features 
Other
Fireplaces 
1
Flooring 
CarpetWood
Heating 
Forced Air
Interior 
Open Floorplan
Laundry Features 
Main Level
Bedroom 2 
Dimensions - 15.0x13.0Level - Main
Bedroom 3 
Dimensions - 14.0x12.0Level - Main
Dining Room 
Dimensions - 11.0x10.0Level - Main
Kitchen 
Dimensions - 15.0x14.0Level - Main
Primary Bedroom 1 
Dimensions - 16.0x12.0Level - Main
Save
Ask
Tour
Hide
Share
Exterior Features
Construction Details 
Vinyl Siding
Patio And Porch 
DeckOther
Roof 
Shingle
Waterfront Features 
Pond
Community Features
School District 
Liberty-Benton
Schools
School District
Liberty-Benton
Elementary School
Liberty - Benton
Middle School
Liberty - Benton
High School
Liberty - Benton
Listing courtesy of Scott A Keller of Key Realty, LTD scottkellerfindlay@gmail.com


Listing information is provided by Participants of the NORIS MLS. IDX information is provided exclusively for personal, non-commercial use, and may not be used for any purpose other than to identify prospective properties consumers may be interested in purchasing. Information is deemed reliable but not guaranteed. Copyright 2026, NORIS MLS.
Last checked: 2026-09-29 04:57 AM UTC

Neighborhood & Commute
Source: Walkscore
Save
Ask
Tour
Hide
Share