Skip to content
Save
Ask
Tour
Hide
Share
$535,000
4 Days On Site

9850 Harrier Circle
Sylvania, OH 43560

For Sale|Single Family Residence|Active
5
Beds
3
Total Baths
2
Full Baths
1
Partial Bath
2,523
SqFt
$212
/SqFt
2023
Built
Subdivision:
Eagle Creek
County:
Lucas
Listing courtesy of Jody Broyles of Key Realty jodybrealtor@gmail.com
Call Now: 419-537-0090
Is this the listing for you? We can help make it yours.
419-537-0090
9850 Harrier Circle9850 Harrier Circle9850 Harrier Circle9850 Harrier Circle
Save
Ask
Tour
Hide
Share

Mortgage Calculator

Monthly Payment (Est.)

Enter an interest rate to see your estimated monthly payment.
Calculator powered by Showcase IDX, a Constellation1 Company. Copyright ©2026 Information is deemed reliable but not guaranteed.

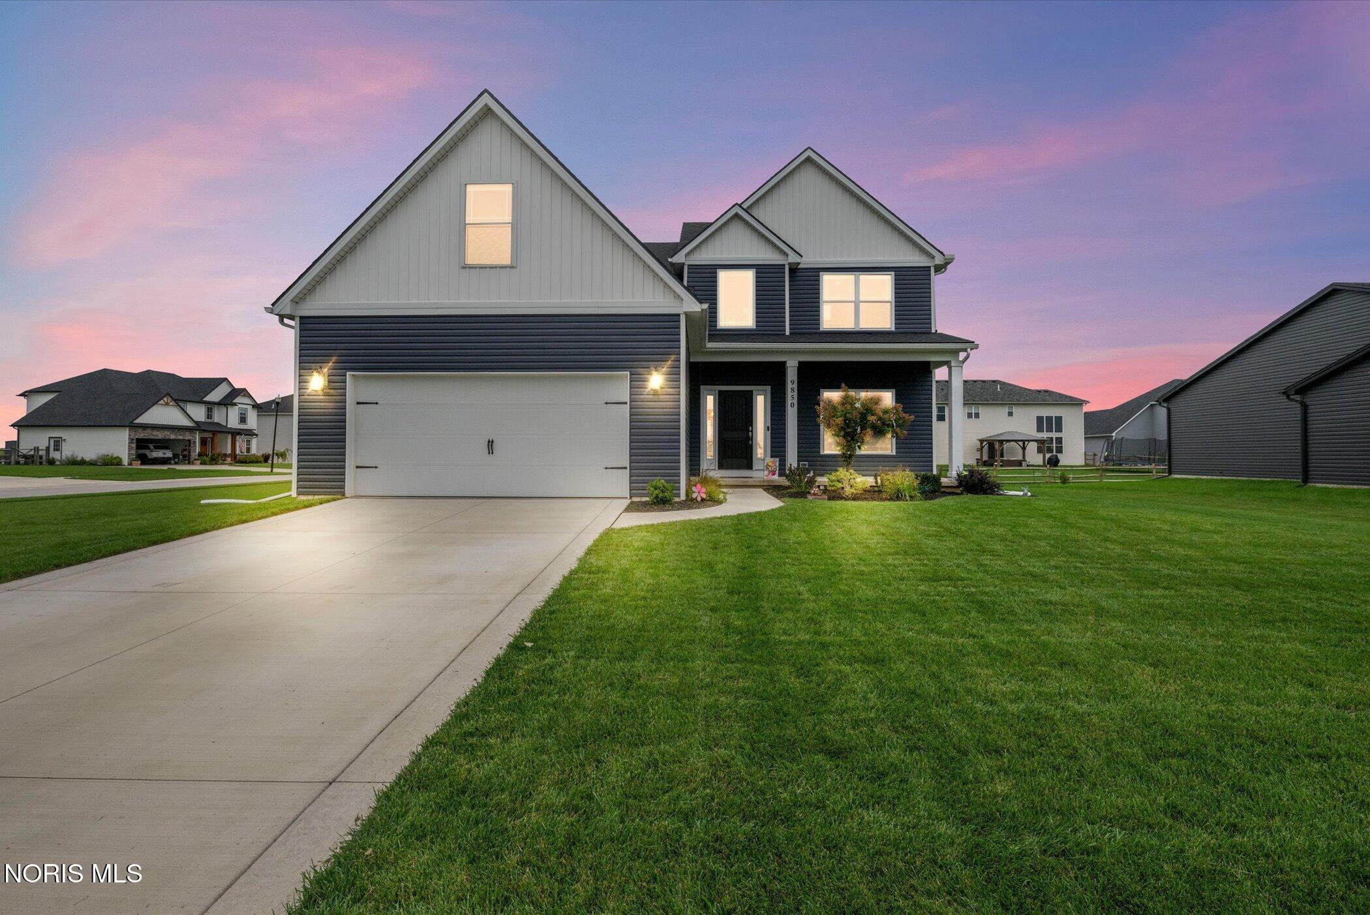
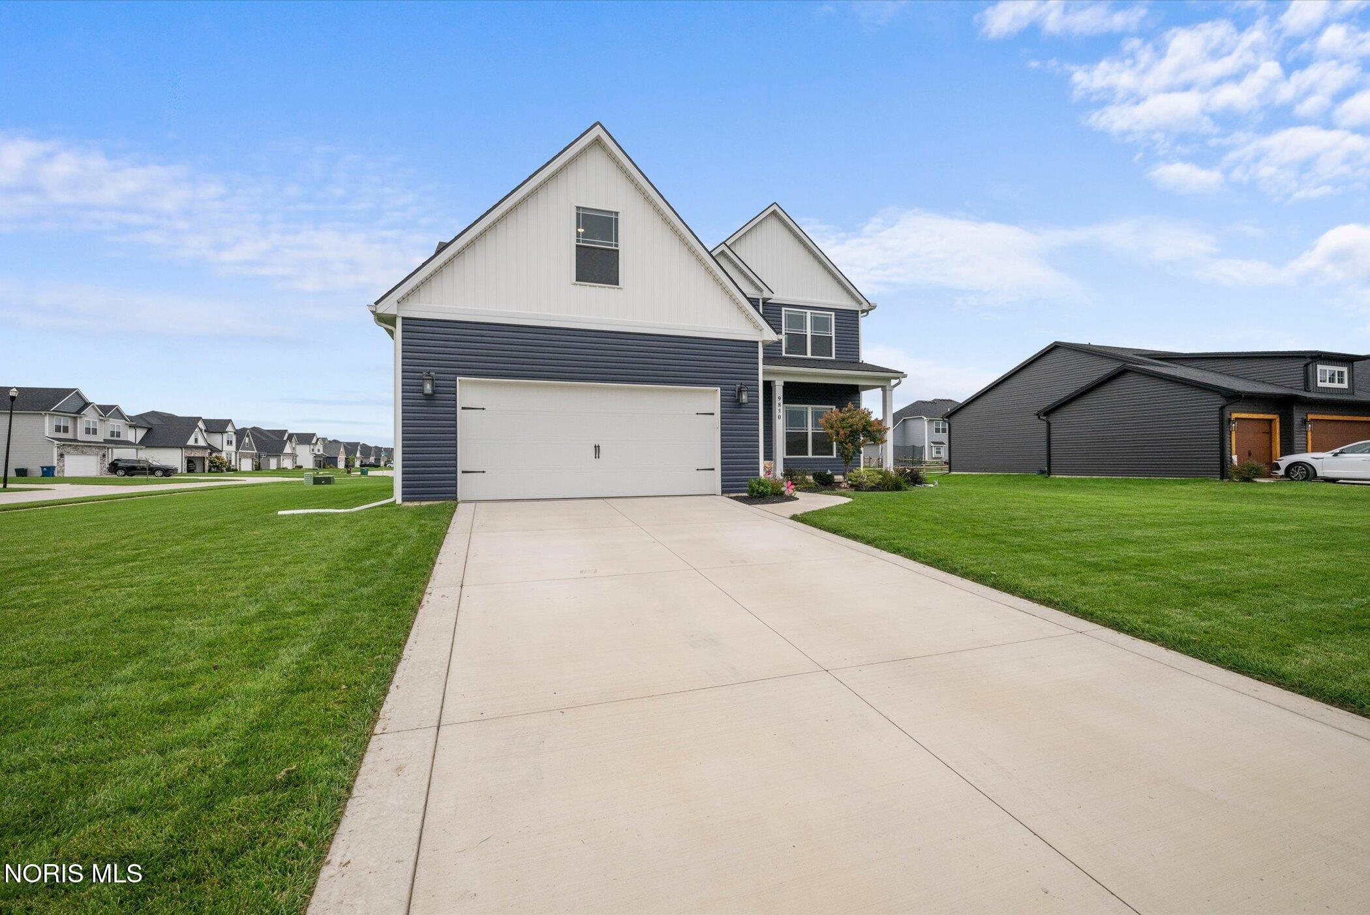
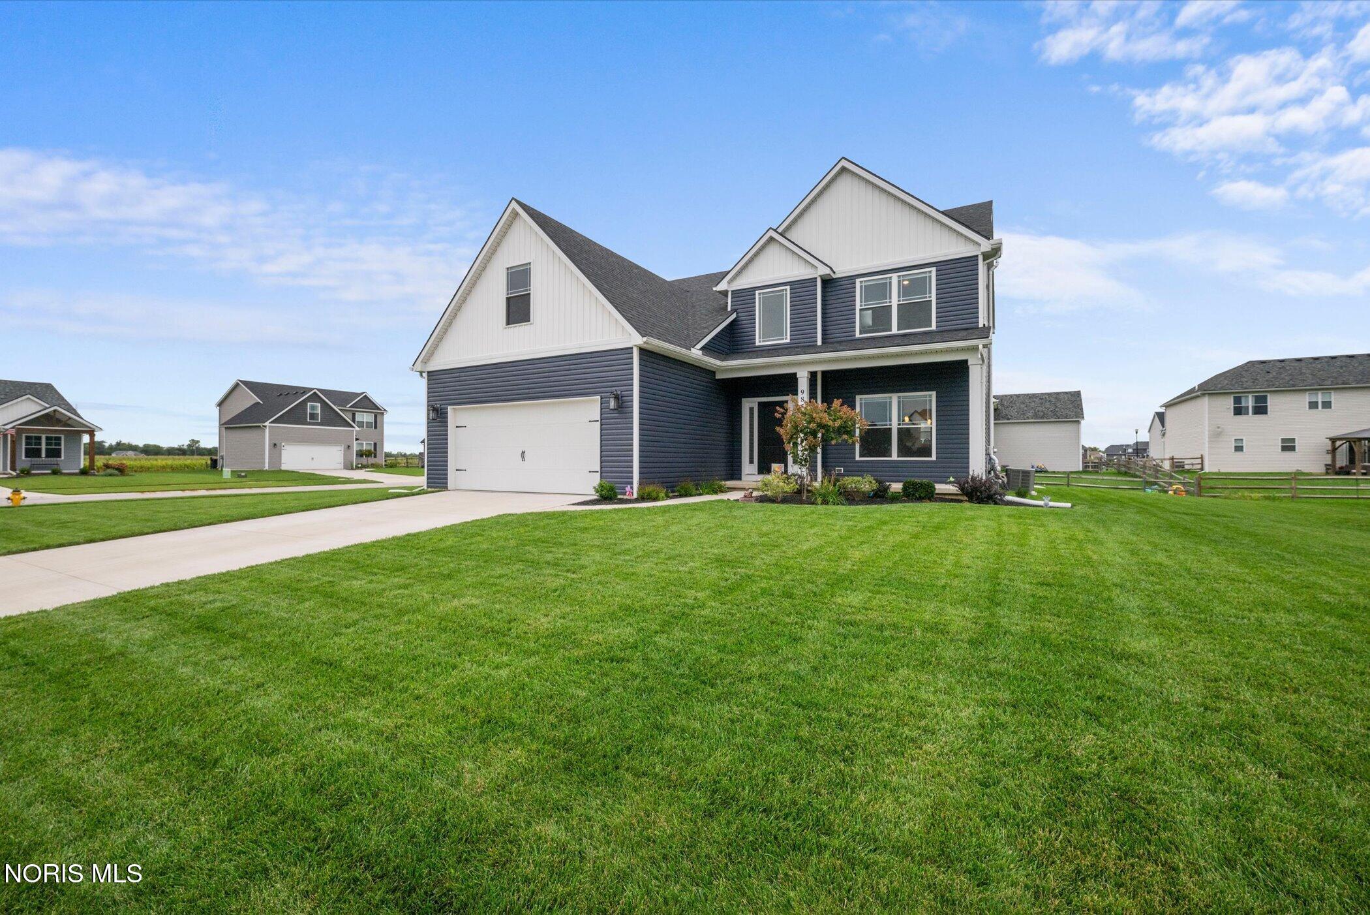
Don't miss this stunning 5-bedroom home in Sylvania's desirable Eagle Creek Subdivision! Built in 2023, this home still feels brand new and offers the space, style, and features today's buyers are looking for. The impressive kitchen features a large island, plenty of cabinet space, and a walk-in pantry, all opening to a spacious living room with a cozy fireplace. A versatile first-floor bonus room and convenient main-floor laundry add even more flexibility. The full unfinished basement, equipped with a radon mitigation system, offers incredible potential for future living space, a home gym, rec room, or storage. Outside, enjoy a large stamped concrete patio, perfect for entertaining, plus an in-ground sprinkler system to keep the yard looking its best. Spacious, stylish, and move-in ready—this is one you'll want to see!

Save
Ask
Tour
Hide
Share
Listing Snapshot
Price 
$535,000
Days On Site 
4 Days
Bedrooms 
5
Inside Area (SqFt) 
2,523 sqft
Total Baths 
3
Full Baths 
2
Partial Baths 
1
Lot Size 
0.28 Acres
Year Built 
2023
MLS® Number 
10013792
Status 
Active
Property Tax 
N/A
HOA/Condo/Coop Fees 
$14.58 monthly
Sq Ft Source 
Appraiser
Friends & Family
Recent Activity
3 days agoStatus changed to Active
3 days agoListing updated with changes from the MLS®
5 days agoListing first seen on site
General Features
Acres 
0.28
Disclosures 
Property Disclosure
Garage 
Yes
Garage Spaces 
2
Levels 
Two
Number Of Stories 
2
Parking 
DrivewayOff StreetAttachedGarage
Parking Spaces 
6
Property Sub Type 
Single Family Residence
Sewer 
Public Sewer
Utilities 
Electricity ConnectedNatural Gas ConnectedSewer ConnectedWater Connected
Water Source 
Public
Interior Features
Appliances 
DryerDishwasherElectric RangeMicrowaveRefrigeratorWasher
Basement 
ConcreteFullUnfinished
Cooling 
Central Air
Fireplace 
Yes
Fireplace Features 
GasLiving Room
Fireplaces 
1
Flooring 
CarpetVinyl
Heating 
Forced Air
Interior 
Entrance FoyerEat-in KitchenPantryWalk-In Closet(s)
Laundry Features 
Main Level
Bedroom 2 
Dimensions - 10.0x11.0Level - Upper
Bedroom 3 
Dimensions - 11.0x10.0Level - Upper
Bedroom 4 
Dimensions - 12.0x12.0Level - Upper
Bedroom 5 
Dimensions - 21.0x11.0Level - Upper
Kitchen 
Dimensions - 15.0x22.0Level - MainFeatures - Kitchen Island, Pantry
Living Room 
Dimensions - 16.0x18.0Level - Main
Office 
Dimensions - 13.0x12.0Level - Main
Primary Bedroom 1 
Dimensions - 15.0x14.0Level - Upper
Utility Room 
Dimensions - 7.0x8.0Level - Main
Save
Ask
Tour
Hide
Share
Exterior Features
Construction Details 
Vinyl Siding
Roof 
Shingle
Community Features
Association Fee 
$175.0
Association Fee Frequency 
Annually
Community Features 
CurbsSidewalks
School District 
Sylvania
Schools
School District
Sylvania
Elementary School
Highland
Middle School
None
High School
Northview
Listing courtesy of Jody Broyles of Key Realty jodybrealtor@gmail.com


Listing information is provided by Participants of the NORIS MLS. IDX information is provided exclusively for personal, non-commercial use, and may not be used for any purpose other than to identify prospective properties consumers may be interested in purchasing. Information is deemed reliable but not guaranteed. Copyright 2026, NORIS MLS.
Last checked: 2026-09-28 01:10 AM UTC

Neighborhood & Commute
Source: Walkscore
Save
Ask
Tour
Hide
Share