Skip to content
Save
Ask
Tour
Hide
Share
5 Days On Site

2953 Westchester Road
Ottawa Hills, OH 43615

For Sale|Single Family Residence|Active
4
Beds
4
Total Baths
3
Full Baths
1
Partial Bath
4,597
SqFt
1949
Built
Subdivision:
Ottawa Hills
County:
Lucas
Listing courtesy of Nicholas B Amlin of Key Realty LTD nick@amlinauctions.com
Call Now: 419-537-0090
Is this the listing for you? We can help make it yours.
419-537-0090
2953 Westchester Road2953 Westchester Road2953 Westchester Road2953 Westchester Road
Save
Ask
Tour
Hide
Share

Mortgage Calculator

Monthly Payment (Est.)

Enter an interest rate to see your estimated monthly payment.
Calculator powered by Showcase IDX, a Constellation1 Company. Copyright ©2026 Information is deemed reliable but not guaranteed.

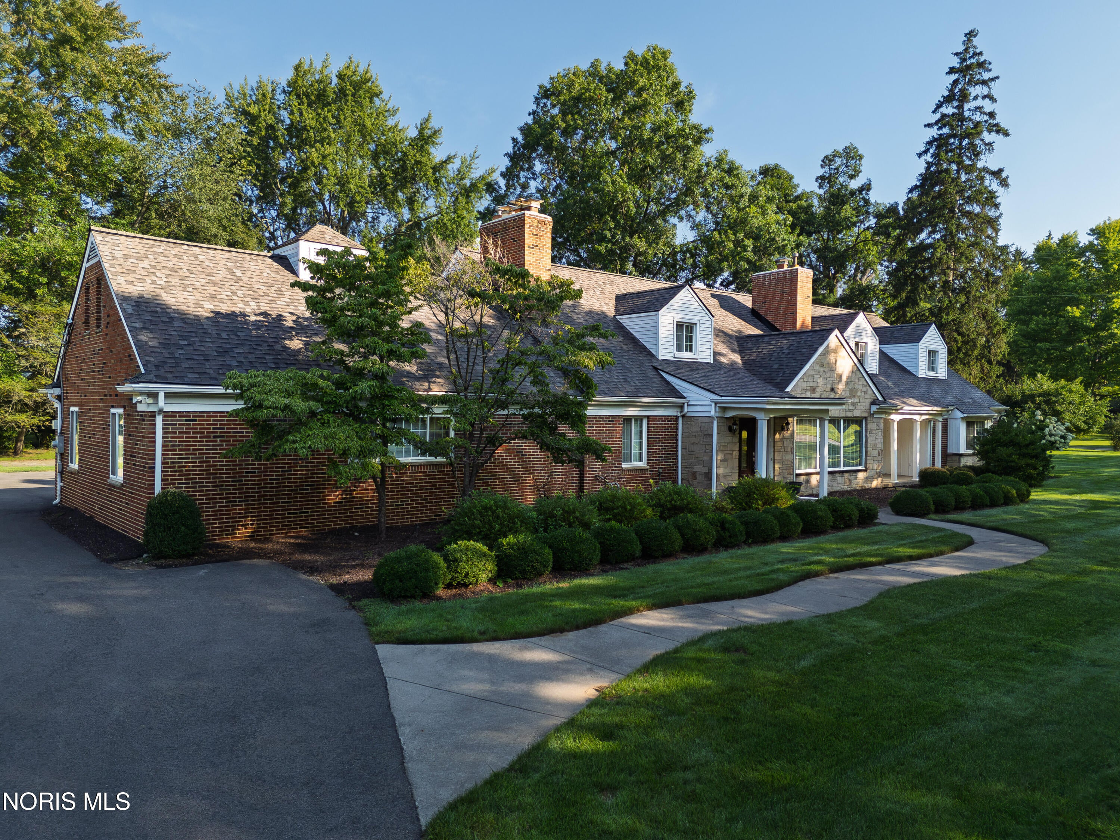
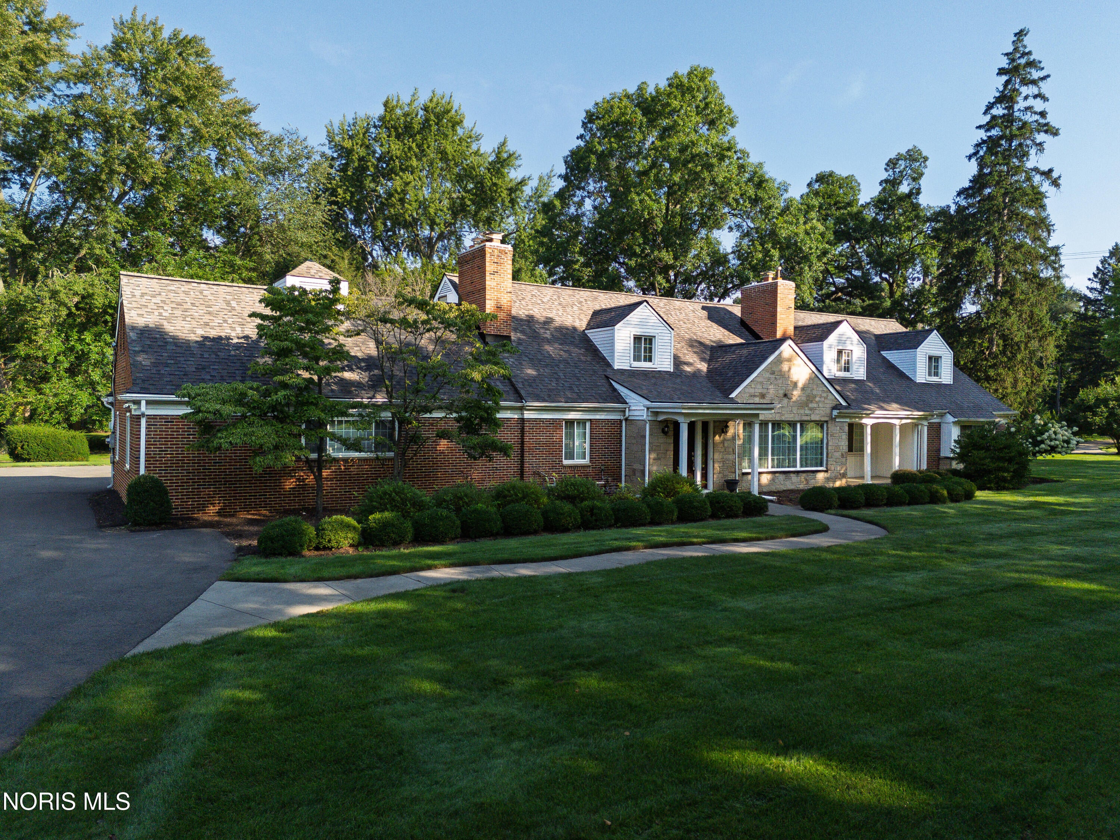
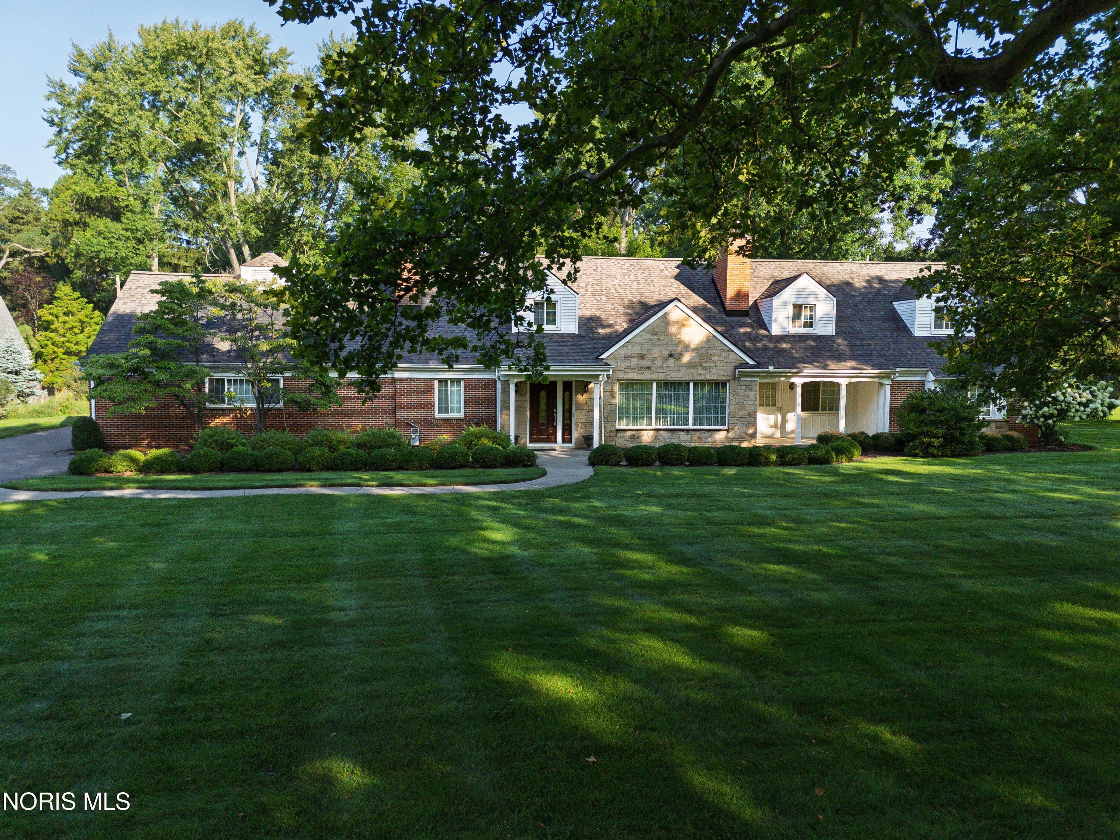
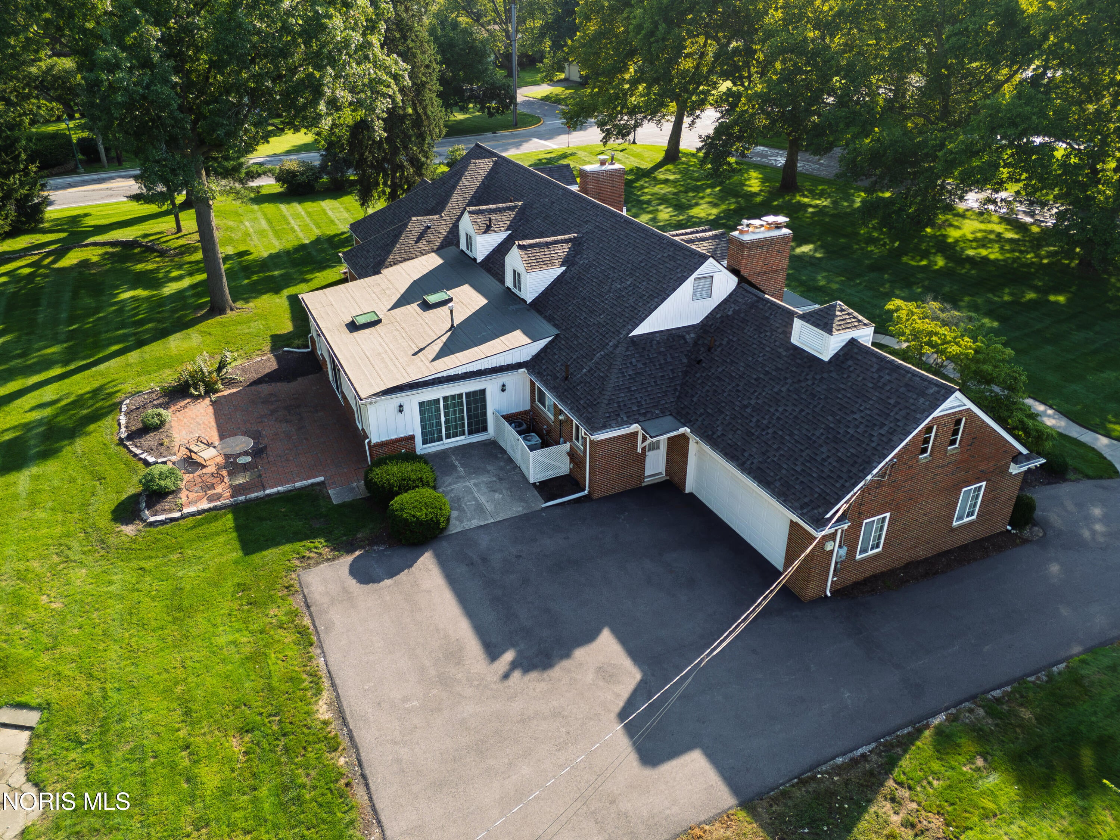
REAL ESTATE AUCTION with motivated seller! - Thursday, October 29th at 4:00 PM! A rare opportunity to own a remarkable mid-century residence in the Estate Section of Ottawa Hills, nestled among winding, tree-lined boulevards. Offering more than 4,500 square feet of living space, this impressive home sits on a private and expansive 1.08-acre lot with approximately 258 feet of frontage. The property features a BRAND-NEW ROOF with two time transferable warranty, along with stone and brick patios, a covered front porch with two formal entries, and a rear-loading two-car garage. Inside, the spacious layout includes an expansive living and dining area that flows into a recessed Great Room, creating an ideal setting for both everyday living and entertaining. The first floor offers a private Primary Suite, updated kitchen and bathrooms, two fireplaces, formal dining, and a versatile bonus room at the secondary entry that could serve as a fifth bedroom. Upstairs, you'll find a huge recreation/game room leading to a third full bathroom and a private fourth bedroom. With its solid brick exterior, generous grounds, spacious interior, multiple entertaining areas, and sought-after Ottawa Hills location, this distinctive property offers a unique opportunity to make a home in one of the area's most desirable neighborhoods. Preview and registration will begin at 3 PM.

Save
Ask
Tour
Hide
Share
Listing Snapshot
Price 
N/A
Days On Site 
5 Days
Bedrooms 
4
Inside Area (SqFt) 
4,597 sqft
Total Baths 
4
Full Baths 
3
Partial Baths 
1
Lot Size 
1.08 Acres
Year Built 
1949
MLS® Number 
10013814
Status 
Active
Property Tax 
N/A
HOA/Condo/Coop Fees 
N/A
Sq Ft Source 
N/A
Friends & Family
Recent Activity
5 days agoListing first seen on site
5 days agoListing updated with changes from the MLS®
General Features
Acres 
1.08
Disclosures 
Property DisclosureLead Based Paint Disclosure
Foundation 
Slab
Garage 
Yes
Garage Spaces 
2.5
Levels 
One
Number Of Stories 
1
Parking 
AsphaltAttachedGarage
Property Sub Type 
Single Family Residence
Sewer 
Public Sewer
Utilities 
Electricity ConnectedNatural Gas ConnectedSewer ConnectedWater Connected
Water Source 
Public
Interior Features
Cooling 
Central AirMulti Units
Fireplace 
Yes
Fireplace Features 
OtherWood BurningLiving Room
Fireplaces 
2
Flooring 
CarpetTileParquet
Heating 
CentralForced AirFloor FurnaceNatural Gas
Interior 
Entrance FoyerEat-in KitchenOpen FloorplanStorageCeiling Fan(s)
Laundry Features 
Main Level
Bedroom 2 
Dimensions - 17.0x14.0Level - Main
Bedroom 3 
Dimensions - 15.0x13.0Level - Main
Bedroom 4 
Dimensions - 22.0x14.0Level - Upper
Bonus Room 
Dimensions - 13.0x12.0Level - Main
Den 
Dimensions - 17.0x14.0Level - Main
Dining Room 
Dimensions - 19.0x12.0Level - Main
Entrance Foyer 
Dimensions - 10.0x8.0Level - Main
Game Room 
Dimensions - 29.0x14.0Level - Upper
Great Room 
Dimensions - 18.0x21.0Level - Main
Kitchen 
Dimensions - 12.0x20.0Level - Main
Laundry 
Dimensions - 12.0x7.0Level - Main
Living Room 
Dimensions - 36.0x17.0Level - Main
Primary Bedroom 1 
Dimensions - 18.0x15.0Level - Main
Save
Ask
Tour
Hide
Share
Exterior Features
Construction Details 
BrickStone
Exterior 
GardenPrivate Entrance
Lot Features 
Corner LotIrregular Lot
Patio And Porch 
Front PorchPatioPorch
Roof 
AsphaltShingle
Community Features
School District 
Ottawa Hills
Schools
School District
Ottawa Hills
Elementary School
Ottawa Hills
Middle School
None
High School
Ottawa Hills
Listing courtesy of Nicholas B Amlin of Key Realty LTD nick@amlinauctions.com


Listing information is provided by Participants of the NORIS MLS. IDX information is provided exclusively for personal, non-commercial use, and may not be used for any purpose other than to identify prospective properties consumers may be interested in purchasing. Information is deemed reliable but not guaranteed. Copyright 2026, NORIS MLS.
Last checked: 2026-09-28 06:11 PM UTC

Neighborhood & Commute
Source: Walkscore
Save
Ask
Tour
Hide
Share