
Save
Ask
Tour
Hide
$395,000
6 Days On Site
4967 Lake Breeze LaneMaumee, OH 43537
Single Family Residence|Coming Soon
3
Beds
2
Total Baths
2
Full Baths
1,860
SqFt
$212
/SqFt
2006
Built
Subdivision:
Waterside
County:
Lucas
Listing courtesy of Rob E. Ludeman of The Danberry Co. rob.ludeman@bex.net
Call Now: 419-537-0090
Is this the listing for you? We can help make it yours.
419-537-0090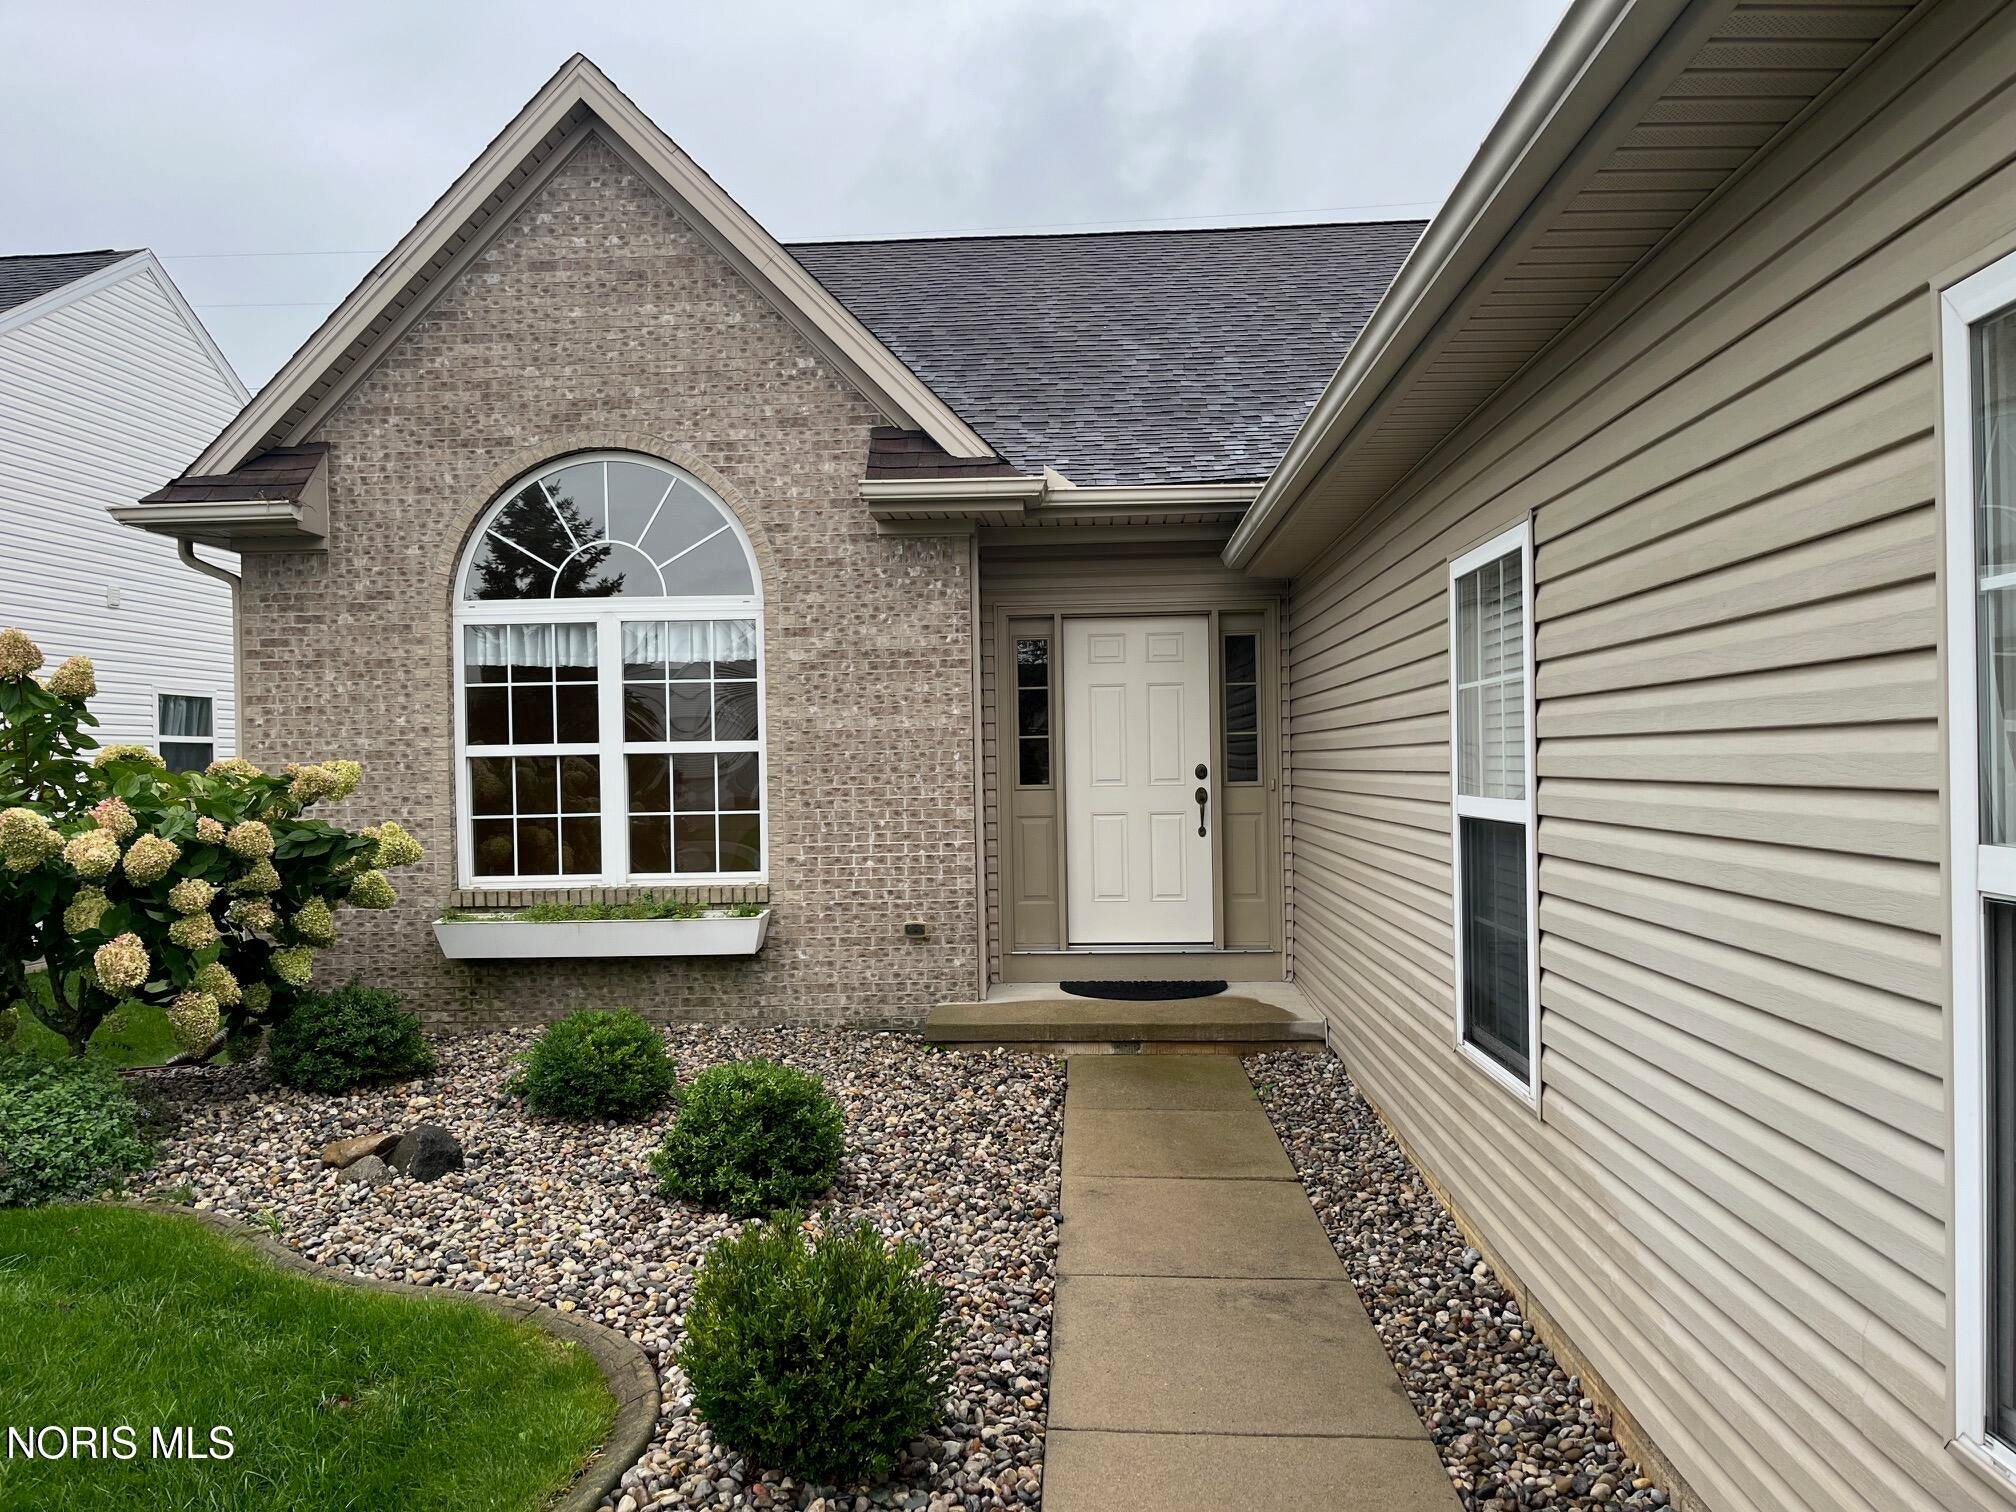
Save
Ask
Tour
Hide
Mortgage Calculator
Monthly Payment (Est.)
Enter an interest rate to see your estimated monthly payment.Calculator powered by Showcase IDX, a Constellation1 Company. Copyright ©2026 Information is deemed reliable but not guaranteed.
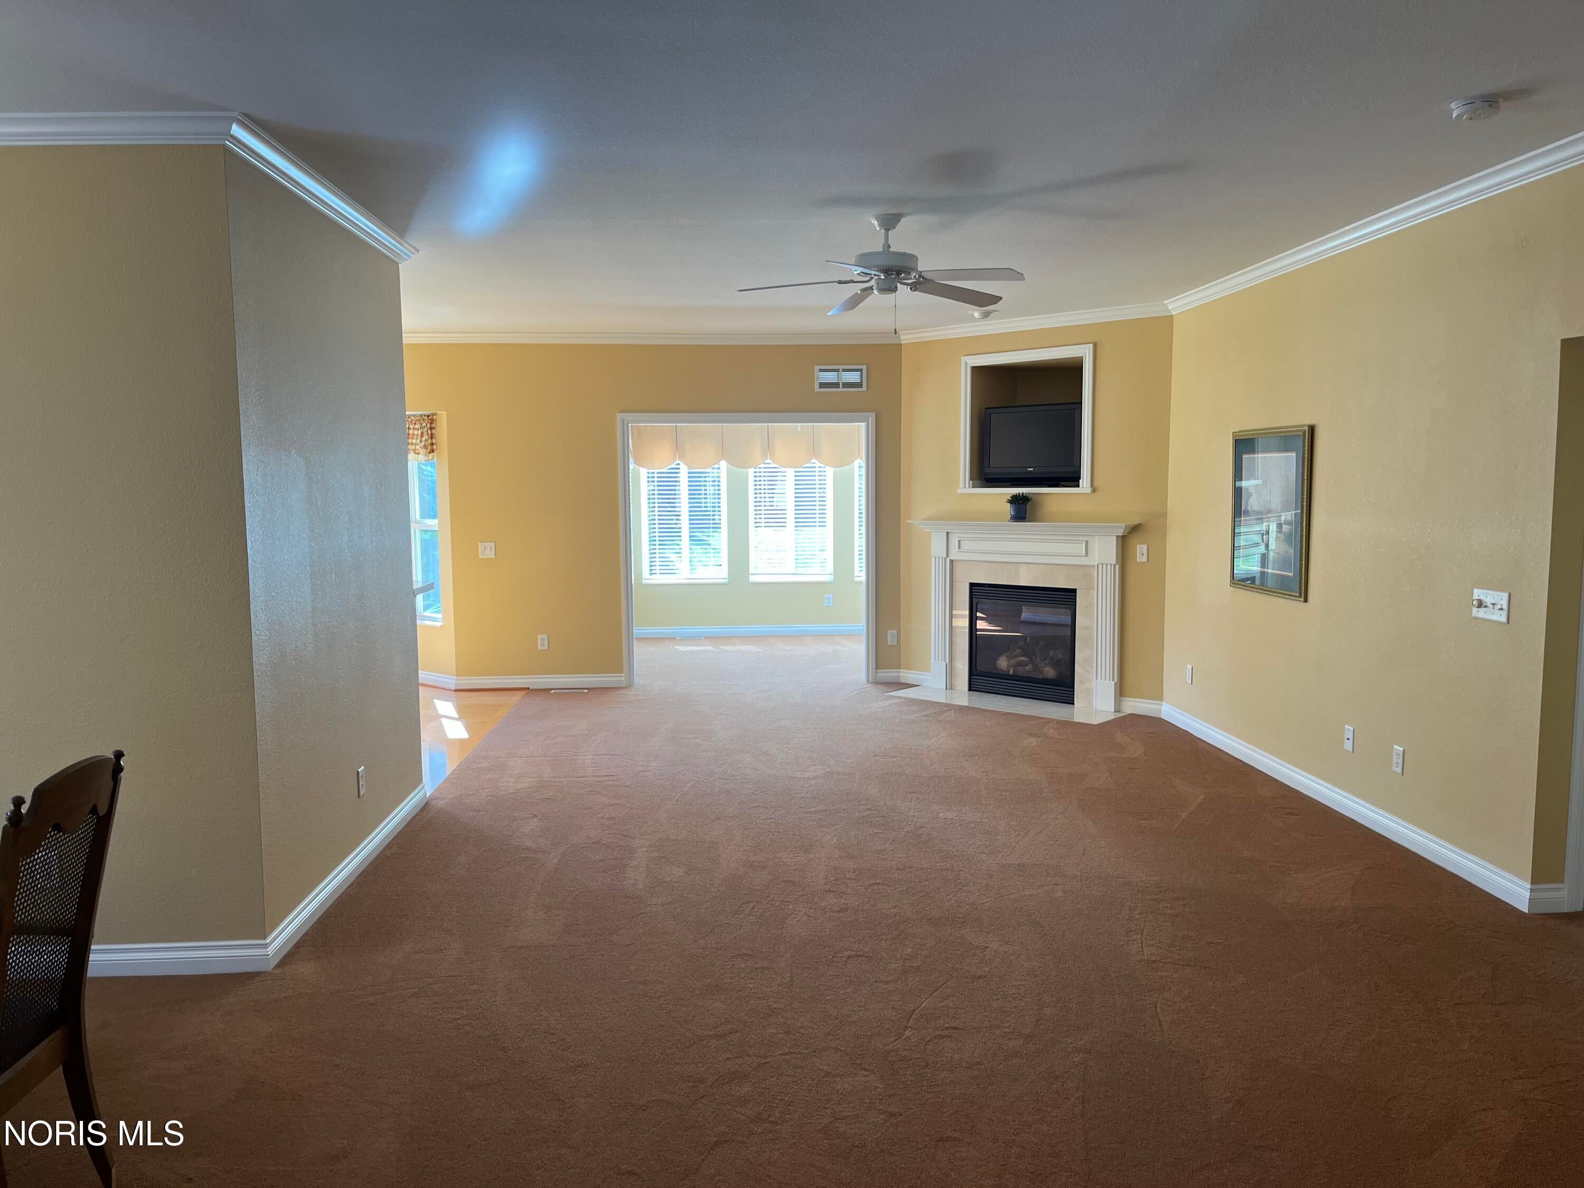
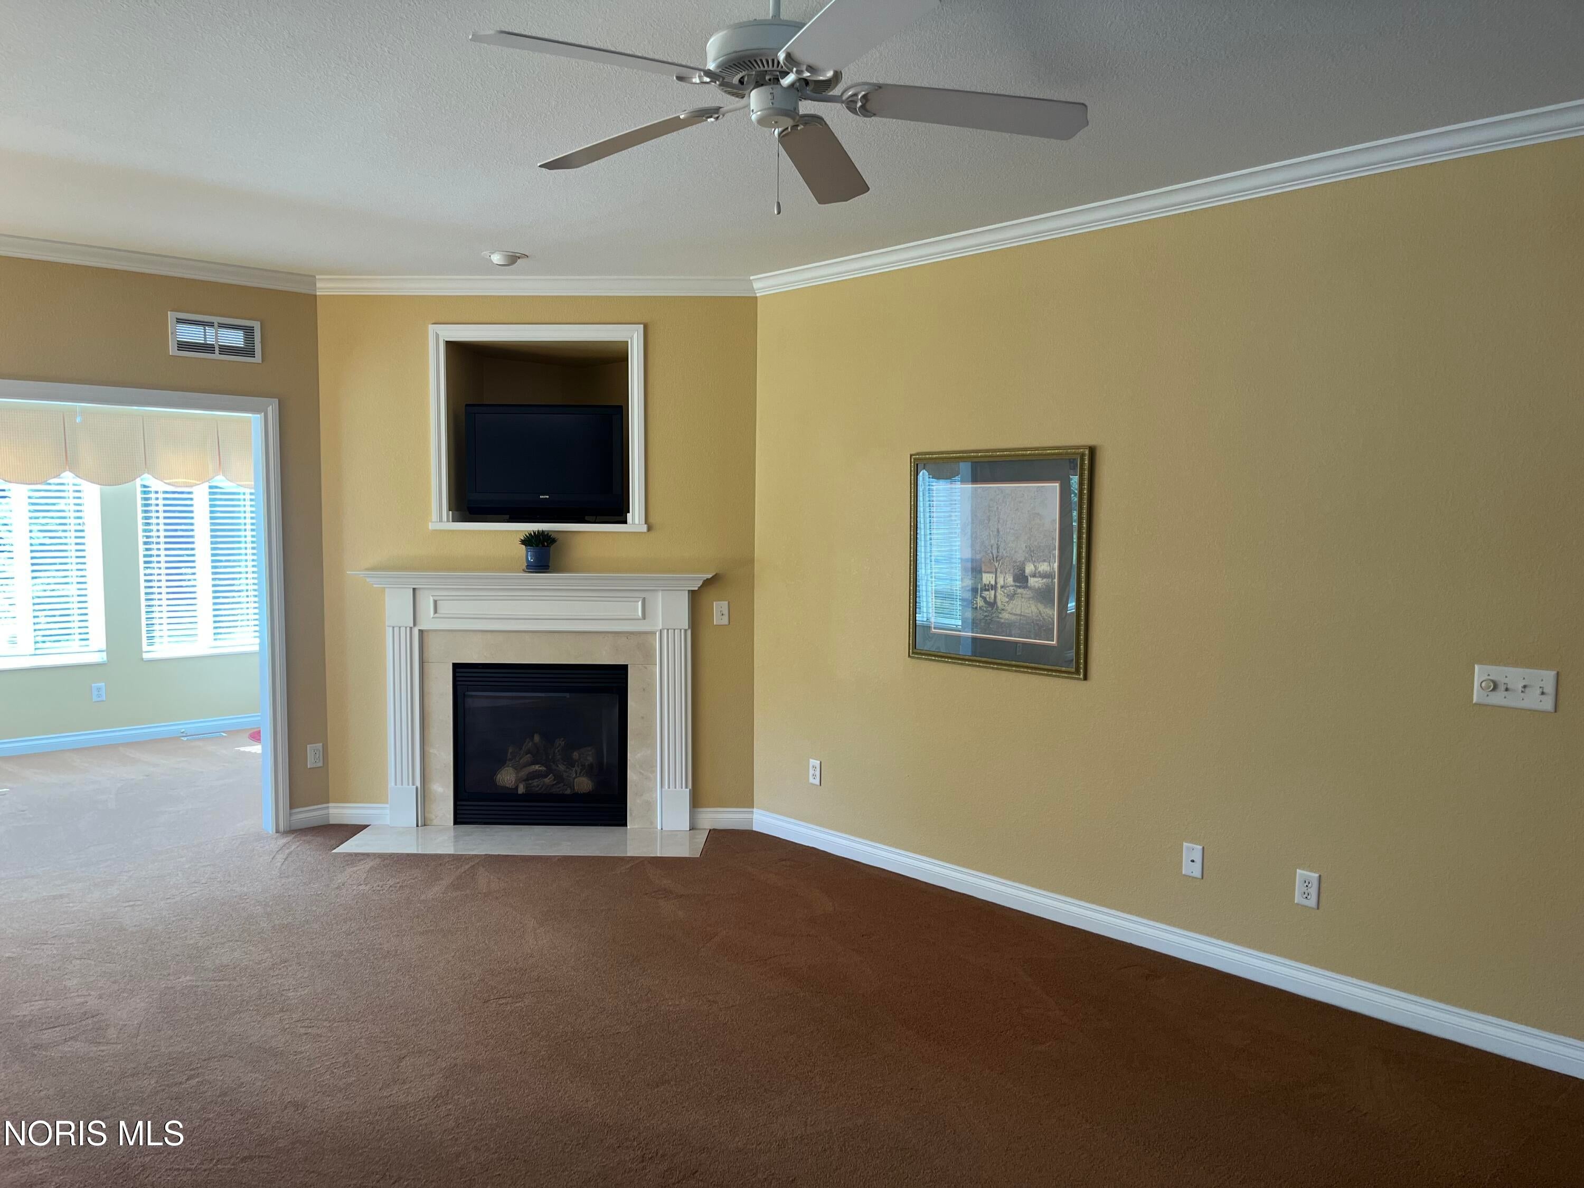
EXCELLENT MOVE IN READY WATERSIDE MONCLOVA HOME! 3 BEDROOMS 2 BATHS, SPACIOUS ROOMS, UPDATED EAT IN KITCHEN WITH BAY WINDOW, LARGE GREAT ROOM WITH GAS FIREPLACE, FORMAL DINING ROOM, BIG PRIMARY BEDROOM WITH PRIMARY BATH AND WALK IN CLOSET, SECOND BEDROOM HAS WALK IN CLOSET, TOO. GENEROUS BASEMENT HAS NICE FAMILY ROOM AND PLENTY OF SPACE IN THE STORAGE ROOM. PRIVATE BACK YARD WITH PATIO. LOVELY WATERSIDE OFFERS MULTI USE CLUBHOUSE WITH EXERCISE FACILITIES, LIBRARY, MEETING ROOMS FOR SO MANY ACTIVITIES. HEATED SALT WATER POOL-TENNIS/PICKLEBALL COURTS-BOCCE PITS-PUTTING GREEN. SO MUCH TO DO HERE. BUYER TO PAY $400 ONE TIME NEW RESIDENT FEE AT CLOSING. VERY WELL RUN HOA!!
Save
Ask
Tour
Hide
Listing Snapshot
Price
$395,000
Days On Site
6 Days
Bedrooms
3
Inside Area (SqFt)
1,860 sqft
Total Baths
2
Full Baths
2
Partial Baths
N/A
Lot Size
0.16 Acres
Year Built
2006
MLS® Number
10013833
Status
Coming Soon
Property Tax
N/A
HOA/Condo/Coop Fees
$163 monthly
Sq Ft Source
Public Records
Friends & Family
Recent Activity
| 4 days ago | Status changed to Coming Soon | |
| 4 days ago | Listing updated with changes from the MLS® | |
| 6 days ago | Listing first seen on site |
General Features
Acres
0.16
Disclosures
None
Foundation
Block
Garage
Yes
Garage Spaces
2
Levels
One
Number Of Stories
1
Parking
ConcreteDrivewayGarage Door OpenerPrivate
Parking Spaces
2
Property Sub Type
Single Family Residence
Security
Smoke Detector(s)
Sewer
Public Sewer
SqFt Below
272
Style
Traditional
Utilities
Cable AvailableElectricity ConnectedNatural Gas ConnectedSewer ConnectedUnderground UtilitiesWater ConnectedSewer Available
Water Source
Public
Interior Features
Appliances
DisposalDishwasherElectric OvenElectric RangeMicrowaveRefrigeratorWater Heater
Basement
FinishedSump Pump
Cooling
Central AirCeiling Fan(s)
Electric
100 Amp ServiceCircuit Breakers220 Volts in Kitchen
Fireplace
Yes
Fireplace Features
Glass DoorsLiving RoomGas Log
Fireplaces
1
Flooring
CarpetVinylWood
Heating
Forced AirNatural Gas
Interior
Breakfast BarDouble VanityEntrance FoyerEat-in KitchenOpen FloorplanPantryStorageWalk-In Closet(s)Ceiling Fan(s)Vaulted Ceiling(s)
Laundry Features
Main Level
Window Features
Bay Window(s)Double Pane WindowsInsulated WindowsWindow TreatmentsScreensWindow Coverings
Bedroom 2
Dimensions - 13.0x11.0Level - MainFeatures - Ceiling Fan(s)Description - carpet
Bedroom 3
Dimensions - 13.0x11.0Level - MainFeatures - Vaulted Ceiling(s)Description - carpet
Dining Room
Dimensions - 13.0x11.0Level - MainDescription - carpet
Entrance Foyer
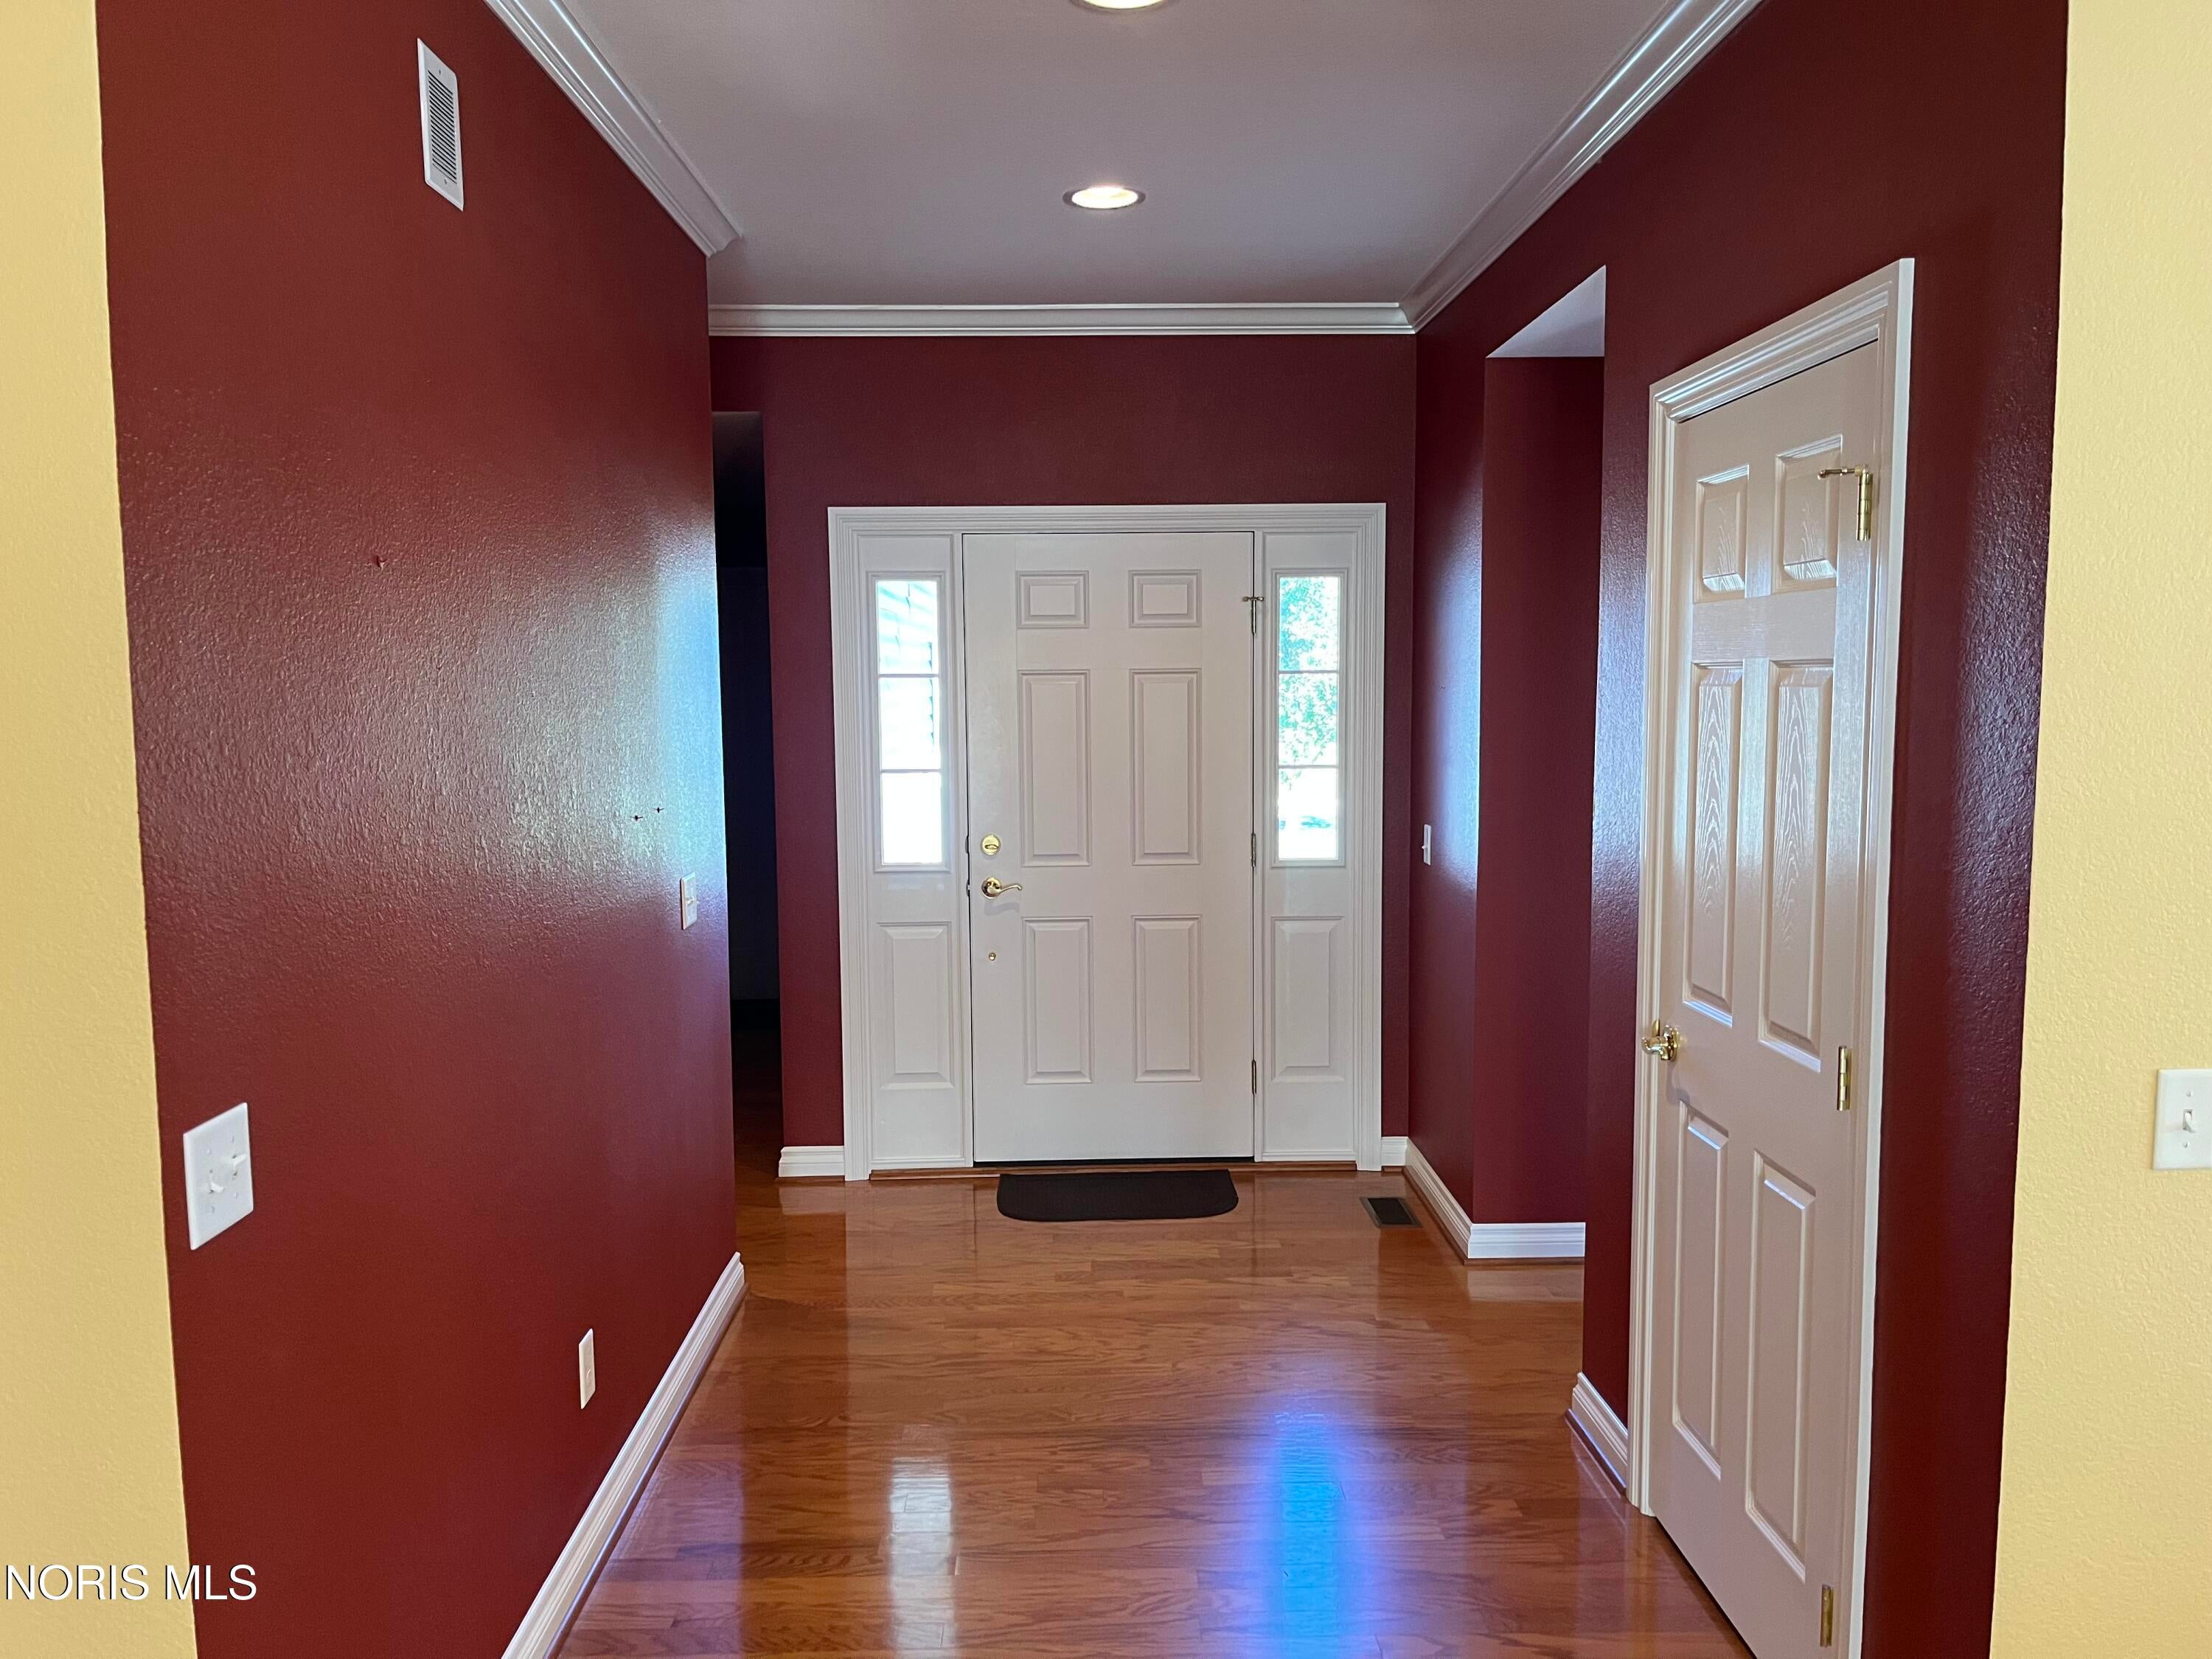
Dimensions - 11.0x7.0Level - MainDescription - wood floor
Family Room
Dimensions - 17.0x16.0Level - LowerDescription - carpet
Great Room
Dimensions - 28.0x15.0Level - MainDescription - carpet
Kitchen
Dimensions - 18.0x11.0Level - MainDescription - breakfast bar
Other
Dimensions - 19.0x13.0Level - Lower
Primary Bedroom 1
Dimensions - 15.0x13.0Level - MainDescription - carpet
Sun Room
Dimensions - 11.0x10.0Level - MainDescription - carpet
Utility Room
Dimensions - 7.0x6.0Level - MainDescription - vinyl
Save
Ask
Tour
Hide
Exterior Features
Construction Details
BrickVinyl Siding
Exterior
Private Yard
Lot Features
LandscapedSprinklers In FrontSprinklers In Rear
Patio And Porch
Patio
Pool Features
FencedHeatedIn GroundSalt Water
Private Pool
Yes
Road Frontage
City Street
Roof
Asphalt
View
Park/GreenbeltTrees/Woods
Waterview
Park/GreenbeltTrees/Woods
Windows/Doors
Bay Window(s)Double Pane WindowsInsulated WindowsWindow TreatmentsScreensWindow Coverings
Community Features
Association Amenities
ClubhouseGame RoomMeeting RoomTennis Court(s)Trail(s)PoolRecreation FacilitiesSport Court
Association Fee
$163.0
Association Fee Frequency
Monthly
Community Features
CurbsStreet LightsSidewalksTennis Court(s)
School District
Anthony Wayne
Roads
Asphalt
Schools
School District
Anthony Wayne
Elementary School
Monclova
Middle School
Fallen Timbers
High School
Anthony Wayne
Listing courtesy of Rob E. Ludeman of The Danberry Co. rob.ludeman@bex.net

Listing information is provided by Participants of the NORIS MLS. IDX information is provided exclusively for personal, non-commercial use, and may not be used for any purpose other than to identify prospective properties consumers may be interested in purchasing. Information is deemed reliable but not guaranteed. Copyright 2026, NORIS MLS.
Last checked: 2026-09-28 02:10 AM UTC
Listing information is provided by Participants of the NORIS MLS. IDX information is provided exclusively for personal, non-commercial use, and may not be used for any purpose other than to identify prospective properties consumers may be interested in purchasing. Information is deemed reliable but not guaranteed. Copyright 2026, NORIS MLS.
Last checked: 2026-09-28 02:10 AM UTC
Neighborhood & Commute
Source: Walkscore
Save
Ask
Tour
Hide
Did you know? You can invite friends and family to your search. They can join your search, rate and discuss listings with you.