Skip to content
Save
Ask
Tour
Hide
Share
$449,900
5 Days On Site

7143 Marissa Court
Maumee, OH 43537

Single Family Residence|Coming Soon
4
Beds
3
Total Baths
2
Full Baths
1
Partial Bath
2,497
SqFt
$180
/SqFt
2000
Built
Subdivision:
Olde Farm
County:
Lucas
Listing courtesy of Mark Hughes of 3Sixty5 Realty markhughesworks4u@gmail.com
Call Now: 419-537-0090
Is this the listing for you? We can help make it yours.
419-537-0090
7143 Marissa Court7143 Marissa Court7143 Marissa Court7143 Marissa Court
Save
Ask
Tour
Hide
Share

Mortgage Calculator

Monthly Payment (Est.)

Enter an interest rate to see your estimated monthly payment.
Calculator powered by Showcase IDX, a Constellation1 Company. Copyright ©2026 Information is deemed reliable but not guaranteed.

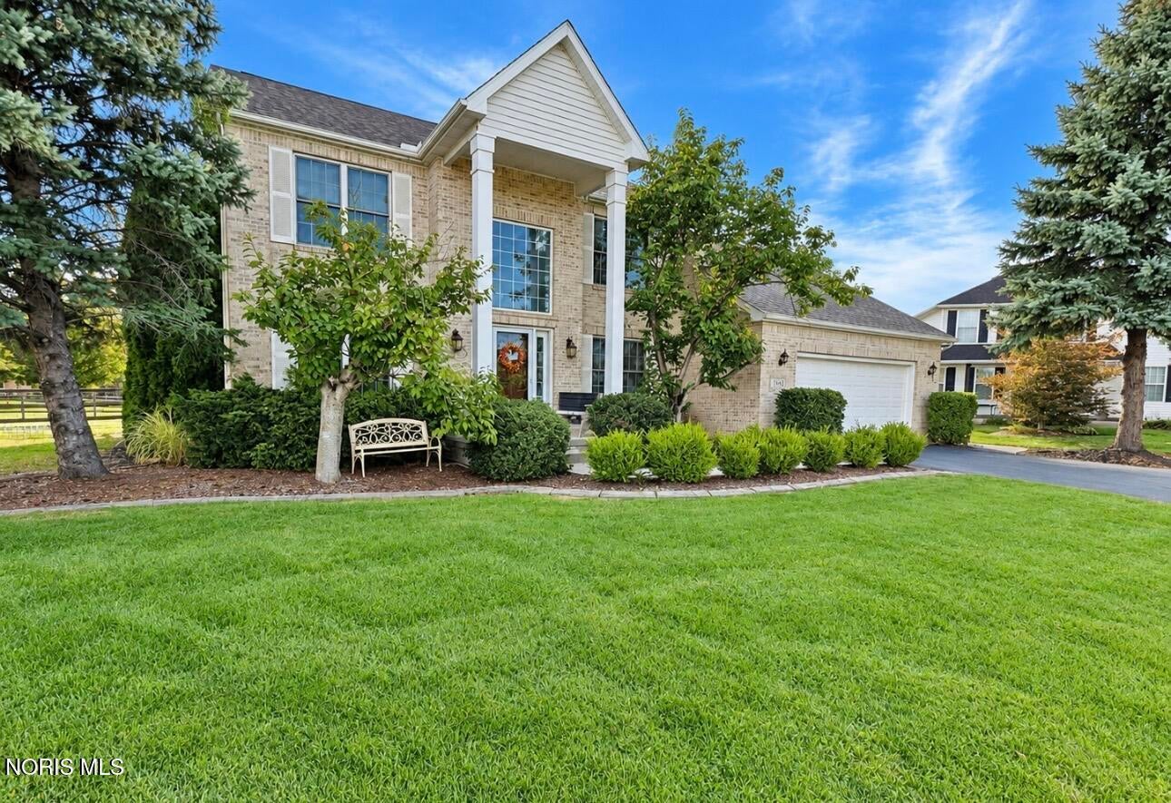
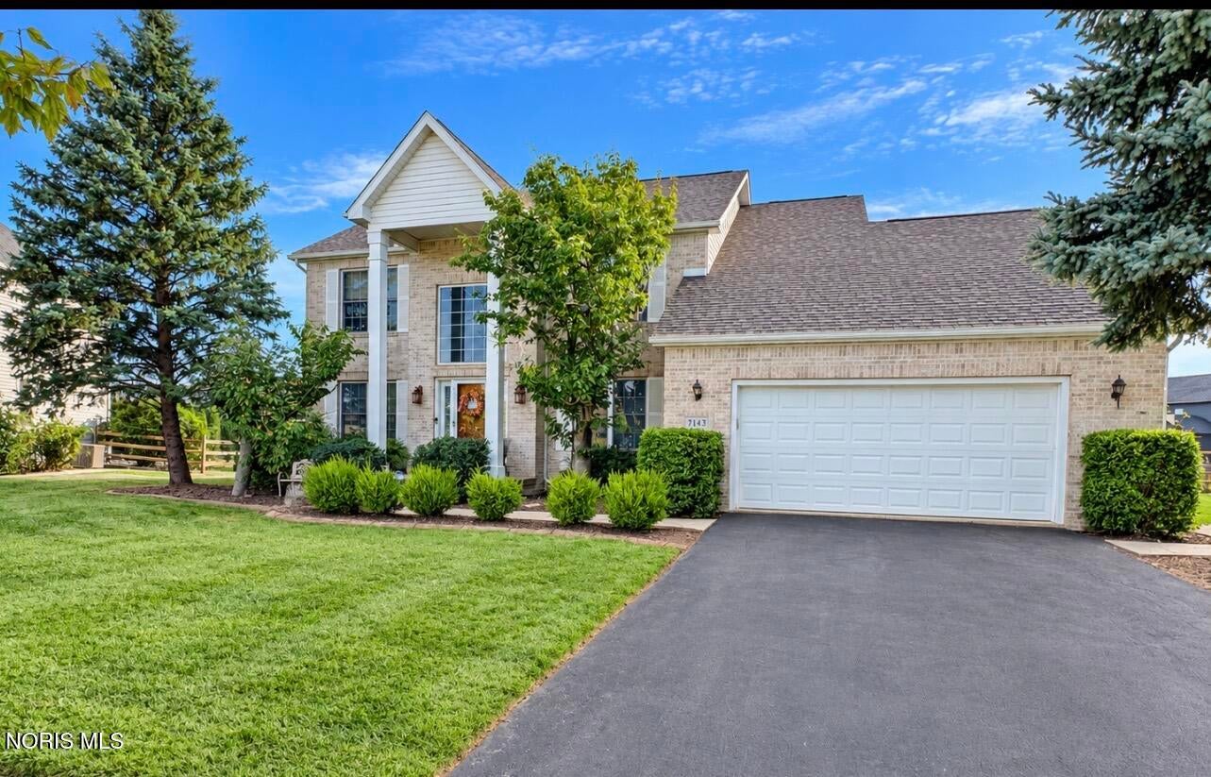
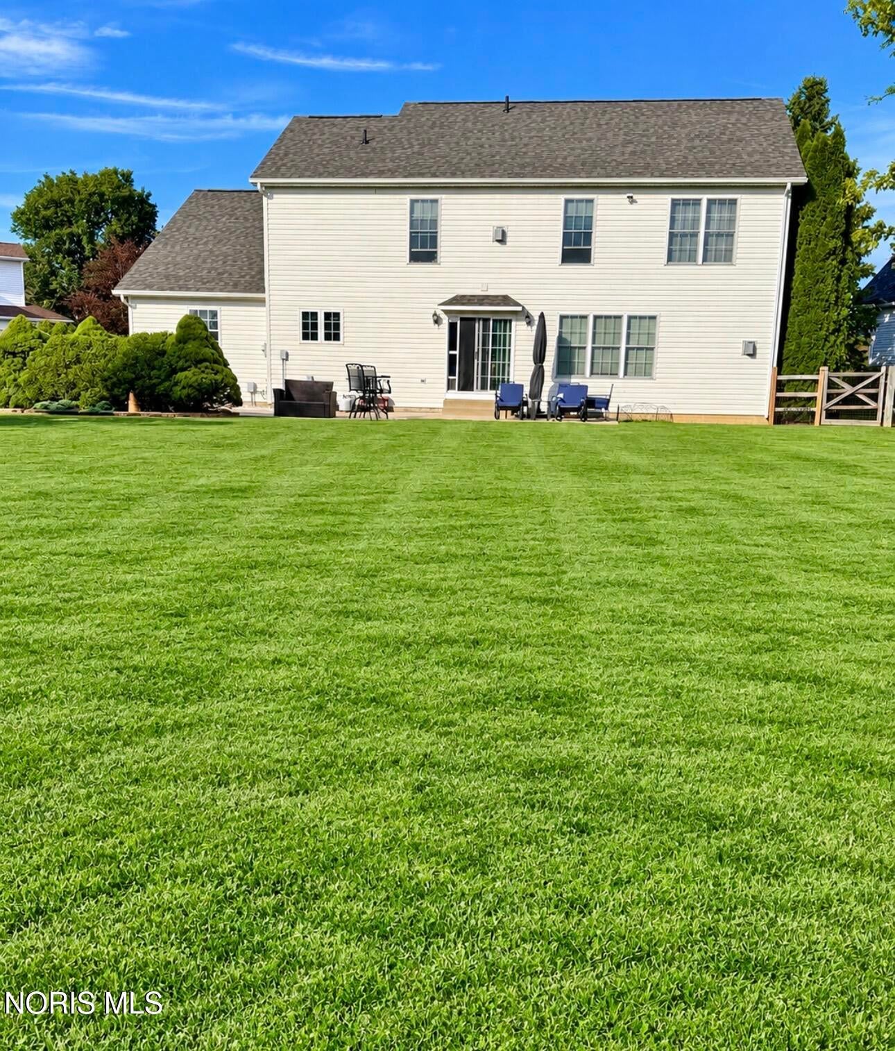
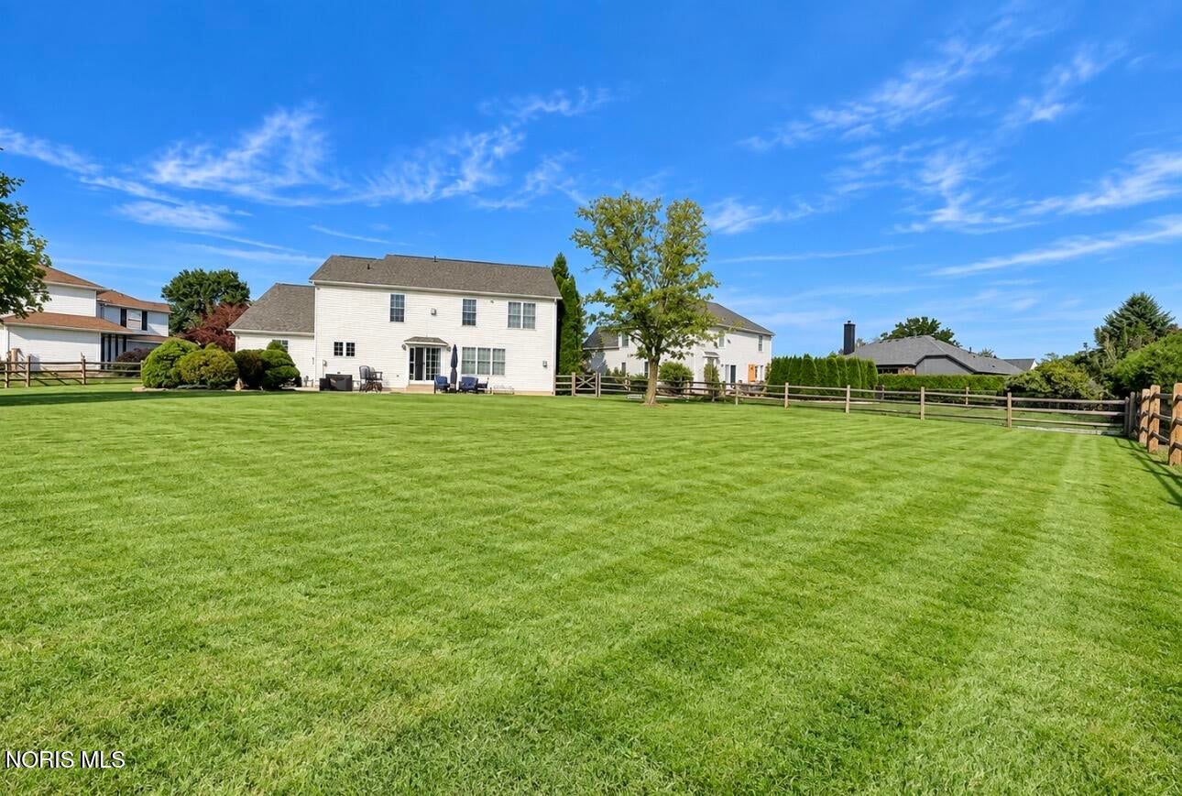
Welcome home to this spacious 4-bedroom home situated on over half an acre in the Anthony Wayne School District! Located on a cul-de-sac, this home offers plenty of space inside and out. The main level features a formal dining room, eat-in kitchen with newer countertops and backsplash, and a family room highlighted by a gas fireplace. New LVP flooring throughout in 2025 adds a fresh, updated look. Upstairs you'll find four bedrooms, including a spacious primary bedroom with an electric fireplace, plus an updated full bath and additional updates to the primary bath. Major improvements include a new roof in 2026 and newer sump pump. Outside, enjoy the expansive .51-acre lot with plenty of room to entertain, play, or simply relax. A great combination of space, updates, and location—ready for its next owner!

Save
Ask
Tour
Hide
Share
Listing Snapshot
Price 
$449,900
Days On Site 
5 Days
Bedrooms 
4
Inside Area (SqFt) 
2,497 sqft
Total Baths 
3
Full Baths 
2
Partial Baths 
1
Lot Size 
0.51 Acres
Year Built 
2000
MLS® Number 
10013845
Status 
Coming Soon
Property Tax 
N/A
HOA/Condo/Coop Fees 
$10 monthly
Sq Ft Source 
N/A
Friends & Family
Recent Activity
5 days agoListing first seen on site
5 days agoListing updated with changes from the MLS®
General Features
Acres 
0.51
Disclosures 
Property Disclosure
Garage 
Yes
Garage Spaces 
3
Levels 
Two
Number Of Stories 
2
Parking 
DrivewayOversizedStorageAttachedGarage
Property Sub Type 
Single Family Residence
Sewer 
Public Sewer
Utilities 
Electricity ConnectedNatural Gas ConnectedUnderground UtilitiesWater Connected
Water Source 
Public
Interior Features
Appliances 
DryerDishwasherElectric OvenMicrowaveRefrigeratorWasher
Basement 
Sump PumpUnfinished
Cooling 
Central AirCeiling Fan(s)
Fireplace 
Yes
Fireplace Features 
Blower FanGasFamily Room
Fireplaces 
2
Flooring 
CarpetVinyl
Heating 
Forced AirNatural Gas
Interior 
Eat-in KitchenStorageWalk-In Closet(s)Ceiling Fan(s)
Laundry Features 
Electric Dryer HookupMain LevelWasher HookupInside
Bedroom 2 
Dimensions - 12.0x13.0Level - Upper
Bedroom 3 
Dimensions - 12.0x13.0Level - Upper
Bedroom 4 
Dimensions - 10.0x13.0Level - Upper
Dining Room 
Dimensions - 12.0x12.0Level - Main
Family Room 
Dimensions - 16.0x9.0Level - Main
Kitchen 
Dimensions - 24.0x12.0Level - Main
Laundry 
Dimensions - 6.0x10.0Level - Main
Living Room 
Dimensions - 12.0x15.0Level - Main
Primary Bedroom 1 
Dimensions - 13.0x20.0Level - Upper
Save
Ask
Tour
Hide
Share
Exterior Features
Construction Details 
BrickVinyl Siding
Roof 
Shingle
Community Features
Association Fee 
$120.0
Association Fee Frequency 
Annually
School District 
Anthony Wayne
Schools
School District
Anthony Wayne
Elementary School
Monclova
Middle School
Fallen Timbers
High School
Anthony Wayne
Listing courtesy of Mark Hughes of 3Sixty5 Realty markhughesworks4u@gmail.com


Listing information is provided by Participants of the NORIS MLS. IDX information is provided exclusively for personal, non-commercial use, and may not be used for any purpose other than to identify prospective properties consumers may be interested in purchasing. Information is deemed reliable but not guaranteed. Copyright 2026, NORIS MLS.
Last checked: 2026-09-29 01:52 AM UTC

Neighborhood & Commute
Source: Walkscore
Save
Ask
Tour
Hide
Share