Skip to content
Save
Ask
Tour
Hide
Share
$499,000
3 Days On Site

5922 Kacy Lane
Oregon, OH 43616

For Sale|Single Family Residence|Active
3
Beds
2
Total Baths
2
Full Baths
1,897
SqFt
$263
/SqFt
2026
Built
Subdivision:
Bay Meadows
County:
Lucas
Listing courtesy of Gerri L. Walczak of RE/MAX Preferred Associates gerriwalczak@gmail.com
Call Now: 419-537-0090
Is this the listing for you? We can help make it yours.
419-537-0090
5922 Kacy Lane5922 Kacy Lane5922 Kacy Lane5922 Kacy Lane
Save
Ask
Tour
Hide
Share

Mortgage Calculator

Monthly Payment (Est.)

Enter an interest rate to see your estimated monthly payment.
Calculator powered by Showcase IDX, a Constellation1 Company. Copyright ©2026 Information is deemed reliable but not guaranteed.

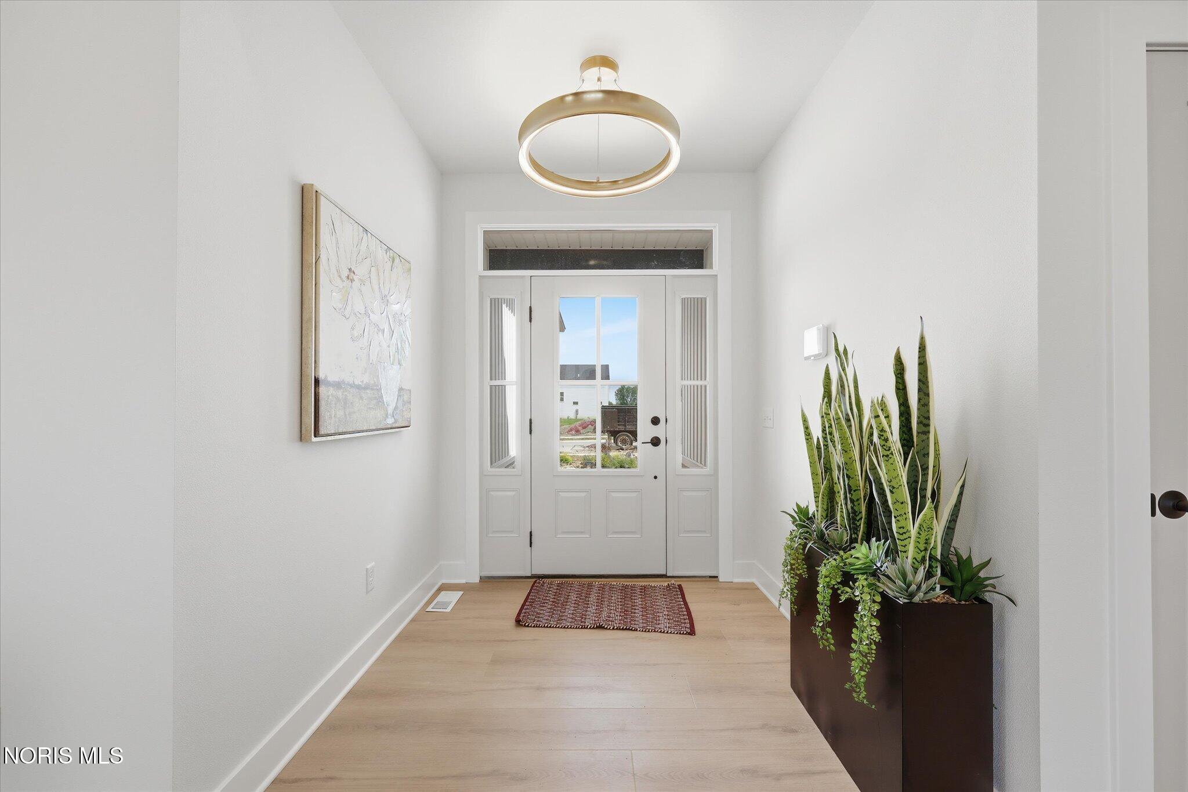
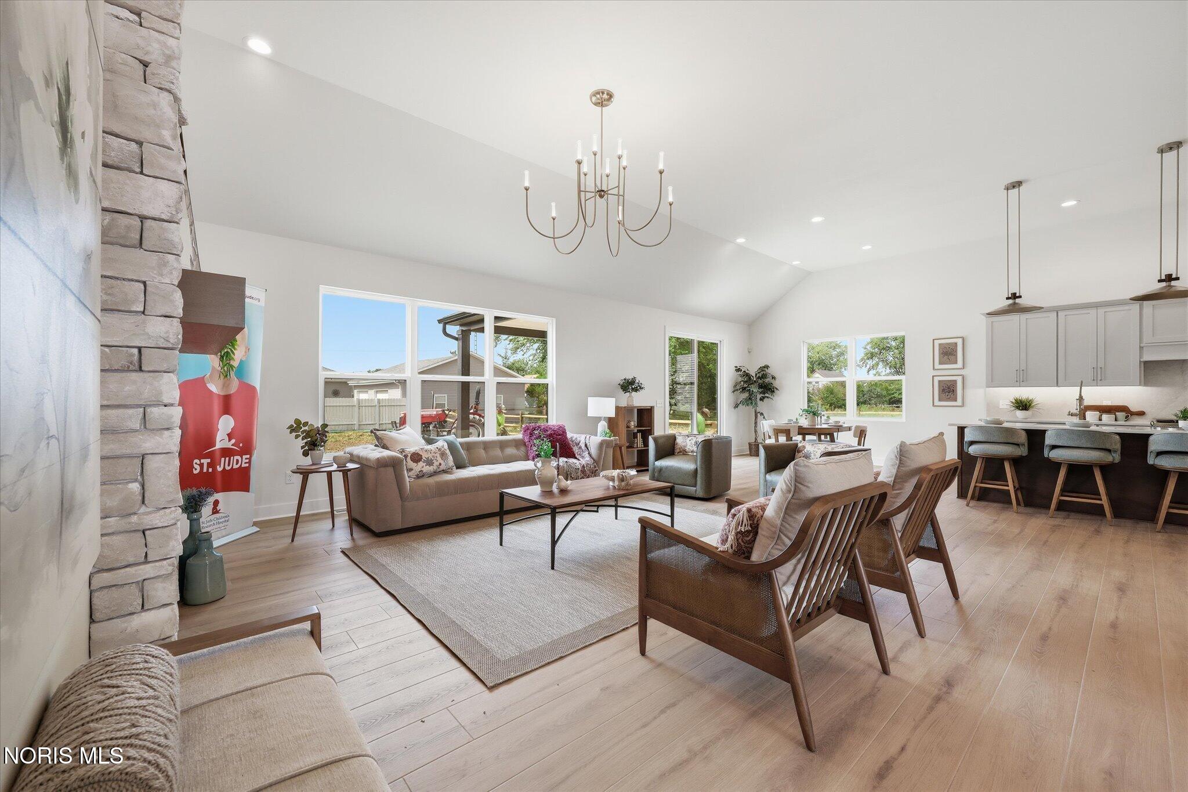
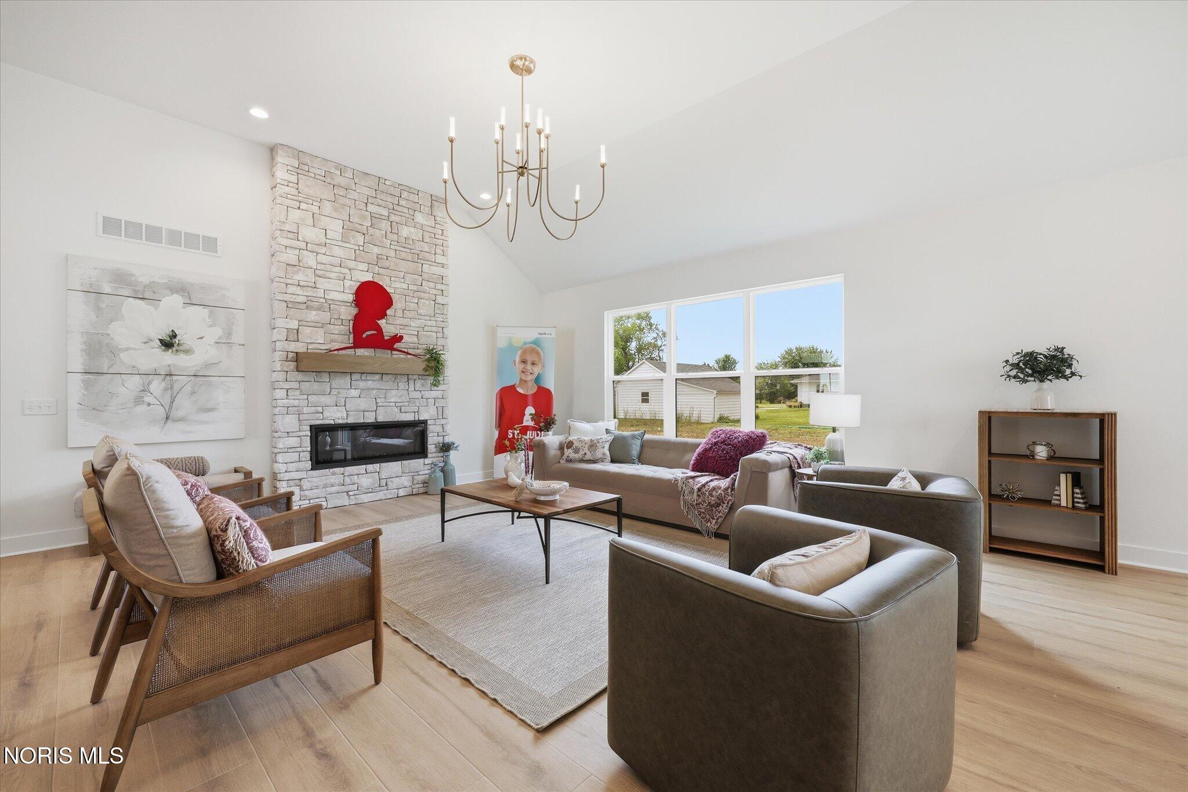
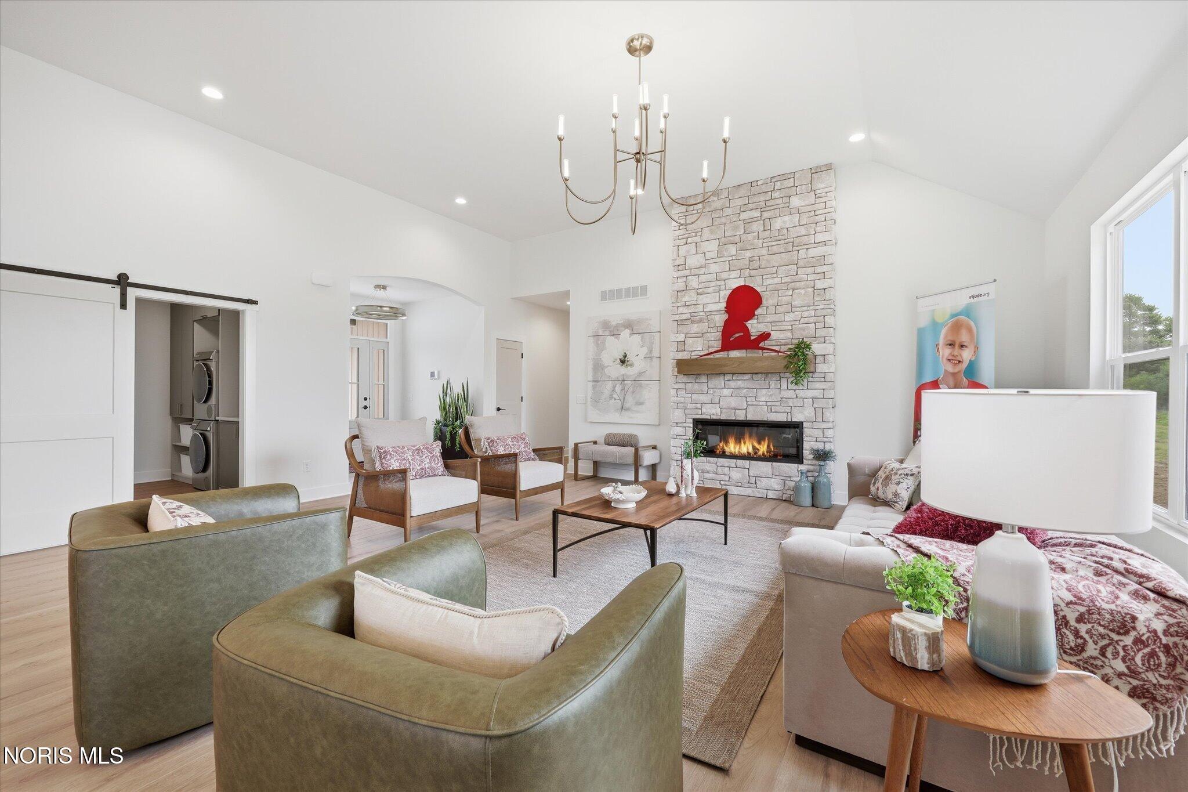
Here's your chance to own the one and only 2026 St. Jude Dream Home in Oregon! From the moment you step inside, this three-bedroom, two-bath ranch invites you to slow down and stay awhile. Vaulted ceilings lift the great room, where a fireplace creates a warm place to gather. Beautiful lighting, luxury vinyl flooring, and remote-controlled blinds in great room bring ease and elegance to the open floor plan. The kitchen is ready for everything from quiet mornings to dinner with friends, with beautiful cabinetry, a pantry, and Bosch appliances—including a refrigerator with a wine storage area. At the end of the day, retreat to the primary suite with its tiled walk-in shower and generous walk-in closet with an organizer system. A laundry room with a new washer and dryer and a covered patio with a ceiling fan make it easy to settle in and enjoy your new home. Come see what makes this one so special! Property taxes have not yet been assessed. Property details and included features are based on information provided by others; buyers and their agents should independently verify all information.

Save
Ask
Tour
Hide
Share
Listing Snapshot
Price 
$499,000
Days On Site 
3 Days
Bedrooms 
3
Inside Area (SqFt) 
1,897 sqft
Total Baths 
2
Full Baths 
2
Partial Baths 
N/A
Lot Size 
0.256 Acres
Year Built 
2026
MLS® Number 
10013867
Status 
Active
Property Tax 
N/A
HOA/Condo/Coop Fees 
N/A
Sq Ft Source 
Other
Friends & Family
Recent Activity
4 days agoListing first seen on site
4 days agoListing updated with changes from the MLS®
General Features
Acres 
0.256
Disclosures 
Property Disclosure
Garage 
Yes
Garage Spaces 
2
Levels 
One
Number Of Stories 
1
Parking 
AsphaltDrivewayAttachedGarage
Parking Spaces 
6
Property Condition 
New Construction
Property Sub Type 
Single Family Residence
Security 
Carbon Monoxide Detector(s)Smoke Detector(s)Security System
Sewer 
Public Sewer
Style 
RanchTraditional
Utilities 
Electricity ConnectedNatural Gas ConnectedSewer ConnectedUnderground UtilitiesWater Connected
Water Source 
Public
Interior Features
Appliances 
DryerDisposalDishwasherGas OvenGas RangeIce MakerMicrowaveRefrigeratorRange HoodWasherWasher/Dryer StackedWater HeaterWine RefrigeratorENERGY STAR Qualified Appliances
Basement 
ConcretePartialSump Pump
Cooling 
Central AirCeiling Fan(s)Electric
Fireplace 
Yes
Fireplace Features 
ElectricVentless
Fireplaces 
1
Flooring 
CarpetCombinationTileVinyl
Heating 
Forced AirNatural Gas
Interior 
Breakfast BarEat-in KitchenOpen FloorplanStorageWalk-In Closet(s)Ceiling Fan(s)Cathedral Ceiling(s)Built-in Features
Laundry Features 
Main LevelSinkWasher HookupInside
Window Features 
Double Pane WindowsInsulated WindowsScreens
Bedroom 3 
Dimensions - 13.0x12.0Level - Main
Dining Room 
Dimensions - 12.0x14.0Level - Main
Great Room 
Dimensions - 18.0x21.0Level - Main
Kitchen 
Dimensions - 13.0x10.0Level - MainFeatures - Kitchen Island
Primary Bedroom 1 
Dimensions - 17.0x13.0Level - MainFeatures - Ceiling Fan(s)
Primary Bedroom 2 
Dimensions - 13.0x13.0Level - Main
Save
Ask
Tour
Hide
Share
Exterior Features
Construction Details 
OtherStoneVinyl Siding
Exterior 
Private YardStoragePrivate Entrance
Lot Features 
LandscapedOther
Patio And Porch 
CoveredPatio
Road Frontage 
City Street
Roof 
AsphaltShingle
Windows/Doors 
Double Pane WindowsInsulated WindowsScreens
Community Features
Accessibility Features 
Smart TechnologyAccessible Full Bath
Community Features 
CurbsStreet LightsSidewalks
School District 
Oregon
Roads 
Asphalt
Schools
School District
Oregon
Elementary School
Coy
Middle School
None
High School
Clay
Listing courtesy of Gerri L. Walczak of RE/MAX Preferred Associates gerriwalczak@gmail.com


Listing information is provided by Participants of the NORIS MLS. IDX information is provided exclusively for personal, non-commercial use, and may not be used for any purpose other than to identify prospective properties consumers may be interested in purchasing. Information is deemed reliable but not guaranteed. Copyright 2026, NORIS MLS.
Last checked: 2026-09-28 09:15 AM UTC

Neighborhood & Commute
Source: Walkscore
Save
Ask
Tour
Hide
Share