Skip to content
Save
Ask
Tour
Hide
Share
$475,000
4 Days On Site

11053 Birch Pointe Drive
Whitehouse, OH 43571

Single Family Residence|Coming Soon
4
Beds
3
Total Baths
2
Full Baths
1
Partial Bath
2,438
SqFt
$195
/SqFt
1993
Built
Subdivision:
Birch Pointe Farms
County:
Lucas
Listing courtesy of Mark Remeis of A.A. Green Realty, Inc. mremeis@aagreen.com
Call Now: 419-537-0090
Is this the listing for you? We can help make it yours.
419-537-0090
11053 Birch Pointe Drive
Save
Ask
Tour
Hide
Share

Mortgage Calculator

Monthly Payment (Est.)

Enter an interest rate to see your estimated monthly payment.
Calculator powered by Showcase IDX, a Constellation1 Company. Copyright ©2026 Information is deemed reliable but not guaranteed.

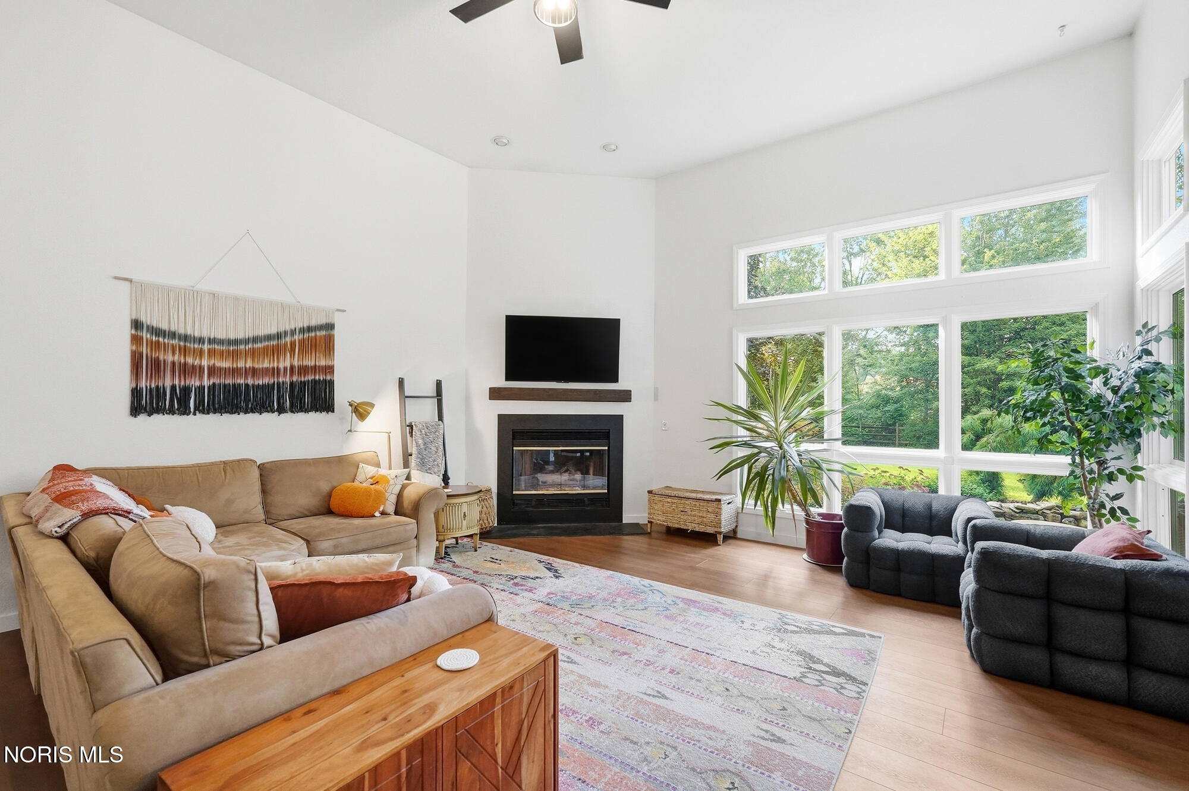
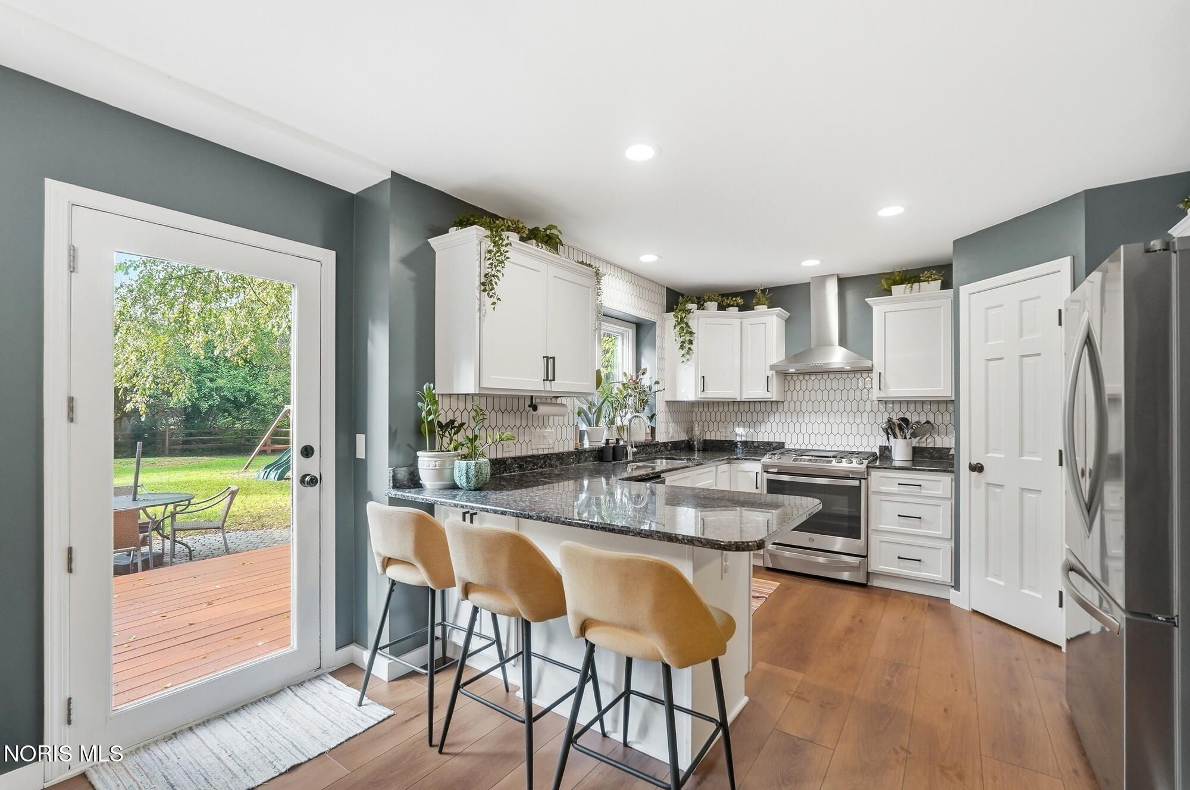
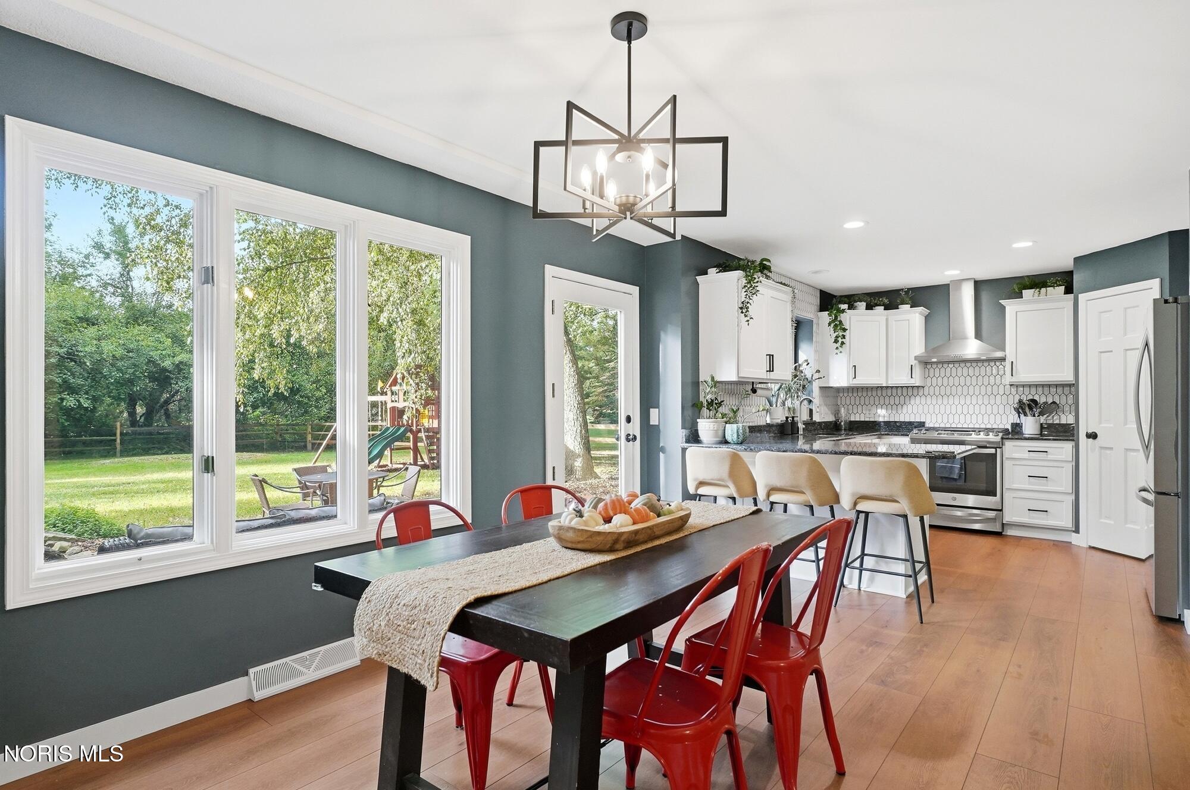
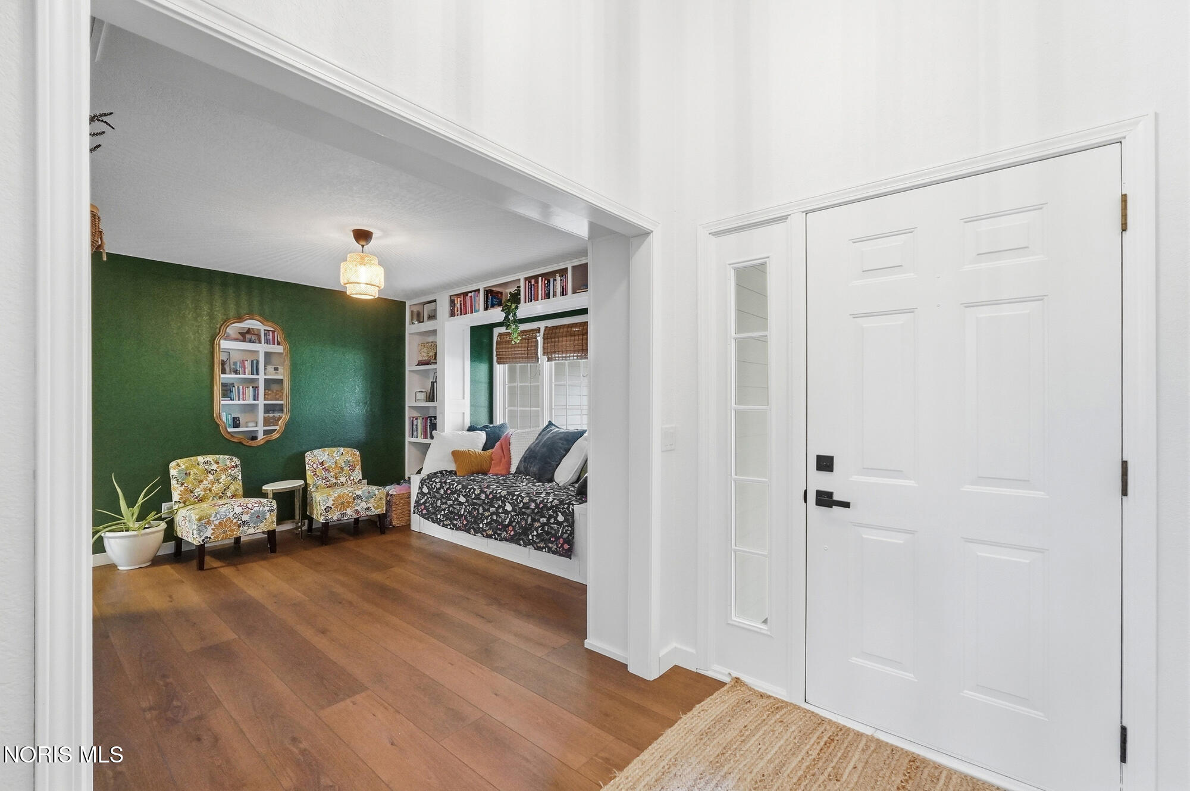
Beautifully Updated Home with Extensive Improvements! Welcome to 11053 Birch Pointe Dr., a thoughtfully updated home featuring numerous improvements inside and out. Inside, the home features premium 9" luxury vinyl plank flooring (2023), new bedroom and basement carpeting, and fresh interior paint throughout, including all ceilings. The updated kitchen offers new appliances including refrigerator, oven, dishwasher, microwave and externally vented hood, updated cabinets, a tiled backsplash, and a custom-built pantry. New washer and dryer were also added in 2023. The bathrooms have been beautifully refreshed, including an updated primary bath with new vanity and countertop plus reglazed tub and shower (2026), an updated upstairs bath with reglazed tub (2023), and an updated half bath with new countertop (2024). All toilets and faucets were replaced in 2023. Additional highlights include a custom-built library and daybed (2025), new ceiling fans in all bedrooms, extensive new lighting throughout the entryway, library, kitchen, bedrooms, bathrooms, hallways, garage and basement, and HVAC servicing in 2022 and 2024 with ductwork cleaned throughout the home in 2023. Major exterior updates include a 50-year roof with transferable warranty installed by Buckeye Roof in 2021, along with new 5" gutter guards. Enjoy the new driveway (2023), spacious new deck (2025), new privacy fence (2026), and new premium-insulated garage doors (2024). A long list of thoughtful updates means you can move in and enjoy with confidence!

Save
Ask
Tour
Hide
Share
Listing Snapshot
Price 
$475,000
Days On Site 
4 Days
Bedrooms 
4
Inside Area (SqFt) 
2,438 sqft
Total Baths 
3
Full Baths 
2
Partial Baths 
1
Lot Size 
0.74 Acres
Year Built 
1993
MLS® Number 
10013878
Status 
Coming Soon
Property Tax 
N/A
HOA/Condo/Coop Fees 
N/A
Sq Ft Source 
Public Records
Friends & Family
Recent Activity
4 days agoListing first seen on site
4 days agoListing updated with changes from the MLS®
General Features
Acres 
0.74
Disclosures 
Property Disclosure
Garage 
Yes
Garage Spaces 
2
Levels 
Two
Number Of Stories 
2
Parking 
AsphaltDrivewayGarage Door OpenerAttachedGarage
Property Sub Type 
Single Family Residence
SqFt Below 
1020
Style 
Traditional
Utilities 
Cable AvailableElectricity ConnectedNatural Gas ConnectedWater ConnectedSewer Available
Water Source 
Public
Interior Features
Appliances 
DryerDishwasherGas RangeMicrowaveRefrigeratorWasherWater Heater
Basement 
FinishedFull
Cooling 
Central Air
Fireplace 
Yes
Fireplace Features 
GasFamily Room
Fireplaces 
1
Flooring 
CarpetTileWood
Heating 
Forced AirNatural Gas
Interior 
Wet BarCeiling Fan(s)Crown MoldingVaulted Ceiling(s)
Laundry Features 
Electric Dryer HookupMain Level
Bedroom 2 
Dimensions - 15.0x15.0Level - UpperFeatures - Ceiling Fan(s), Vaulted Ceiling(s)
Bedroom 3 
Dimensions - 14.0x13.0Level - UpperFeatures - Ceiling Fan(s), Vaulted Ceiling(s)
Bedroom 4 
Dimensions - 18.0x12.0Level - Upper
Dining Room 
Dimensions - 13.0x13.0Level - MainFeatures - Crown Molding
Family Room 
Dimensions - 24.0x17.0Level - MainFeatures - Vaulted Ceiling(s)
Great Room 
Dimensions - 30.0x23.0Level - Lower
Kitchen 
Dimensions - 24.0x18.0Level - Main
Primary Bedroom 1 
Dimensions - 15.0x13.0Level - MainFeatures - Ceiling Fan(s), Vaulted Ceiling(s)
Save
Ask
Tour
Hide
Share
Exterior Features
Construction Details 
BrickConcrete
Fencing 
Split Rail
Lot Features 
LandscapedWooded
Roof 
Shingle
View 
Trees/Woods
Waterview 
Trees/Woods
Community Features
Accessibility Features 
Accessible Full Bath
School District 
Anthony Wayne
Schools
School District
Anthony Wayne
Elementary School
Whitehouse
Middle School
Fallen Timbers
High School
Anthony Wayne
Listing courtesy of Mark Remeis of A.A. Green Realty, Inc. mremeis@aagreen.com


Listing information is provided by Participants of the NORIS MLS. IDX information is provided exclusively for personal, non-commercial use, and may not be used for any purpose other than to identify prospective properties consumers may be interested in purchasing. Information is deemed reliable but not guaranteed. Copyright 2026, NORIS MLS.
Last checked: 2026-09-28 08:14 PM UTC

Neighborhood & Commute
Source: Walkscore
Save
Ask
Tour
Hide
Share