Skip to content
Save
Ask
Tour
Hide
Share
$475,000
1 Day On Site

159 Valley Hall Drive
Perrysburg, OH 43551

For Sale|Single Family Residence|Active
4
Beds
3
Total Baths
2
Full Baths
1
Partial Bath
2,292
SqFt
$207
/SqFt
2021
Built
Subdivision:
Summerfield
County:
Wood
Listing courtesy of Daniel Novotny of The Danberry Co dannovotny@danberry.com
Call Now: 419-537-0090
Is this the listing for you? We can help make it yours.
419-537-0090
159 Valley Hall Drive159 Valley Hall Drive159 Valley Hall Drive159 Valley Hall Drive
Save
Ask
Tour
Hide
Share

Mortgage Calculator

Monthly Payment (Est.)

Enter an interest rate to see your estimated monthly payment.
Calculator powered by Showcase IDX, a Constellation1 Company. Copyright ©2026 Information is deemed reliable but not guaranteed.

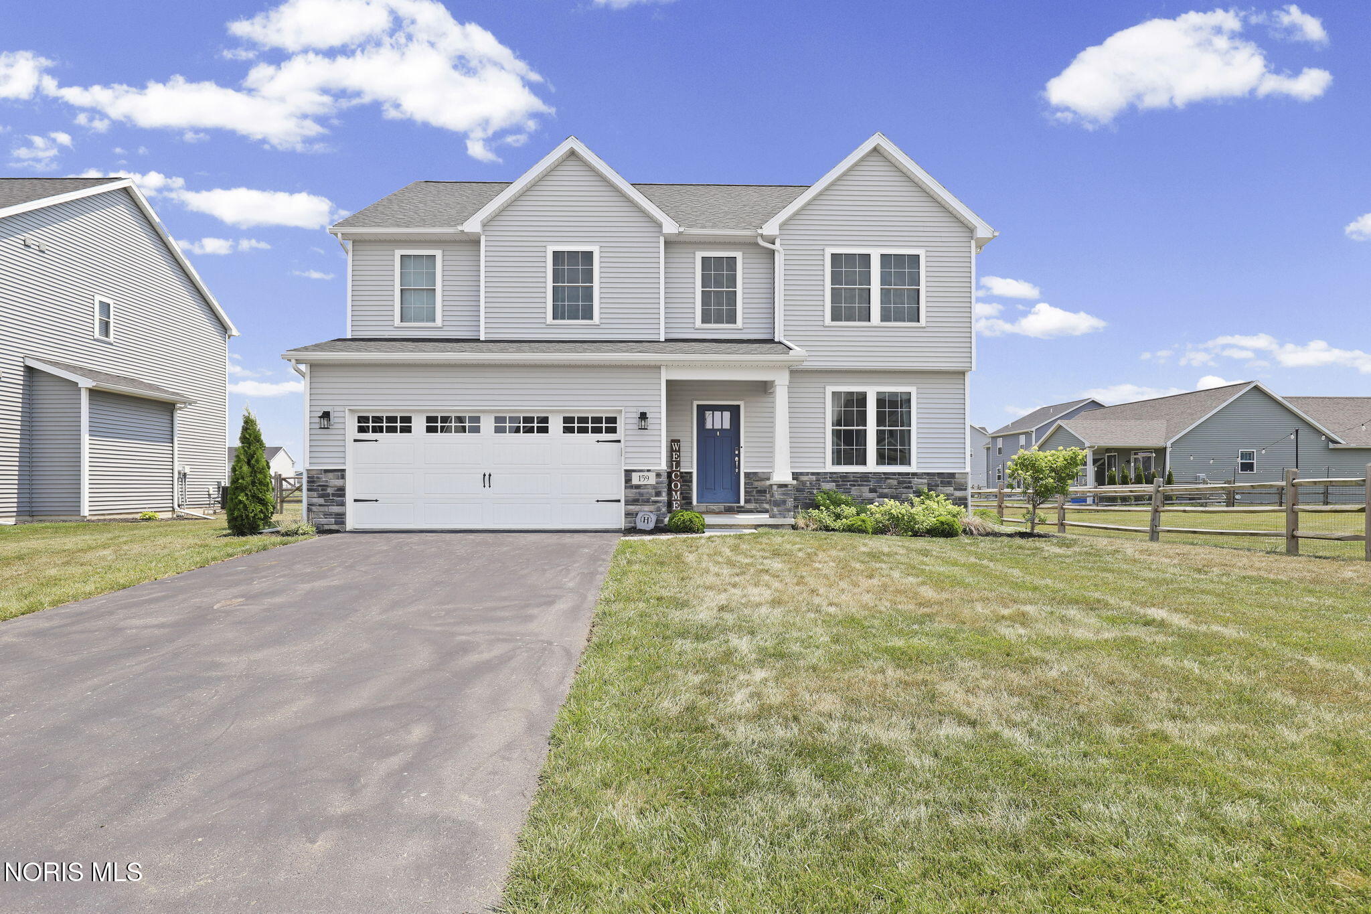
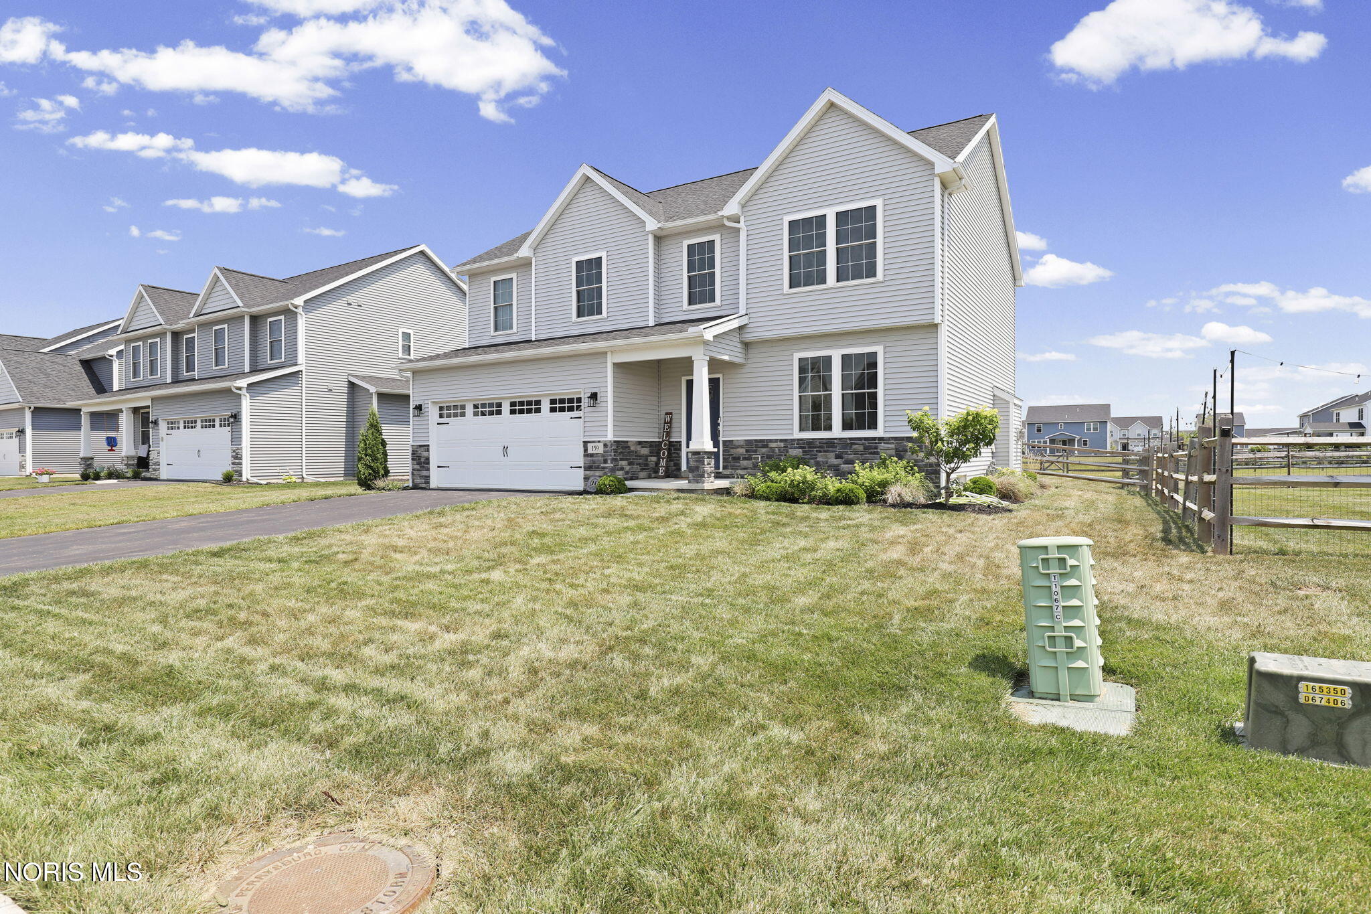
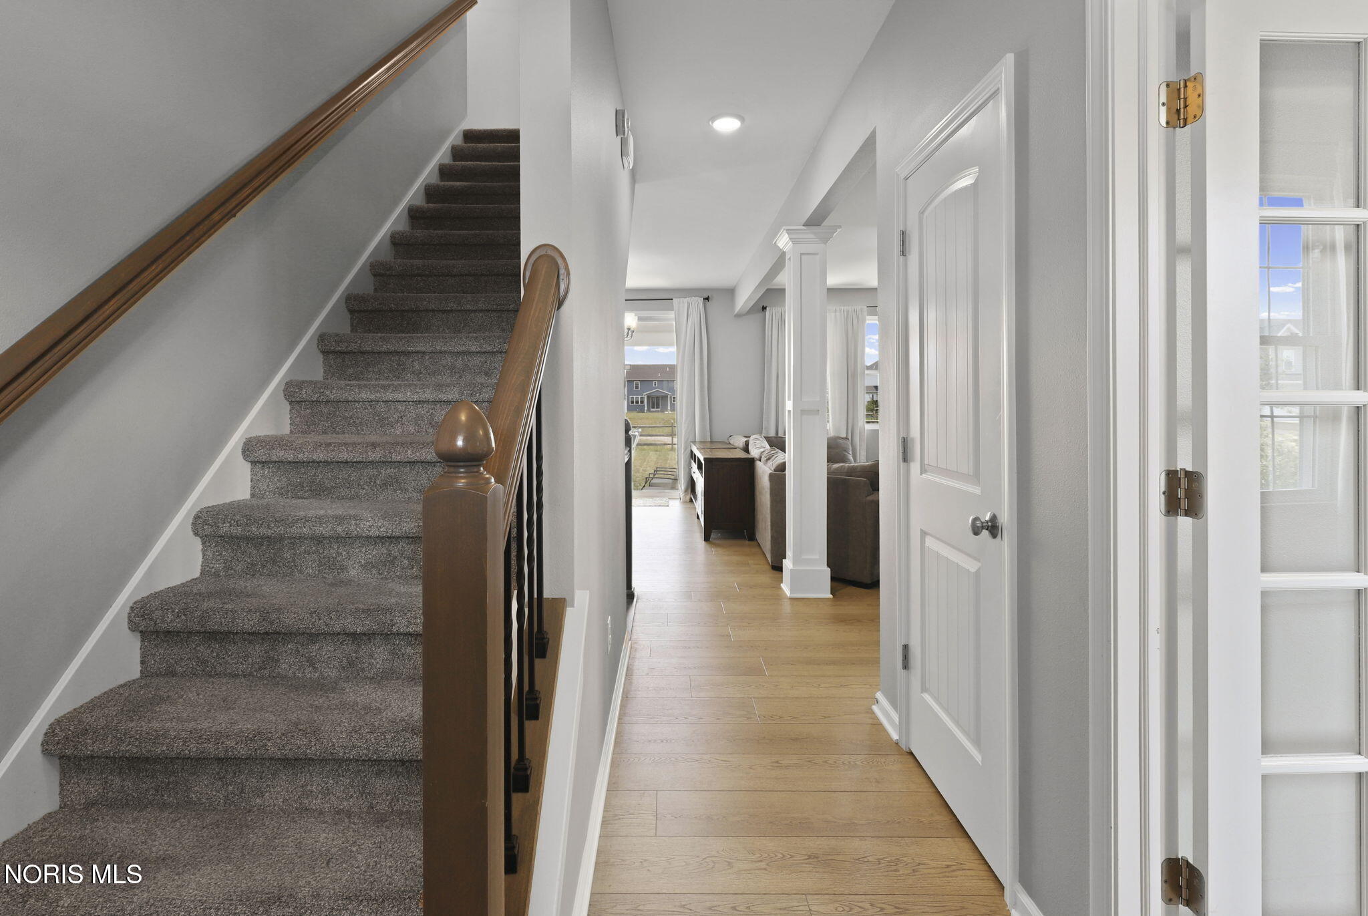
Hey there, future homeowner! Get ready to fall in love with 159 Valley Hall - a place that feels brand new without the wait. This fantastic house, built in 2021 with the super popular Florence Buckeye floor plan, is absolutely spotless and ready for you to move right in. Step inside and feel instantly at home. The first floor boasts a big, cozy family room with a gas fireplace that flows perfectly into the eat-in kitchen. And what a kitchen it is! We're talking white cabinets, a spacious island, gleaming granite countertops, and all the stainless steel appliances you could want. Plus, right off the garage entrance, you'll find custom lockers - perfect for keeping everything organized. Upstairs is where the magic continues. The primary suite is a true retreat with its own private bath featuring dual sinks and a huge walk-in closet. You'll also find three more good-sized bedrooms, each with its own walk-in closet, and another full bath. Oh, and no more lugging laundry up and down stairs - there's a super convenient laundry room right on the second floor! But wait, there's more! The finished basement is seriously cool. Imagine movie nights in your very own movie room - talk about entertaining! There's also a workout room, so you can easily stay active without leaving home. Outside, get ready to relax. Enjoy your morning coffee or evening drink on the covered patio, taking in that lovely water view. The yard is fully fenced, giving you privacy and peace of mind. And yes, there's a two-car attached garage for all your needs. Seriously, this home has it all. Just unlock the door and start living your best life!

Save
Ask
Tour
Hide
Share
Listing Snapshot
Price 
$475,000
Days On Site 
1 Day
Bedrooms 
4
Inside Area (SqFt) 
2,292 sqft
Total Baths 
3
Full Baths 
2
Partial Baths 
1
Lot Size 
0.24 Acres
Year Built 
2021
MLS® Number 
10013896
Status 
Active
Property Tax 
N/A
HOA/Condo/Coop Fees 
N/A
Sq Ft Source 
N/A
Friends & Family
Recent Activity
yesterdayListing first seen on site
yesterdayListing updated with changes from the MLS®
General Features
Acres 
0.24
Disclosures 
Property Disclosure
Garage 
Yes
Garage Spaces 
2
Levels 
Two
Number Of Stories 
2
Parking 
DrivewayGarage Door OpenerAttachedGarage
Property Sub Type 
Single Family Residence
Sewer 
Public Sewer
Style 
Traditional
Utilities 
Electricity ConnectedNatural Gas ConnectedSewer ConnectedWater Connected
Water Source 
Public
Interior Features
Appliances 
DisposalDishwasherMicrowaveRefrigeratorWater Heater
Cooling 
Central AirCeiling Fan(s)
Fireplace 
Yes
Fireplace Features 
GasFamily Room
Flooring 
CarpetVinyl
Heating 
Forced AirNatural Gas
Interior 
Eat-in KitchenOpen FloorplanStorageWalk-In Closet(s)
Laundry Features 
Main Level
Bedroom 2 
Dimensions - 14.0x11.0Level - Upper
Bedroom 3 
Dimensions - 13.0x11.0Level - Upper
Bedroom 4 
Dimensions - 15.0x11.0Level - Upper
Dining Room 
Dimensions - 14.0x7.0Level - Main
Exercise Room 
Dimensions - 16.0x12.0Level - Lower
Family Room 
Dimensions - 21.0x16.0Level - Main
Kitchen 
Dimensions - 14.0x11.0Level - Main
Laundry 
Dimensions - 8.0x8.0Level - Upper
Media Room 
Dimensions - 26.0x14.0Level - Lower
Office 
Dimensions - 12.0x10.0Level - Main
Primary Bedroom 1 
Dimensions - 19.0x13.0Level - Upper
Save
Ask
Tour
Hide
Share
Exterior Features
Construction Details 
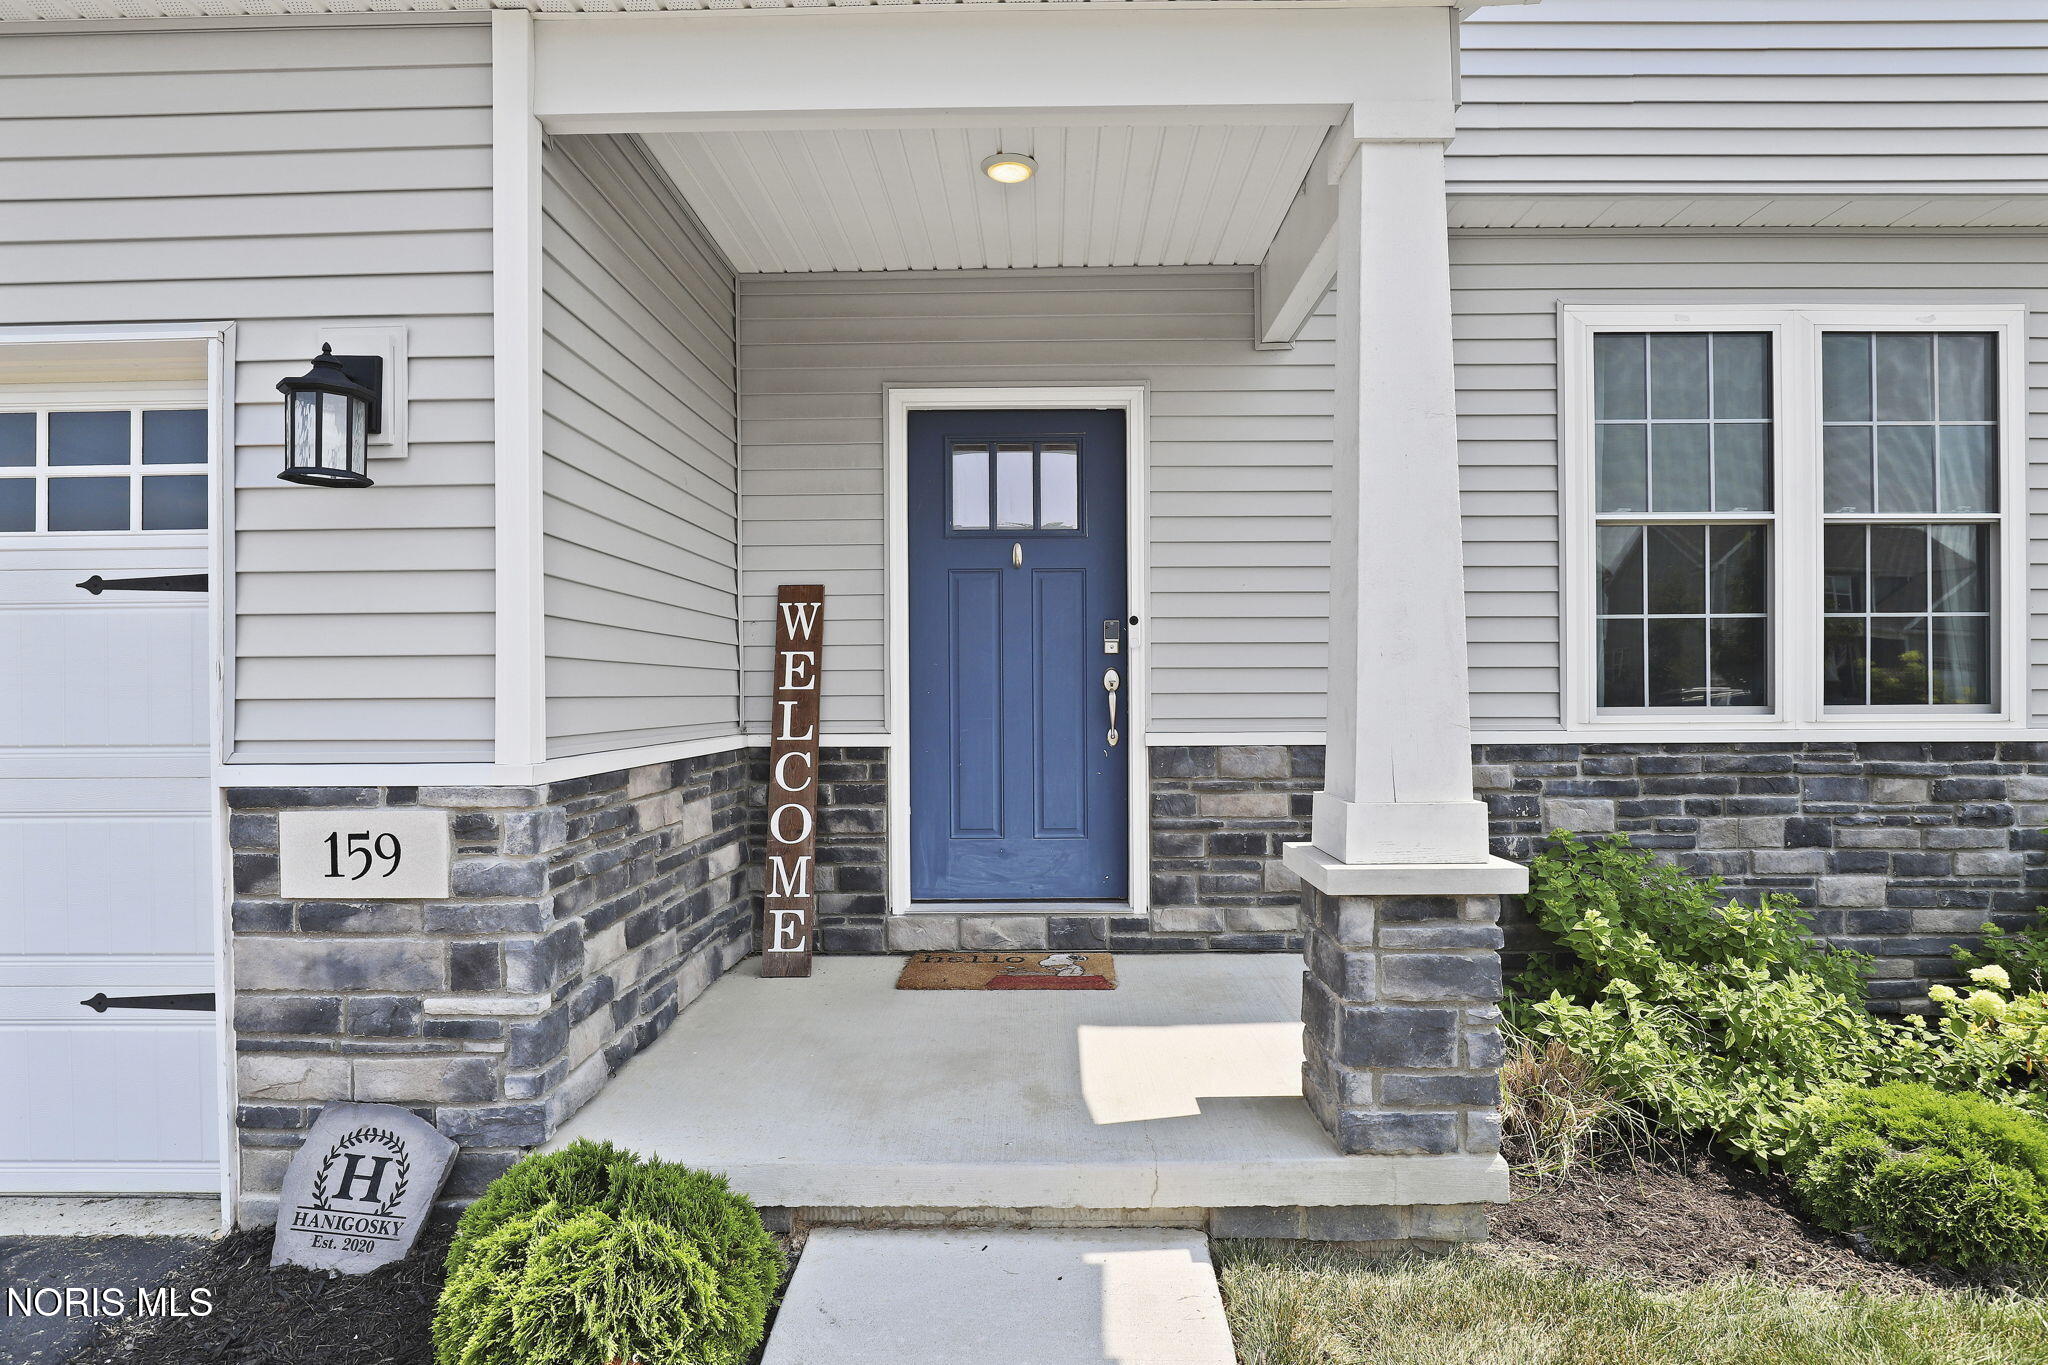
StoneVinyl Siding
Patio And Porch 
Patio
Roof 
AsphaltShingle
Waterfront Features 
Pond
Community Features
School District 
Perrysburg
Schools
School District
Perrysburg
Elementary School
Toth
Middle School
None
High School
Perrysburg
Listing courtesy of Daniel Novotny of The Danberry Co dannovotny@danberry.com


Listing information is provided by Participants of the NORIS MLS. IDX information is provided exclusively for personal, non-commercial use, and may not be used for any purpose other than to identify prospective properties consumers may be interested in purchasing. Information is deemed reliable but not guaranteed. Copyright 2026, NORIS MLS.
Last checked: 2026-09-27 05:49 AM UTC

Neighborhood & Commute
Source: Walkscore
Save
Ask
Tour
Hide
Share