Skip to content
Save
Ask
Tour
Hide
Share
$235,000
1 Day On Site

904 W Sandusky Street
Findlay, OH 45840

For Sale|Single Family Residence|Active
4
Beds
2
Total Baths
2
Full Baths
1,895
SqFt
$124
/SqFt
1910
Built
Subdivision:
None
County:
Hancock
Listing courtesy of Matthew Robert Watson of RE/MAX Preferred Associates Matt@realtyhelper.com
Call Now: 419-537-0090
Is this the listing for you? We can help make it yours.
419-537-0090
904 W Sandusky Street904 W Sandusky Street904 W Sandusky Street904 W Sandusky Street
Save
Ask
Tour
Hide
Share

Mortgage Calculator

Monthly Payment (Est.)

Enter an interest rate to see your estimated monthly payment.
Calculator powered by Showcase IDX, a Constellation1 Company. Copyright ©2026 Information is deemed reliable but not guaranteed.

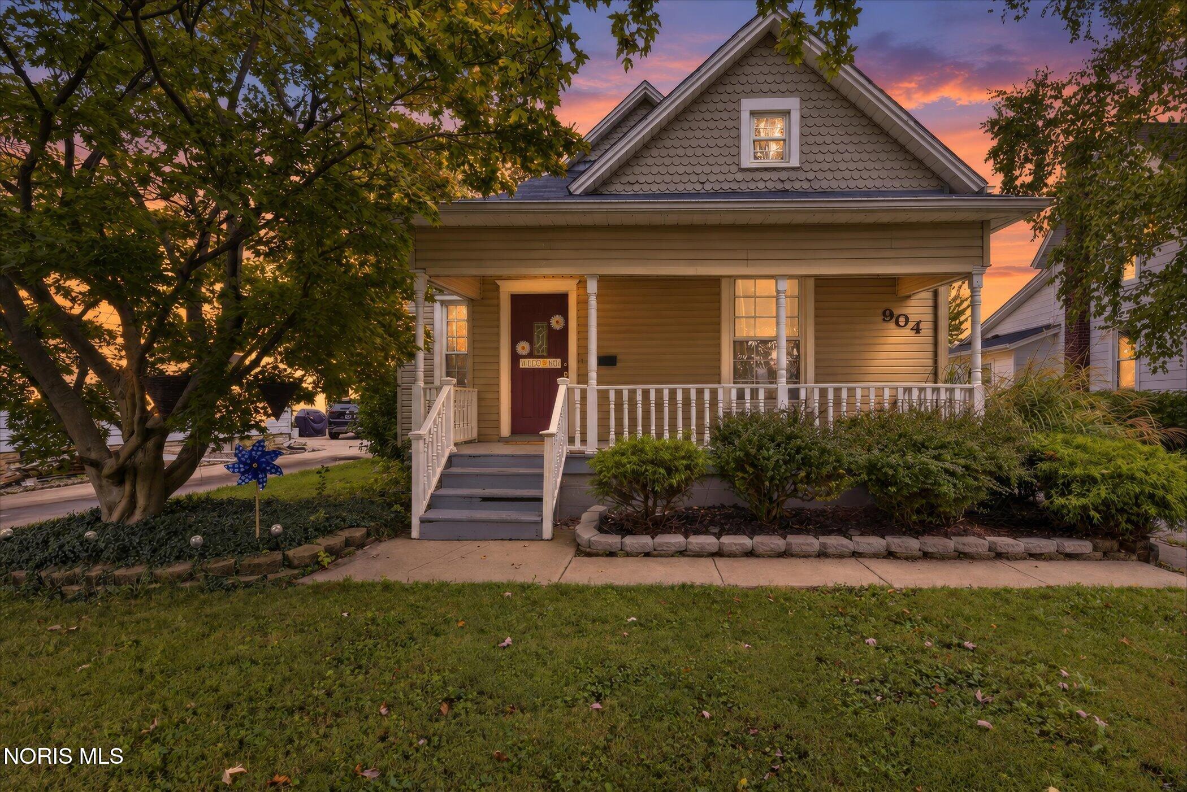
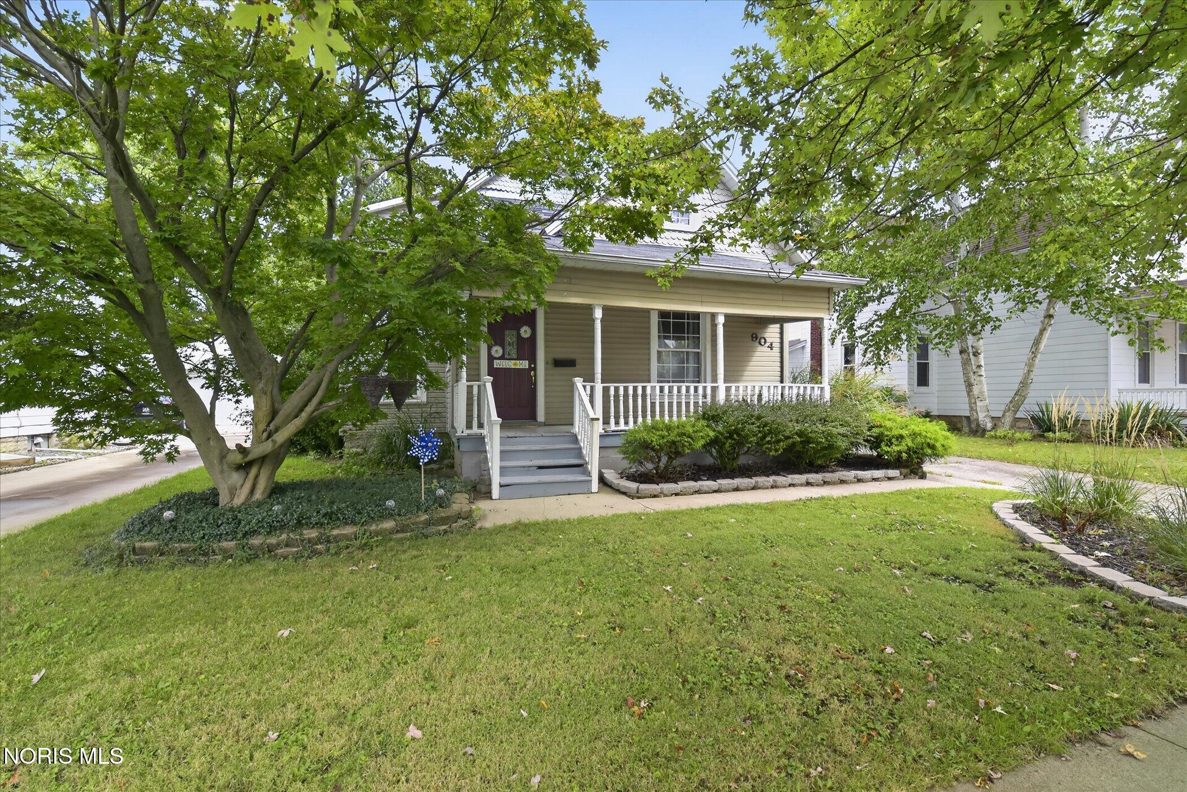
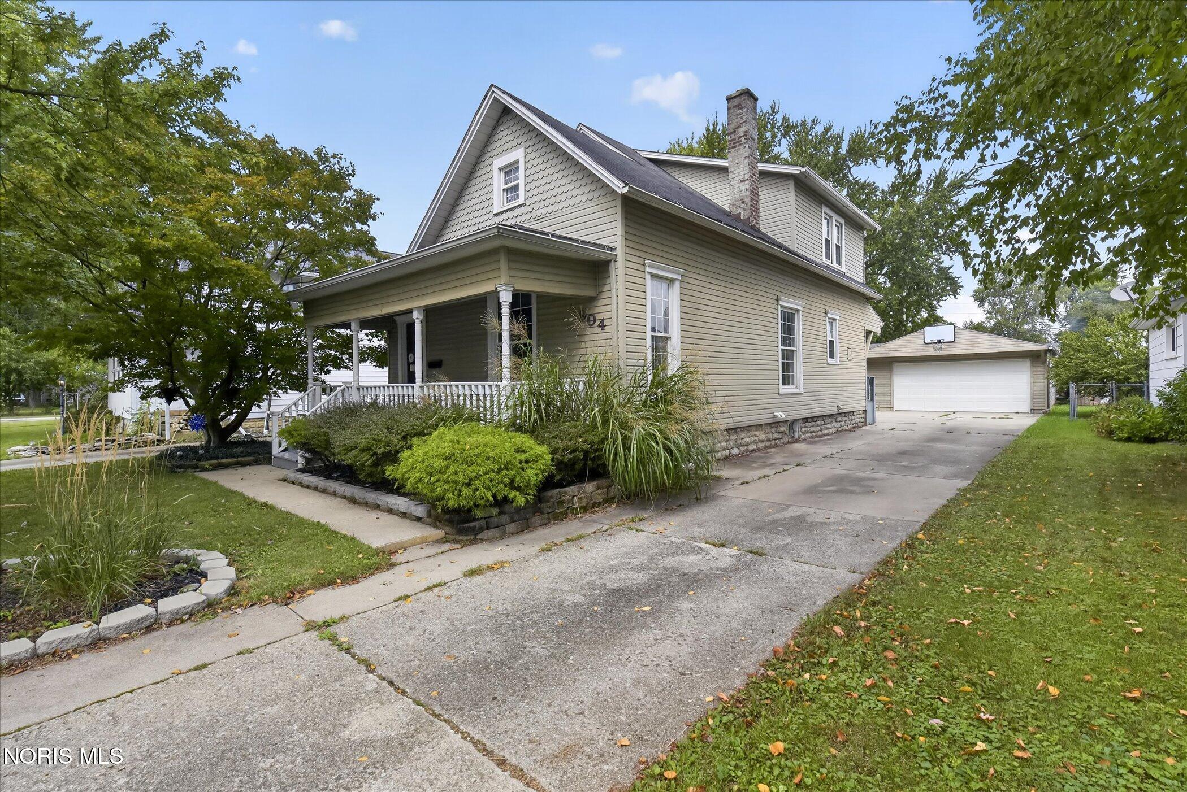
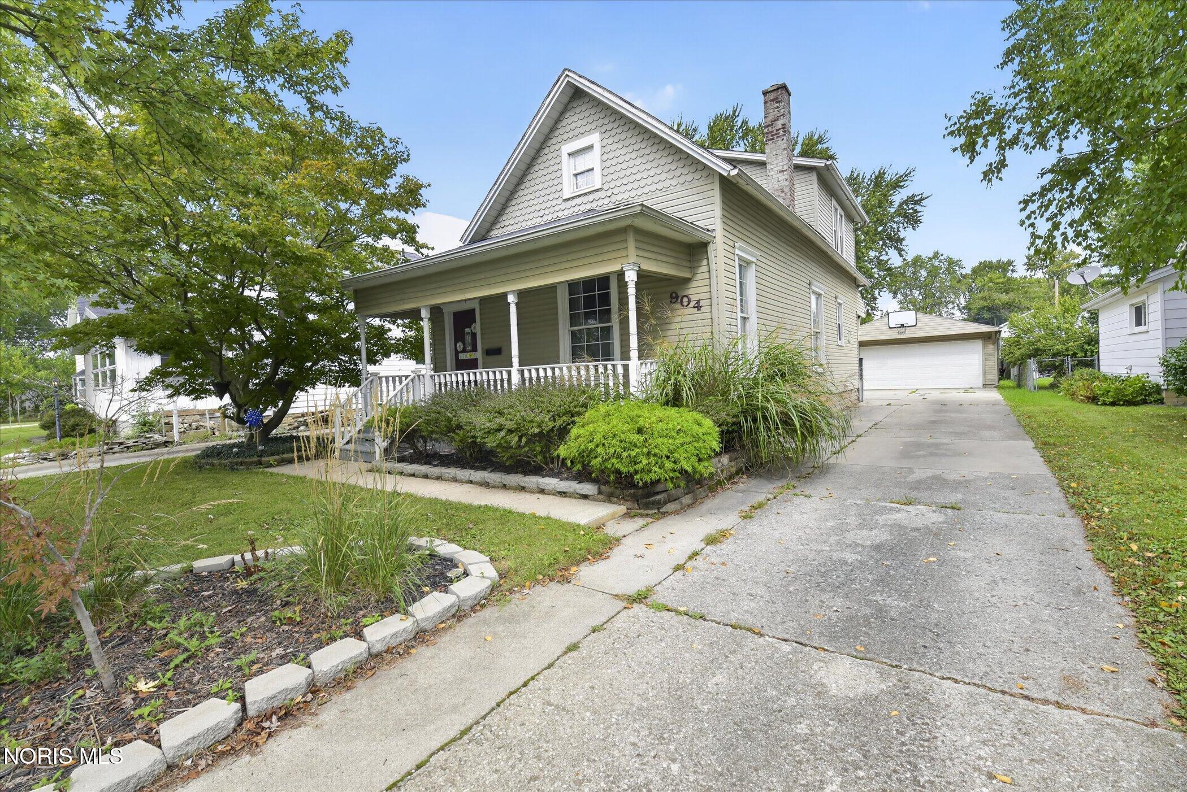
Welcome To 904 West Sandusky Street In Findlay! This Beautifully Maintained Four-Bedroom, Two-Bathroom Home Delivers An Impressive 1,895 Square Feet Of Finished Living Space Highlighted By Functional Flow And Well-Maintained Mechanical Systems. Step Onto The Inviting Covered Front Porch And Enter Into A Bright Interior Showcasing Modern Flooring, A Spacious Living Room, And A Formal Dining Area Designed For Entertaining. The Generous Kitchen Comes Fully Equipped With An Abundance Of Classic White Cabinetry, Ample Counter Space, A Functional Center Island With Bar Seating, And All Appliances Remaining For A Turnkey Transition. The Main Level Delivers Outstanding Everyday Versatility With A Main-Floor Bedroom, A Full Bathroom, And A Front Room Perfectly Suited For A Dedicated Home Office Or Den. Head Upstairs To Experience Exceptional Flexibility, Anchored By A Massive 28x16 Bedroom That Easily Accommodates An Expansive Playroom, Media Room, Or Private Retreat. Two Additional Generously Sized Bedrooms—Including A Primary Bedroom With A Dedicated Walk-In Closet—Along With A Second Full Bathroom Complete The Upper Level. Downstairs, The Expansive 974 Square Foot Basement Delivers Abundant Clean Storage, Laundry Space, And Solid Utility Infrastructure. Outside, The Deep Lot Offers Open Green Space, An Established Fire Pit, A Concrete Driveway With Ample Off-Street Parking, And A Detached Two-Car Garage Outfitted With Electric Power. Schedule Your Private Showing Today!

Save
Ask
Tour
Hide
Share
Listing Snapshot
Price 
$235,000
Days On Site 
1 Day
Bedrooms 
4
Inside Area (SqFt) 
1,895 sqft
Total Baths 
2
Full Baths 
2
Partial Baths 
N/A
Lot Size 
0.23 Acres
Year Built 
1910
MLS® Number 
10013931
Status 
Active
Property Tax 
N/A
HOA/Condo/Coop Fees 
N/A
Sq Ft Source 
Public Records
Friends & Family
Recent Activity
yesterdayListing first seen on site
yesterdayListing updated with changes from the MLS®
General Features
Acres 
0.23
Disclosures 
Property DisclosureLead Based Paint Disclosure
Foundation 
Block
Garage 
Yes
Garage Spaces 
2
Levels 
Two
Number Of Stories 
2
Parking 
ConcreteDrivewayGarage Door OpenerSide By SideDetachedGarage
Property Sub Type 
Single Family Residence
Sewer 
Public Sewer
Utilities 
Electricity ConnectedNatural Gas ConnectedSewer ConnectedWater Connected
Water Source 
Public
Interior Features
Appliances 
DryerDishwasherGas OvenGas RangeRefrigeratorWasherWater Heater
Basement 
BlockUnfinished
Cooling 
Central Air
Electric 
200+ Amp Service
Flooring 
CarpetCeramic TileLaminateVinyl
Heating 
Forced Air
Interior 
Double VanityEat-in KitchenOpen FloorplanCeiling Fan(s)
Laundry Features 
Gas Dryer HookupIn Basement
Window Features 
Double Pane Windows
Bedroom 2 
Dimensions - 12.0x12.0Level - Main
Bedroom 3 
Dimensions - 11.0x17.0Level - Upper
Bedroom 4 
Dimensions - 28.0x16.0Level - Upper
Den 
Dimensions - 12.0x10.0Level - Main
Dining Room 
Dimensions - 11.0x15.0Level - Main
Entrance Foyer 
Dimensions - 6.0x5.0Level - Main
Kitchen 
Dimensions - 12.0x15.0Level - Main
Living Room 
Dimensions - 13.0x15.0Level - Main
Primary Bedroom 1 
Dimensions - 17.0x12.0Level - Upper
Save
Ask
Tour
Hide
Share
Exterior Features
Construction Details 
Vinyl Siding
Fencing 
Chain Link
Other Structures 
Garage(s)
Road Frontage 
City Street
Roof 
AsphaltShingle
Windows/Doors 
Double Pane Windows
Community Features
School District 
Findlay
Roads 
Asphalt
Schools
School District
Findlay
Elementary School
Jefferson
Middle School
Glenwood
High School
Findlay
Listing courtesy of Matthew Robert Watson of RE/MAX Preferred Associates Matt@realtyhelper.com


Listing information is provided by Participants of the NORIS MLS. IDX information is provided exclusively for personal, non-commercial use, and may not be used for any purpose other than to identify prospective properties consumers may be interested in purchasing. Information is deemed reliable but not guaranteed. Copyright 2026, NORIS MLS.
Last checked: 2026-09-27 07:17 PM UTC

Neighborhood & Commute
Source: Walkscore
Save
Ask
Tour
Hide
Share