Skip to content
Save
Ask
Tour
Hide
Share
$599,999
2 Days On Site

8260 Hill Avenue
Holland, OH 43528

Single Family Residence|Coming Soon
4
Beds
3
Total Baths
2
Full Baths
1
Partial Bath
2,934
SqFt
$204
/SqFt
1991
Built
Subdivision:
None
County:
Lucas
Listing courtesy of Tracy Michalak of EXP Realty, LLC yourhomeyourstory2025@gmail.com
Call Now: 419-537-0090
Is this the listing for you? We can help make it yours.
419-537-0090
Upcoming Open Houses
Sat, Oct 10, 2:30 PM - 4:30 PM
8260 Hill Avenue8260 Hill Avenue8260 Hill Avenue
Save
Ask
Tour
Hide
Share

Mortgage Calculator

Monthly Payment (Est.)

Enter an interest rate to see your estimated monthly payment.
Calculator powered by Showcase IDX, a Constellation1 Company. Copyright ©2026 Information is deemed reliable but not guaranteed.

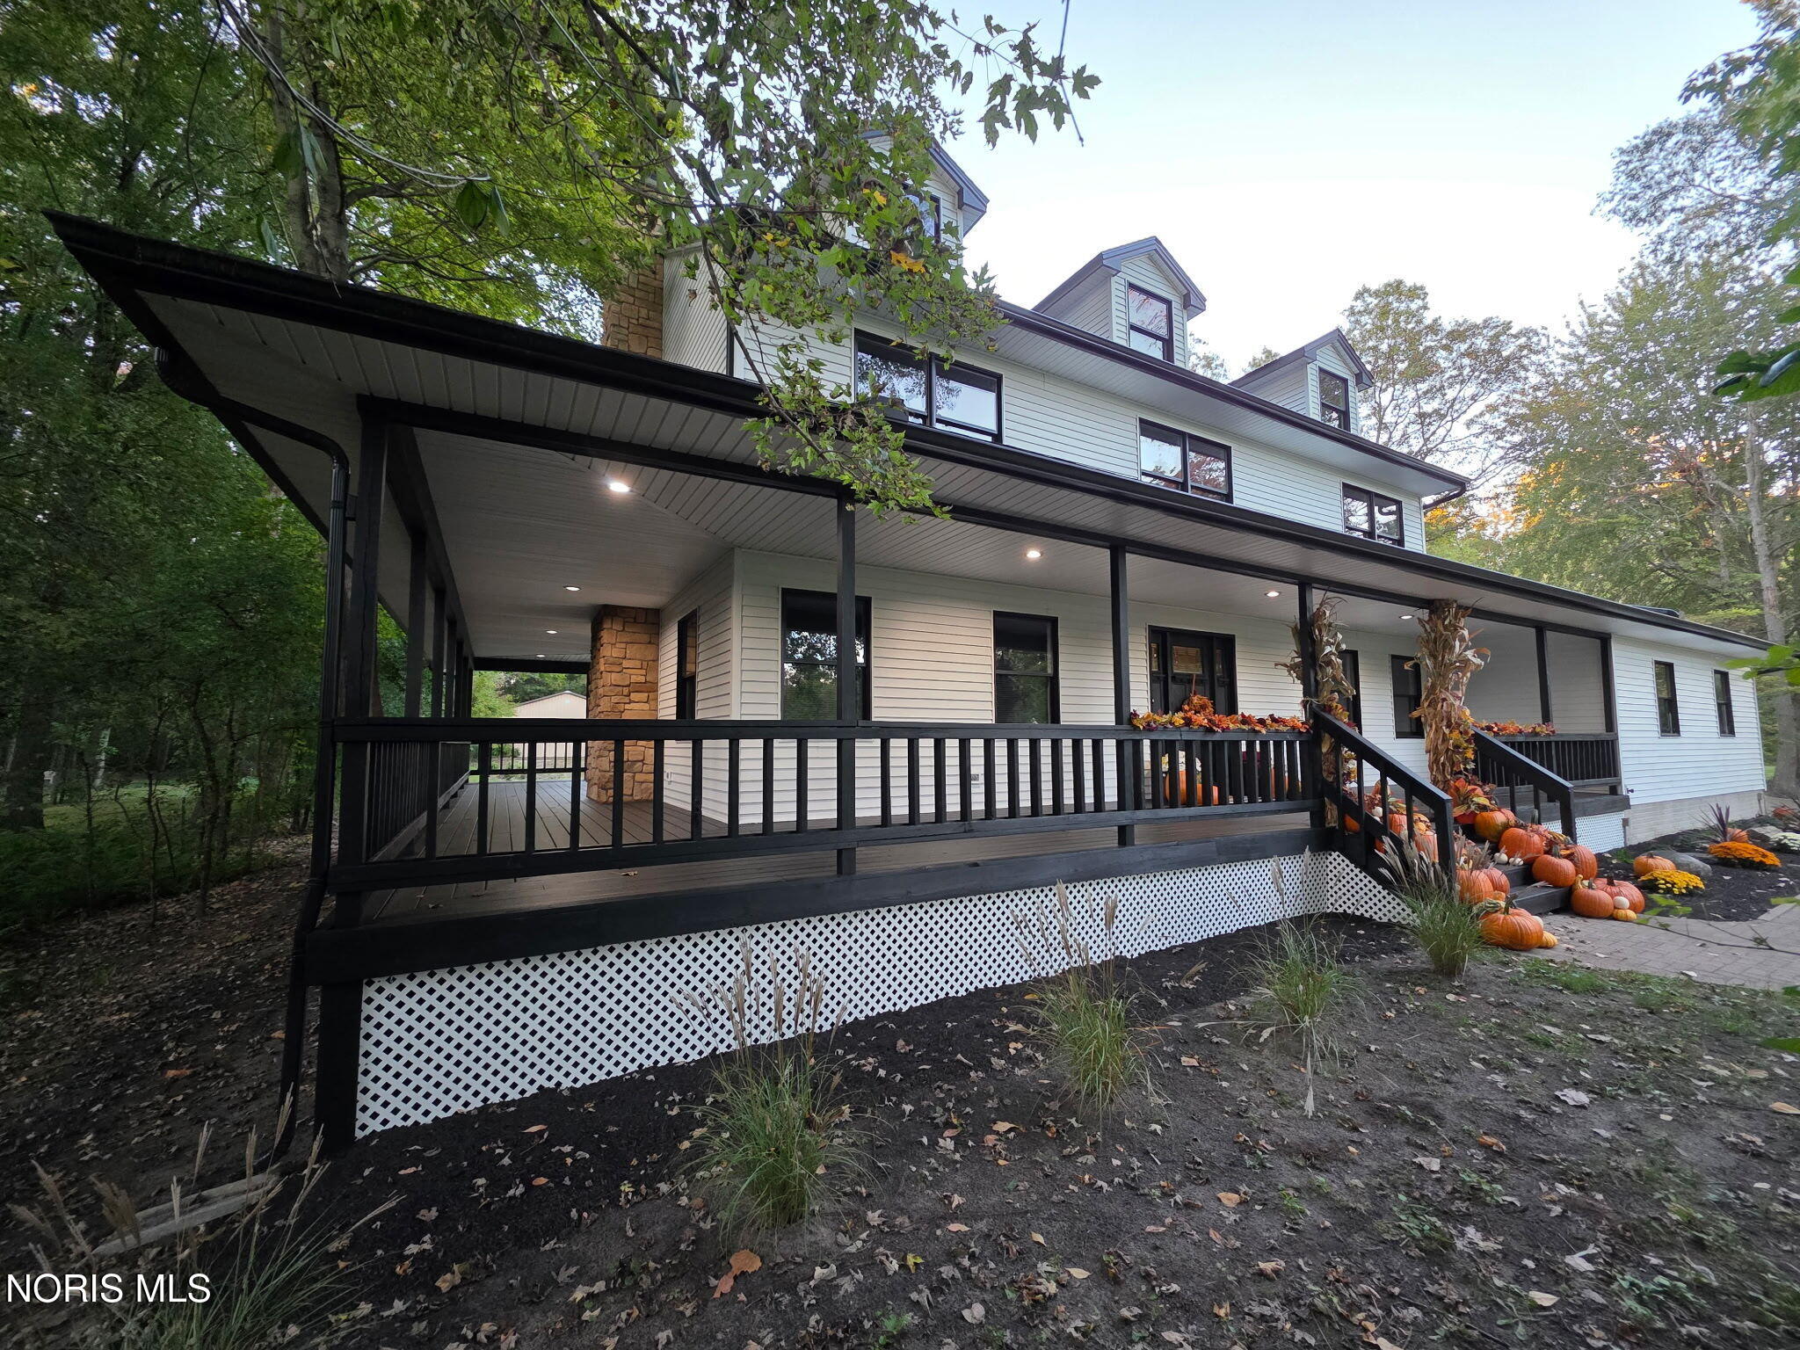
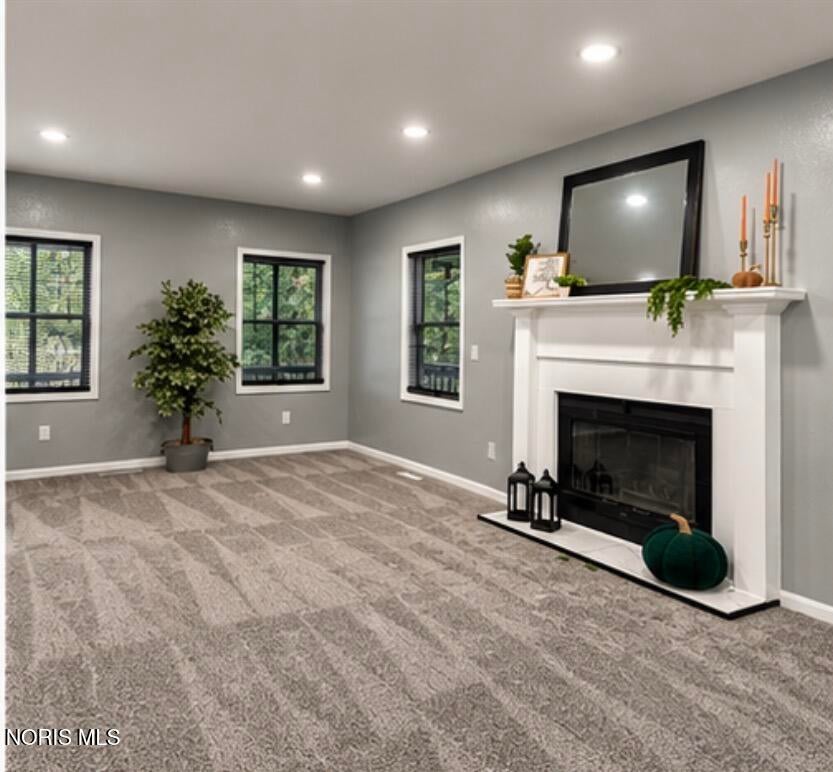
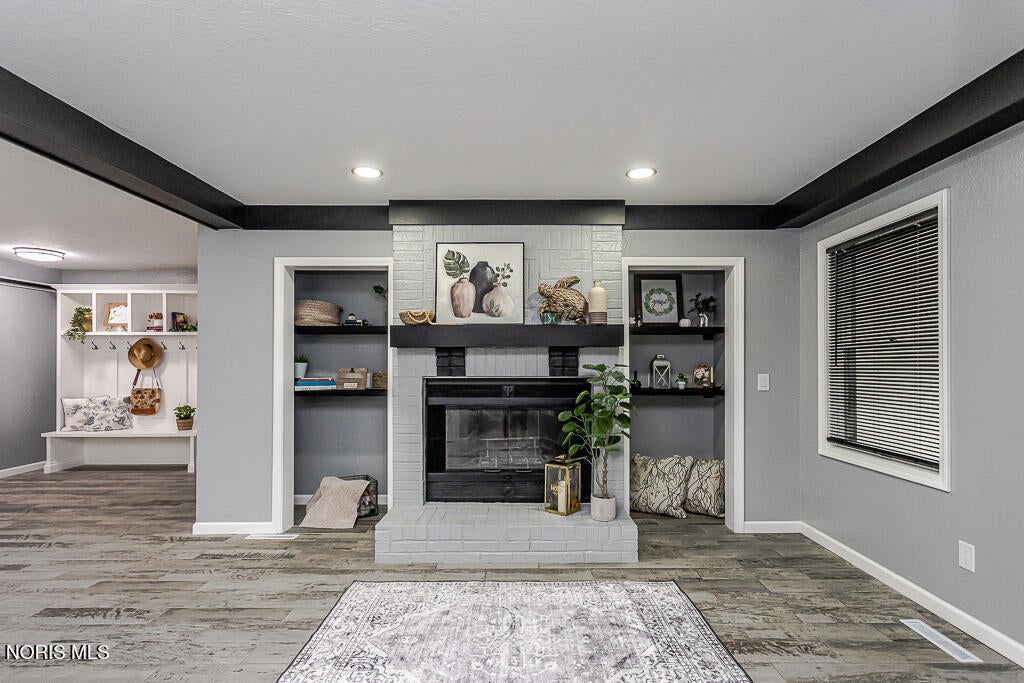
Welcome to 8260 Hill Ave in Holland—an exceptional property offering the rare combination of timeless charm, modern updates, and expansive natural beauty. This nearly brand-new home is nestled on 5 picturesque, mostly wooded acres, creating a private country retreat while remaining conveniently close to shopping, restaurants, and major highways. Thoughtfully updated throughout, the home features a new roof, updated HVAC and hot water tank, a welcoming fireplace, and a beautifully finished basement offering additional living space. A grand wraparound porch provides the perfect setting to relax and take in the peaceful surroundings, while the scenic pond and spacious barn add to the property's remarkable appeal. Enjoy the tranquility and privacy of country living without sacrificing the convenience of being in the city. This truly special property is a must-see and offers an extraordinary opportunity that won't last long. More photos coming soon—don't wait to schedule your private showing!

Save
Ask
Tour
Hide
Share
Listing Snapshot
Price 
$599,999
Days On Site 
2 Days
Bedrooms 
4
Inside Area (SqFt) 
2,934 sqft
Total Baths 
3
Full Baths 
2
Partial Baths 
1
Lot Size 
5 Acres
Year Built 
1991
MLS® Number 
10013948
Status 
Coming Soon
Property Tax 
N/A
HOA/Condo/Coop Fees 
N/A
Sq Ft Source 
Public Records
Friends & Family
Recent Activity
19 hours agoStatus changed to Coming Soon
19 hours agoListing updated with changes from the MLS®
2 days agoListing first seen on site
General Features
Acres 
5
Disclosures 
Property Disclosure
Foundation 
Block
Garage 
Yes
Garage Spaces 
3
Levels 
Two
Number Of Stories 
3
Parking 
AsphaltDrivewayGarage Door OpenerAttachedGarage
Property Sub Type 
Single Family Residence
Sewer 
Septic Tank
SqFt Below 
1180
Style 
Traditional
Utilities 
Cable AvailableElectricity ConnectedNatural Gas ConnectedWater Connected
Water Source 
Public
Interior Features
Appliances 
DryerDishwasherElectric CooktopElectric OvenMicrowaveRefrigeratorWasher
Cooling 
Central Air
Fireplace 
Yes
Fireplace Features 
Family RoomLiving Room
Fireplaces 
2
Flooring 
CarpetCeramic Tile
Heating 
Forced AirNatural Gas
Interior 
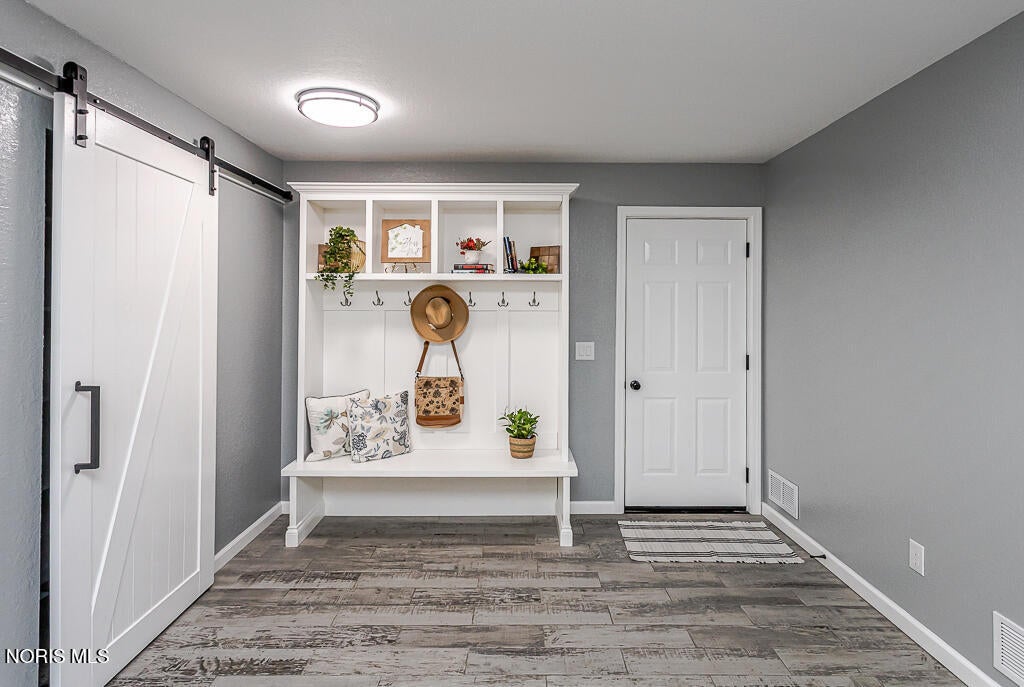
Double VanityEntrance FoyerEat-in KitchenOpen FloorplanPantryWalk-In Closet(s)
Laundry Features 
Upper Level
Bedroom 2 
Dimensions - 14.0x10.0Level - Upper
Bedroom 3 
Dimensions - 17.0x10.0Level - Upper
Bedroom 4 
Dimensions - 15.0x14.0Level - Upper
Dining Room 
Dimensions - 13.0x12.0Level - Main
Family Room 
Dimensions - 11.0x14.0Level - Main
Kitchen 
Dimensions - 23.0x13.0Level - MainFeatures - Kitchen Island
Living Room 
Dimensions - 13.0x27.0Level - Main
Other 
Dimensions - 15.0x26.0Level - Upper
Primary Bedroom 1 
Dimensions - 27.0x13.0Level - Upper
Save
Ask
Tour
Hide
Share
Exterior Features
Construction Details 
Vinyl Siding
Lot Features 
Wooded
Other Structures 
Barn(s)
Patio And Porch 
Wrap AroundPorch
Roof 
Shingle
Waterfront Features 
Pond
Community Features
School District 
Springfield
Schools
School District
Springfield
Elementary School
Dorr
Middle School
Springfield
High School
Springfield
Listing courtesy of Tracy Michalak of EXP Realty, LLC yourhomeyourstory2025@gmail.com


Listing information is provided by Participants of the NORIS MLS. IDX information is provided exclusively for personal, non-commercial use, and may not be used for any purpose other than to identify prospective properties consumers may be interested in purchasing. Information is deemed reliable but not guaranteed. Copyright 2026, NORIS MLS.
Last checked: 2026-09-27 08:50 AM UTC

Neighborhood & Commute
Source: Walkscore
Save
Ask
Tour
Hide
Share