Skip to content
Save
Ask
Tour
Hide
Share
$608,000
1 Day On Site

25236 John F Mccarthy Way
Perrysburg, OH 43551

For Sale|Single Family Residence|Active
3
Beds
3
Total Baths
2
Full Baths
1
Partial Bath
2,422
SqFt
$251
/SqFt
2024
Built
Subdivision:
Riverbend Lakes
County:
Wood
Listing courtesy of Joseph D. Mathias of RE/MAX Preferred Associates joe@tyoteam.com
Call Now: 419-537-0090
Is this the listing for you? We can help make it yours.
419-537-0090
25236 John F Mccarthy Way25236 John F Mccarthy Way25236 John F Mccarthy Way25236 John F Mccarthy Way
Save
Ask
Tour
Hide
Share

Mortgage Calculator

Monthly Payment (Est.)

Enter an interest rate to see your estimated monthly payment.
Calculator powered by Showcase IDX, a Constellation1 Company. Copyright ©2026 Information is deemed reliable but not guaranteed.

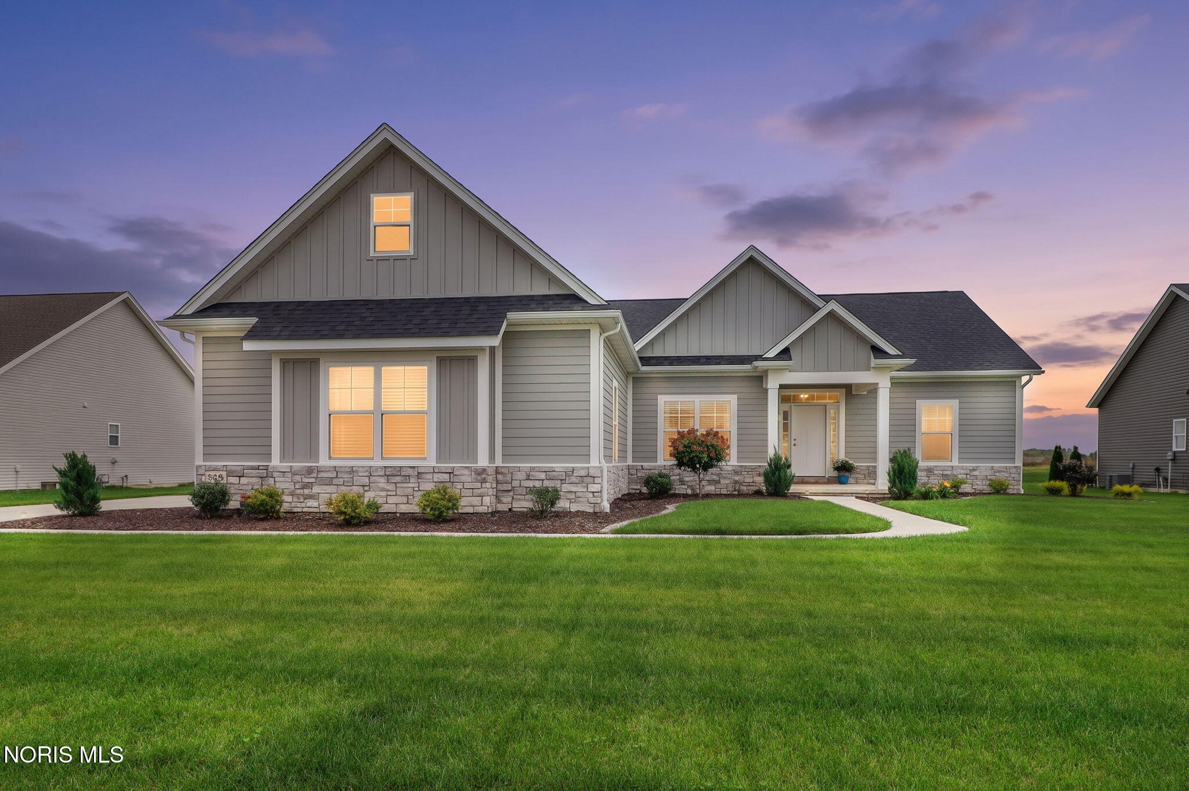
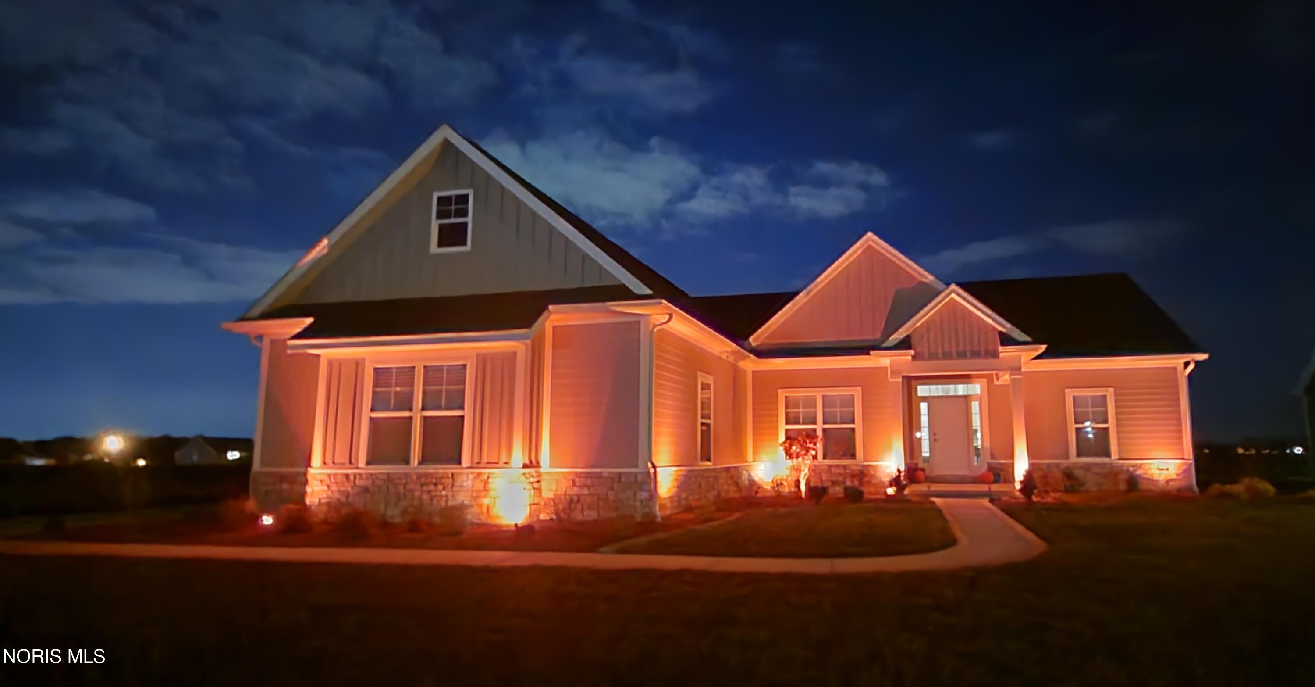
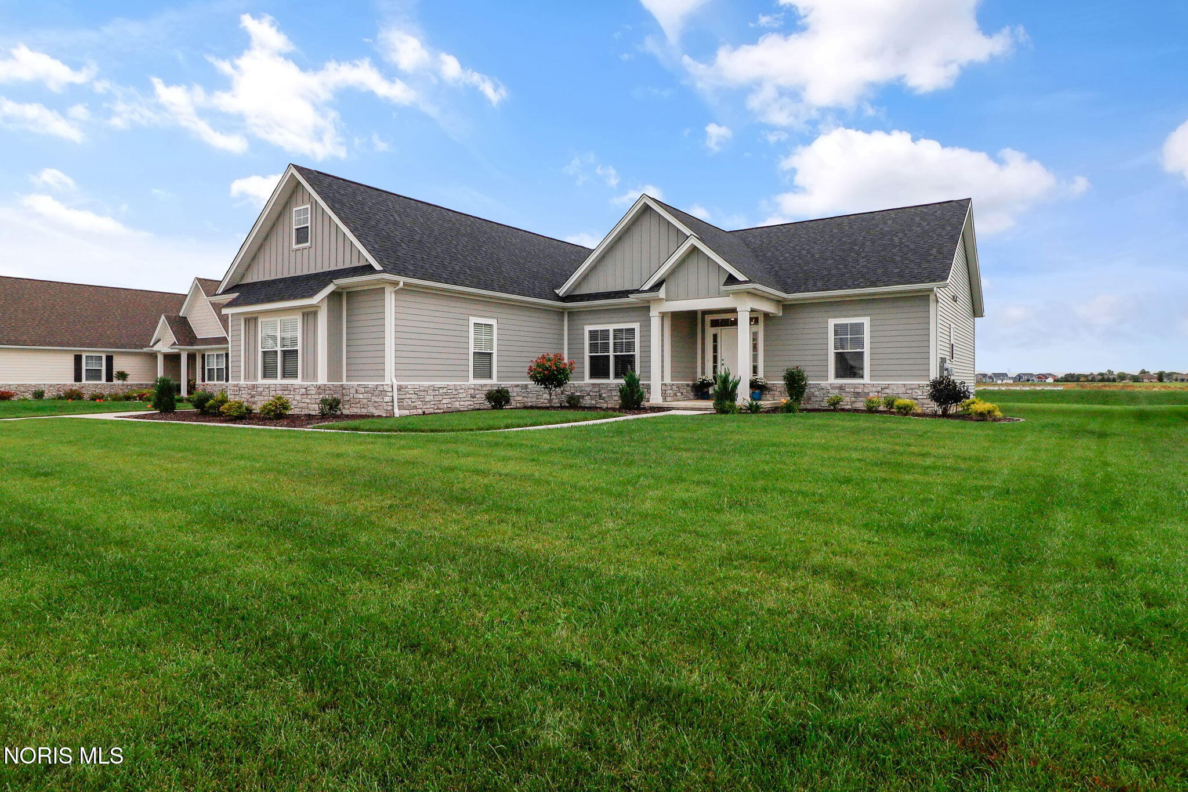
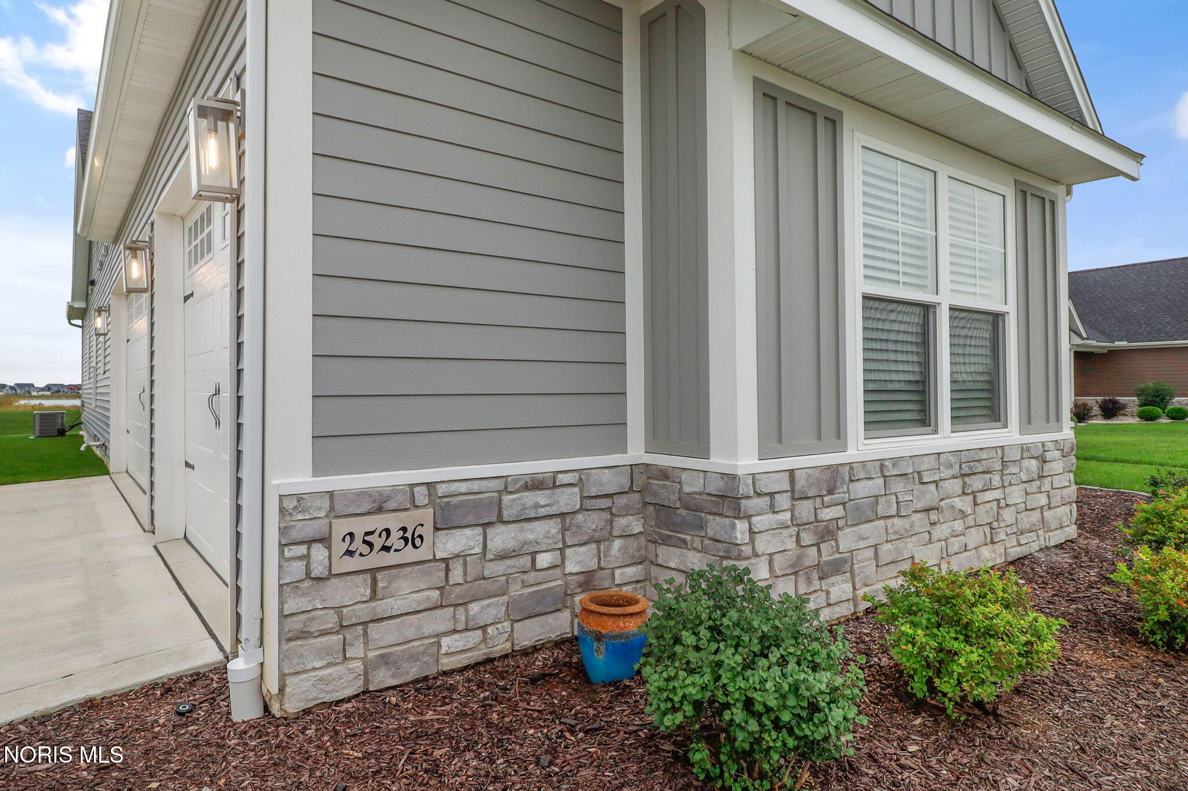
Welcome to this beautiful nearly-new home offering MODERN STYLE, thoughtful design, and AMAZING VIEWS! From the moment you arrive, you'll appreciate the attractive exterior with stone accents, low-maintenance landscape, and an oversized 3-car garage. Step inside to an OPEN FLOOR PLAN, light-filled rooms featuring 10' ceilings, wide-plank flooring, and an inviting neutral color palette throughout. The impressive great room showcases a stunning stone fireplace with a wood mantel and shiplap accent wall, creating a warm and welcoming focal point. The adjoining dining room and gourmet kitchen make entertaining effortless. The kitchen features abundant white cabinetry, Quartz countertops, stylish marble backsplash, stainless steel appliances, a large center island with built-in microwave drawer and seating, and a custom wood range hood. A convenient walk-in pantry adds exceptional storage and functionality. Large windows and sliding glass doors fill the main living spaces with natural light while taking full advantage of the peaceful, expansive water views beyond the property. The dining area opens directly to a private patio, providing a wonderful spot to enjoy your morning coffee, outdoor dining, or breathtaking sunrises. The main level offers comfortable living spaces with 10' ceilings and beautiful architectural details, while the oversized attic over the garage provides an incredible opportunity for additional storage or future finished living space. A split-floor plan allows privacy in the owner's suite with the guest bedrooms on the other side of the house. Your own private retreat awaits in the primary suite boasting a dramatic tray ceiling, stunning views, a spa-like en-suite with a custom tile shower and HUGE WALK-IN CLOSET with built-ins. The full basement (plumbed for a full bath) offers even more potential and ample room for storage, recreation, or future finishing. Situated in a neighborhood with new and beautifully maintained homes and open surroundings, this property combines the benefits of nearly new construction with the established feel of a completed home. With its exceptional views, spacious layout, quality finishes, abundant storage, and inviting indoor/outdoor living spaces, this home is truly one to see!

Save
Ask
Tour
Hide
Share
Listing Snapshot
Price 
$608,000
Days On Site 
1 Day
Bedrooms 
3
Inside Area (SqFt) 
2,422 sqft
Total Baths 
3
Full Baths 
2
Partial Baths 
1
Lot Size 
0.48 Acres
Year Built 
2024
MLS® Number 
10013951
Status 
Active
Property Tax 
N/A
HOA/Condo/Coop Fees 
$35.83 monthly
Sq Ft Source 
Public Records
Friends & Family
Recent Activity
yesterdayListing first seen on site
yesterdayListing updated with changes from the MLS®
General Features
Acres 
0.48
Disclosures 
Property Disclosure
Foundation 
Combination
Garage 
Yes
Garage Spaces 
3
Green Energy Efficient 
AppliancesDoorsHVACInsulationLightingThermostatWater HeaterWindows
Levels 
One
Number Of Stories 
1
Parking 
Additional ParkingConcreteDrivewayGarage Door OpenerHeated GarageOff StreetOversizedGuestAttachedGarage
Parking Spaces 
3
Property Sub Type 
Single Family Residence
Security 
Carbon Monoxide Detector(s)Smoke Detector(s)
Sewer 
Public Sewer
Style 
Ranch
Utilities 
Cable AvailableCable ConnectedElectricity AvailableElectricity ConnectedNatural Gas AvailableNatural Gas ConnectedSewer ConnectedUnderground UtilitiesWater AvailableWater Connected
Water Source 
Public
Interior Features
Appliances 
DisposalDishwasherExhaust FanGas OvenGas RangeIce MakerRefrigeratorRange HoodWater HeaterWater PurifierENERGY STAR Qualified Appliances
Basement 
DaylightInterior EntryPartialSump PumpUnfinishedCrawl Space
Cooling 
Central AirCeiling Fan(s)ElectricENERGY STAR Qualified Equipment
Electric 
200+ Amp Service220 Volts220 Volts in Laundry220 Volts in Kitchen
Fireplace 
Yes
Fireplace Features 
Blower FanCirculatingGasStoneGlass DoorsLiving RoomGas Log
Fireplaces 
1
Flooring 
CarpetVinylTile
Heating 
CentralForced AirNatural Gas
Interior 
Double VanityEntrance FoyerEat-in KitchenOpen FloorplanPantryStorageWalk-In Closet(s)Ceiling Fan(s)Tray Ceiling(s)Built-in Features
Laundry Features 
Electric Dryer HookupMain LevelSinkWasher HookupInside
Window Features 
Bay Window(s)Double Pane WindowsWindow TreatmentsScreensWindow Coverings
Bedroom 2 
Dimensions - 13.0x13.0Level - Main
Bedroom 3 
Dimensions - 13.0x12.0Level - Main
Den 
Dimensions - 12.0x12.0Level - MainDescription - French doors
Dining Room 
Dimensions - 14.0x14.0Level - MainDescription - beautiful views
Great Room 
Dimensions - 18.0x24.0Level - MainDescription - beautiful views
Kitchen 
Dimensions - 12.0x19.0Level - MainFeatures - Dry Bar, Kitchen Island, Pantry
Laundry 
Dimensions - 7.0x9.0Level - MainDescription - built-ins, sink
Primary Bedroom 1 
Dimensions - 13.0x16.0Level - MainFeatures - Tray Ceiling(s)Description - walkin closet
Save
Ask
Tour
Hide
Share
Exterior Features
Construction Details 
Batts InsulationConcreteFiber CementStone
Exterior 
LightingPrivate YardPrivate Entrance
Lot Features 
LandscapedRolling SlopeSprinklers In FrontSprinklers In Rear
Patio And Porch 
Front PorchPatioPorch
Road Frontage 
City Street
Roof 
Shingle
Waterfront Features 
Pond
Windows/Doors 
Bay Window(s)Double Pane WindowsWindow TreatmentsScreensWindow Coverings
Community Features
Accessibility Features 
Accessible DoorsAccessible EntranceAccessible Hallway(s)Smart TechnologyAccessible Full Bath
Association Fee 
$430.0
Association Fee Frequency 
Annually
Community Features 
CurbsStreet LightsSidewalks
School District 
Anthony Wayne
Schools
School District
Anthony Wayne
Elementary School
Waterville
Middle School
Fallen Timbers
High School
Anthony Wayne
Listing courtesy of Joseph D. Mathias of RE/MAX Preferred Associates joe@tyoteam.com


Listing information is provided by Participants of the NORIS MLS. IDX information is provided exclusively for personal, non-commercial use, and may not be used for any purpose other than to identify prospective properties consumers may be interested in purchasing. Information is deemed reliable but not guaranteed. Copyright 2026, NORIS MLS.
Last checked: 2026-09-27 09:41 PM UTC

Neighborhood & Commute
Source: Walkscore
Save
Ask
Tour
Hide
Share