Skip to content
Save
Ask
Tour
Hide
Share
$299,900
6 Days On Site

546 Bruns Drive
Rossford, OH 43460

Single Family Residence|Coming Soon
3
Beds
3
Total Baths
2
Full Baths
1
Partial Bath
1,734
SqFt
$173
/SqFt
1976
Built
Subdivision:
Candyce Grove
County:
Wood
Listing courtesy of Nicholas Byrne of Key Realty LTD nicksellstoledo@gmail.com
Call Now: 419-537-0090
Is this the listing for you? We can help make it yours.
419-537-0090
546 Bruns Drive546 Bruns Drive546 Bruns Drive546 Bruns Drive
Save
Ask
Tour
Hide
Share

Mortgage Calculator

Monthly Payment (Est.)

Enter an interest rate to see your estimated monthly payment.
Calculator powered by Showcase IDX, a Constellation1 Company. Copyright ©2026 Information is deemed reliable but not guaranteed.

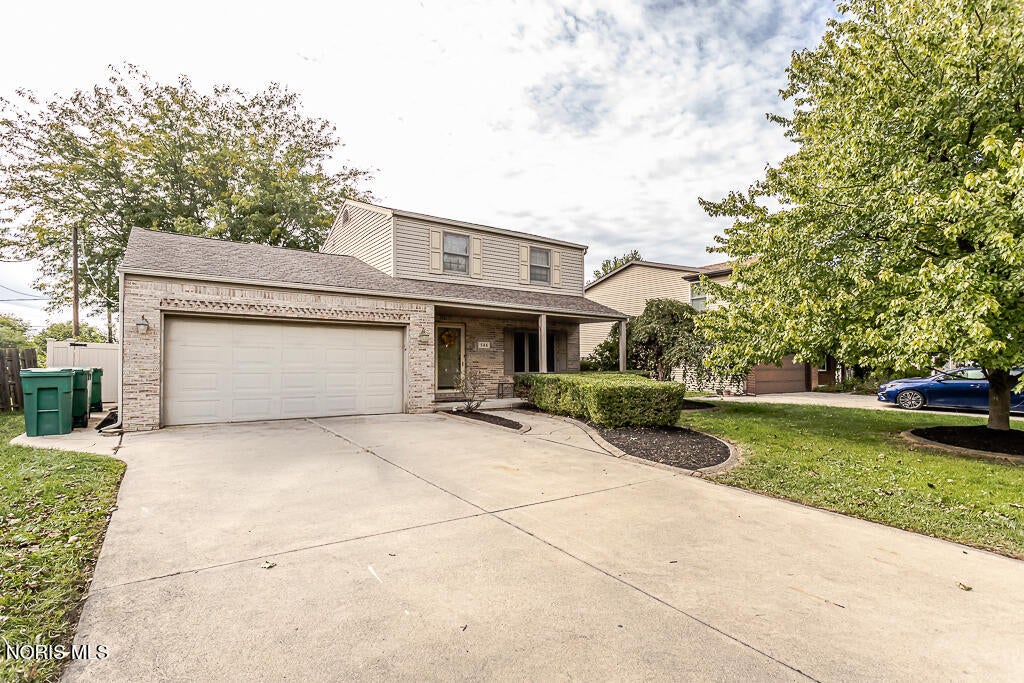
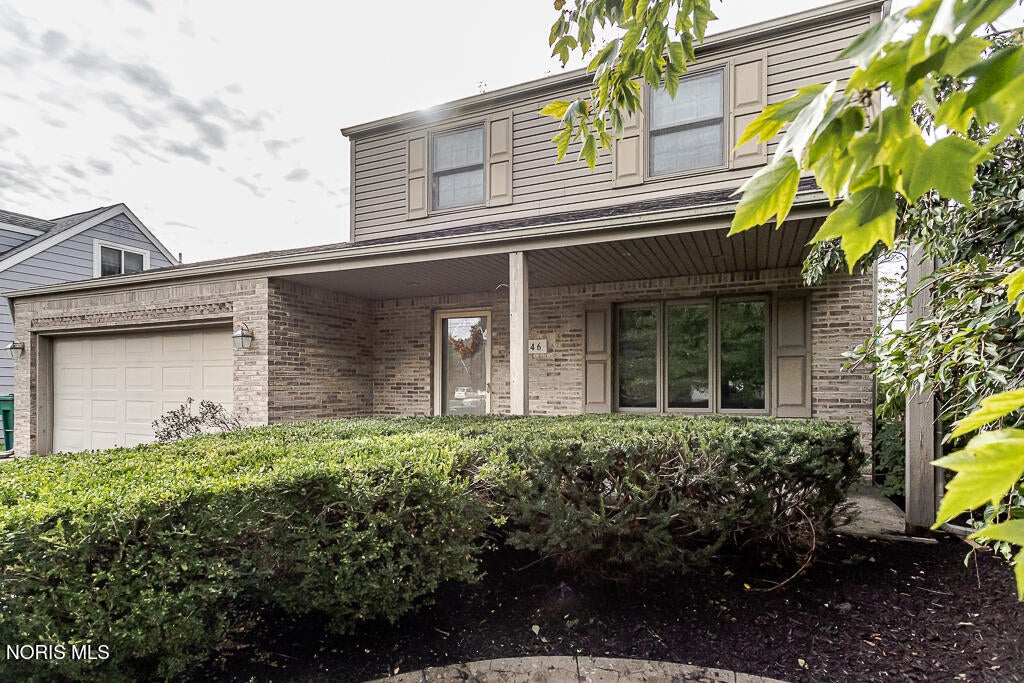
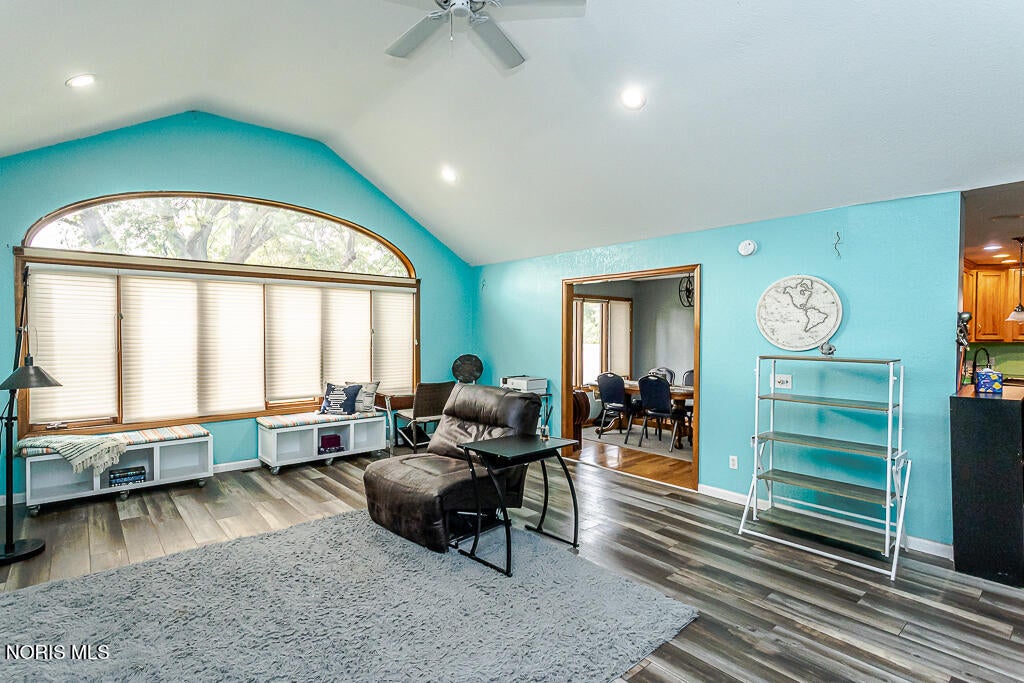
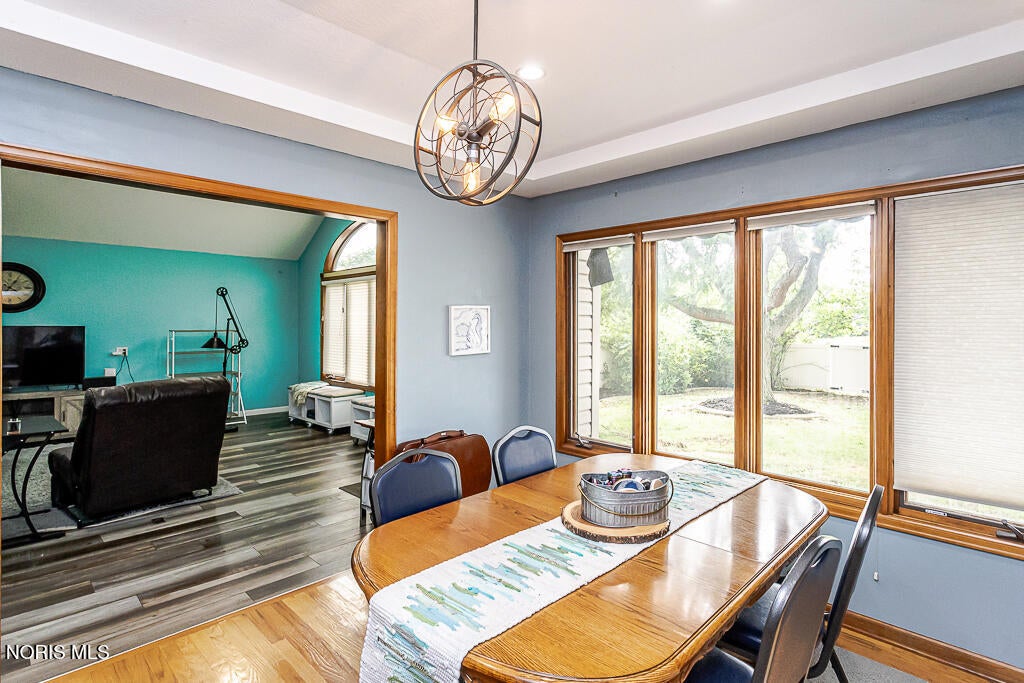
Spacious living areas, thoughtful updates, and a versatile floorplan welcome you to 546 Bruns Drive in Rossford! This three-bedroom home offers approximately 1,734 square feet with inviting spaces to gather or unwind. The generous great room features vaulted ceilings, a gas fireplace with a Craftsman-style mantel, and oversized windows that bring in abundant natural light. A separate living room adds flexibility, while the dining room showcases a tray ceiling, updated light fixtures, and hardwood flooring. The kitchen combines timeless oak cabinetry, granite countertops, stainless steel appliances, and an updated, easy-to-use faucet. Extensive cabinet storage includes glassware display cabinets for a decorative touch. The stove was replaced in 2026 and the dishwasher in 2025. A large sunroom with vaulted ceilings overlooks the beautifully landscaped, vinyl-fenced backyard, creating a welcoming setting for morning coffee or a relaxing evening. Two of the larger bedrooms feature complete closet systems. Bathroom updates include granite countertops and replaced shower fixtures in both bathrooms. The finished portion of the partial basement offers additional recreation or hobby space, a full bathroom, and another closet system for organized storage. Outside, enjoy the patio and a shed equipped with heat, electricity, and attic storage—an inviting option for a she-shed, man cave, workshop, or hobby retreat. An attached garage adds everyday convenience. An upstairs whole-house fan provides ventilation during mild spring and fall weather. Additional features include central air replaced in 2022, a furnace-mounted UV air purifier, and a dryer replaced in 2025. With multiple living areas and useful storage throughout, this home offers space to settle in and make your own!

Save
Ask
Tour
Hide
Share
Listing Snapshot
Price 
$299,900
Days On Site 
6 Days
Bedrooms 
3
Inside Area (SqFt) 
1,734 sqft
Total Baths 
3
Full Baths 
2
Partial Baths 
1
Lot Size 
0.2 Acres
Year Built 
1976
MLS® Number 
10013959
Status 
Coming Soon
Property Tax 
N/A
HOA/Condo/Coop Fees 
N/A
Sq Ft Source 
N/A
Friends & Family
Recent Activity
yesterdayStatus changed to Coming Soon
yesterdayListing updated with changes from the MLS®
7 days agoListing first seen on site
General Features
Acres 
0.2
Disclosures 
Property DisclosureLead Based Paint Disclosure
Garage 
Yes
Garage Spaces 
2.5
Levels 
Two
Number Of Stories 
2
Parking 
ConcreteDrivewayAttachedGarage
Property Sub Type 
Single Family Residence
SqFt Below 
504
Style 
Traditional
Utilities 
Cable ConnectedNatural Gas ConnectedWater ConnectedSewer Available
Water Source 
Public
Interior Features
Appliances 
DryerDishwasherElectric CooktopElectric OvenElectric RangeMicrowaveWasherWater Heater
Basement 
FinishedPartialCrawl Space
Cooling 
Attic FanCentral Air
Electric 
200+ Amp Service
Fireplace 
Yes
Fireplace Features 
Gas
Fireplaces 
1
Flooring 
CarpetHardwoodOtherVinylTile
Heating 
Forced AirNatural Gas
Interior 
StorageTray Ceiling(s)Vaulted Ceiling(s)
Laundry Features 
Other
Window Features 
Bay Window(s)
Bedroom 2 
Dimensions - 12.0x11.0Level - Upper
Bedroom 3 
Dimensions - 12.0x10.0Level - Upper
Dining Room 
Dimensions - 12.0x10.0Level - Main
Great Room 
Dimensions - 22.0x18.0Level - MainFeatures - Vaulted Ceiling(s)
Kitchen 
Dimensions - 15.0x11.0Level - Main
Living Room 
Dimensions - 17.0x11.0Level - Main
Primary Bedroom 1 
Dimensions - 15.0x11.0Level - Upper
Sun Room 
Dimensions - 11.0x11.0Level - MainFeatures - Vaulted Ceiling(s)
Save
Ask
Tour
Hide
Share
Exterior Features
Construction Details 
BrickVinyl Siding
Exterior 
Awning(s)Private Yard
Fencing 
OtherPrivacy
Other Structures 
Shed(s)
Patio And Porch 
CoveredPatio
Roof 
Shingle
View 
See Remarks
Waterview 
See Remarks
Windows/Doors 
Bay Window(s)
Community Features
School District 
Rossford
Schools
School District
Rossford
Elementary School
Rossford
Middle School
None
High School
Rossford
Listing courtesy of Nicholas Byrne of Key Realty LTD nicksellstoledo@gmail.com


Listing information is provided by Participants of the NORIS MLS. IDX information is provided exclusively for personal, non-commercial use, and may not be used for any purpose other than to identify prospective properties consumers may be interested in purchasing. Information is deemed reliable but not guaranteed. Copyright 2026, NORIS MLS.
Last checked: 2026-09-28 03:14 PM UTC

Neighborhood & Commute
Source: Walkscore
Save
Ask
Tour
Hide
Share