Skip to content
Save
Ask
Tour
Hide
Share
$212,000
New Listing

2027 Ketner Avenue
Toledo, OH 43613

For Sale|Single Family Residence|Active
3
Beds
2
Total Baths
1
Full Bath
1
Partial Bath
1,200
SqFt
$177
/SqFt
2021
Built
Subdivision:
Mclains Jackman Place
County:
Lucas
Listing courtesy of Catherine Lynne Smith of Key Realty cathysmith@idealproperties.net
Call Now: 419-537-0090
Is this the listing for you? We can help make it yours.
419-537-0090
2027 Ketner Avenue2027 Ketner Avenue2027 Ketner Avenue2027 Ketner Avenue
Save
Ask
Tour
Hide
Share

Mortgage Calculator

Monthly Payment (Est.)

Enter an interest rate to see your estimated monthly payment.
Calculator powered by Showcase IDX, a Constellation1 Company. Copyright ©2026 Information is deemed reliable but not guaranteed.

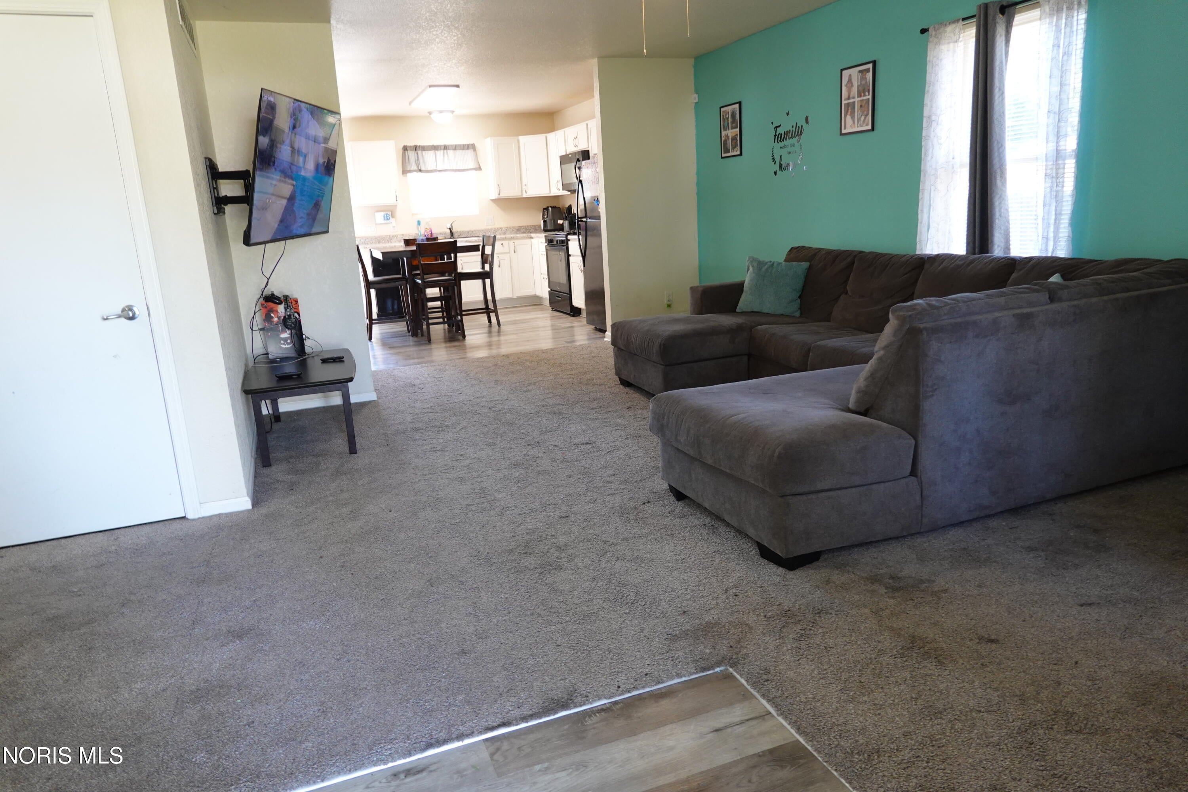
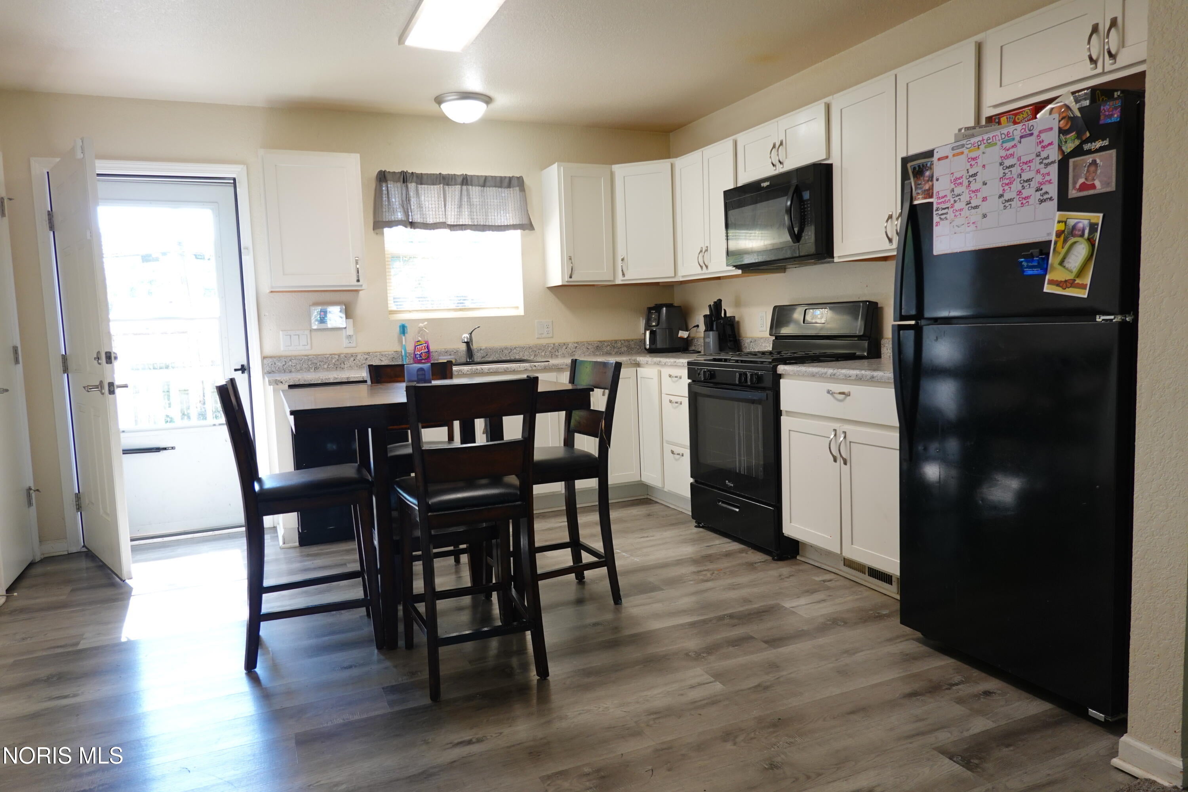
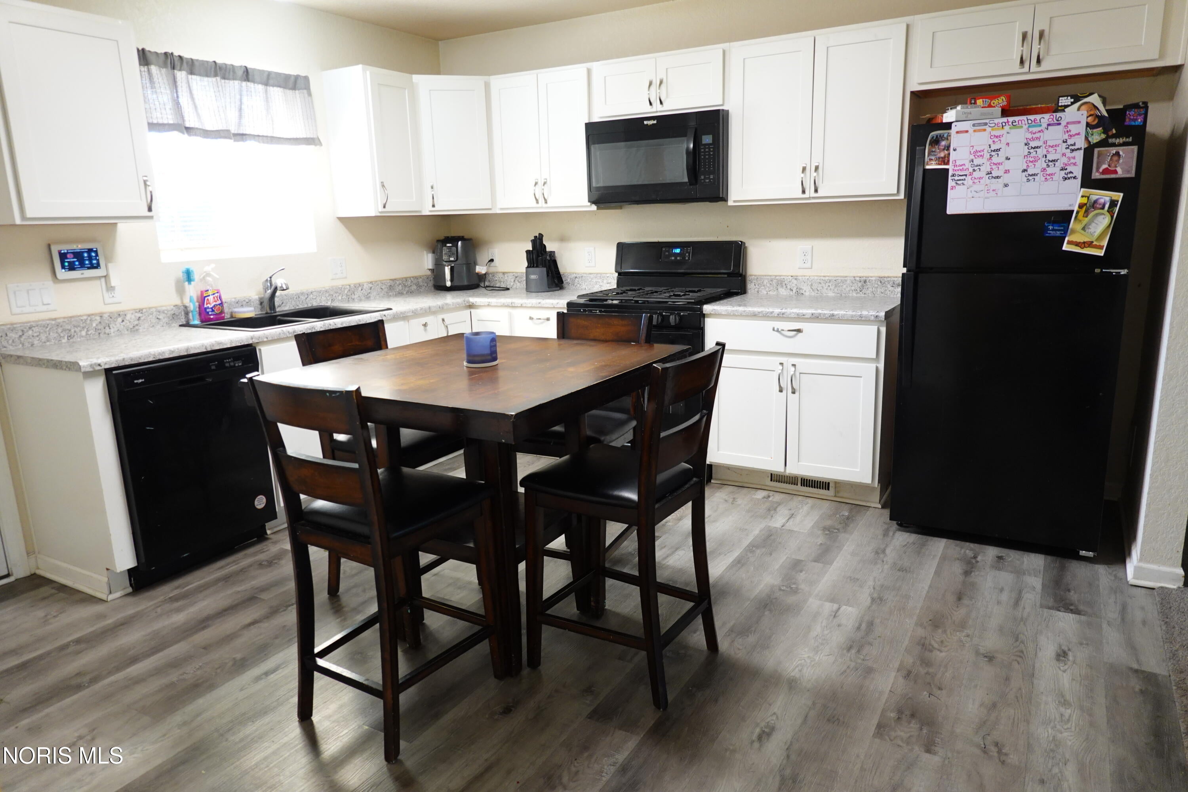
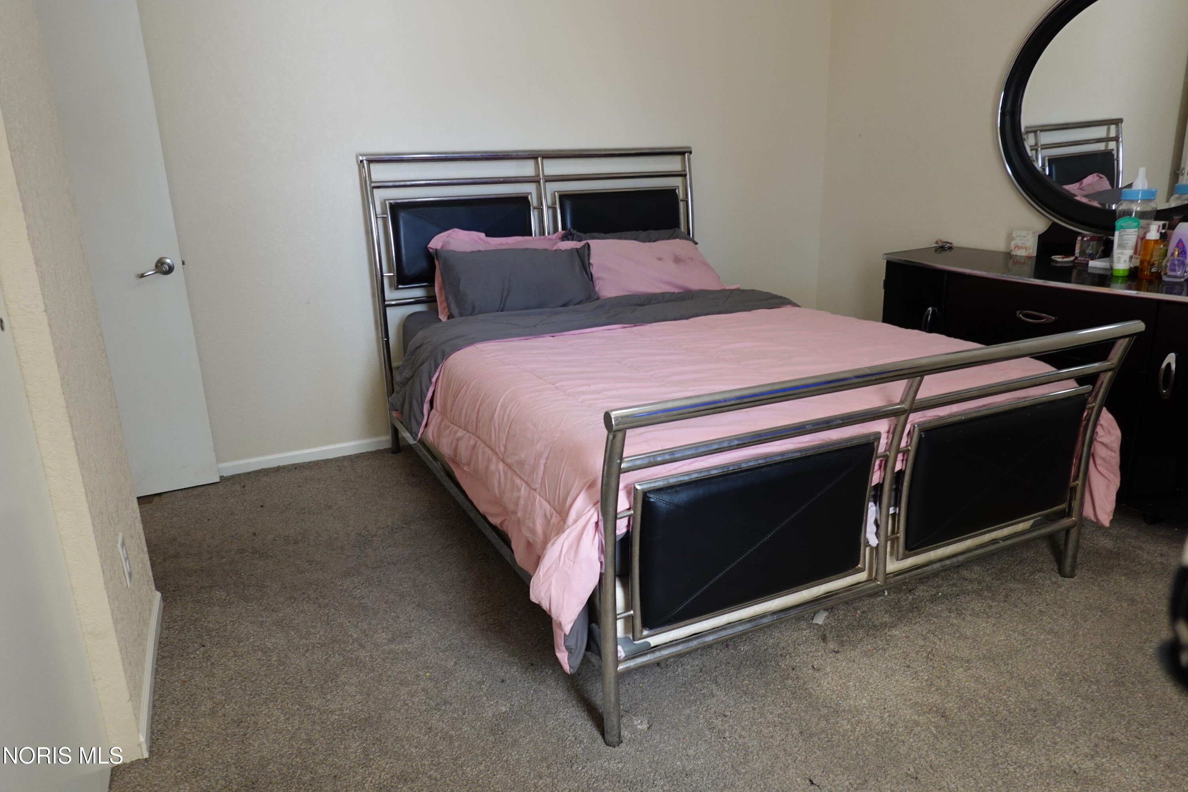
Welcome to this Newly Built Home for Sale in Toledo's highly rated Washington Local School System. A pristine, new construction single level, ranch built in 2021 by Habitat for Humanity with main floor living, offering the peace of mind that only a newer build can provide, this single-story gem delivers exceptional energy efficiency and modern quality. The 1,200 sq ft open floor plan is framed by a 2021 architectural shingle roof and modern framing, ensuring worry-free living for years to come. Inside, the sun-drenched living room area seamlessly transitions into a massive eat-in kitchen. This heart of the home features rich cabinetry, vast counter space, a hidden main-floor laundry closet, and a dedicated pantry. It comes fully equipped with a suite of energy-efficient 2021 appliances, perfectly complemented by updated municipal water lines and modern circuit breaker electric. It has 3 serene bedrooms and 1.5 bathrooms offer a highly functional layout with the primary bedroom in the back of the house with a private entrance. Everything runs on ultra-reliable, high-efficiency 2021 utilities, including a modern forced-air natural gas furnace, central air conditioning, and a high-capacity water heater. Outside, the massive, ultra-private yard provides a peaceful personal oasis with a fire pit and grill, all while keeping you just minutes from top schools, vibrant parks, shopping, dining and entertainment. Call me today to get you in to see this gem!

Save
Ask
Tour
Hide
Share
Listing Snapshot
Price 
$212,000
Days On Site 
0 Days
Bedrooms 
3
Inside Area (SqFt) 
1,200 sqft
Total Baths 
2
Full Baths 
1
Partial Baths 
1
Lot Size 
0.24 Acres
Year Built 
2021
MLS® Number 
10013972
Status 
Active
Property Tax 
N/A
HOA/Condo/Coop Fees 
N/A
Sq Ft Source 
Public Records
Friends & Family
Recent Activity
7 hours agoListing first seen on site
7 hours agoListing updated with changes from the MLS®
General Features
Acres 
0.24
Disclosures 
Property DisclosureLead Based Paint Disclosure
Levels 
One
Number Of Stories 
1
Parking 
ConcreteDrivewayOff Street
Parking Spaces 
4
Property Condition 
New Construction
Property Sub Type 
Single Family Residence
Security 
Fire Alarm
Sewer 
Public Sewer
Style 
Ranch
Utilities 
Cable AvailableCable ConnectedElectricity AvailableElectricity ConnectedNatural Gas AvailableNatural Gas ConnectedSewer AvailableSewer ConnectedWater AvailableWater Connected
Water Source 
Public
Zoning 
10-RS6
Interior Features
Appliances 
DryerDisposalDishwasherElectric RangeRefrigeratorWasher
Basement 
Crawl Space
Cooling 
Central Air
Electric 
200+ Amp Service
Flooring 
CarpetLaminateVinyl
Heating 
Forced AirNatural Gas
Interior 
Eat-in Kitchen
Laundry Features 
Laundry ClosetGas Dryer HookupMain LevelWasher Hookup
Window Features 
Insulated Windows
Bedroom 2 
Dimensions - 9.6x13.0Level - Main
Bedroom 3 
Dimensions - 9.6x13.0Level - Main
Kitchen 
Dimensions - 13.0x13.0Level - Main
Laundry 
Dimensions - 4.4x7.0Level - Main
Living Room 
Dimensions - 13.0x21.6Level - Main
Primary Bedroom 1 
Dimensions - 12.0x13.0Level - Main
Utility Room 
Dimensions - 4.0x3.5Level - Main
Save
Ask
Tour
Hide
Share
Exterior Features
Construction Details 
Vinyl Siding
Exterior 
Fire PitPrivate YardPrivate Entrance
Lot Features 
Level
Other Structures 
Shed(s)
Patio And Porch 
DeckPatio
Road Frontage 
City Street
Roof 
AsphaltShingle
View 
See Remarks
Waterview 
See Remarks
Windows/Doors 
Insulated Windows
Community Features
School District 
Washington Local
Schools
School District
Washington Local
Elementary School
Meadowvale
Middle School
Whitmer Middle School
High School
Whitmer
Listing courtesy of Catherine Lynne Smith of Key Realty cathysmith@idealproperties.net


Listing information is provided by Participants of the NORIS MLS. IDX information is provided exclusively for personal, non-commercial use, and may not be used for any purpose other than to identify prospective properties consumers may be interested in purchasing. Information is deemed reliable but not guaranteed. Copyright 2026, NORIS MLS.
Last checked: 2026-09-28 03:24 AM UTC

Neighborhood & Commute
Source: Walkscore
Save
Ask
Tour
Hide
Share