Skip to content
Save
Ask
Tour
Hide
Share
$279,000
New Listing

164 Cedarbrook Drive
Ottawa, OH 45875

For Sale|Single Family Residence|Active
2
Beds
3
Total Baths
2
Full Baths
1
Partial Bath
1,527
SqFt
$183
/SqFt
1994
Built
Subdivision:
None
County:
Putnam
Listing courtesy of Robert Meyerhoffer of CCR Realty bmeyerhoffer@woh.rr.com
Call Now: 419-537-0090
Is this the listing for you? We can help make it yours.
419-537-0090
164 Cedarbrook Drive164 Cedarbrook Drive164 Cedarbrook Drive164 Cedarbrook Drive
Save
Ask
Tour
Hide
Share

Mortgage Calculator

Monthly Payment (Est.)

Enter an interest rate to see your estimated monthly payment.
Calculator powered by Showcase IDX, a Constellation1 Company. Copyright ©2026 Information is deemed reliable but not guaranteed.

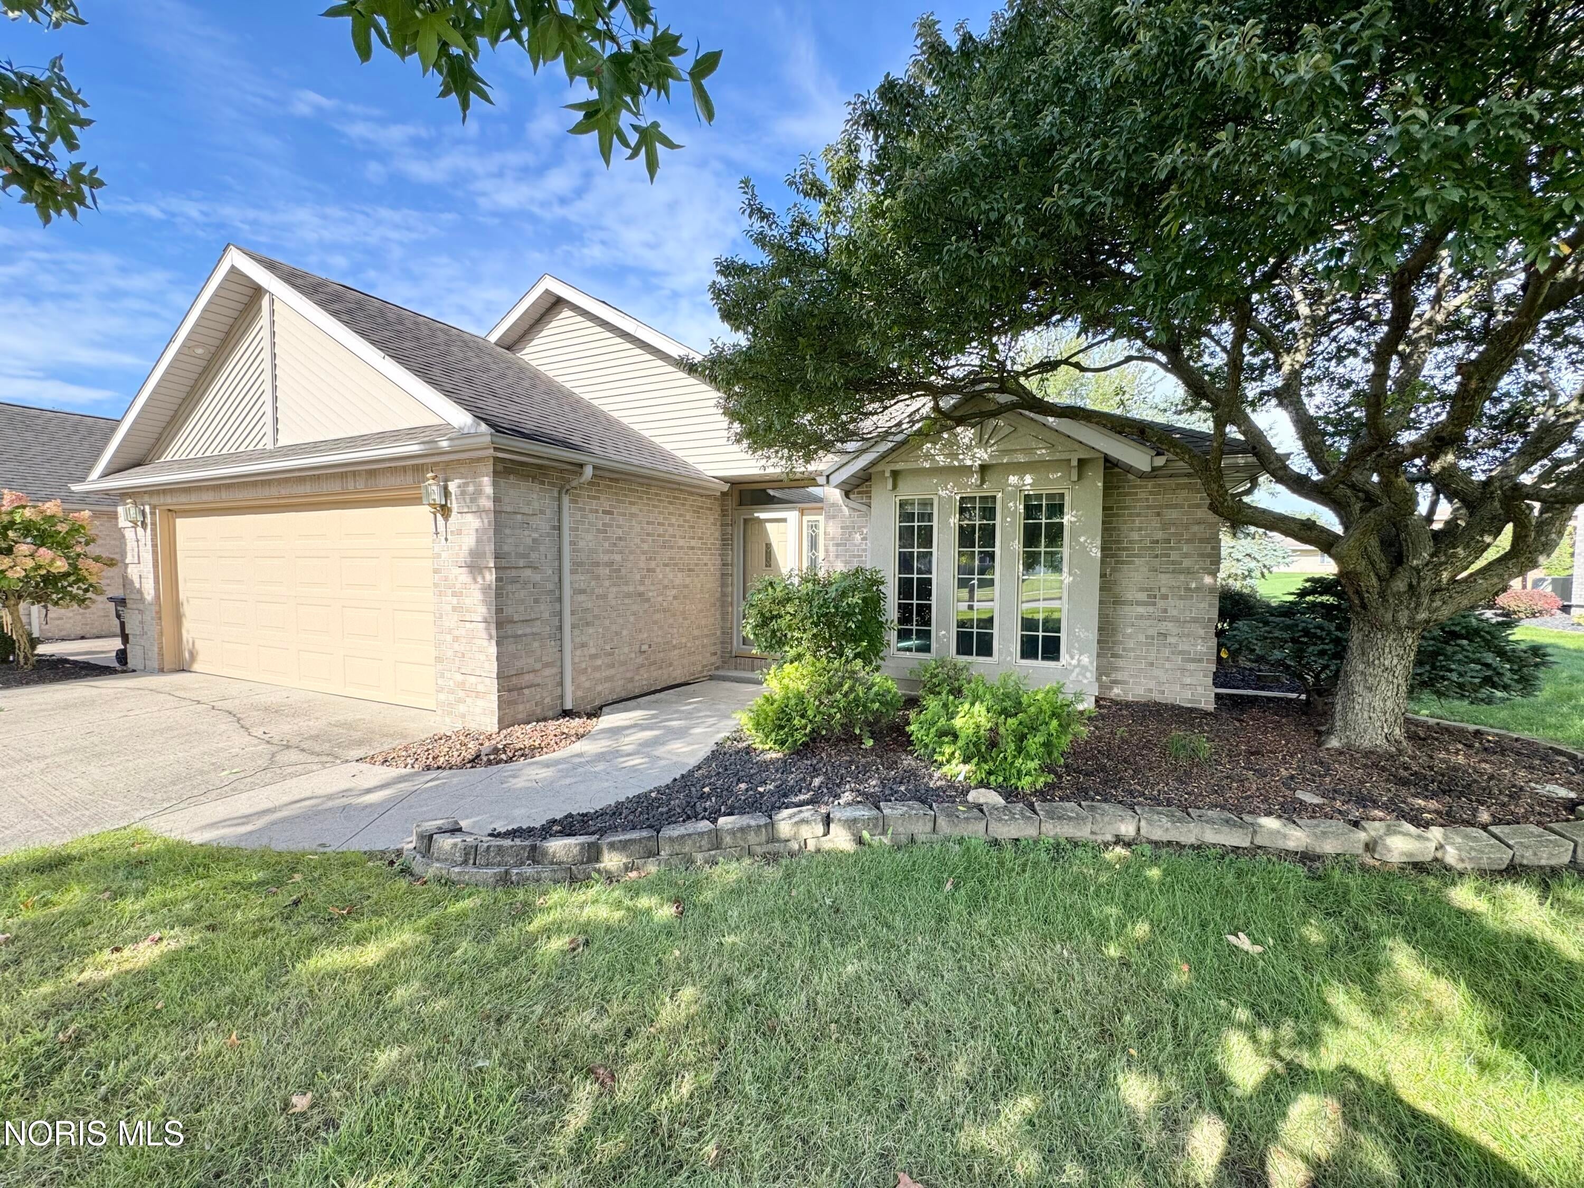
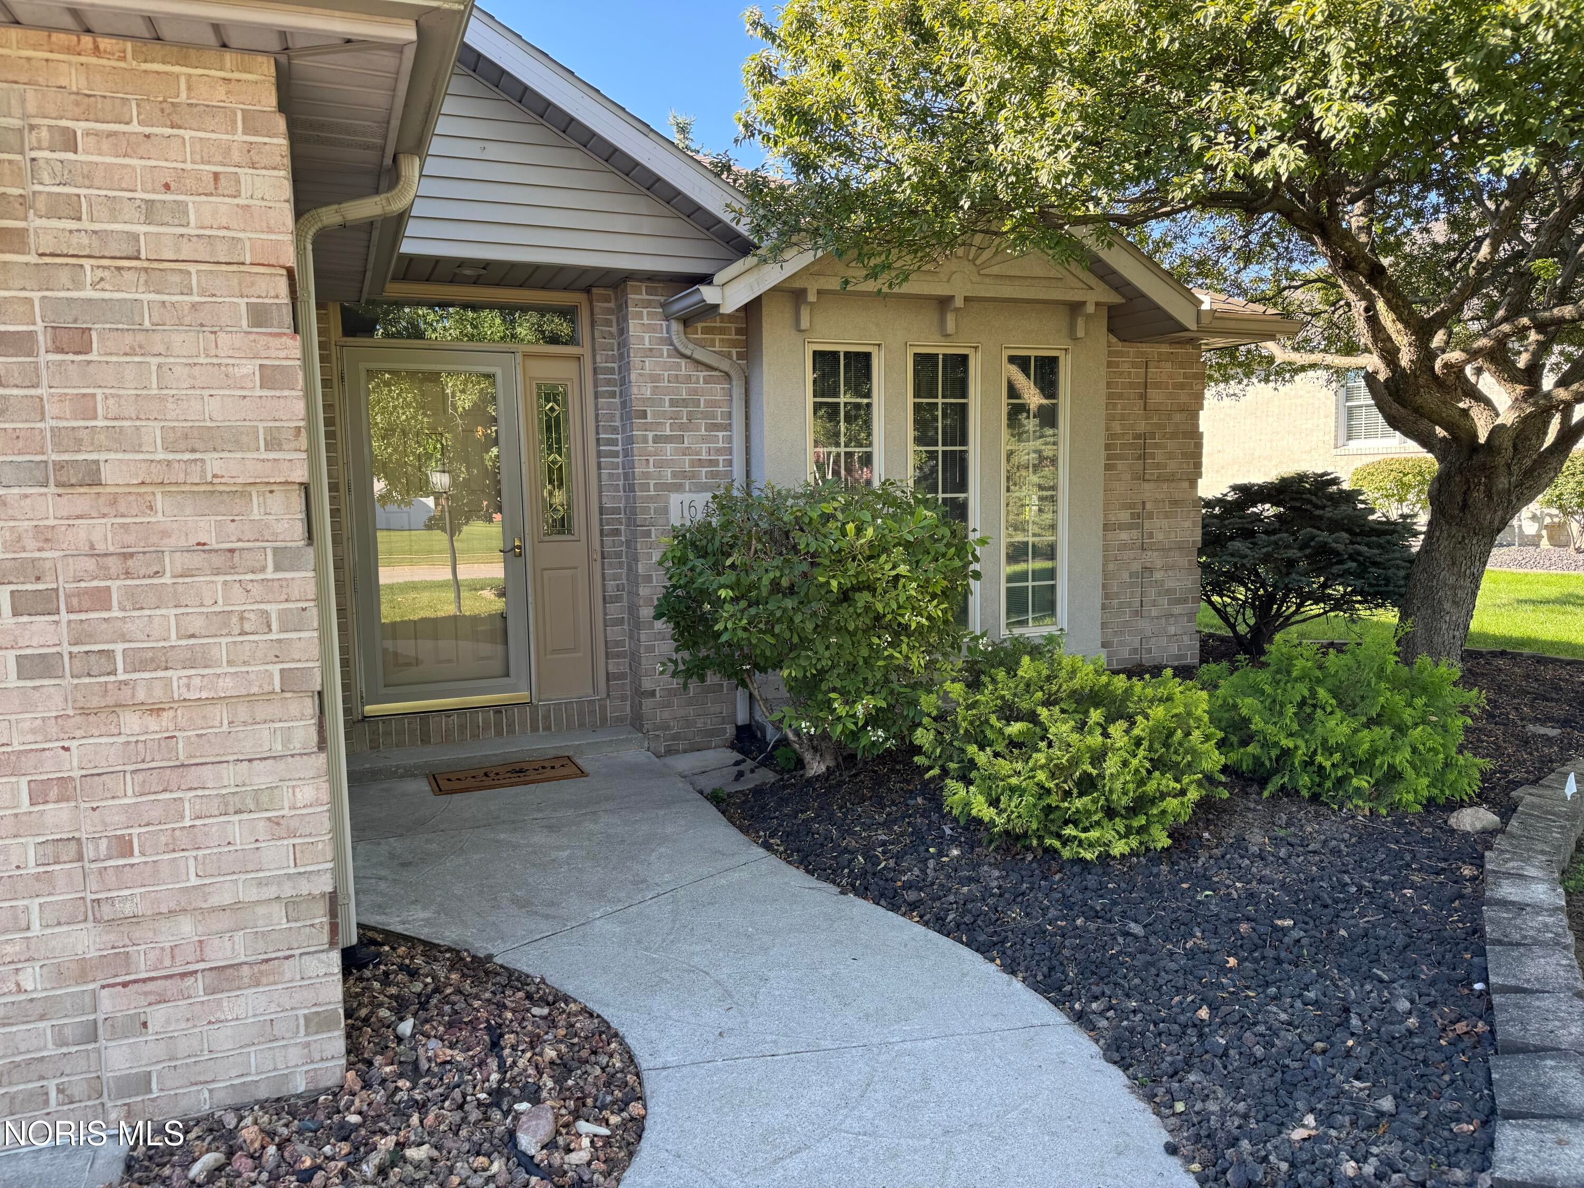
Welcome home to this spacious and light-filled 1984 move in ready townhouse, offering a perfect blend of solid construction, modern essential updates, and incredible potential to customize! Featuring 2 bedrooms, 2.5 bathrooms, and a fully finished basement, this home provides a generous layout that is perfect for comfortable living and entertaining. Enjoy total peace of mind with a complete suite of new appliances in 2025, including-stainless steel refrigerator, stove, dishwasher. Also new in 2025 are the washer and dryer. The furnace is just 4 years old. The main floor boasts a modern kitchen, expansive, oversized living room that flows seamlessly into the dining area and continues into a beautiful sunroom--your future favorite spot for morning coffee, indoor gardening, or a quiet reading nook. The fully finished basement features a built-in wet bar, making it the ultimate setup for game days, movie nights, or hosting friends. With a classic 1980s layout and amazing potential for custom modern upgrades, you can move in right away and enjoy its retro charm or bring your own design ideas to update the aesthetic. Either way, this townhouse is a rare find with unbeatable bones and space. Call to set up a private showing.

Save
Ask
Tour
Hide
Share
Listing Snapshot
Price 
$279,000
Days On Site 
0 Days
Bedrooms 
2
Inside Area (SqFt) 
1,527 sqft
Total Baths 
3
Full Baths 
2
Partial Baths 
1
Lot Size 
0.269 Acres
Year Built 
1994
MLS® Number 
10013977
Status 
Active
Property Tax 
N/A
HOA/Condo/Coop Fees 
$2.5 monthly
Sq Ft Source 
Public Records
Friends & Family
Recent Activity
8 hours agoListing first seen on site
8 hours agoListing updated with changes from the MLS®
General Features
Acres 
0.269
Disclosures 
Property Disclosure
Garage 
Yes
Garage Spaces 
2
Levels 
One
Number Of Stories 
1
Parking 
ConcreteDrivewayGarage Door OpenerAttachedGarage
Property Sub Type 
Single Family Residence
Sewer 
Public Sewer
SqFt Below 
1520
Style 
RanchTraditional
Utilities 
Cable AvailableElectricity ConnectedNatural Gas ConnectedSewer ConnectedWater Connected
Water Source 
Public
Zoning 
Residential
Interior Features
Appliances 
DryerDisposalDishwasherElectric RangeIce MakerMicrowaveRefrigeratorWasher
Basement 
FinishedFullSump Pump
Cooling 
Central Air
Electric 
Circuit Breakers
Fireplace 
Yes
Fireplace Features 
GasFree StandingLiving Room
Fireplaces 
1
Flooring 
CarpetCeramic TileVinyl
Heating 
Forced AirNatural Gas
Interior 
Ceiling Fan(s)
Laundry Features 
Electric Dryer HookupMain LevelWasher Hookup
Bedroom 2 
Dimensions - 12.0x11.0Level - Main
Dining Room 
Dimensions - 8.0x8.0Level - Main
Kitchen 
Dimensions - 8.0x8.0Level - Main
Laundry 
Dimensions - 6.0x6.0Level - Main
Living Room 
Dimensions - 18.0x17.0Level - Main
Primary Bedroom 1 
Dimensions - 12.0x14.0Level - Main
Sun Room 
Dimensions - 9.0x12.0Level - Main
Save
Ask
Tour
Hide
Share
Exterior Features
Construction Details 
BrickStuccoWood Siding
Lot Features 
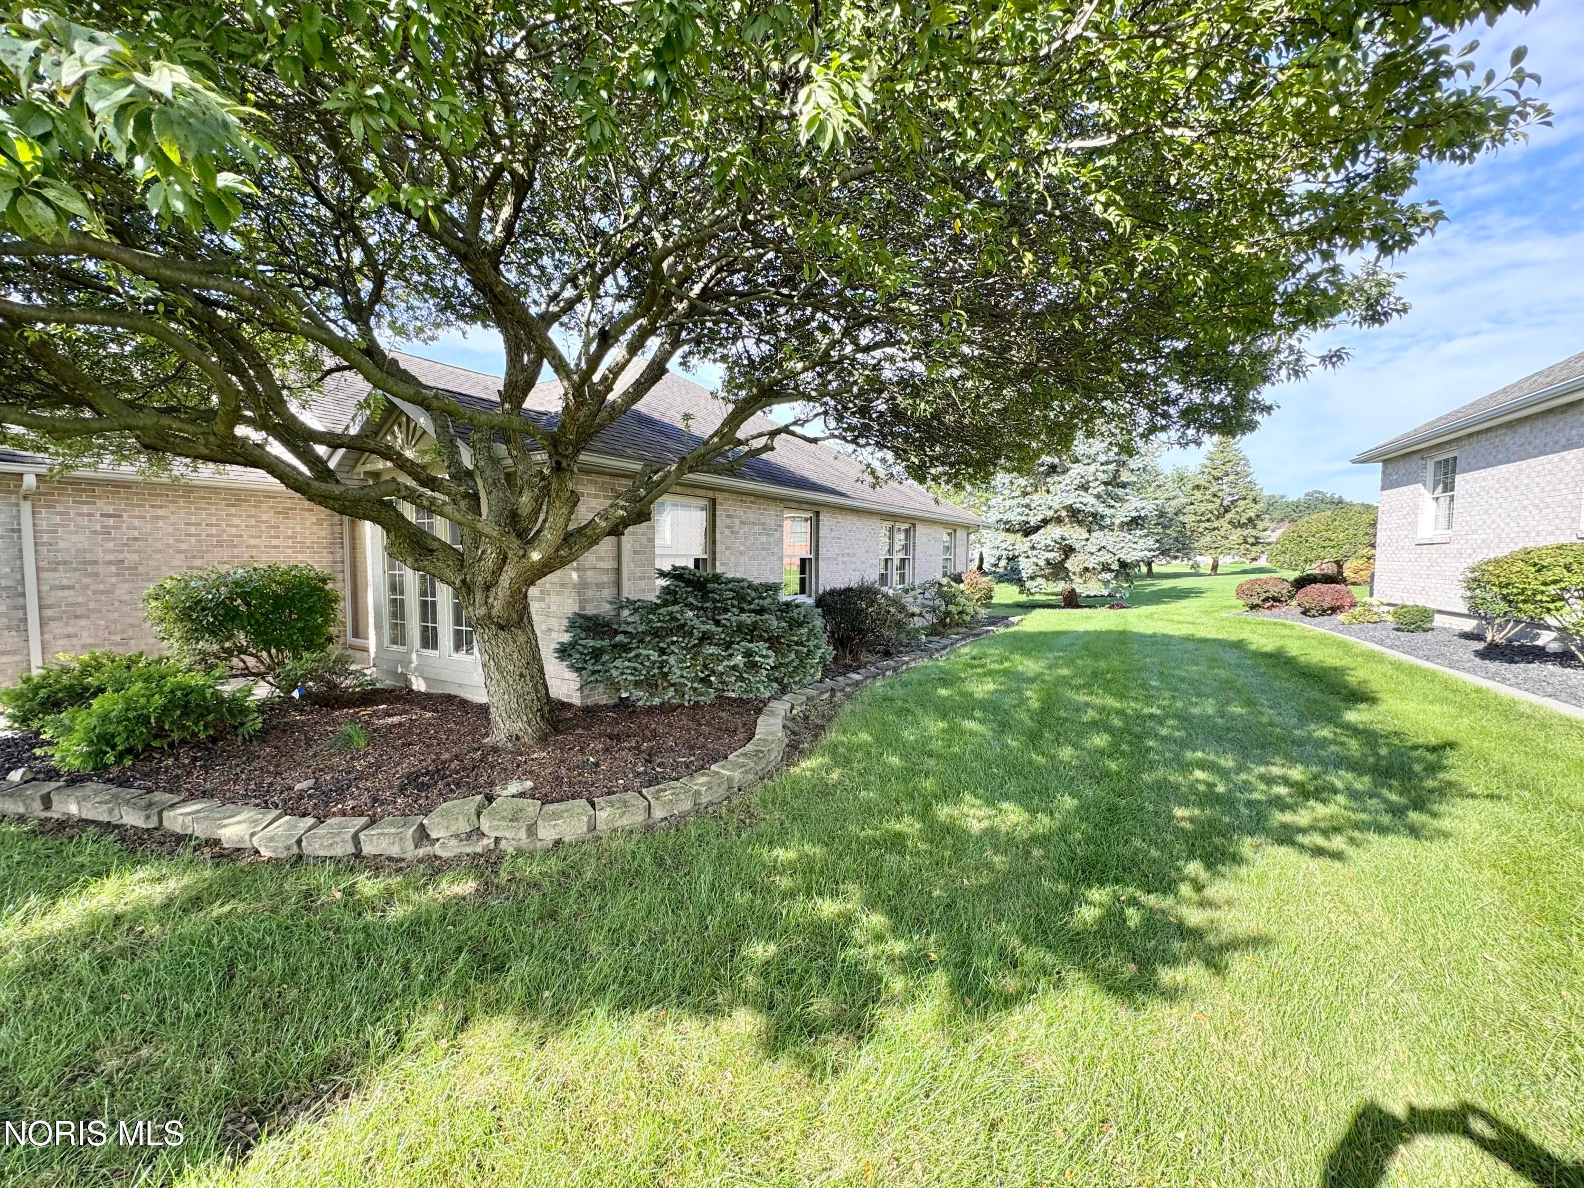
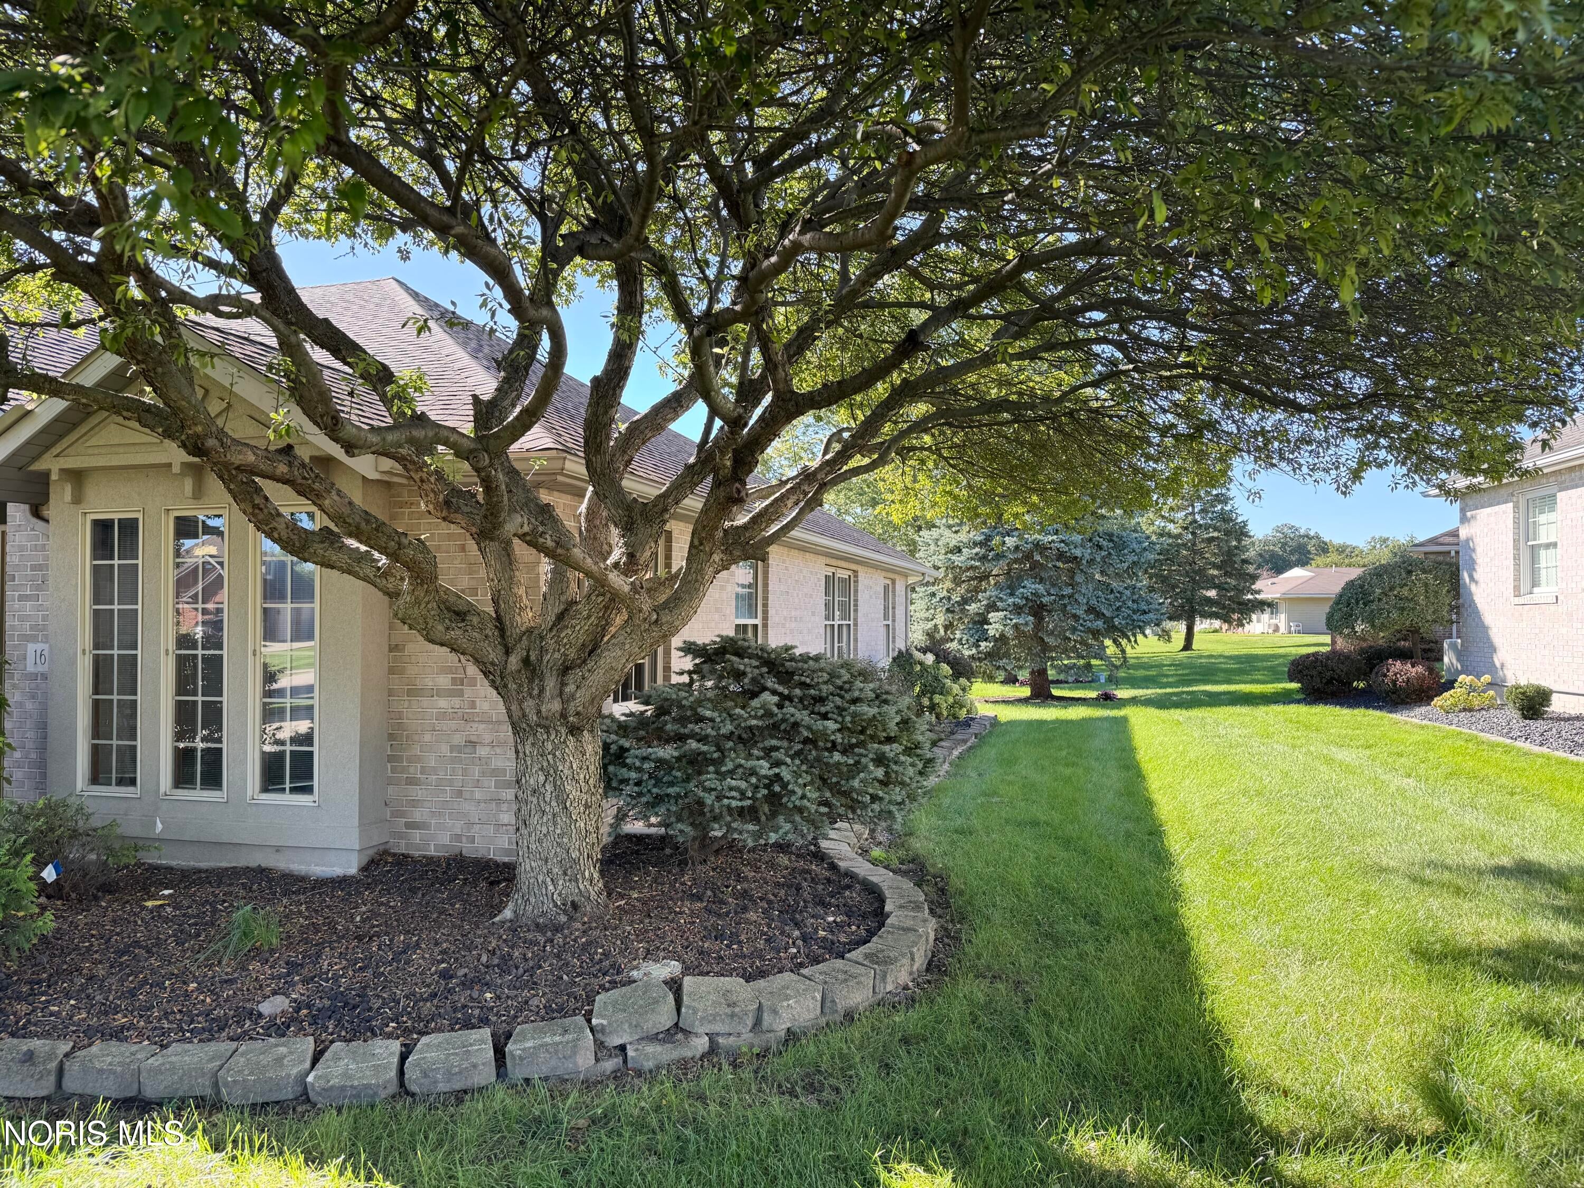
Landscaped
Patio And Porch 
Patio
Road Frontage 
City Street
Roof 
Shingle
Windows/Doors 
Storm Door(s)
Community Features
Association Amenities 
Other
Association Fee 
$30.0
Association Fee Frequency 
Annually
Community Features 
CurbsStreet LightsSidewalksPark
School District 
Ottawa - Glandorf
Roads 
Asphalt
Schools
School District
Ottawa - Glandorf
Elementary School
Ottawa
Middle School
None
High School
Ottawa - Glandorf
Listing courtesy of Robert Meyerhoffer of CCR Realty bmeyerhoffer@woh.rr.com


Listing information is provided by Participants of the NORIS MLS. IDX information is provided exclusively for personal, non-commercial use, and may not be used for any purpose other than to identify prospective properties consumers may be interested in purchasing. Information is deemed reliable but not guaranteed. Copyright 2026, NORIS MLS.
Last checked: 2026-09-28 11:25 AM UTC

Neighborhood & Commute
Source: Walkscore
Save
Ask
Tour
Hide
Share