Skip to content
Save
Ask
Tour
Hide
Share
$257,900
19 Days On Site

552 Crystal Lake Drive
Holland, OH 43528

For Sale|Single Family Residence|Active
2
Beds
2
Total Baths
2
Full Baths
1,418
SqFt
$182
/SqFt
2002
Built
Subdivision:
Crystal Creek
County:
Lucas
Listing courtesy of James Dowing of Key Realty LTD jamesdowing45@gmail.com
Call Now: 419-537-0090
Is this the listing for you? We can help make it yours.
419-537-0090
552 Crystal Lake Drive552 Crystal Lake Drive552 Crystal Lake Drive552 Crystal Lake Drive
Save
Ask
Tour
Hide
Share

Mortgage Calculator

Monthly Payment (Est.)

Enter an interest rate to see your estimated monthly payment.
Calculator powered by Showcase IDX, a Constellation1 Company. Copyright ©2026 Information is deemed reliable but not guaranteed.

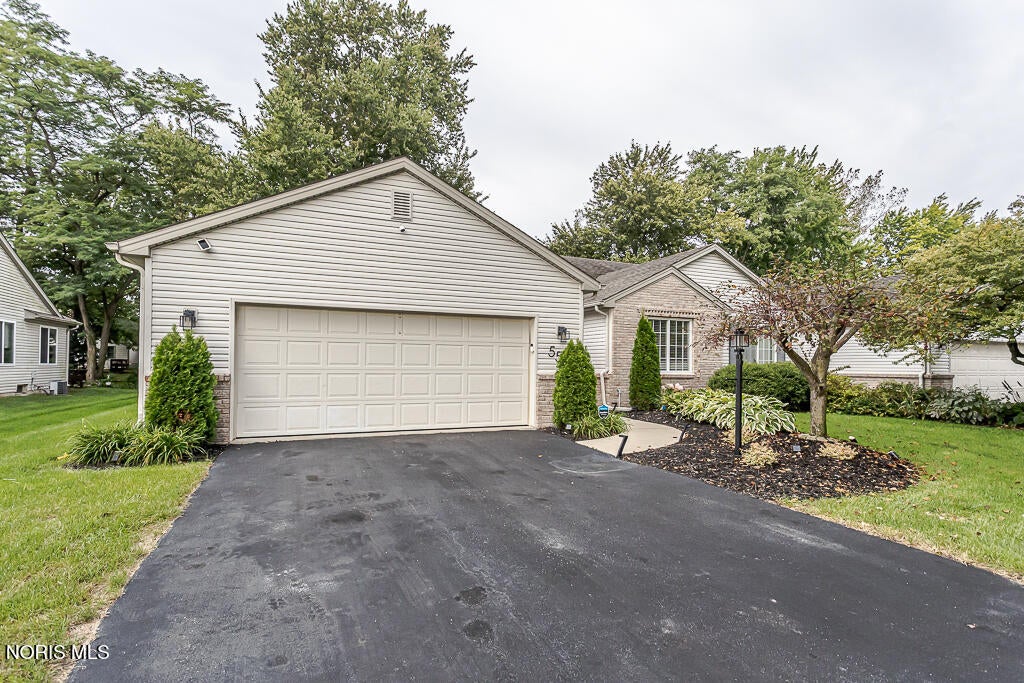
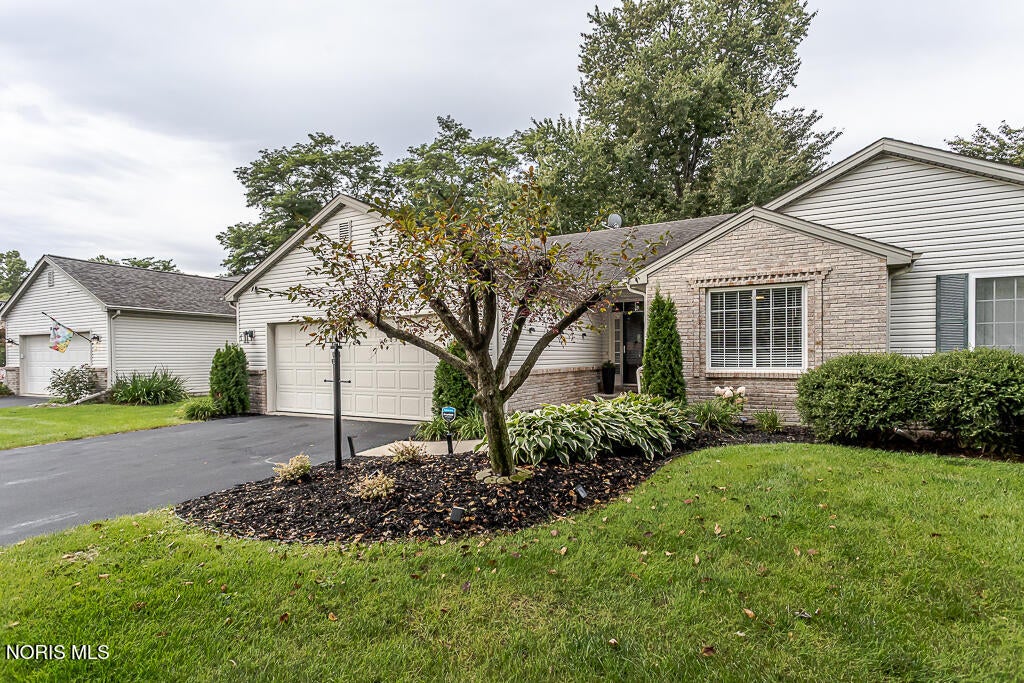
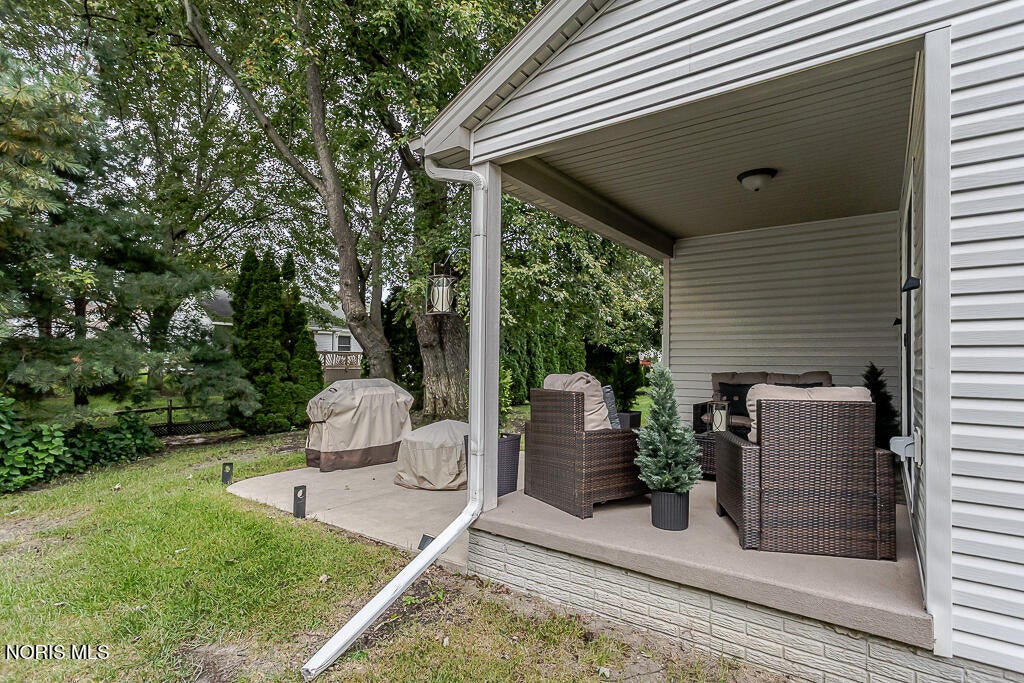
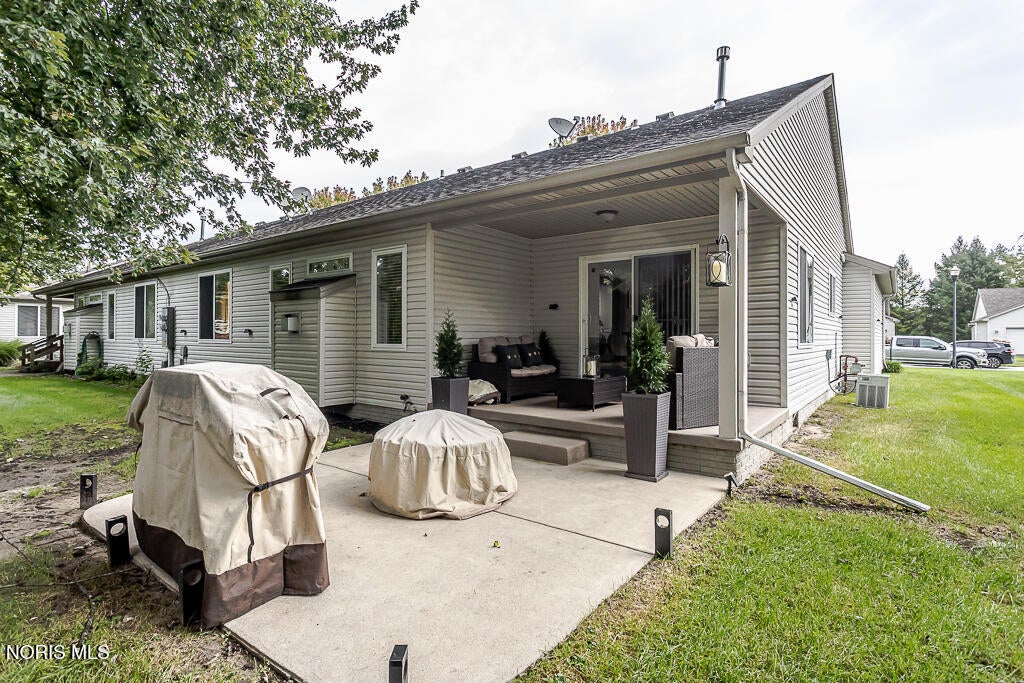
*****OPEN HOUSE SATURDAY OCTOBER 10TH from 1pm until 3pm! Come by and say hello to my fellow agent Sara Sparrow*******EXECUTIVE STYLE. IMMACULATELY MAINTAINED. PRIVATELY POSITIONED.** Welcome to 552 Crystal Lake Drive in Holland, Ohio—a beautifully appointed executive-style residence offering a refined blend of comfort, privacy, and convenience. From the moment you enter, the exceptional care and attention to detail are evident throughout this meticulously maintained home. Recently refreshed with **new carpet, updated flooring, and fresh interior paint**, the home presents a polished, move-in-ready aesthetic. The inviting living area features an **updated fireplace**, creating an elegant focal point and a warm setting for relaxing or entertaining. The well-appointed kitchen features **upgraded appliances** and offers the functionality and style expected in an executive residence. Thoughtfully designed living spaces provide an ideal setting for both professional life and comfortable everyday living. Step outside to your **private patio overlooking a wooded view**, offering a peaceful retreat at the end of the day or an intimate setting for outdoor entertaining. The surrounding setting provides a desirable sense of privacy while maintaining easy access to everything you need. Ideally located near **schools, shopping, dining, major highways, and everyday conveniences**, this home offers an exceptional combination of accessibility and tranquility—perfect for the professional seeking a sophisticated, low-maintenance lifestyle in the Holland area. For those looking for a truly turnkey opportunity, **furnishings may also be available for purchase with an acceptable offer**, making it possible to transition into your new home with ease. **552 Crystal Lake Drive is more than a home—it is a polished, comfortable, and thoughtfully maintained lifestyle opportunity. Schedule your private showing and experience it for yourself.**

Save
Ask
Tour
Hide
Share
Listing Snapshot
Price 
$257,900
Days On Site 
19 Days
Bedrooms 
2
Inside Area (SqFt) 
1,418 sqft
Total Baths 
2
Full Baths 
2
Partial Baths 
N/A
Lot Size 
N/A
Year Built 
2002
MLS® Number 
10013998
Status 
Active
Property Tax 
N/A
HOA/Condo/Coop Fees 
$132 monthly
Sq Ft Source 
N/A
Friends & Family
Recent Activity
2 weeks agoStatus changed to Active
2 weeks agoListing updated with changes from the MLS®
3 weeks agoListing first seen on site
General Features
Disclosures 
Property DisclosureLead Based Paint Disclosure
Foundation 
CombinationRaised
Garage 
Yes
Garage Spaces 
2
Levels 
One
Number Of Stories 
1
Parking 
AsphaltDrivewayGarage Door OpenerKitchen LevelPavedAttachedGarage
Property Sub Type 
Single Family Residence
Security 
Carbon Monoxide Detector(s)Smoke Detector(s)Security SystemClosed Circuit Camera(s)
Style 
Contemporary
Utilities 
Cable AvailableElectricity ConnectedNatural Gas ConnectedSewer ConnectedSewer Available
Water Source 
Public
Interior Features
Appliances 
DryerDishwasherGas RangeMicrowaveRefrigeratorRange HoodWasherWater Heater
Basement 
Crawl Space
Cooling 
Central AirCeiling Fan(s)Electric
Fireplace 
Yes
Fireplace Features 
Glass DoorsLiving RoomGas Log
Fireplaces 
1
Flooring 
CarpetVinyl
Heating 
Natural Gas
Interior 
Entrance FoyerEat-in KitchenStorageWalk-In Closet(s)Ceiling Fan(s)Vaulted Ceiling(s)
Laundry Features 
Main LevelIn UnitInside
Window Features 
Window TreatmentsScreensWindow Coverings
Bedroom 2 
Dimensions - 13.0x11.0Level - MainFeatures - Ceiling Fan(s)
Entrance Foyer 
Dimensions - 8.0x6.0Level - Main
Kitchen 
Dimensions - 21.0x12.0Level - Main
Living Room 
Dimensions - 21.0x14.0Level - Main
Mud Room 
Dimensions - 6.0x12.0Level - MainDescription - Washer/Dryer Utility room
Primary Bedroom 1 
Dimensions - 14.0x12.0Level - MainFeatures - Ceiling Fan(s)
Save
Ask
Tour
Hide
Share
Exterior Features
Construction Details 
BrickVinyl Siding
Exterior 
Private Entrance
Lot Features 
LandscapedLevelSprinklers In Front
Patio And Porch 
CoveredPatio
Road Frontage 
City Street
Roof 
Shingle
Windows/Doors 
Window TreatmentsScreensWindow Coverings
Community Features
Accessibility Features 
Accessible DoorsSmart Technology
Association Fee 
$132.0
Association Fee Frequency 
Monthly
Community Features 
CurbsStreet Lights
School District 
Springfield
Roads 
Asphalt
Schools
School District
Springfield
Elementary School
Holloway
Middle School
Springfield
High School
Springfield
Listing courtesy of James Dowing of Key Realty LTD jamesdowing45@gmail.com


Listing information is provided by Participants of the NORIS MLS. IDX information is provided exclusively for personal, non-commercial use, and may not be used for any purpose other than to identify prospective properties consumers may be interested in purchasing. Information is deemed reliable but not guaranteed. Copyright 2026, NORIS MLS.
Last checked: 2026-10-18 08:36 AM UTC

Neighborhood & Commute
Source: Walkscore
Save
Ask
Tour
Hide
Share