Skip to content
Save
Ask
Tour
Hide
Share
$375,000
18 Days On Site

6571 Fulton Lucas Road
Swanton, OH 43558

For Sale|Single Family Residence|Active
3
Beds
2
Total Baths
2
Full Baths
1,782
SqFt
$210
/SqFt
2000
Built
Subdivision:
None
County:
Lucas
Listing courtesy of Stephanie Miller of Howard Hanna stephaniemiller@howardhanna.com
Call Now: 419-537-0090
Is this the listing for you? We can help make it yours.
419-537-0090
6571 Fulton Lucas Road6571 Fulton Lucas Road6571 Fulton Lucas Road6571 Fulton Lucas Road
Save
Ask
Tour
Hide
Share

Mortgage Calculator

Monthly Payment (Est.)

Enter an interest rate to see your estimated monthly payment.
Calculator powered by Showcase IDX, a Constellation1 Company. Copyright ©2026 Information is deemed reliable but not guaranteed.

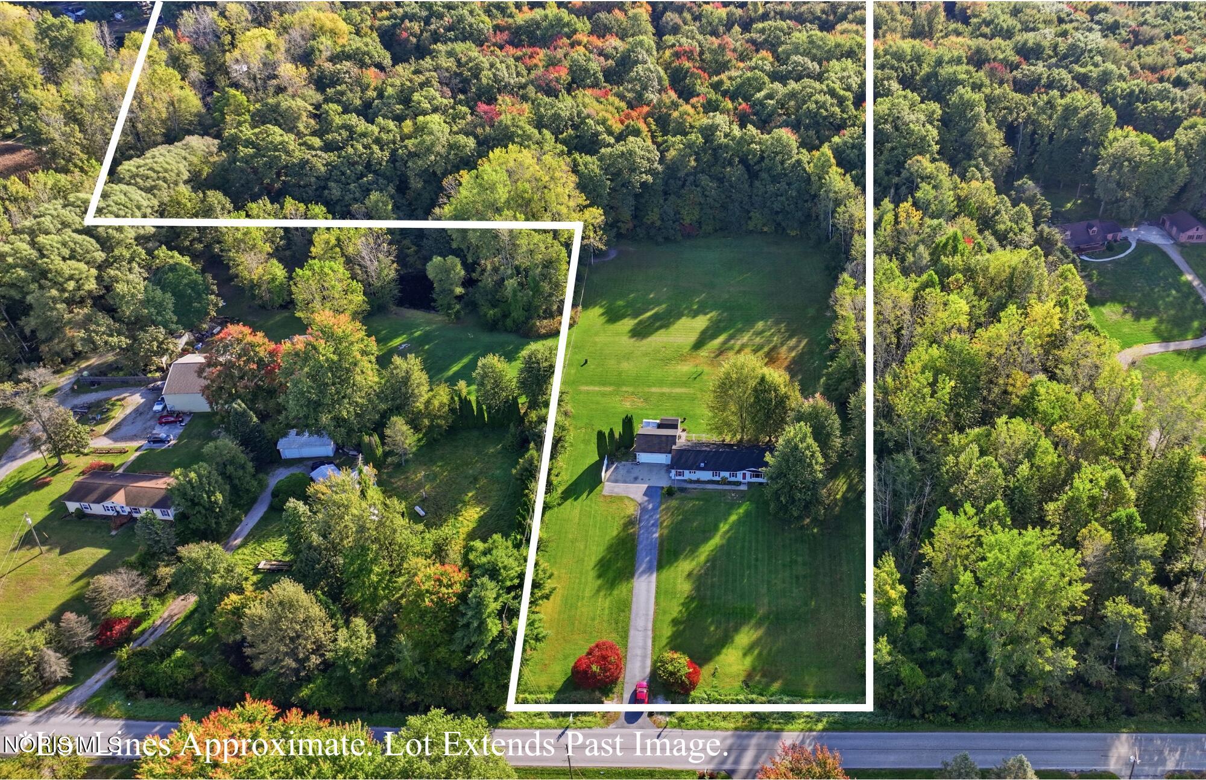
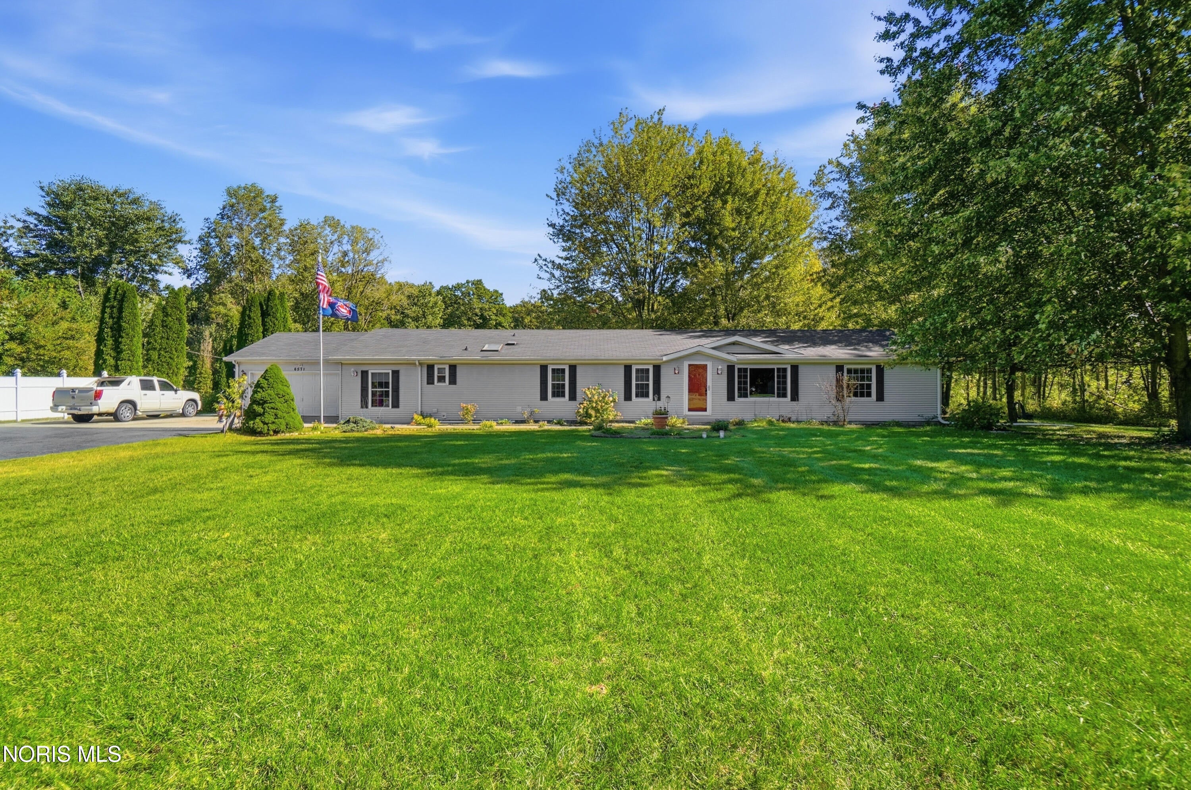
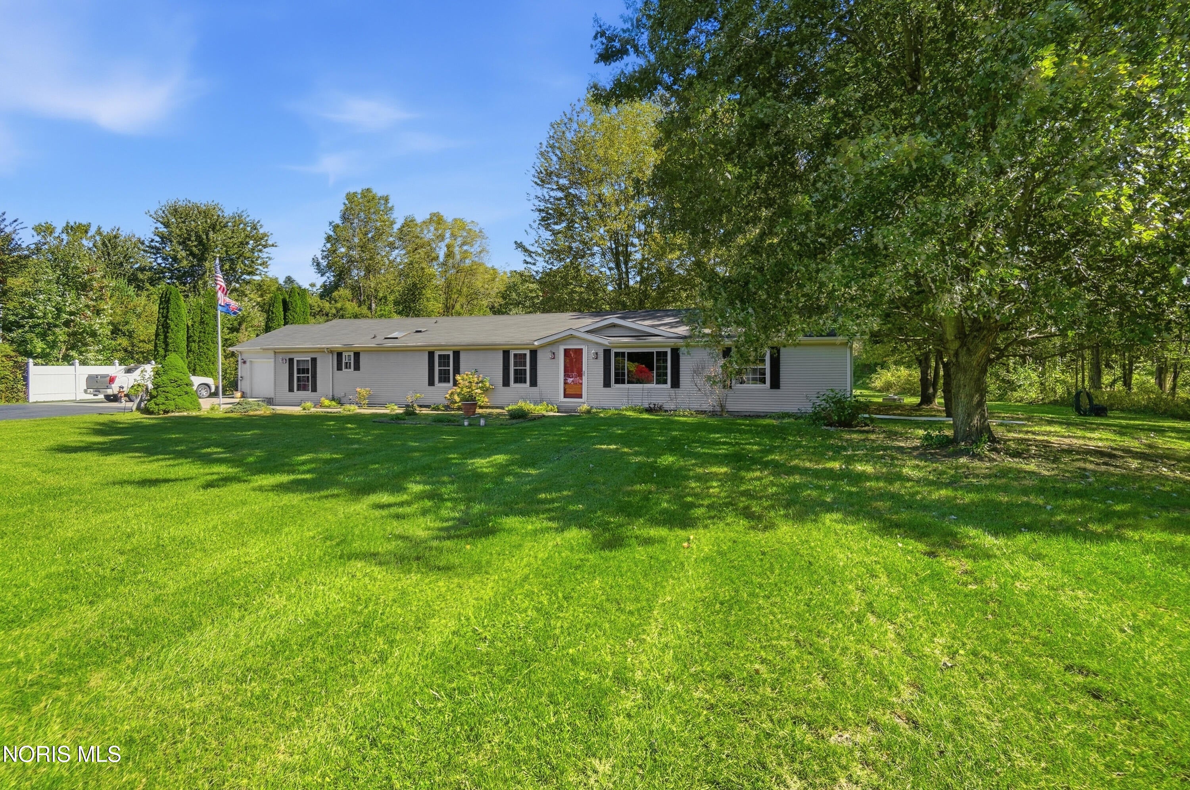
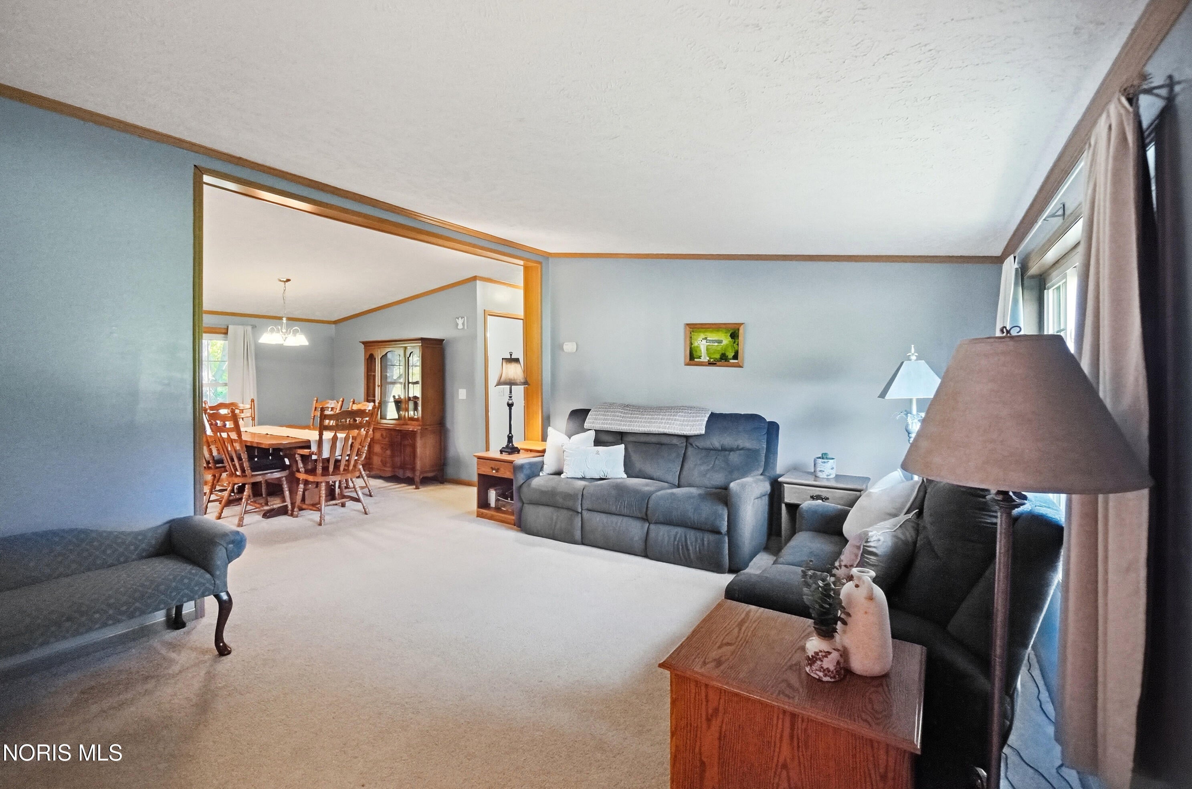
Nestled on over 12 acres in the Anthony Wayne School District, this beautifully maintained, one-owner home is available for the first time. Enjoy easy single-story living with three bedrooms, two full baths, an attached garage, and an enclosed porch. The major work has been done for you, including a brand-new roof in 2021, hot water tank in 2023, all new windows in 2019, septic pumped in 2026, and so much more. A whole-house reverse osmosis system is also included. Enjoy beautiful views of nature from the back porch, with an open backyard that leads into the wooded areas and trails beyond. The acreage offers plenty of space to hunt, explore, and enjoy the outdoors. A rare opportunity to own a well-maintained home with privacy, space, and over 12 acres to enjoy.

Save
Ask
Tour
Hide
Share
Listing Snapshot
Price 
$375,000
Days On Site 
18 Days
Bedrooms 
3
Inside Area (SqFt) 
1,782 sqft
Total Baths 
2
Full Baths 
2
Partial Baths 
N/A
Lot Size 
12.28 Acres
Year Built 
2000
MLS® Number 
10014043
Status 
Active
Property Tax 
N/A
HOA/Condo/Coop Fees 
N/A
Sq Ft Source 
Public Records
Friends & Family
Recent Activity
5 days agoStatus changed to Active
5 days agoListing updated with changes from the MLS®
3 weeks agoListing first seen on site
General Features
Acres 
12.28
Disclosures 
Property Disclosure
Garage 
Yes
Garage Spaces 
2
Levels 
One
Number Of Stories 
1
Parking 
PavedAttachedGarage
Property Sub Type 
Single Family Residence
Sewer 
Septic Tank
Utilities 
Electricity AvailableNatural Gas Connected
Water Source 
Well
Interior Features
Appliances 
DishwasherElectric RangeMicrowaveWater PurifierWater Softener Owned
Basement 
Crawl Space
Cooling 
Central AirCeiling Fan(s)
Flooring 
CarpetLaminate
Heating 
Forced Air
Interior 
PantryCeiling Fan(s)
Laundry Features 
Main Level
Bedroom 2 
Dimensions - 11.0x13.0
Bedroom 3 
Dimensions - 10.0x13.0
Dining Room 
Dimensions - 12.0x13.0
Family Room 
Dimensions - 16.0x16.0
Kitchen 
Dimensions - 12.0x22.0
Living Room 
Dimensions - 13.0x17.0
Primary Bedroom 1 
Dimensions - 13.0x15.0
Save
Ask
Tour
Hide
Share
Exterior Features
Construction Details 
Vinyl Siding
Lot Features 
Wooded
Roof 
Shingle
Community Features
School District 
Anthony Wayne
Township 
Swanton
Schools
School District
Anthony Wayne
Elementary School
Whitehouse
Middle School
Fallen Timbers
High School
Anthony Wayne
Listing courtesy of Stephanie Miller of Howard Hanna stephaniemiller@howardhanna.com


Listing information is provided by Participants of the NORIS MLS. IDX information is provided exclusively for personal, non-commercial use, and may not be used for any purpose other than to identify prospective properties consumers may be interested in purchasing. Information is deemed reliable but not guaranteed. Copyright 2026, NORIS MLS.
Last checked: 2026-10-18 04:35 PM UTC

Neighborhood & Commute
Source: Walkscore
Save
Ask
Tour
Hide
Share