
Save
Ask
Tour
Hide
$269,900
21 Days On Site
17 Walnut Creek DriveHolland, OH 43528
For Sale|Single Family Residence|Active Under Contract
2
Beds
2
Total Baths
2
Full Baths
1,875
SqFt
$144
/SqFt
1988
Built
Subdivision:
Wolf Creek
County:
Lucas
Listing courtesy of Kay W. Rasmus of The Danberry Co. kayrasmus@danberry.com
Call Now: 419-537-0090
Is this the listing for you? We can help make it yours.
419-537-0090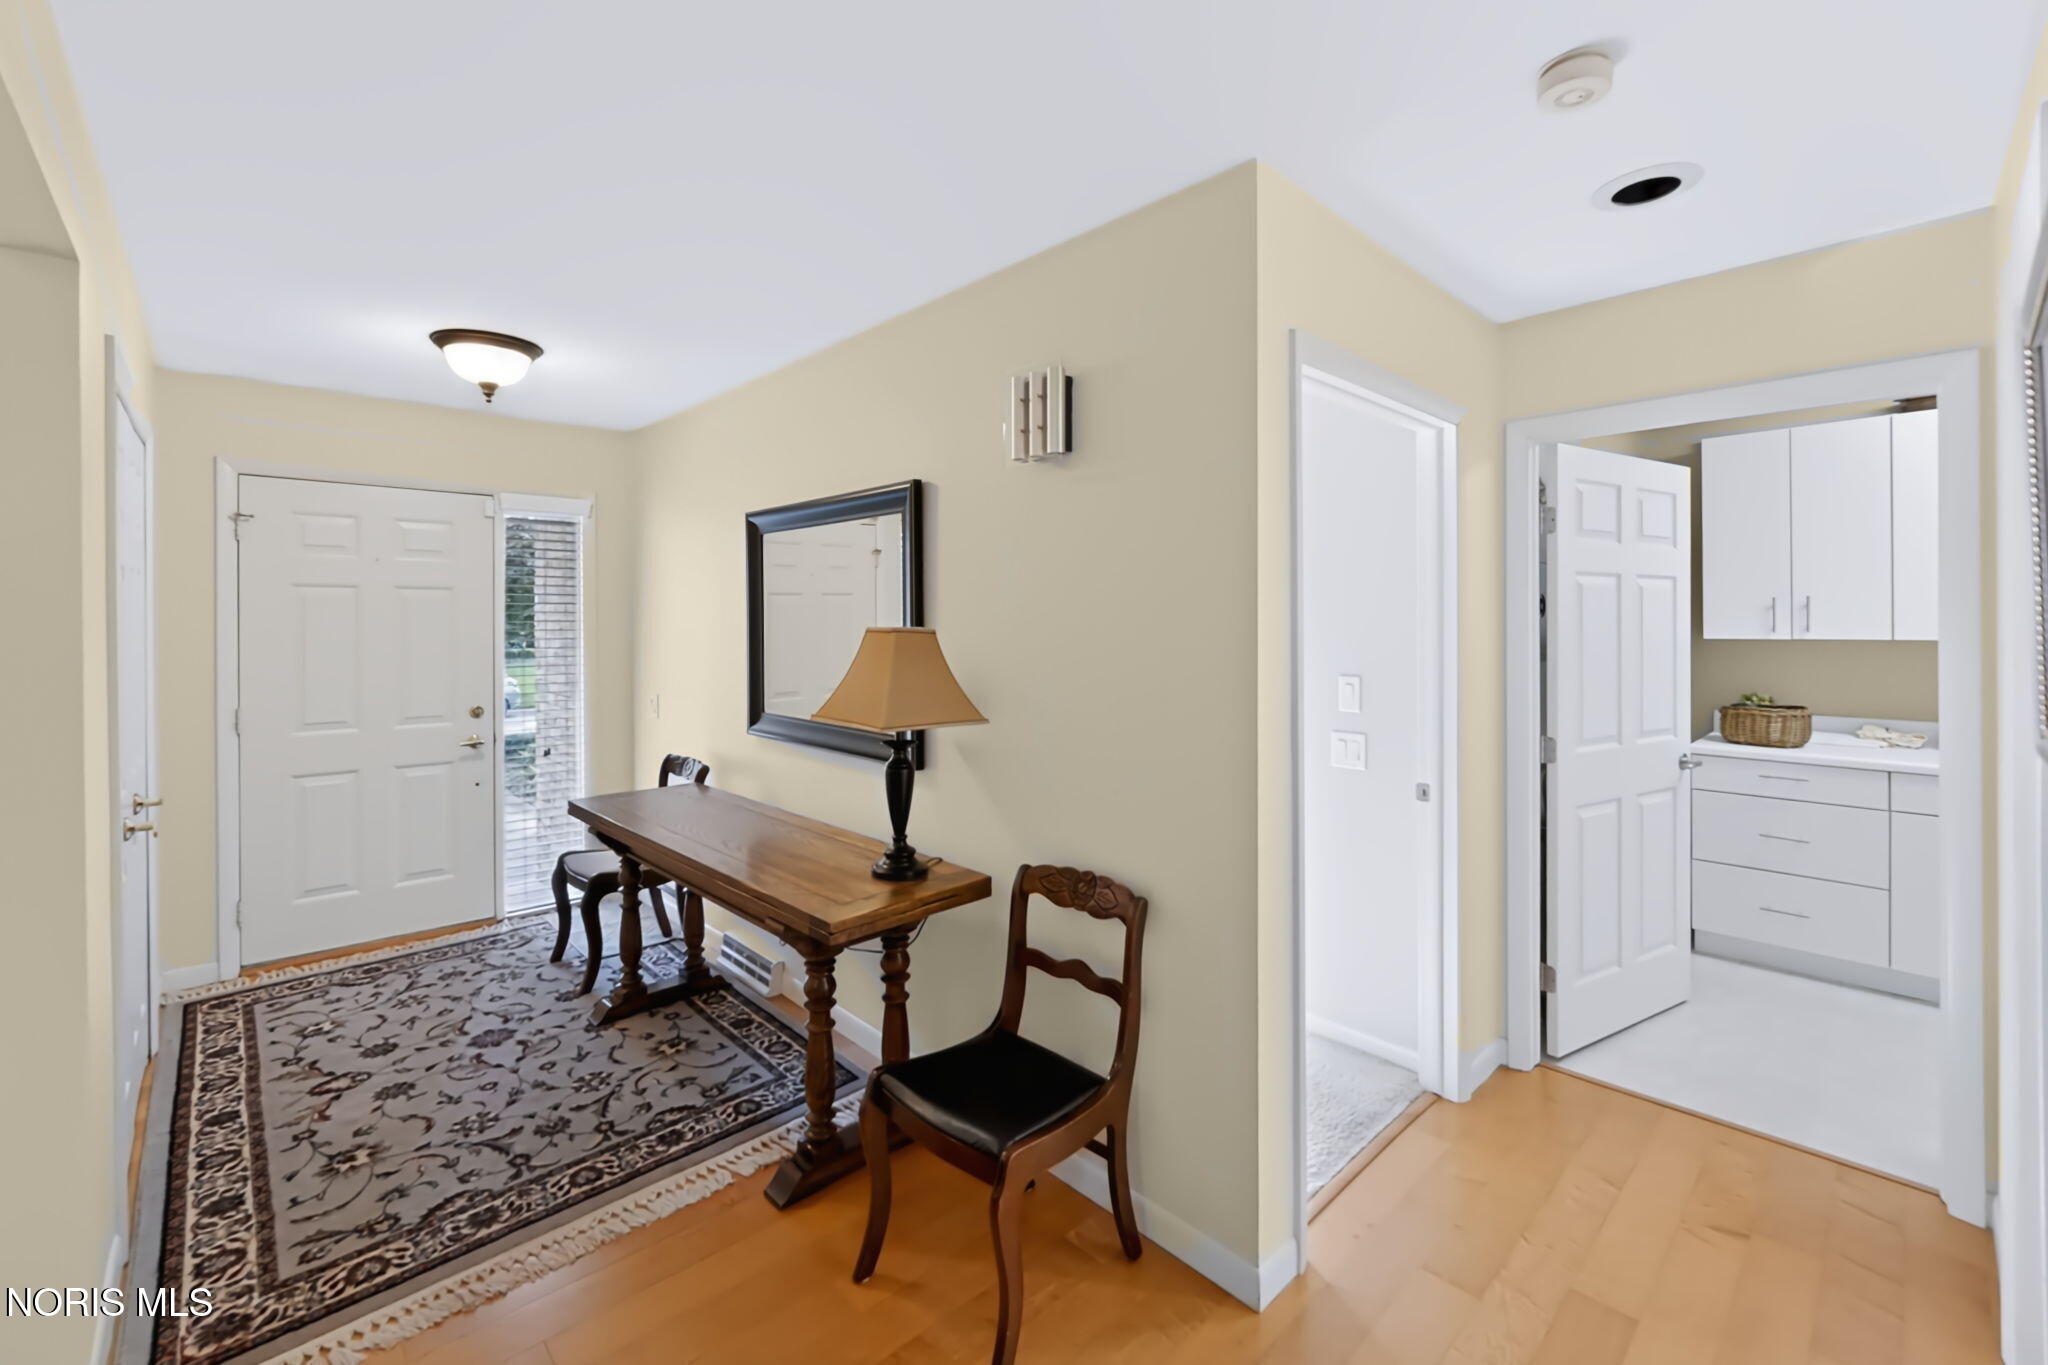
Save
Ask
Tour
Hide
Mortgage Calculator
Monthly Payment (Est.)
Enter an interest rate to see your estimated monthly payment.Calculator powered by Showcase IDX, a Constellation1 Company. Copyright ©2026 Information is deemed reliable but not guaranteed.
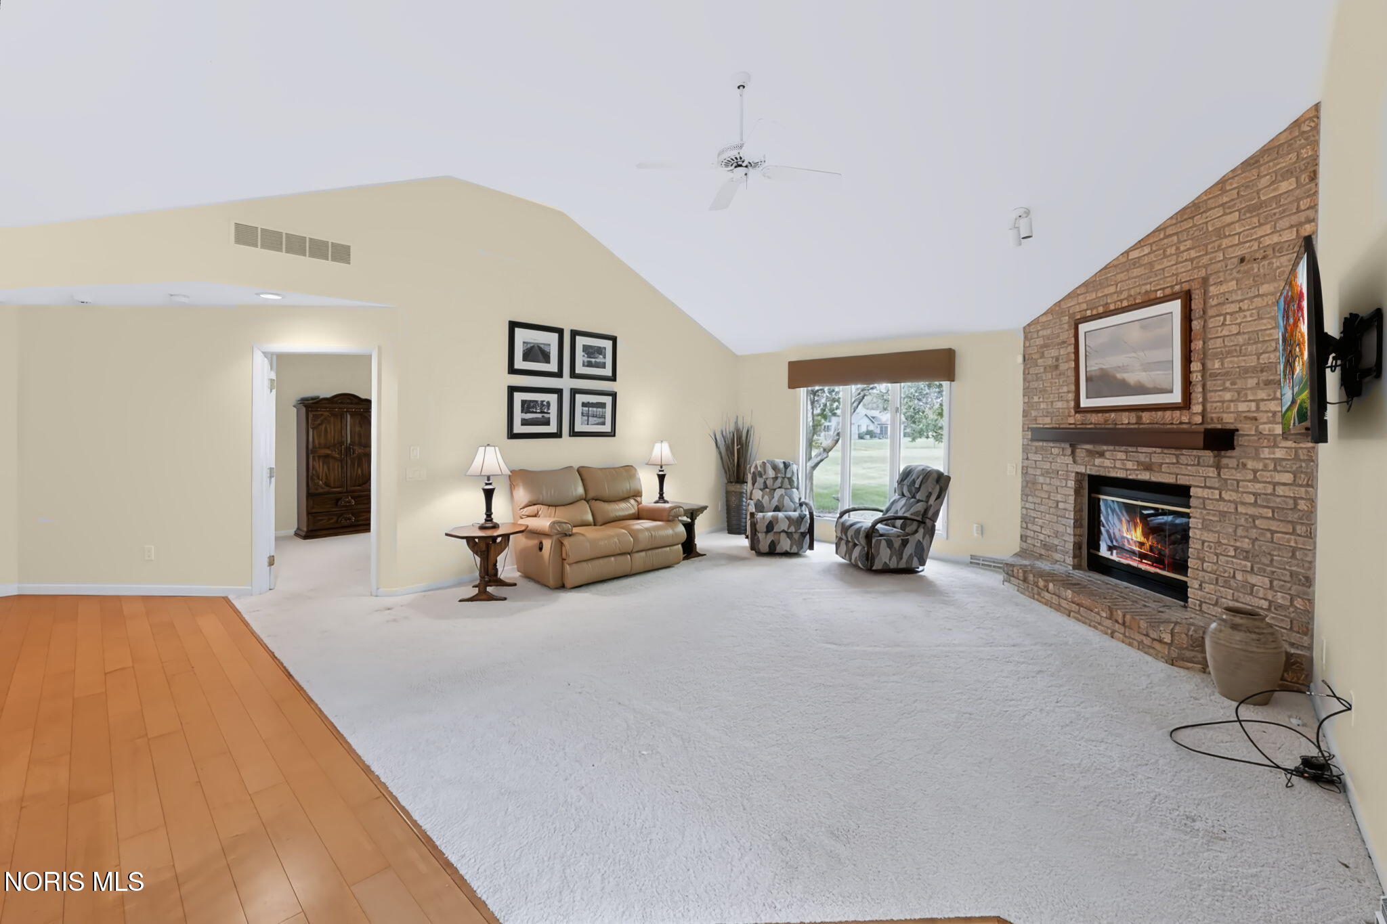
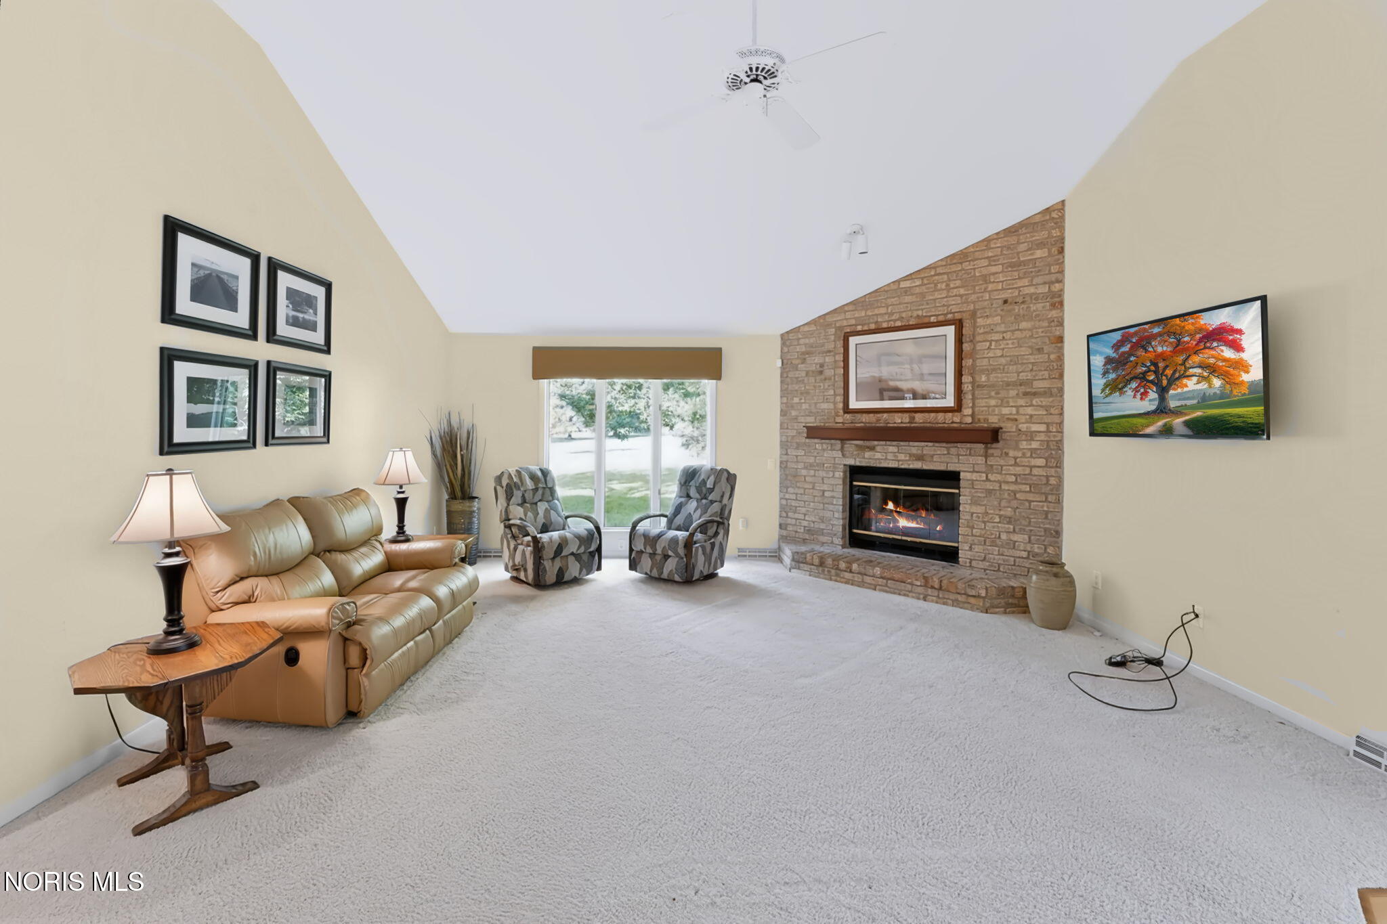
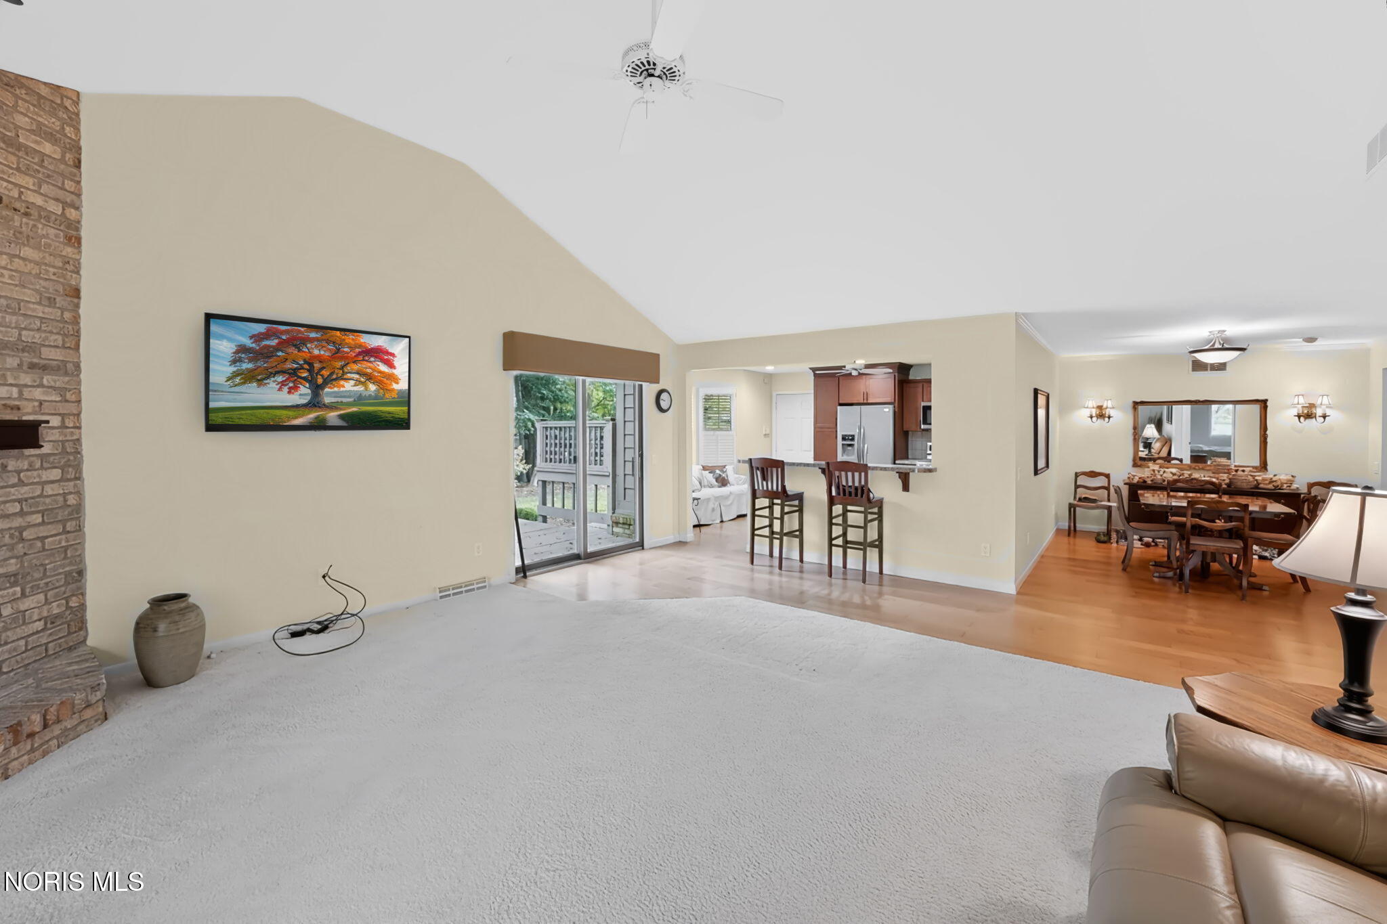
Located in the quiet Wolfcreek neighborhood, this home offers a peaceful setting while still being close to shopping, dining, and everyday conveniences. The open floor plan features spacious family and dining areas that open to a lovely deck overlooking the private backyard. An eat-in kitchen provides plenty of space for everyday dining, while a den/office just off the primary bedroom offers added flexibility. Additional features include accessibility ramps in the garage and to the deck. Association fee is $2,600 annually, paid quarterly in four installments of $650, due in January, April, July, and October.
Save
Ask
Tour
Hide
Listing Snapshot
Price
$269,900
Days On Site
21 Days
Bedrooms
2
Inside Area (SqFt)
1,875 sqft
Total Baths
2
Full Baths
2
Partial Baths
N/A
Lot Size
N/A
Year Built
1988
MLS Number
10014045
Status
Active Under Contract
Property Tax
N/A
HOA/Condo/Coop Fees
$229.17 monthly
Sq Ft Source
Public Records
Friends & Family
Recent Activity
| 2 weeks ago | Status changed to Active Under Contract | |
| 2 weeks ago | Listing updated with changes from the MLS | |
| 3 weeks ago | Listing first seen on site |
General Features
Disclosures
Property Disclosure
Garage
Yes
Garage Spaces
2
Levels
One
Number Of Stories
1
Parking
AsphaltDriveway
Property Sub Type
Single Family Residence
Sewer
Public Sewer
Style
Traditional
Utilities
Cable ConnectedElectricity ConnectedNatural Gas ConnectedSewer ConnectedWater Connected
Water Source
Public
Interior Features
Appliances
DryerDishwasherElectric OvenGas CooktopRefrigeratorWasher
Basement
Sump PumpCrawl Space
Cooling
Central Air
Fireplace
Yes
Fireplace Features
GasInsert
Fireplaces
1
Flooring
CarpetLaminate
Heating
Natural Gas
Interior
Entrance FoyerOpen FloorplanCeiling Fan(s)Vaulted Ceiling(s)
Laundry Features
Main Level
Bedroom 2
Dimensions - 16.0x12.0Level - Main
Den
Dimensions - 10.0x10.0Level - Main
Dining Room
Dimensions - 13.0x13.0Level - Main
Entrance Foyer
Dimensions - 12.0x6.0Level - Main
Family Room
Dimensions - 24.0x20.0Level - MainDescription - Vaulted ceiling, fireplace
Kitchen
Dimensions - 17.0x13.0Level - Main
Primary Bedroom 1
Dimensions - 22.0x12.0Level - MainDescription - Tray Ceiling
Save
Ask
Tour
Hide
Exterior Features
Construction Details
Brick
Exterior
Private Entrance
Patio And Porch
Deck
Roof
Shingle
Community Features
Accessibility Features
Accessible EntranceAccessible Approach with Ramp
Association Fee
$2750.0
Association Fee Frequency
Annually
School District
Springfield
Schools
School District
Springfield
Elementary School
Holloway
Middle School
Springfield
High School
Springfield
Listing courtesy of Kay W. Rasmus of The Danberry Co. kayrasmus@danberry.com

Listing information is provided by Participants of the NORIS MLS. IDX information is provided exclusively for personal, non-commercial use, and may not be used for any purpose other than to identify prospective properties consumers may be interested in purchasing. Information is deemed reliable but not guaranteed. Copyright 2026, NORIS MLS.
Last checked: 2026-10-19 01:10 PM UTC
Neighborhood & Commute
Source: Walkscore
Save
Ask
Tour
Hide
Did you know? You can invite friends and family to your search. They can join your search, rate and discuss listings with you.