
3838 Albon RoadMonclova, OH 43542
Mortgage Calculator
Monthly Payment (Est.)
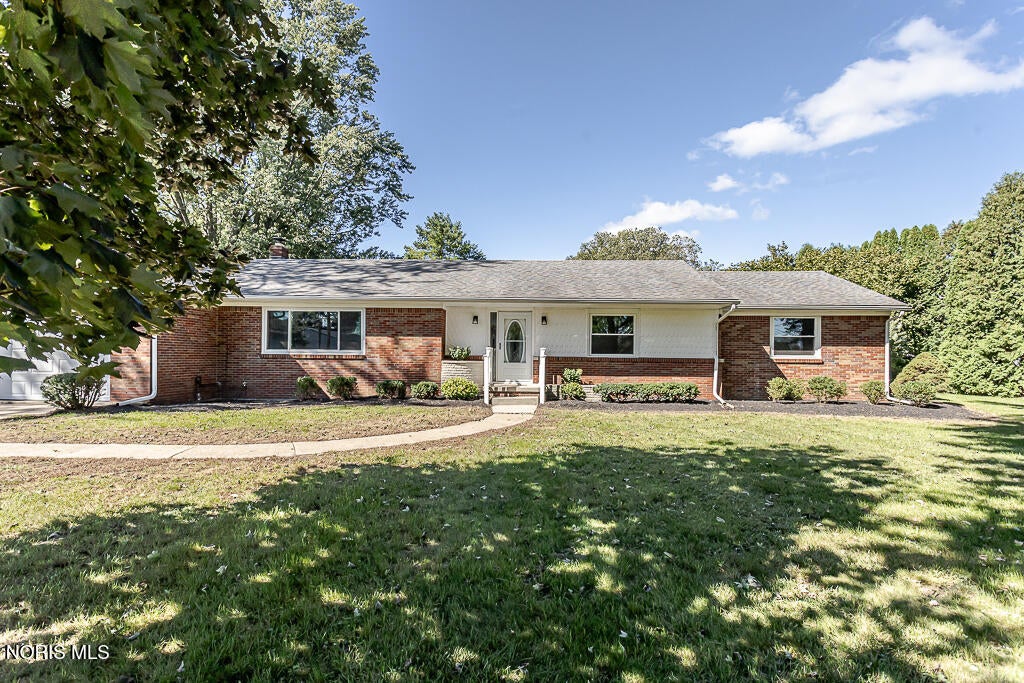
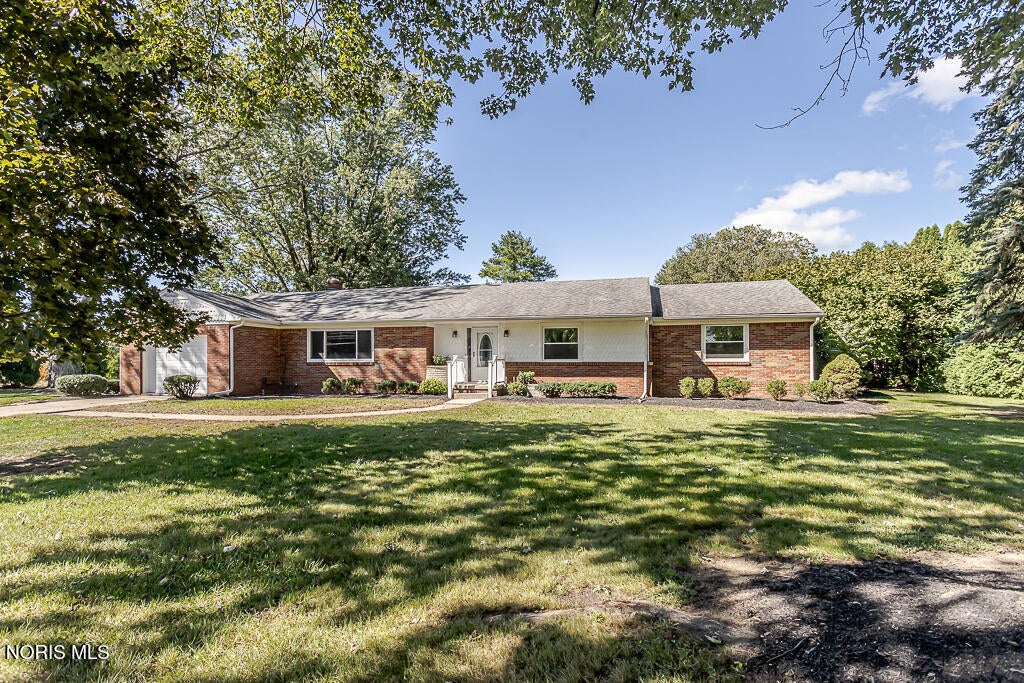
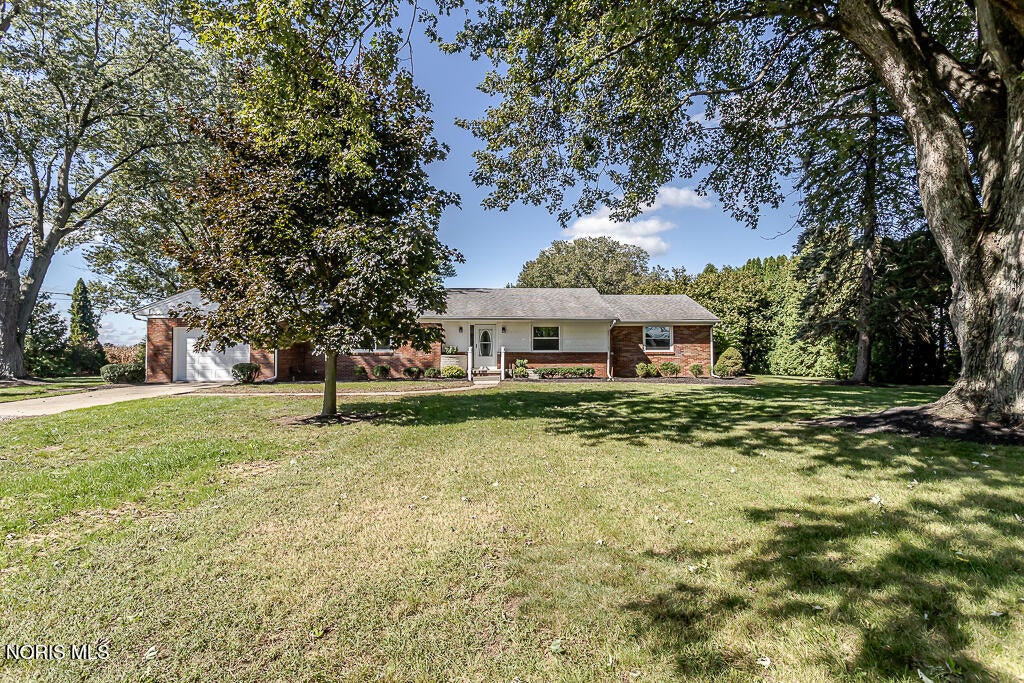
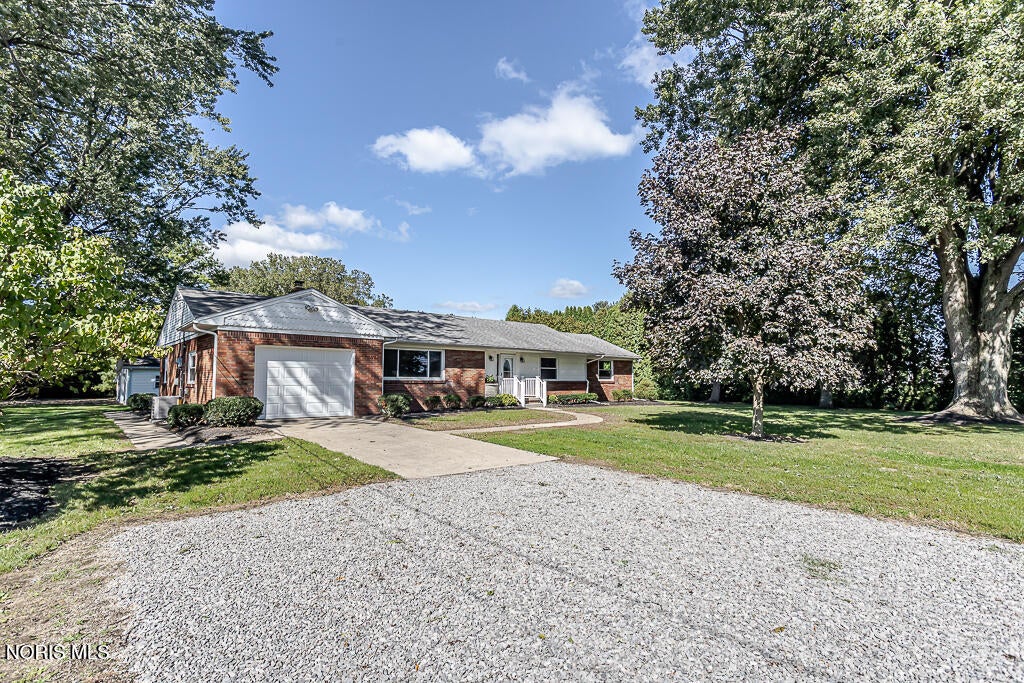
Enter an interest rate to see your estimated monthly payment."Welcome to 3838 Albon Road—a beautifully renovated brick ranch in the Anthony Wayne School District, situated along one of Monclova's most desirable stretches of Albon Road. Surrounded by impressive homes, picturesque properties, and highly sought-after acreage, this home offers the rare combination of a completely updated interior, peaceful country setting, and convenient location. Extensive improvements have been completed throughout with an emphasis on quality. The completely remodeled kitchen features high-end solid-wood, soft-close cabinetry, quartz countertops, new backsplash, updated lighting, modern finishes, and all-new appliances. The laundry area has also been upgraded with matching cabinetry and quartz countertops, adding both storage and functionality. The renovation continues throughout the home with new flooring, fresh paint, new hardware, updated lighting and ceiling fans, and new windows. The flexible floor plan includes three traditional bedrooms plus a fourth bedroom/flex space, offering additional room for a home office, nursery, playroom, sitting room, or other use. The bathroom has been completely transformed with a tiled tub/shower, tile flooring, high-end vanity, and modern black fixtures. Major mechanical and exterior improvements provide additional peace of mind, including a new air-conditioning system with transferable warranty, new windows with warranty, newer furnace and water heater, new rear entry and storm doors, and an updated garage featuring a new overhead door and epoxy-coated floor. Outside, new exterior lighting, extensive landscaping and cleanup, fresh mulch, and an expanded stone driveway complete the transformation. The home currently operates on propane; however, a brand-new natural gas line has recently been extended all the way to the house and is available to be connected. The home is currently part of a larger 26-acre parcel. Prior to closing, the approximately one acre of yard surrounding the home, with roughly 150 feet of frontage on Albon Road, will be surveyed and split to create the parcel being offered for sale. Property taxes will be determined following the parcel split. Current taxes on the home and 26 acres are $5,407.54 per year. ADDITIONAL ACREAGE AVAILABLE: For buyers looking for additional space, acreage directly behind the home may also be available for purchase separately at an agreed-upon price." Move-in ready, extensively updated, and located in a beautiful area of Monclova surrounded by exceptional properties and open land, this is an opportunity that is increasingly difficult to find in the Anthony Wayne area.
| 3 weeks ago | Listing first seen on site | |
| 3 weeks ago | Listing updated with changes from the MLS® |

Listing information is provided by Participants of the NORIS MLS. IDX information is provided exclusively for personal, non-commercial use, and may not be used for any purpose other than to identify prospective properties consumers may be interested in purchasing. Information is deemed reliable but not guaranteed. Copyright 2026, NORIS MLS.
Last checked: 2026-10-19 02:41 AM UTC
Did you know? You can invite friends and family to your search. They can join your search, rate and discuss listings with you.