
Save
Ask
Tour
Hide
$84,900
18 Days On Site
1130 Lewis StreetRossford, OH 43460
Single Family Residence|Pending
3
Beds
1
Total Bath
1
Full Bath
926
SqFt
$92
/SqFt
1956
Built
Subdivision:
Rossford
County:
Wood
Listing courtesy of Daniel J. DiSalle of DiSalle Real Estate Co dandisalle@disallerealestate.com
Call Now: 419-537-0090
Is this the listing for you? We can help make it yours.
419-537-0090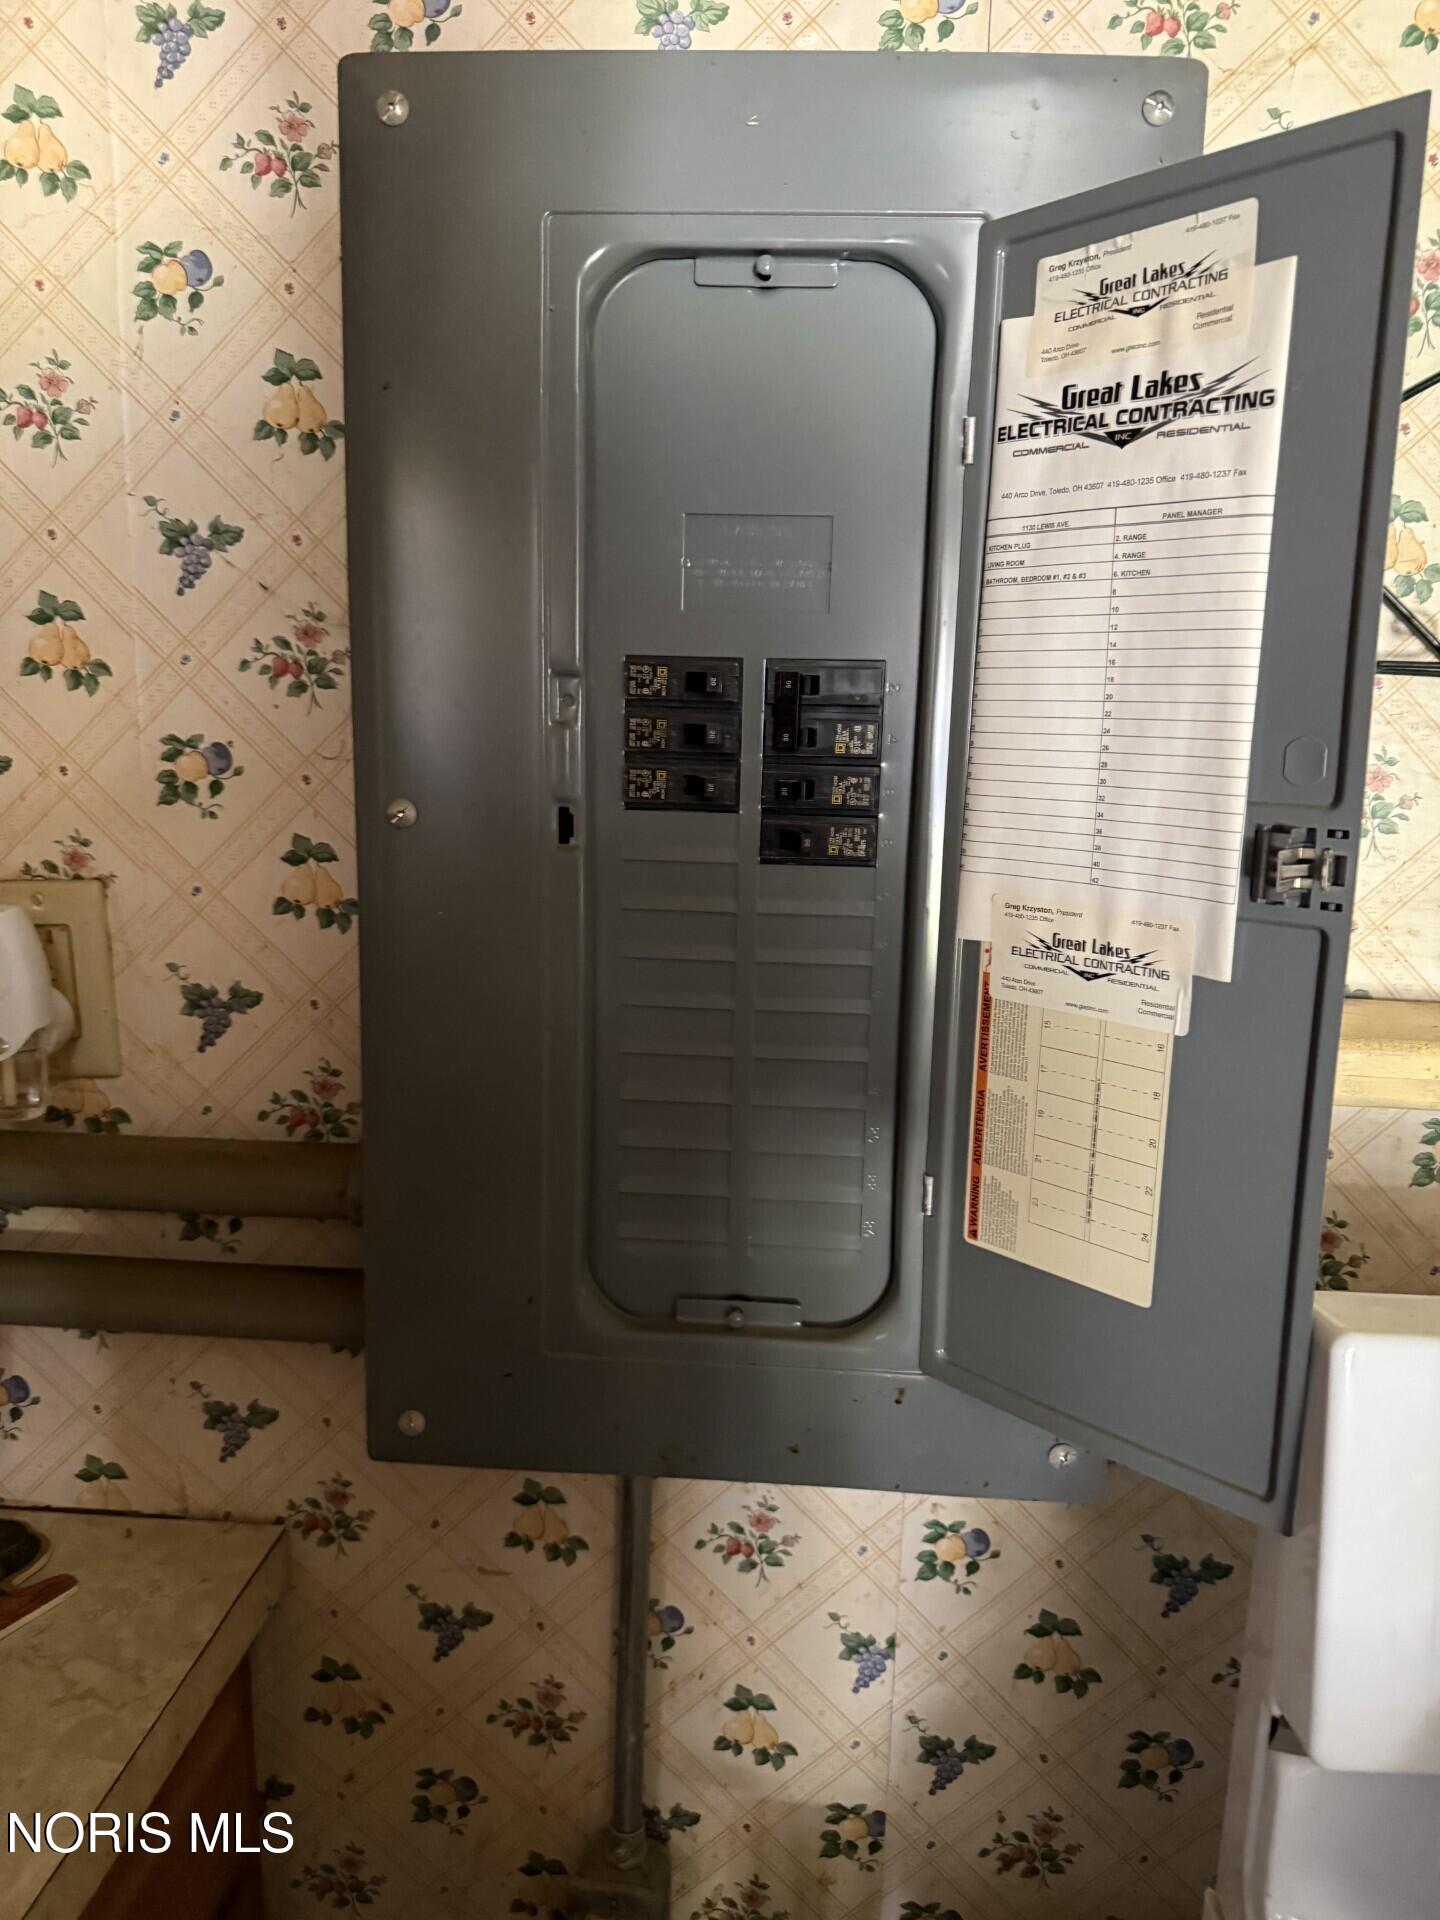
Save
Ask
Tour
Hide
Mortgage Calculator
Monthly Payment (Est.)
Enter an interest rate to see your estimated monthly payment.Calculator powered by Showcase IDX, a Constellation1 Company. Copyright ©2026 Information is deemed reliable but not guaranteed.
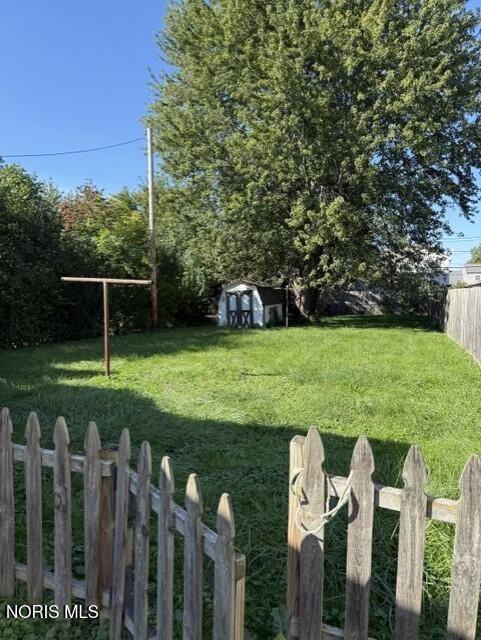
Make offer- Handyman special- Guardianship sale- cash only!!! Nice big rear yard, roof appears to be relatively new, Contents will not be removed, confirmation of sale through the court may take many months- sold in the "as is" condition- seller can not make repairs nor concessions
Save
Ask
Tour
Hide
Listing Snapshot
Price
$84,900
Days On Site
18 Days
Bedrooms
3
Inside Area (SqFt)
926 sqft
Total Baths
1
Full Baths
1
Partial Baths
N/A
Lot Size
0.17 Acres
Year Built
1956
MLS Number
10014083
Status
Pending
Property Tax
N/A
HOA/Condo/Coop Fees
N/A
Sq Ft Source
Assessor
Friends & Family
Recent Activity
| 2 weeks ago | Listing updated with changes from the MLS | |
| 2 weeks ago | Status changed to Pending | |
| 3 weeks ago | Listing first seen on site |
General Features
Acres
0.17
Disclosures
Lead Based Paint Disclosure
Levels
One
Number Of Stories
1
Property Sub Type
Single Family Residence
Sewer
Public Sewer
Style
Traditional
Utilities
Electricity ConnectedNatural Gas ConnectedSewer ConnectedWater Connected
Water Source
Public
Zoning
res
Interior Features
Appliances
RefrigeratorWater Heater
Basement
Crawl Space
Cooling
Window Unit(s)
Electric
100 Amp Service
Flooring
CarpetLinoleum
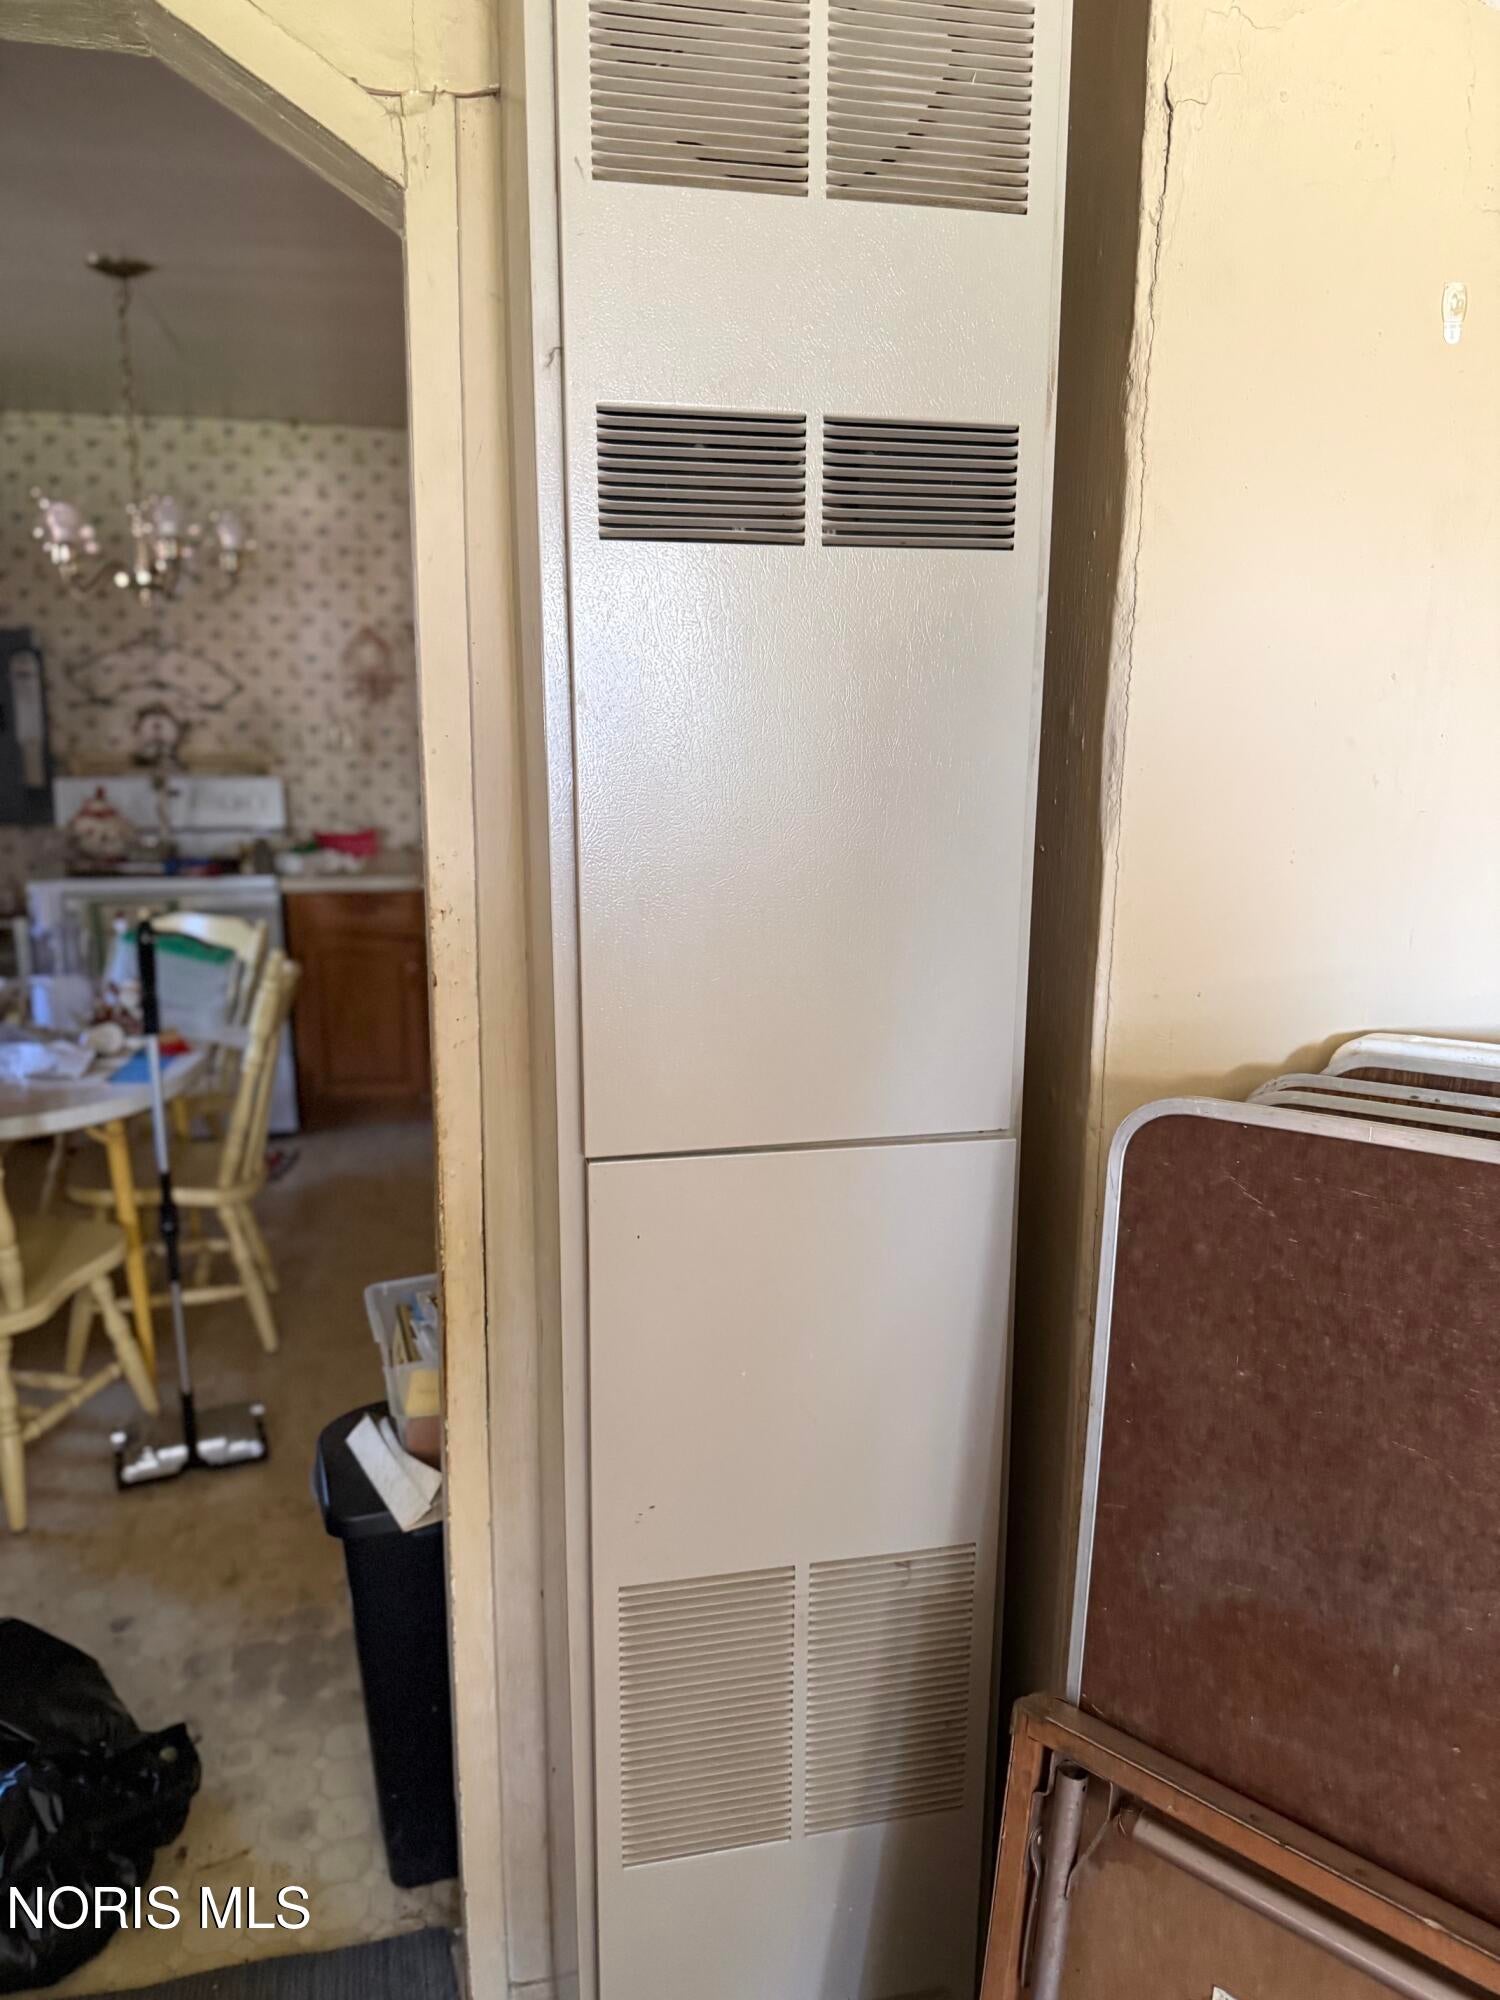
Heating
Wall Furnace
Interior
Other
Laundry Features
Inside
Kitchen
Dimensions - 10.0x10.0Level - Main
Living Room
Dimensions - 12.0x12.0Level - Main
Primary Bedroom 1
Dimensions - 12.0x11.0Level - Main
Primary Bedroom 2
Dimensions - 10.0x10.0Level - Main
Utility Room
Dimensions - 6.0x8.0Level - Main
Save
Ask
Tour
Hide
Exterior Features
Construction Details
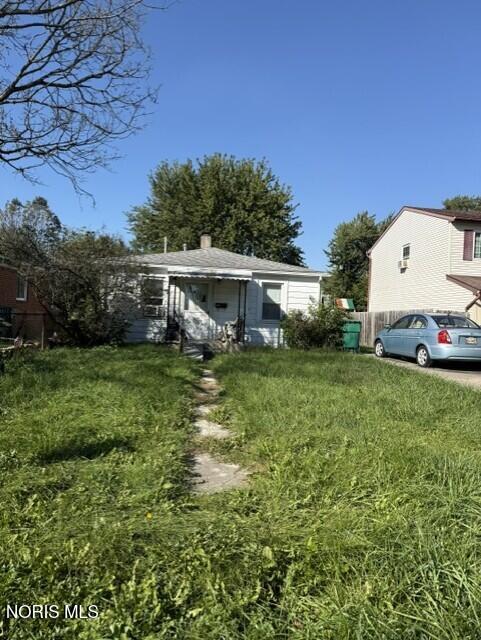
Aluminum Siding
Fencing
Wood
Lot Features
Other
Other Structures
Shed(s)
Patio And Porch
Front PorchPorch
Road Frontage
City Street
Roof
Asphalt
Community Features
School District
Rossford
Roads
Asphalt
Schools
School District
Rossford
Elementary School
Rossford
Middle School
None
High School
Rossford
Listing courtesy of Daniel J. DiSalle of DiSalle Real Estate Co dandisalle@disallerealestate.com

Listing information is provided by Participants of the NORIS MLS. IDX information is provided exclusively for personal, non-commercial use, and may not be used for any purpose other than to identify prospective properties consumers may be interested in purchasing. Information is deemed reliable but not guaranteed. Copyright 2026, NORIS MLS.
Last checked: 2026-10-19 03:18 PM UTC
Neighborhood & Commute
Source: Walkscore
Save
Ask
Tour
Hide
Did you know? You can invite friends and family to your search. They can join your search, rate and discuss listings with you.