
Save
Ask
Tour
Hide
$57,900
18 Days On Site
203 E Oak StreetWauseon, OH 43567
Single Family Residence|Pending
4
Beds
2
Total Baths
1
Full Bath
1
Partial Bath
1,668
SqFt
$35
/SqFt
1900
Built
Subdivision:
None
County:
Fulton
Listing courtesy of Wanda M. Henry of Key Realty LTD wandahenry@hotmail.com
Call Now: 419-537-0090
Is this the listing for you? We can help make it yours.
419-537-0090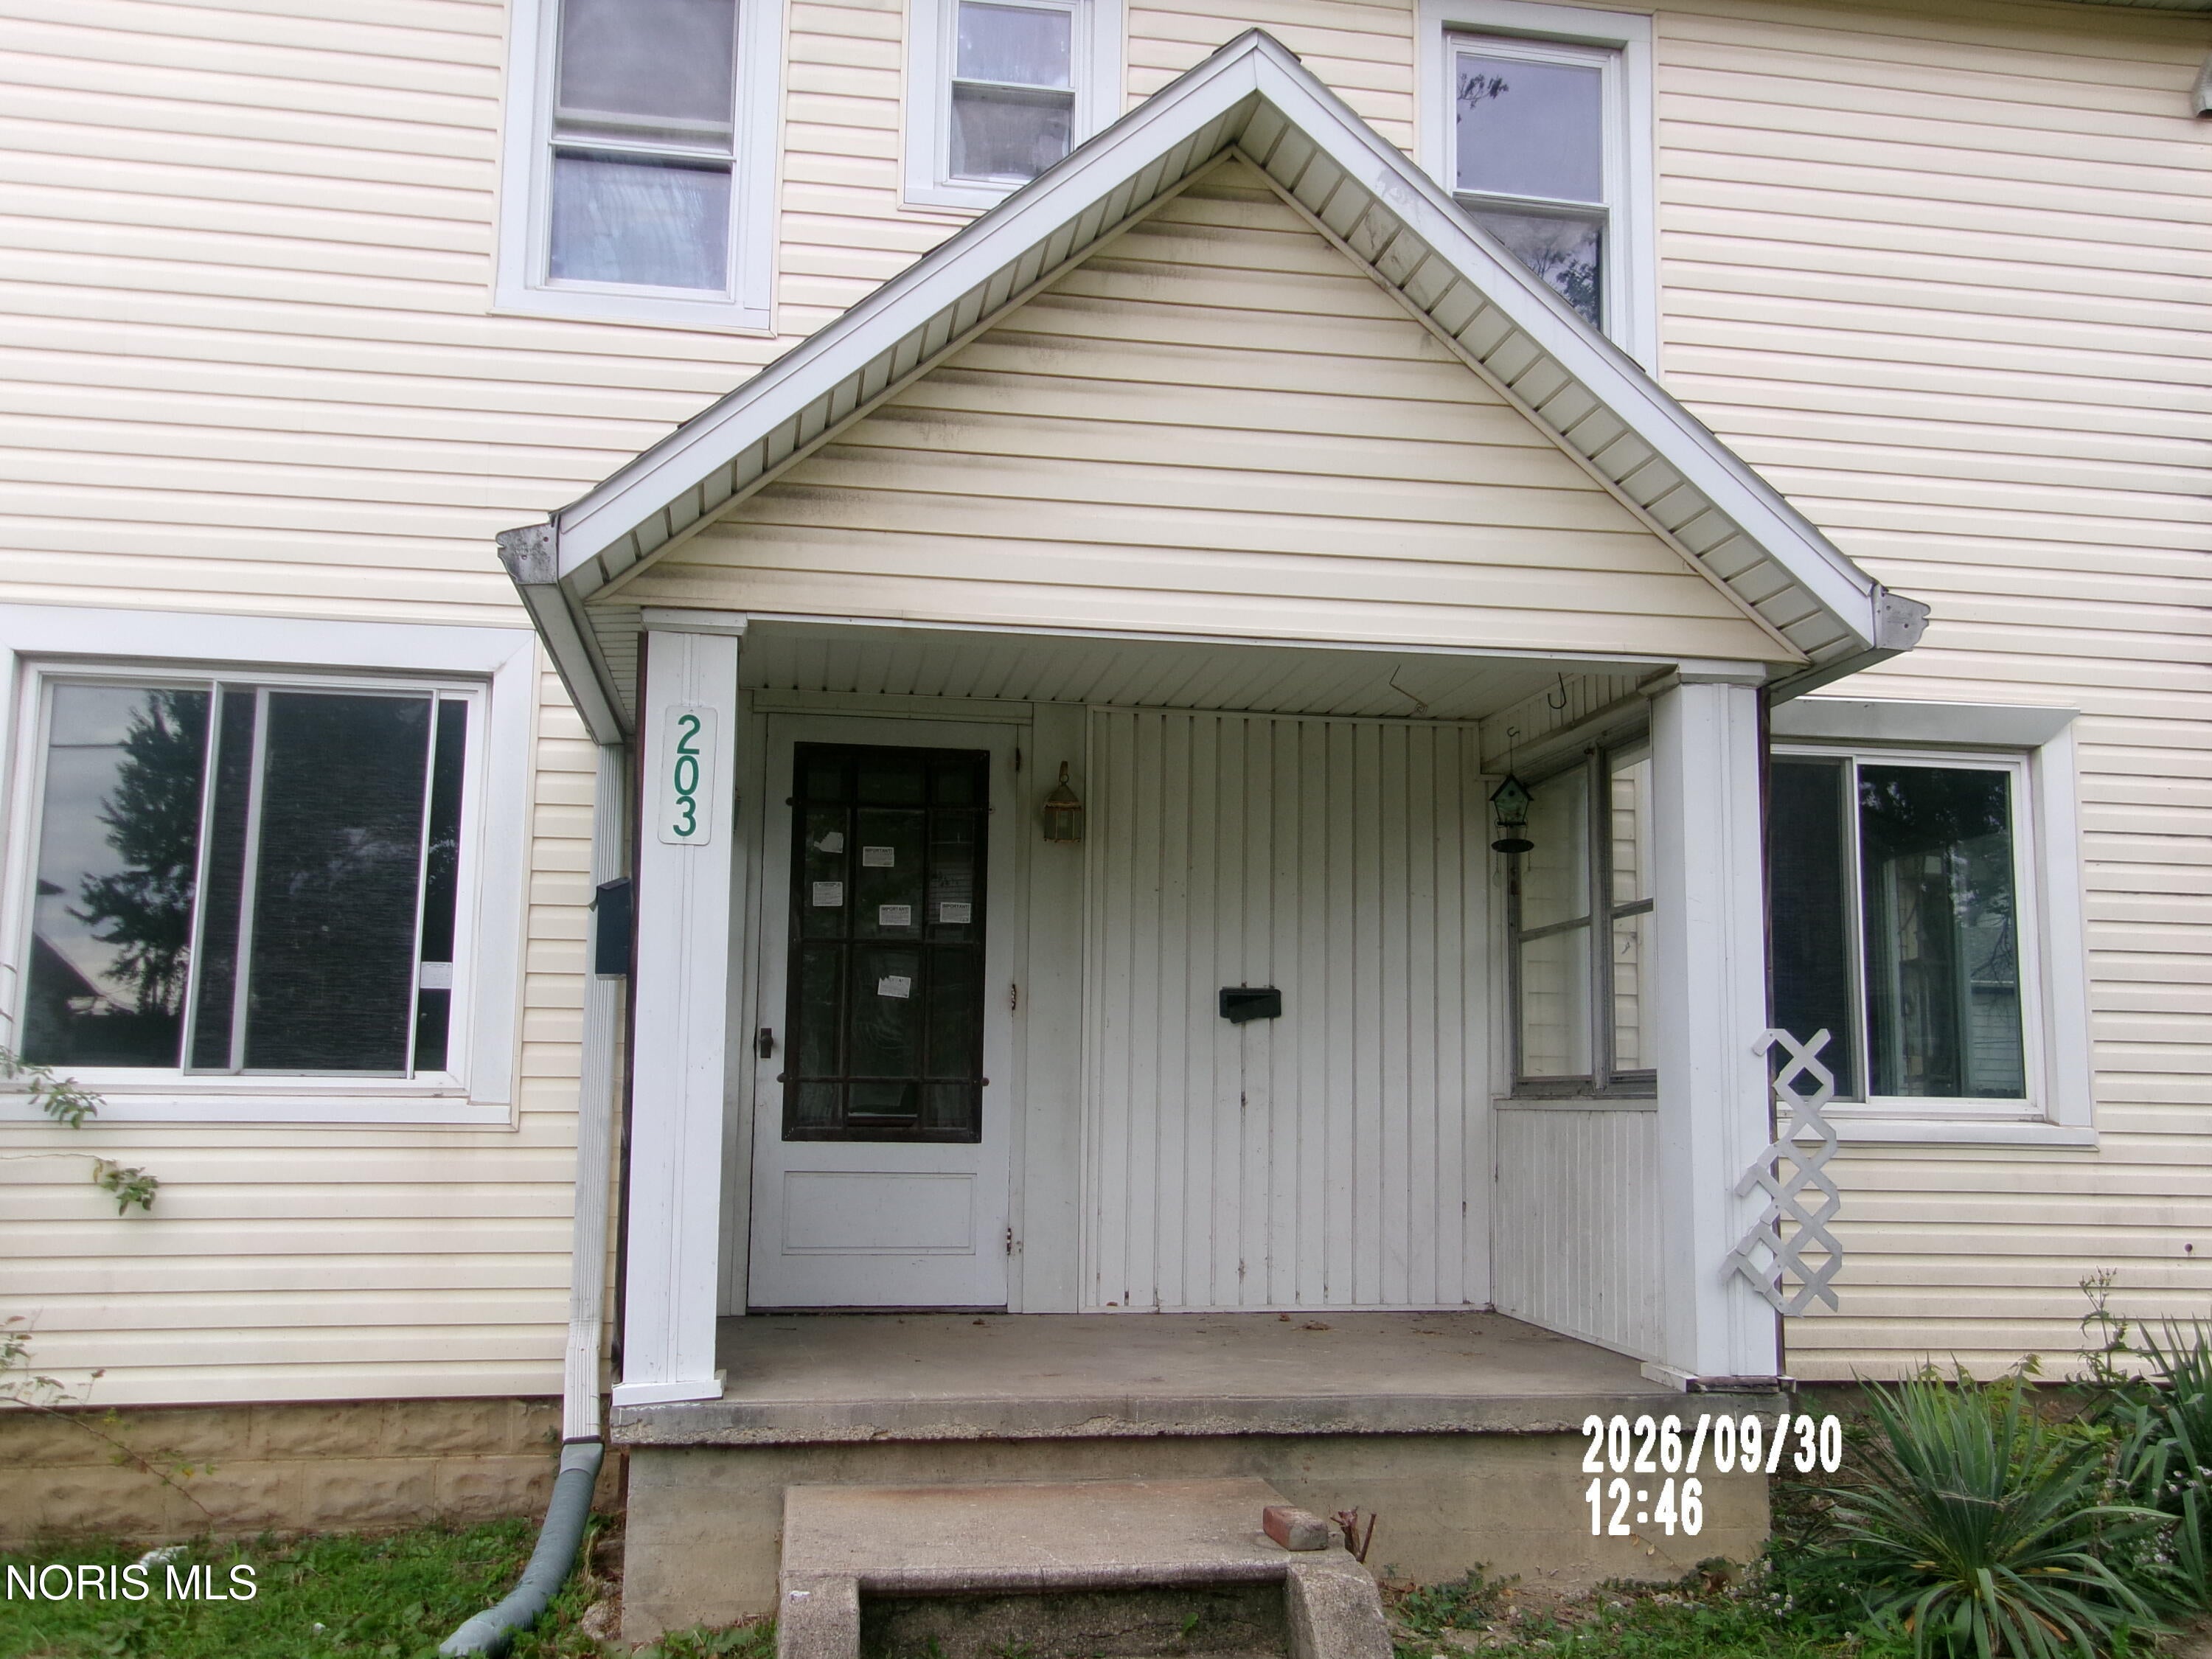
Save
Ask
Tour
Hide
Mortgage Calculator
Monthly Payment (Est.)
Enter an interest rate to see your estimated monthly payment.Calculator powered by Showcase IDX, a Constellation1 Company. Copyright ©2026 Information is deemed reliable but not guaranteed.
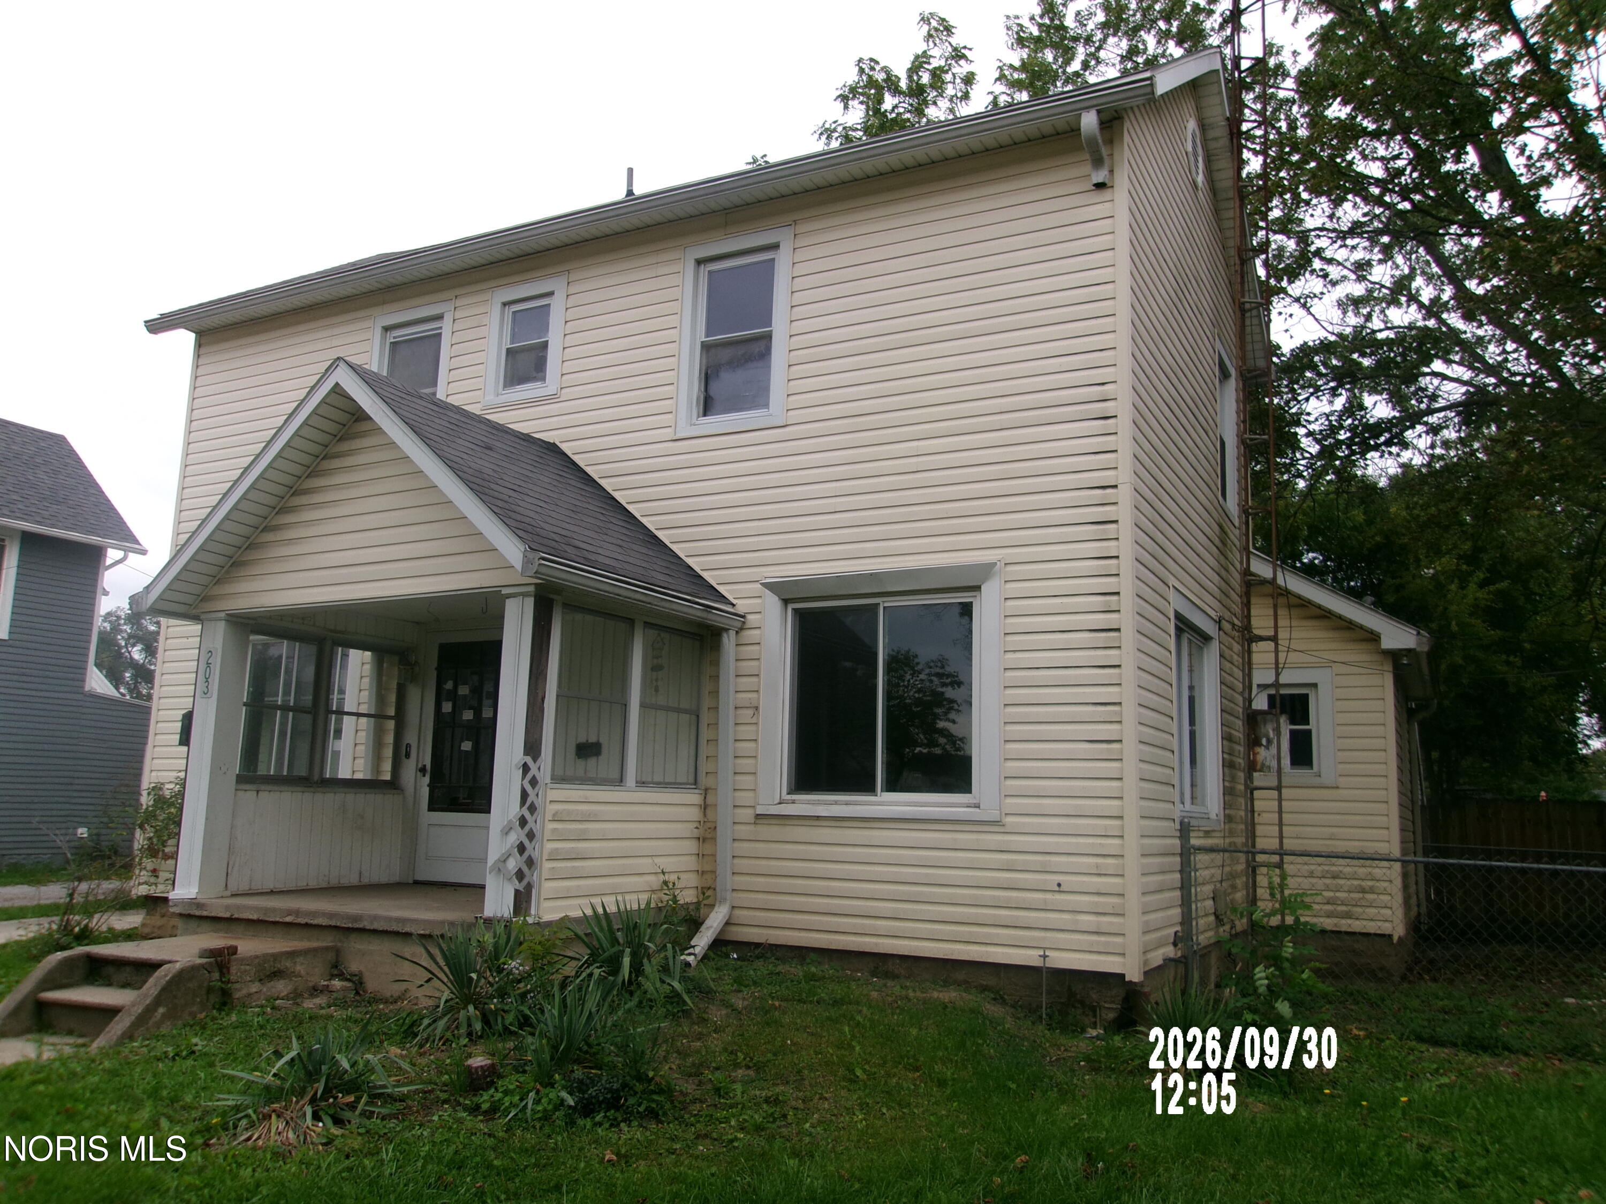
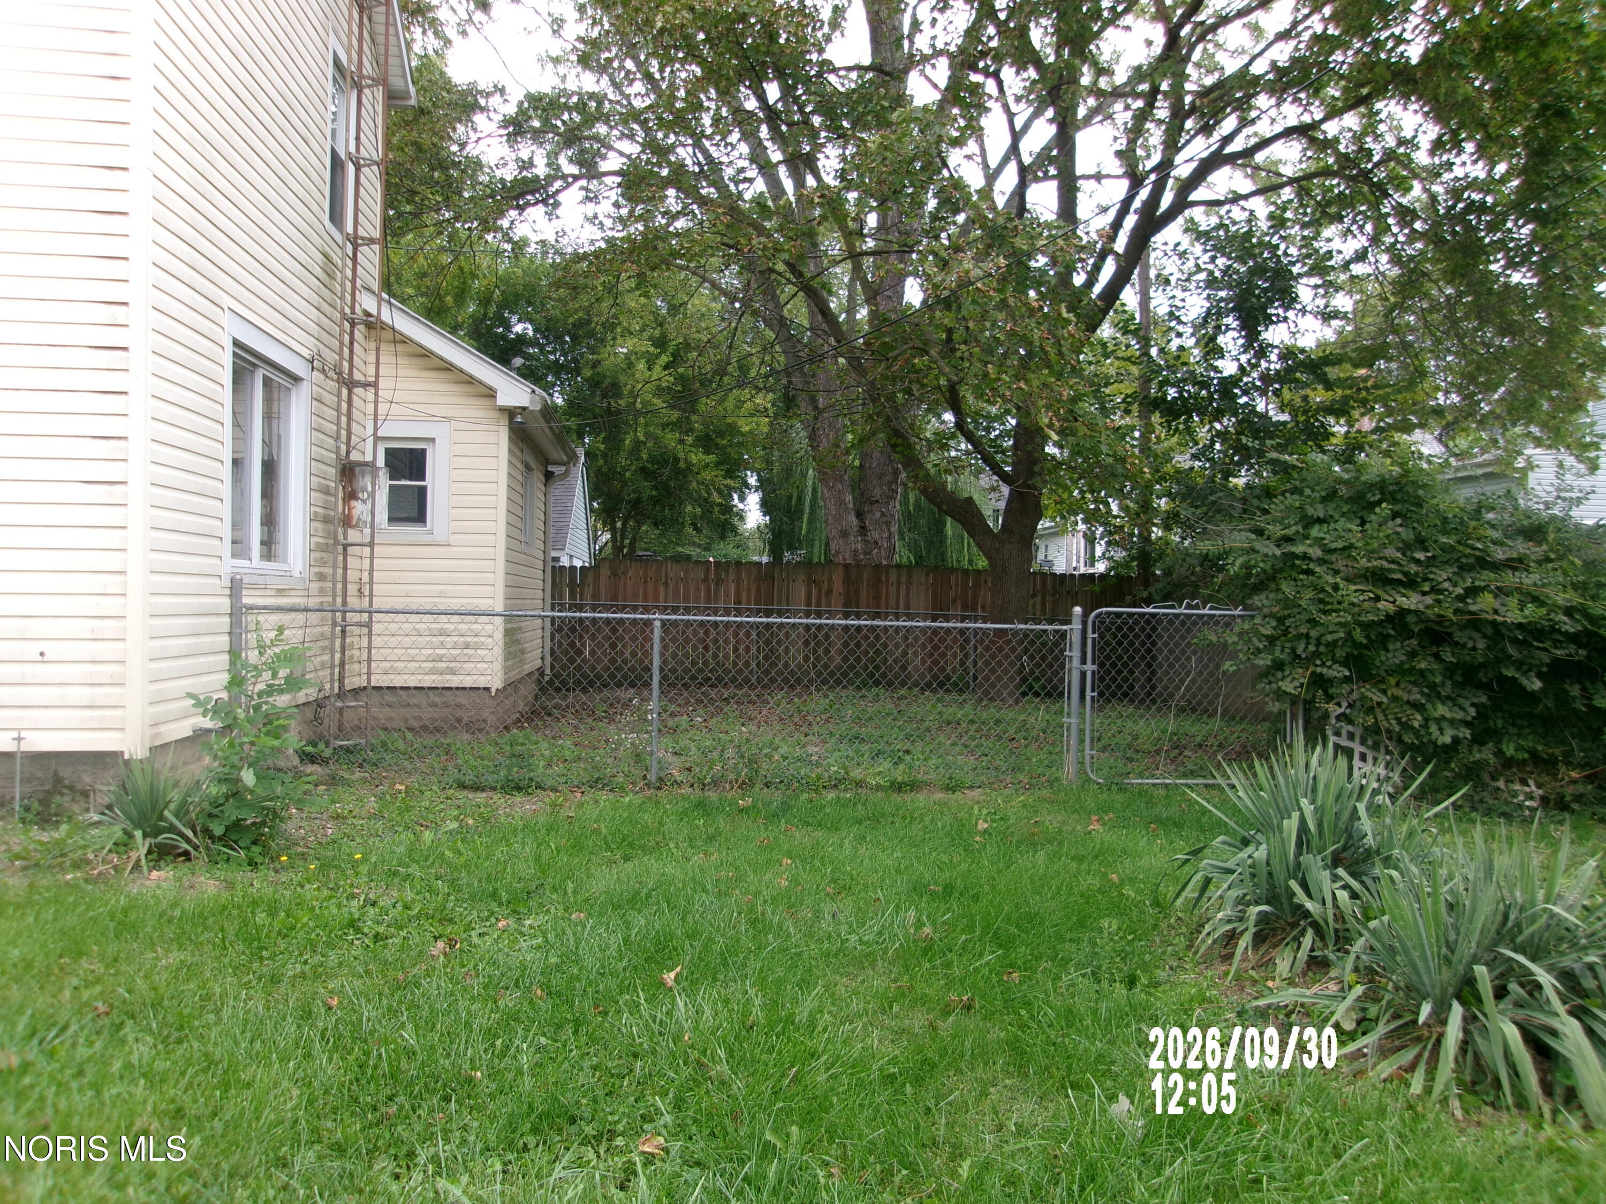
Well built home needs work. Four bedroom home with bath and a half, with fenced in rear yard. Replacement windows. Wood floors upstairs bedroom, hardwood floors dining and living room. Utilities not currently on please bring a flashlight. Purchasing 'as is'.
Save
Ask
Tour
Hide
Listing Snapshot
Price
$57,900
Days On Site
18 Days
Bedrooms
4
Inside Area (SqFt)
1,668 sqft
Total Baths
2
Full Baths
1
Partial Baths
1
Lot Size
0.1 Acres
Year Built
1900
MLS Number
10014113
Status
Pending
Property Tax
N/A
HOA/Condo/Coop Fees
N/A
Sq Ft Source
Public Records
Friends & Family
Recent Activity
| 7 days ago | Listing updated with changes from the MLS | |
| 7 days ago | Status changed to Pending | |
| 3 weeks ago | Listing first seen on site |
General Features
Acres
0.1
Disclosures
None
Foundation
Block
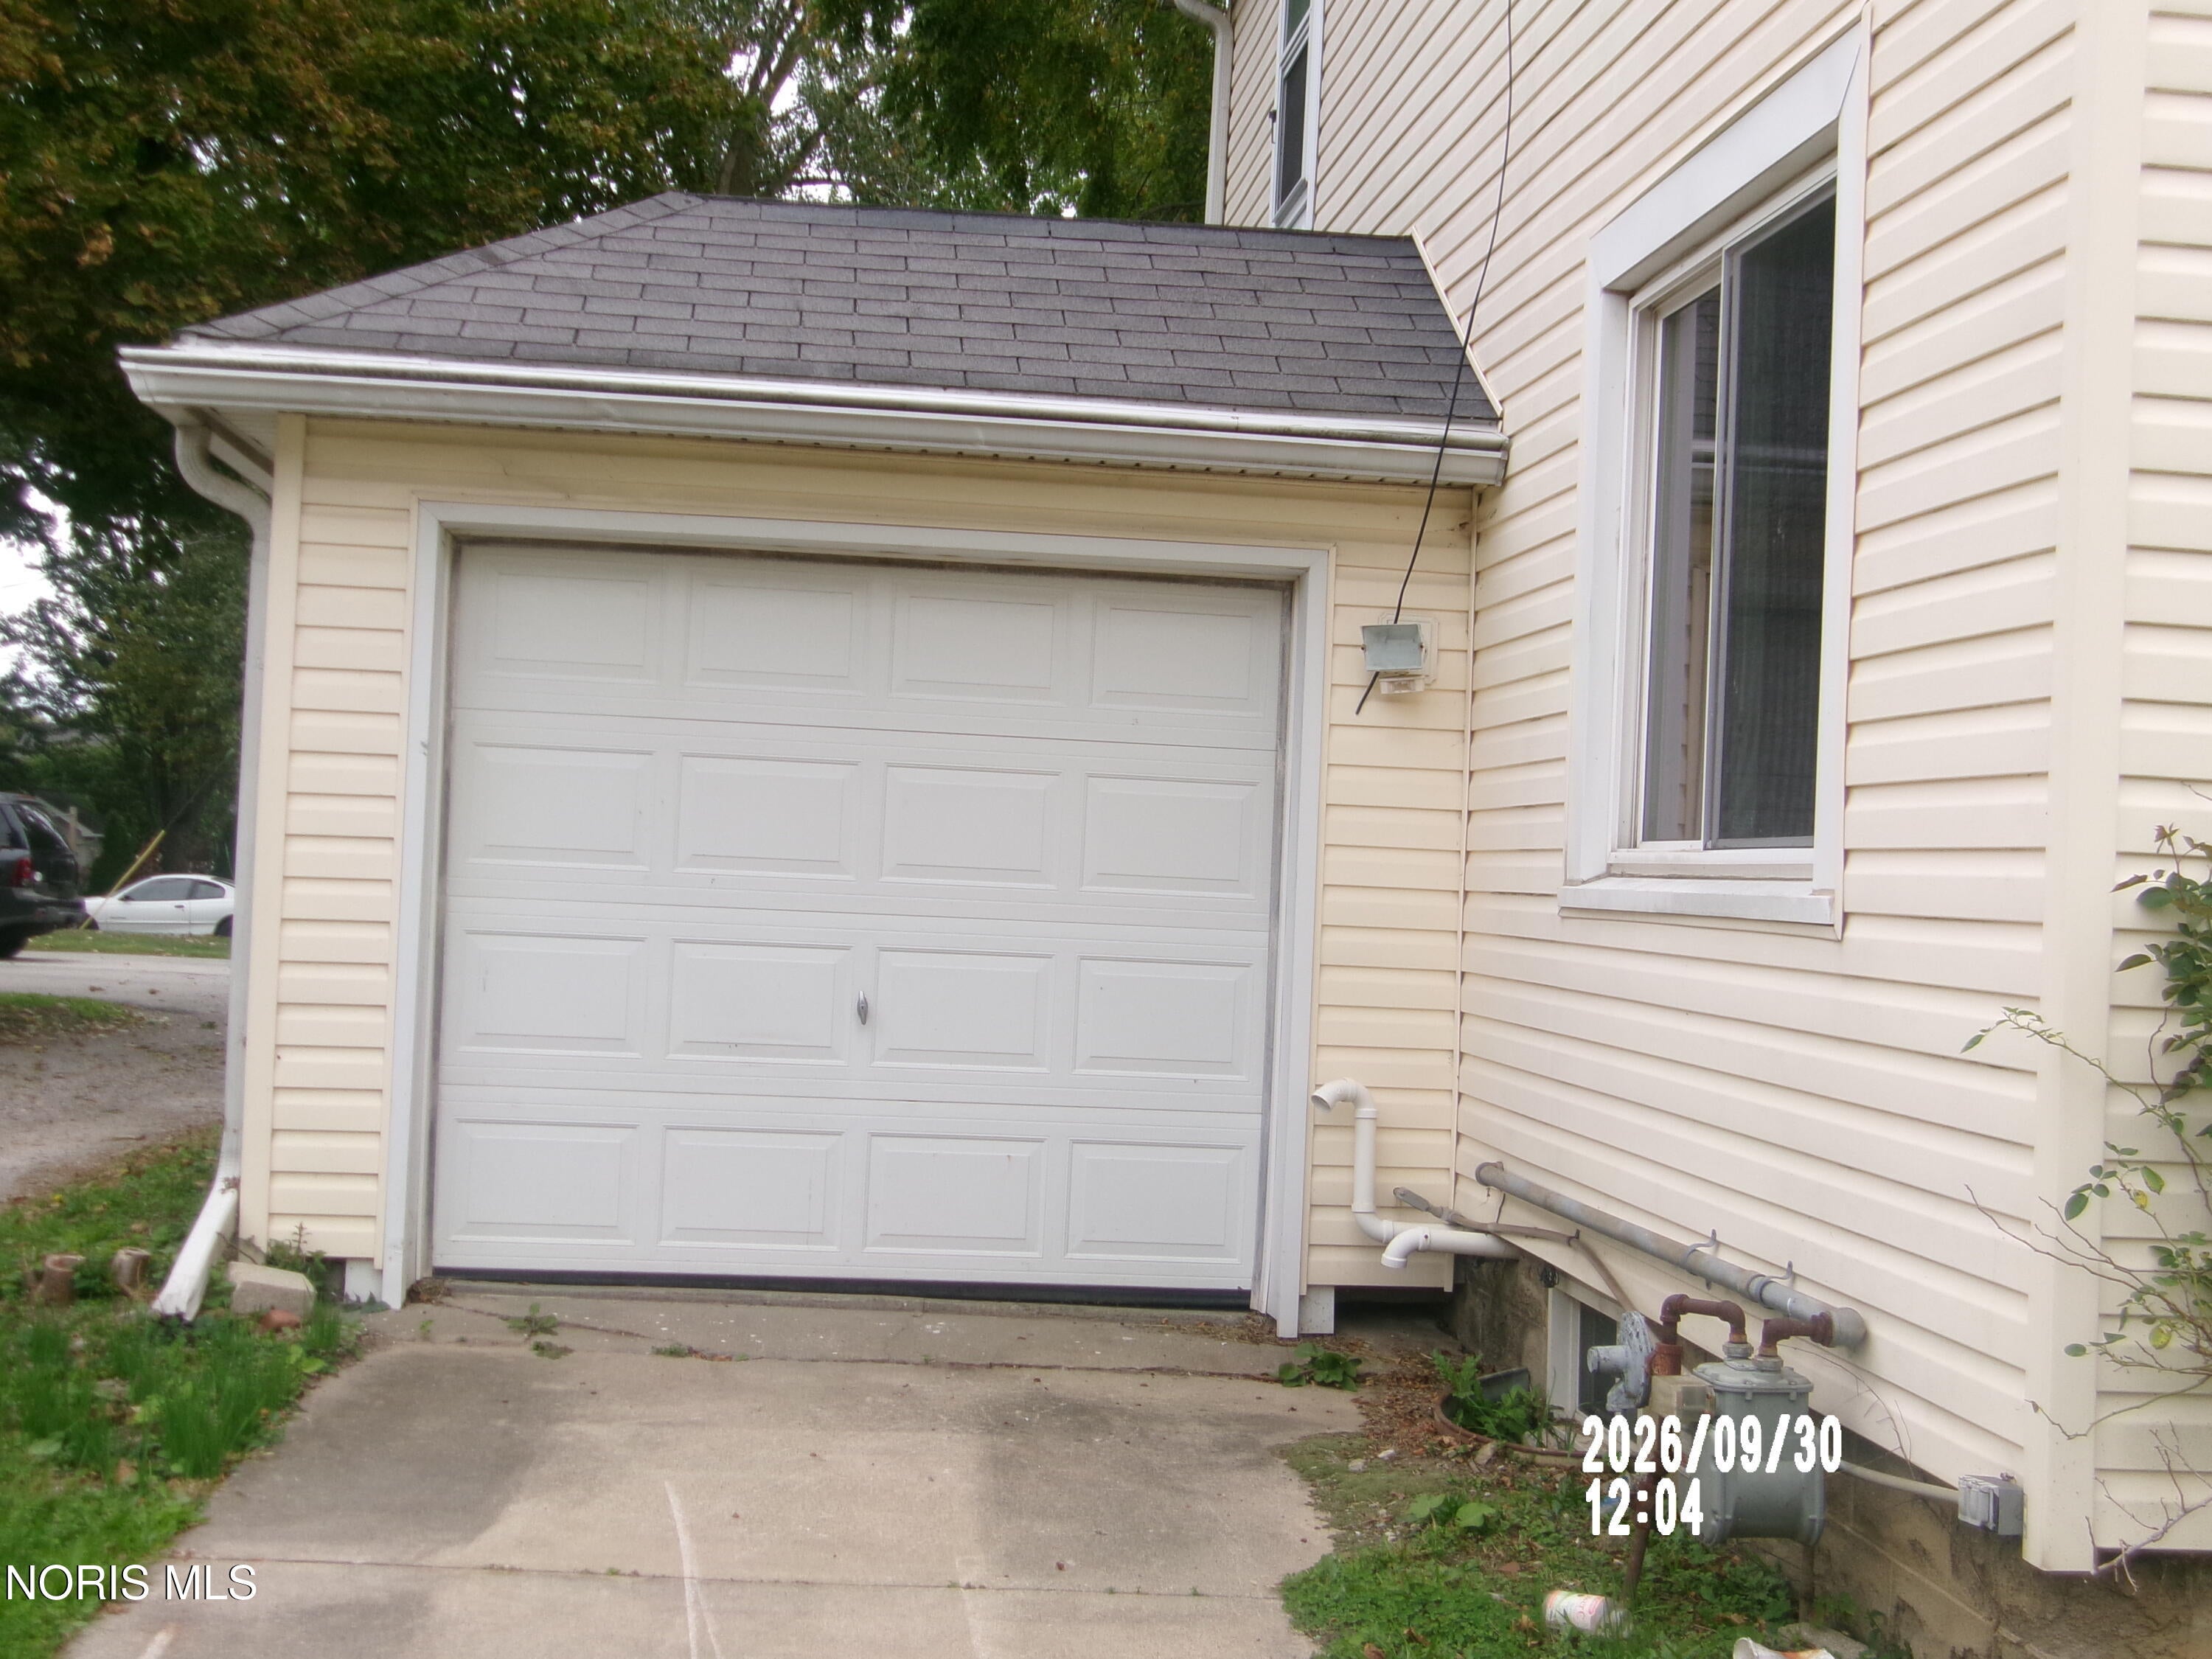
Garage
Yes
Garage Spaces
1
Levels
Two
Number Of Stories
2
Parking
DrivewayUnpavedAttachedGarage
Parking Spaces
2
Property Sub Type
Single Family Residence
Sewer
Public Sewer
Style
Early American
Utilities
Electricity ConnectedNatural Gas ConnectedSewer ConnectedWater Connected
Water Source
Public
Interior Features
Appliances
Other
Basement
BlockFullUnfinished
Electric
200+ Amp Service
Flooring
Hardwood
Heating
Forced AirNatural Gas
Interior
Eat-in Kitchen
Laundry Features
Electric Dryer HookupWasher HookupIn Basement
Bedroom 2
Dimensions - 13.0x11.0Level - Upper
Bedroom 3
Dimensions - 12.0x10.0Level - Upper
Bedroom 4
Dimensions - 11.0x10.0Level - Upper
Dining Room
Dimensions - 15.0x13.0Level - Main
Kitchen
Dimensions - 19.0x9.0Level - Main
Living Room
Dimensions - 15.0x15.0Level - Main
Primary Bedroom 1
Dimensions - 13.0x11.0Level - Main
Save
Ask
Tour
Hide
Exterior Features
Construction Details
Vinyl Siding
Fencing
Chain Link
Lot Features
Level
Road Frontage
City Street
Roof
Shingle
View
Downtown
Waterview
Downtown
Community Features
Community Features
CurbsStreet LightsSidewalks
School District
Wauseon
Roads
Asphalt
Schools
School District
Wauseon
Elementary School
Wauseon
Middle School
None
High School
Wauseon
Listing courtesy of Wanda M. Henry of Key Realty LTD wandahenry@hotmail.com

Listing information is provided by Participants of the NORIS MLS. IDX information is provided exclusively for personal, non-commercial use, and may not be used for any purpose other than to identify prospective properties consumers may be interested in purchasing. Information is deemed reliable but not guaranteed. Copyright 2026, NORIS MLS.
Last checked: 2026-10-19 09:55 AM UTC
Neighborhood & Commute
Source: Walkscore
Save
Ask
Tour
Hide
Did you know? You can invite friends and family to your search. They can join your search, rate and discuss listings with you.