Skip to content
Save
Ask
Tour
Hide
Share
$615,000
16 Days On Site

2910 Setter Point Drive
Maumee, OH 43537

For Sale|Single Family Residence|Active
4
Beds
3
Total Baths
2
Full Baths
1
Partial Bath
3,218
SqFt
$191
/SqFt
2024
Built
Subdivision:
Stonegate
County:
Lucas
Listing courtesy of Victoria D. Valle of The Danberry Co. victoria@luxionhomes.com
Call Now: 419-537-0090
Is this the listing for you? We can help make it yours.
419-537-0090
2910 Setter Point Drive2910 Setter Point Drive2910 Setter Point Drive2910 Setter Point Drive
Save
Ask
Tour
Hide
Share

Mortgage Calculator

Monthly Payment (Est.)

Enter an interest rate to see your estimated monthly payment.
Calculator powered by Showcase IDX, a Constellation1 Company. Copyright ©2026 Information is deemed reliable but not guaranteed.

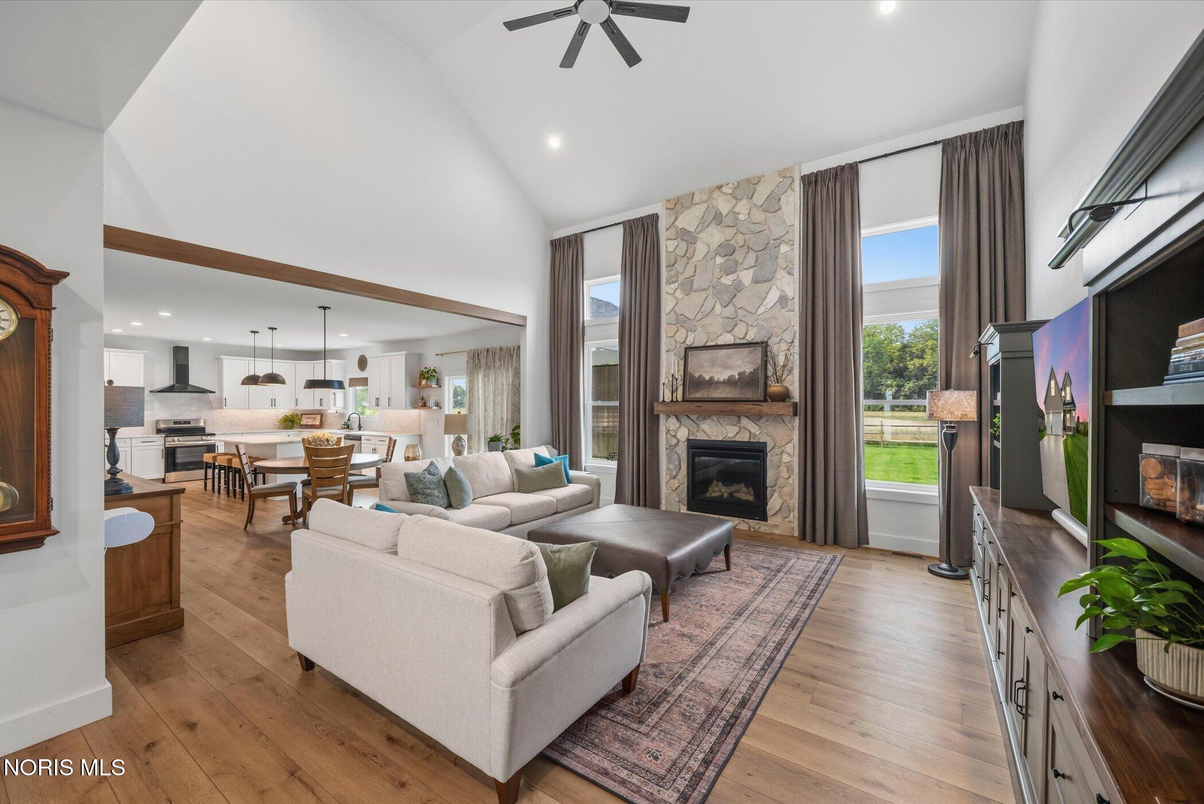
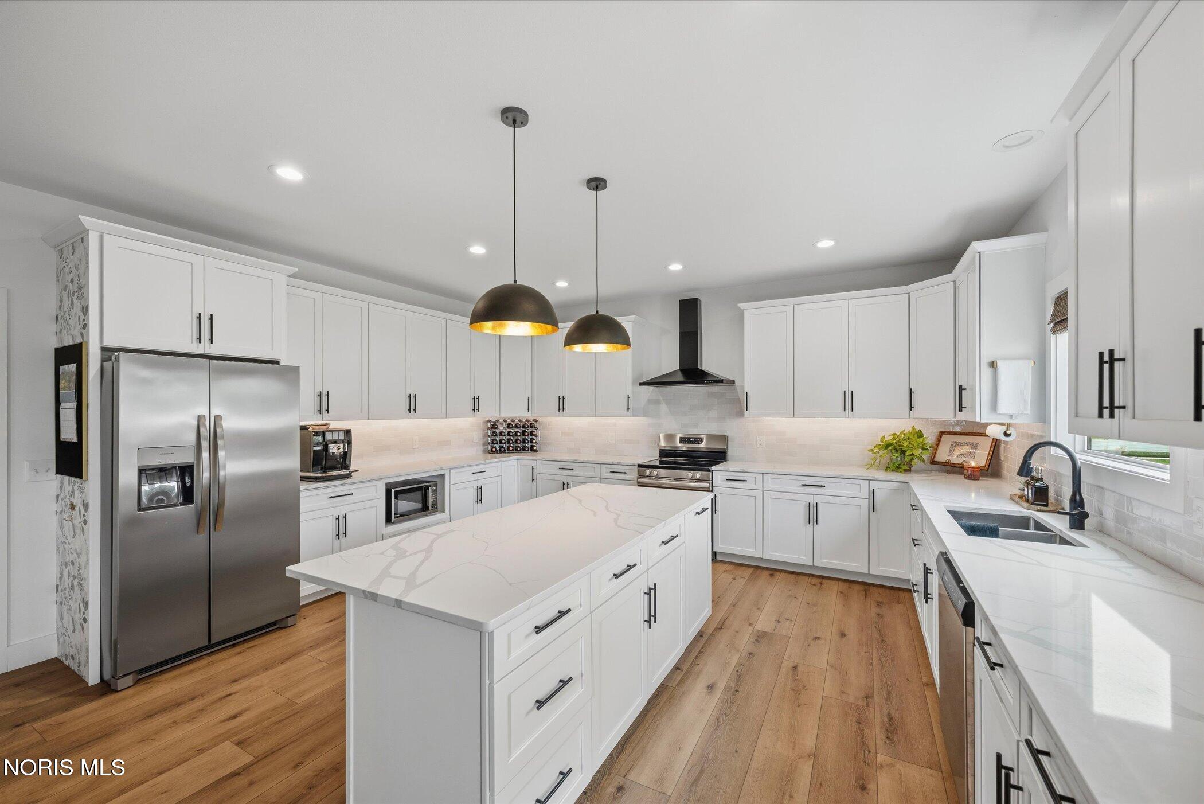
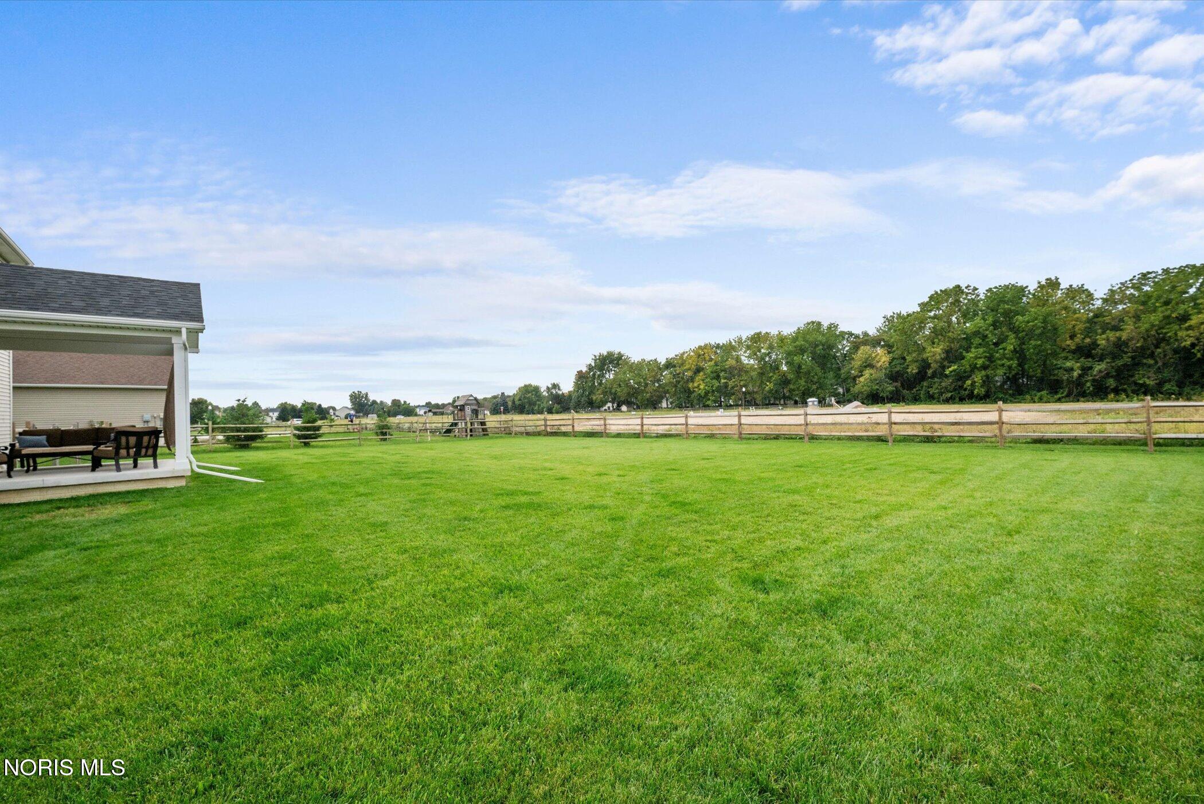
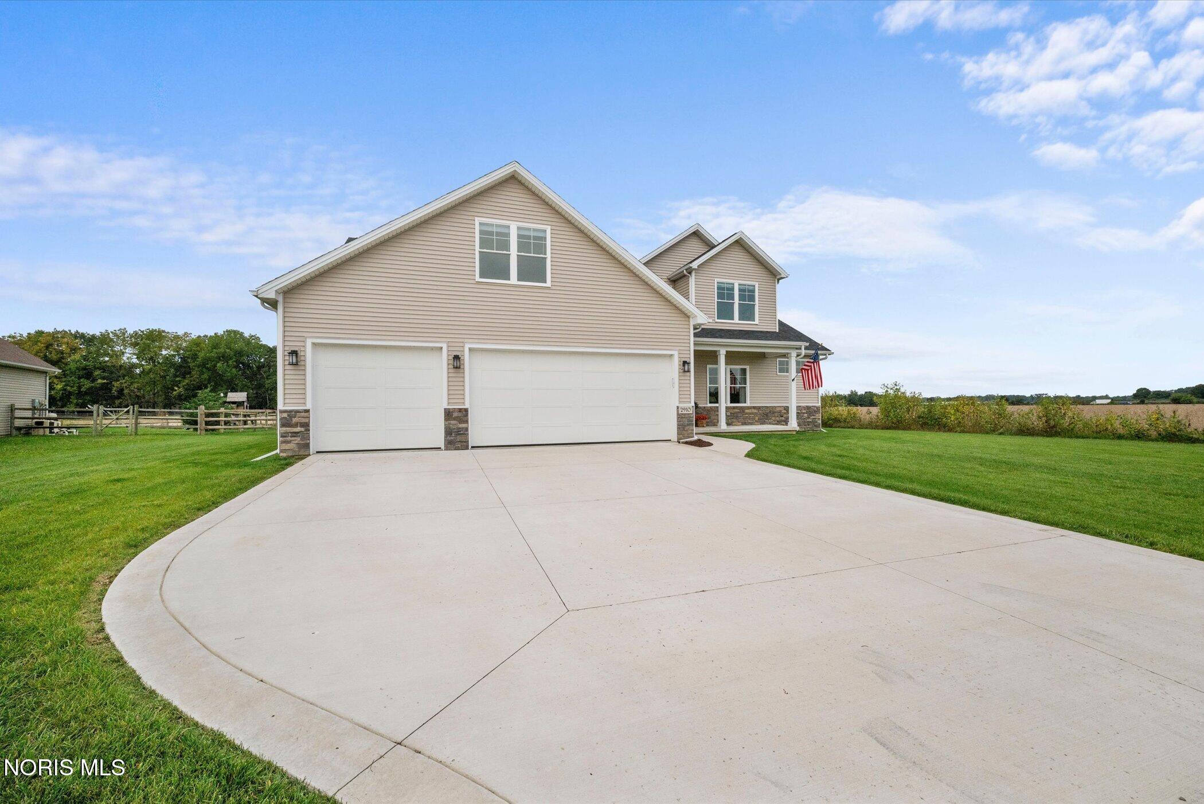
Why wait to build when your dream home is already waiting for you? Step into this practically new 2024 home in desirable Stonegate, where modern design, thoughtful touches and effortless living come together beautifully. With over 3,200 square feet, a spacious open floor plan and a setting in the highly sought-after Anthony Wayne School District, this home offers the space and lifestyle you've been looking for—without the wait, uncertainty or hassle of new construction. From the moment you enter, you'll appreciate the open, inviting design created for the way we live today. Gather with family, entertain friends or simply enjoy the comfort of having room to spread out. The living room has been transformed into a private office, creating a quiet and stylish space for working from home, studying or pursuing your favorite hobbies. The kitchen is designed to be both beautiful and functional, featuring under-cabinet LED lighting, while the fireplace has been enhanced with faux stone for a dramatic focal point. Every detail feels intentional and thoughtfully chosen. The expansive three-car garage is another standout, complete with an epoxy-coated floor that brings both durability and polished style. Outside, the large fenced yard provides wonderful space to relax, entertain, garden or let four-legged family members run and play. And with great neighbors and a welcoming Stonegate setting, you'll quickly feel at home. With four bedrooms, 5th bedroom or bonus room, 2½ baths, a full basement offering endless possibilities and a 3-car attached garage, there is room for today's needs and tomorrow's dreams. Nearly new. Beautifully cared for. Thoughtfully enhanced. This is your opportunity to enjoy the best of new construction without starting from scratch. Come see why this home feels like the one you've been waiting for.

Save
Ask
Tour
Hide
Share
Listing Snapshot
Price 
$615,000
Days On Site 
16 Days
Bedrooms 
4
Inside Area (SqFt) 
3,218 sqft
Total Baths 
3
Full Baths 
2
Partial Baths 
1
Lot Size 
0.39 Acres
Year Built 
2024
MLS Number 
10014226
Status 
Active
Property Tax 
N/A
HOA/Condo/Coop Fees 
N/A
Sq Ft Source 
Public Records
Friends & Family
Recent Activity
a week agoStatus changed to Active
a week agoListing updated with changes from the MLS
2 weeks agoListing first seen on site
General Features
Acres 
0.39
Disclosures 
Property Disclosure
Foundation 
Combination
Garage 
Yes
Garage Spaces 
3.5
Levels 
Two
Number Of Stories 
2
Parking 
ConcreteDrivewayOn StreetAttachedGarage
Parking Spaces 
6
Property Sub Type 
Single Family Residence
Style 
Traditional
Utilities 
Electricity ConnectedNatural Gas ConnectedWater ConnectedSewer Available
Water Source 
Public
Zoning 
17-RB
Interior Features
Appliances 
DisposalDishwasherElectric OvenMicrowaveWater Heater
Basement 
Full
Cooling 
Central AirCeiling Fan(s)
Electric 
200+ Amp Service
Fireplace 
Yes
Fireplace Features 
GasFamily Room
Fireplaces 
1
Flooring 
CarpetTileWood
Heating 
Forced AirNatural Gas
Interior 
Double VanityEntrance FoyerEat-in KitchenOpen FloorplanPantryWalk-In Closet(s)Ceiling Fan(s)Cathedral Ceiling(s)Vaulted Ceiling(s)
Laundry Features 
Main Level
Bedroom 2 
Dimensions - 17.0x12.0Level - UpperFeatures - Ceiling Fan(s)
Bedroom 3 
Dimensions - 17.0x12.0Level - UpperFeatures - Ceiling Fan(s)
Bedroom 4 
Dimensions - 18.0x11.0Level - UpperFeatures - Ceiling Fan(s)
Bonus Room 
Dimensions - 23.0x16.0Level - Upper
Den 
Dimensions - 12.0x11.0Level - Main
Family Room 
Dimensions - 28.0x18.0Level - MainFeatures - Ceiling Fan(s), Vaulted Ceiling(s)
Kitchen 
Dimensions - 25.0x17.0Level - MainFeatures - Kitchen Island
Primary Bedroom 1 
Dimensions - 15.0x15.0Level - MainFeatures - Ceiling Fan(s)
Save
Ask
Tour
Hide
Share
Exterior Features
Construction Details 
StoneVinyl Siding
Exterior 
Private YardPrivate Entrance
Fencing 
Split Rail
Patio And Porch 
Front PorchCoveredPatioPorch
Road Frontage 
City Street
Roof 
AsphaltShingle
View 
Trees/Woods
Waterview 
Trees/Woods
Community Features
Accessibility Features 
Accessible Full Bath
School District 
Anthony Wayne
Township 
Monclova
Schools
School District
Anthony Wayne
Elementary School
Monclova
Middle School
Fallen Timbers
High School
Anthony Wayne
Listing courtesy of Victoria D. Valle of The Danberry Co. victoria@luxionhomes.com


Listing information is provided by Participants of the NORIS MLS. IDX information is provided exclusively for personal, non-commercial use, and may not be used for any purpose other than to identify prospective properties consumers may be interested in purchasing. Information is deemed reliable but not guaranteed. Copyright 2026, NORIS MLS.
Last checked: 2026-10-19 04:15 PM UTC

Neighborhood & Commute
Source: Walkscore
Save
Ask
Tour
Hide
Share