Skip to content
Save
Ask
Tour
Hide
Share
$369,900
13 Days On Site

725 Ann Avenue
Wauseon, OH 43567

For Sale|Single Family Residence|Active Under Contract
4
Beds
3
Total Baths
3
Full Baths
1,636
SqFt
$226
/SqFt
1994
Built
Subdivision:
None
County:
Fulton
Listing courtesy of Peggy Vega of RE/MAX Preferred Associates plvega64@yahoo.com
Call Now: 419-537-0090
Is this the listing for you? We can help make it yours.
419-537-0090
725 Ann Avenue725 Ann Avenue725 Ann Avenue725 Ann Avenue
Save
Ask
Tour
Hide
Share

Mortgage Calculator

Monthly Payment (Est.)

Enter an interest rate to see your estimated monthly payment.
Calculator powered by Showcase IDX, a Constellation1 Company. Copyright ©2026 Information is deemed reliable but not guaranteed.

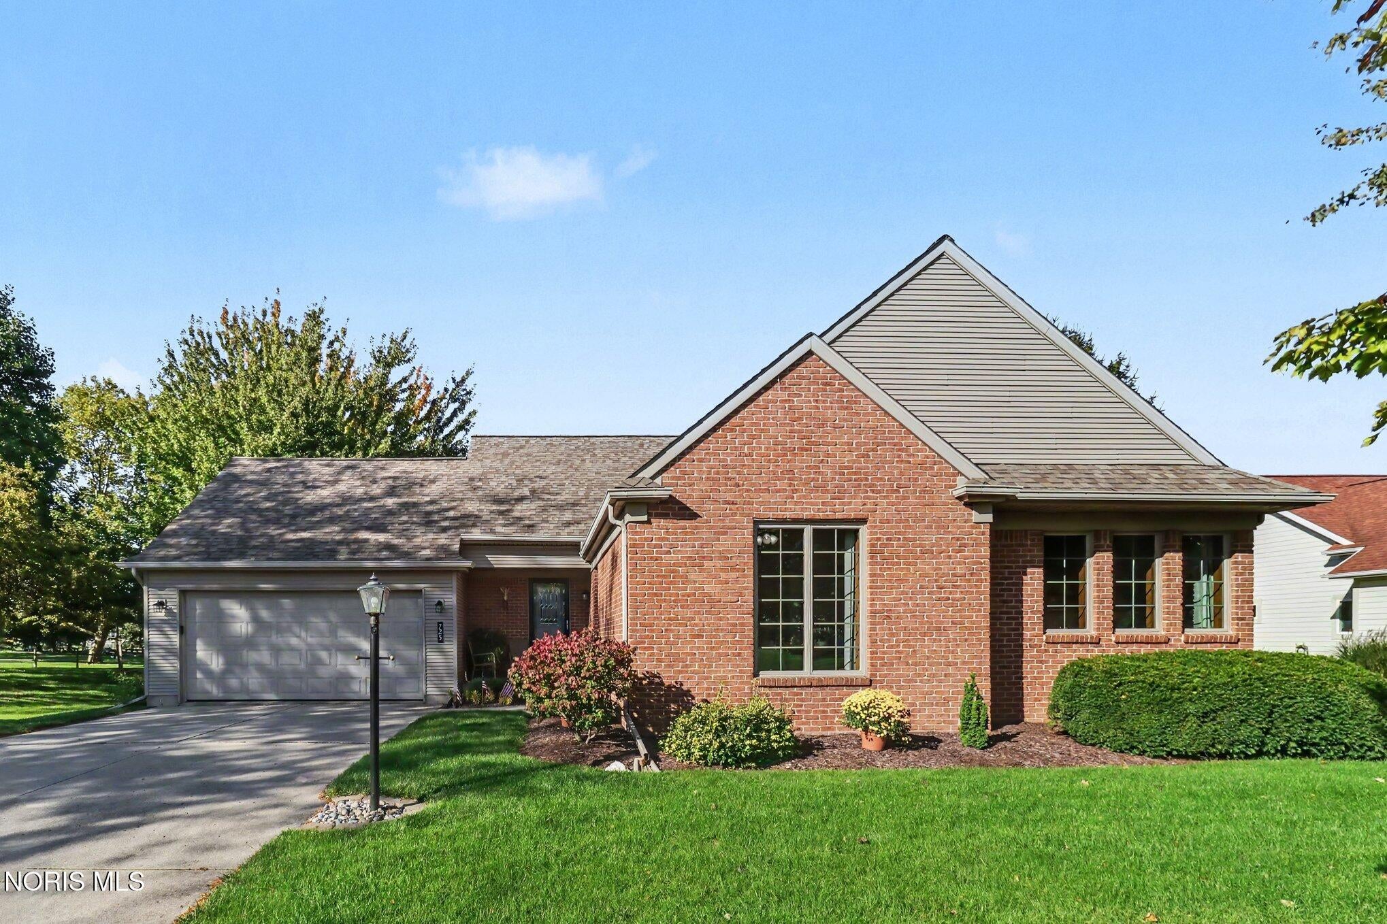
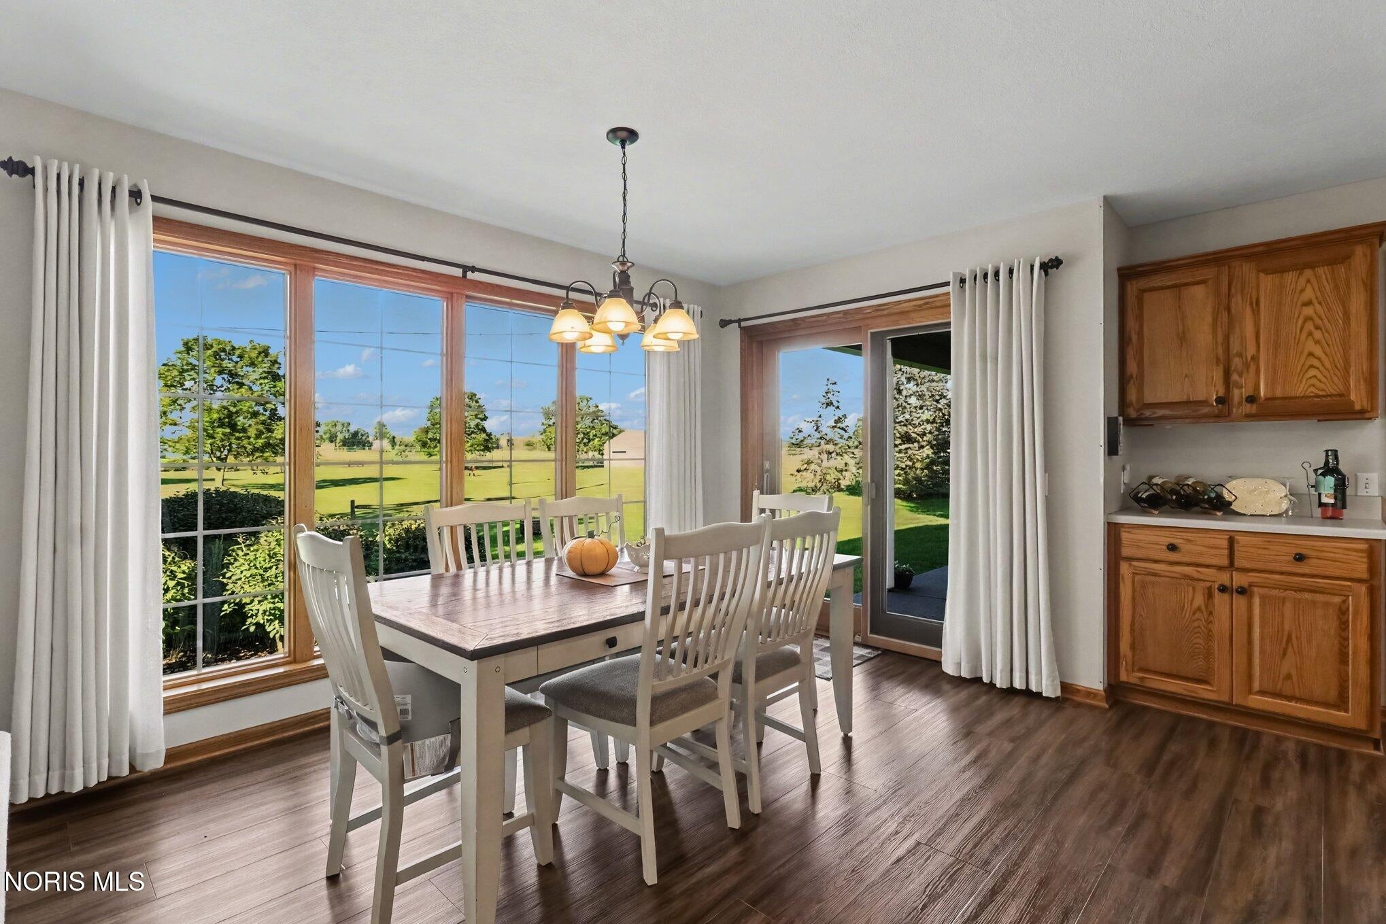
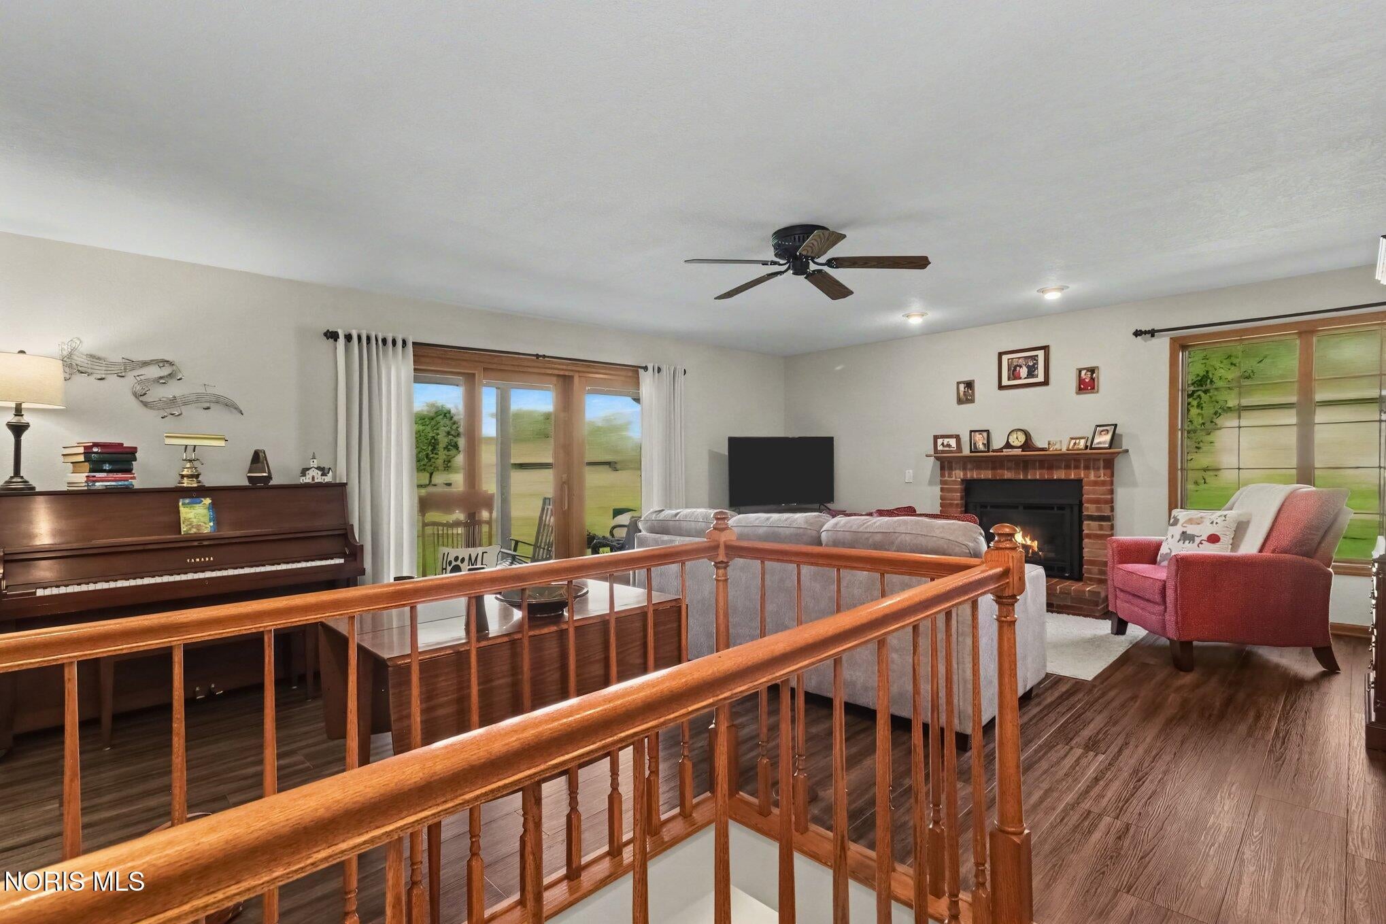
This lovely cul-de-sac home is welcoming you to your new neighborhood! Panoramic views from the covered patio and plenty of space for outdoor entertaining. Not only adjacent to Pettisville Park but also only 2 blocks to the school. Beautiful living and dining room windows with slider in both rooms to enjoy all the natural lighting and summer breezes. Open staircase to the finished basement family room/rec room that also includes a 4th bedroom, full bath, kitchenette, work shop/storage area, and an egress door. News include windows, roof, front entry door and screen door with glass in 2015. Water heater in 2024. Garage entry door, sump pump, and basement carpet in Sept 2026. Upgraded central vac system. Lots of storage between the basement, attic, and backyard shed.

Save
Ask
Tour
Hide
Share
Listing Snapshot
Price 
$369,900
Days On Site 
13 Days
Bedrooms 
4
Inside Area (SqFt) 
1,636 sqft
Total Baths 
3
Full Baths 
3
Partial Baths 
N/A
Lot Size 
0.41 Acres
Year Built 
1994
MLS Number 
10014296
Status 
Active Under Contract
Property Tax 
N/A
HOA/Condo/Coop Fees 
N/A
Sq Ft Source 
Other
Friends & Family
Recent Activity
2 weeks agoListing first seen on site
2 weeks agoListing updated with changes from the MLS
General Features
Acres 
0.41
Disclosures 
Property Disclosure
Garage 
Yes
Garage Spaces 
2
Levels 
One
Number Of Stories 
1
Parking 
ConcreteGarage Door OpenerAttachedGarage
Property Sub Type 
Single Family Residence
Sewer 
Public Sewer
SqFt Below 
1518
Utilities 
Electricity ConnectedNatural Gas ConnectedSewer ConnectedWater Connected
Water Source 
Public
Interior Features
Appliances 
DryerDishwasherElectric RangeRefrigeratorWasher
Basement 
ConcreteFinishedFullSump Pump
Cooling 
Central Air
Fireplace 
Yes
Fireplace Features 
GasLiving Room
Fireplaces 
1
Flooring 
CarpetVinyl
Heating 
Forced AirNatural Gas
Interior 
Central VacuumDouble VanityEntrance Foyer
Laundry Features 
Main Level
Bedroom 2 
Dimensions - 13.0x10.0Level - MainFeatures - Ceiling Fan(s)
Bedroom 3 
Dimensions - 10.0x13.0Level - MainFeatures - Ceiling Fan(s)
Bedroom 4 
Dimensions - 14.0x14.0Level - Lower
Dining Room 
Dimensions - 14.0x12.0Level - Main
Family Room 
Dimensions - 17.0x21.0Level - Lower
Kitchen 
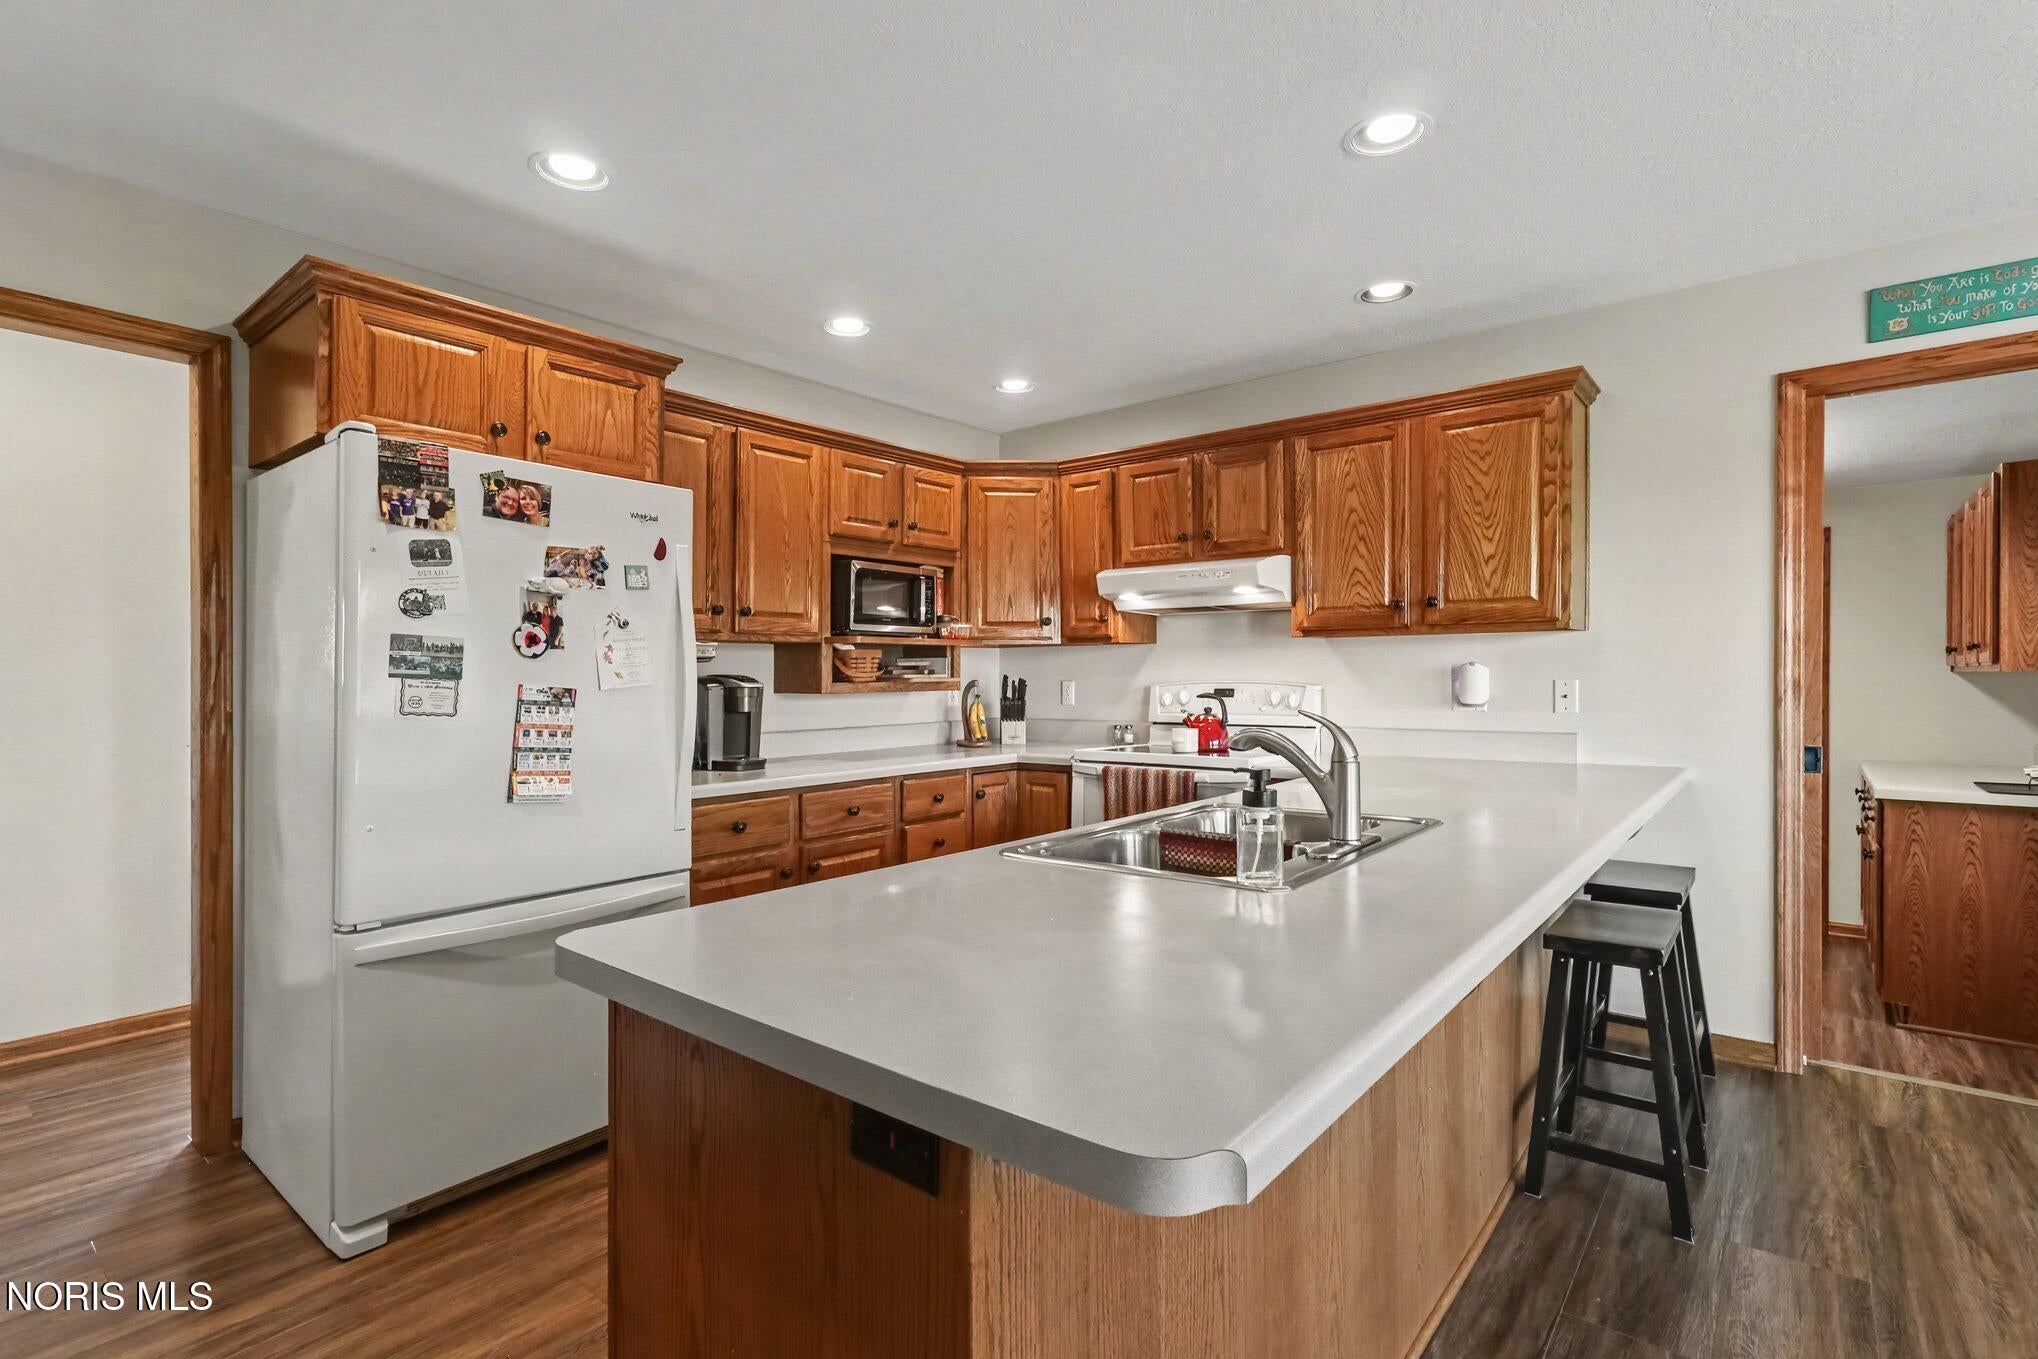
Dimensions - 14.0x12.0Level - Main
Laundry 
Dimensions - 8.0x8.0Level - Main
Living Room 
Dimensions - 17.0x21.0Level - MainFeatures - Ceiling Fan(s)
Primary Bedroom 1 
Dimensions - 12.0x13.0Level - MainFeatures - Ceiling Fan(s)
Save
Ask
Tour
Hide
Share
Exterior Features
Construction Details 
BrickVinyl Siding
Exterior 
Private Yard
Lot Features 
Cul-De-Sac
Patio And Porch 
CoveredPatio
Road Frontage 
City Street
Roof 
Asphalt
Community Features
Community Features 
CurbsParkStreet Lights
School District 
Pettisville
Roads 
Asphalt
Schools
School District
Pettisville
Elementary School
Pettisville
Middle School
None
High School
Pettisville
Listing courtesy of Peggy Vega of RE/MAX Preferred Associates plvega64@yahoo.com


Listing information is provided by Participants of the NORIS MLS. IDX information is provided exclusively for personal, non-commercial use, and may not be used for any purpose other than to identify prospective properties consumers may be interested in purchasing. Information is deemed reliable but not guaranteed. Copyright 2026, NORIS MLS.
Last checked: 2026-10-19 09:07 AM UTC

Neighborhood & Commute
Source: Walkscore
Save
Ask
Tour
Hide
Share