Skip to content
Save
Ask
Tour
Hide
Share
$309,900
12 Days On Site

4950 Waterville Swanton Road
Swanton, OH 43558

For Sale|Single Family Residence|Active Under Contract
3
Beds
2
Total Baths
1
Full Bath
1
Partial Bath
1,196
SqFt
$259
/SqFt
1968
Built
Subdivision:
None
County:
Lucas
Listing courtesy of Laura Parrish of Howard Hanna lauraparrish@howardhanna.com
Call Now: 419-537-0090
Is this the listing for you? We can help make it yours.
419-537-0090
4950 Waterville Swanton Road4950 Waterville Swanton Road4950 Waterville Swanton Road4950 Waterville Swanton Road
Save
Ask
Tour
Hide
Share

Mortgage Calculator

Monthly Payment (Est.)

Enter an interest rate to see your estimated monthly payment.
Calculator powered by Showcase IDX, a Constellation1 Company. Copyright ©2026 Information is deemed reliable but not guaranteed.

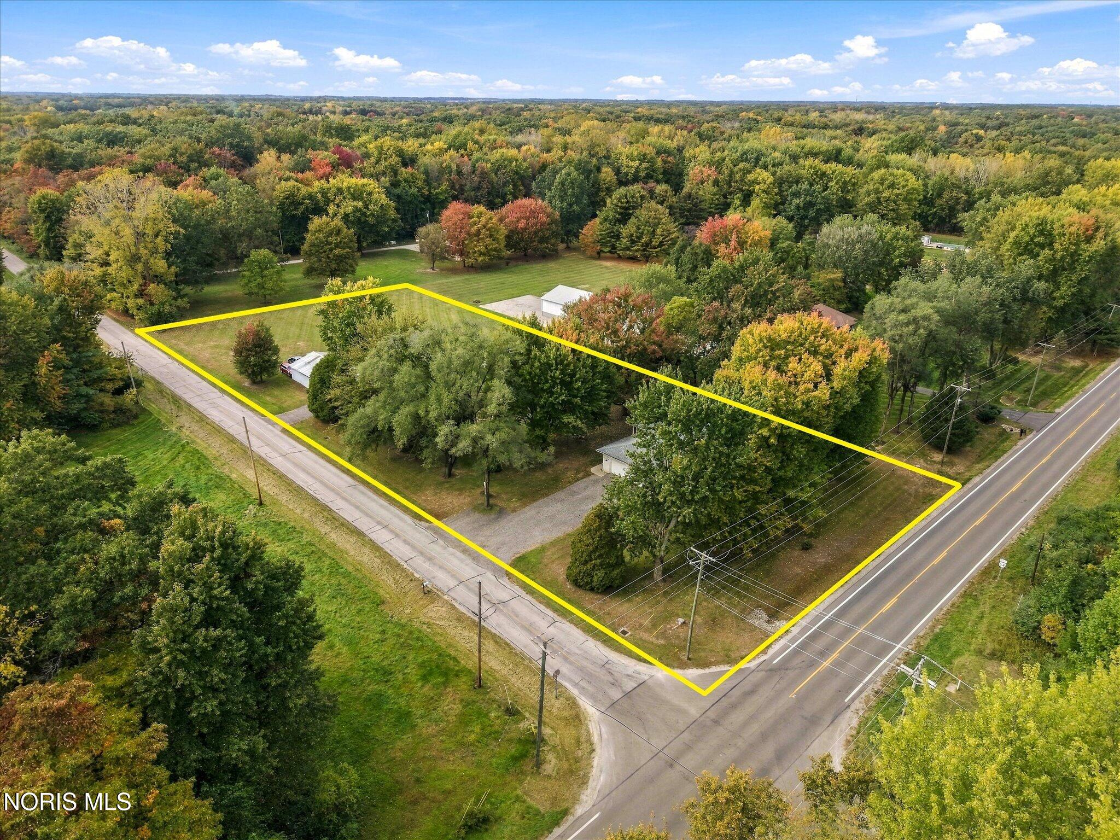
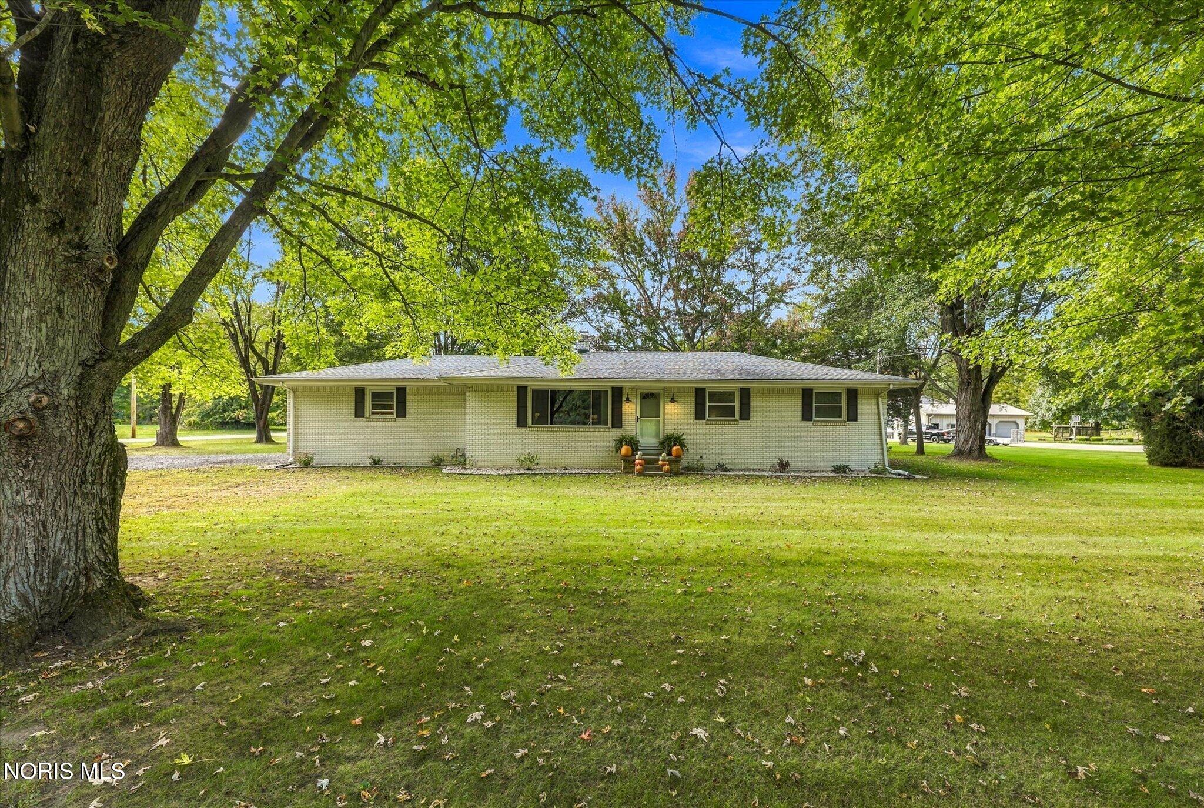
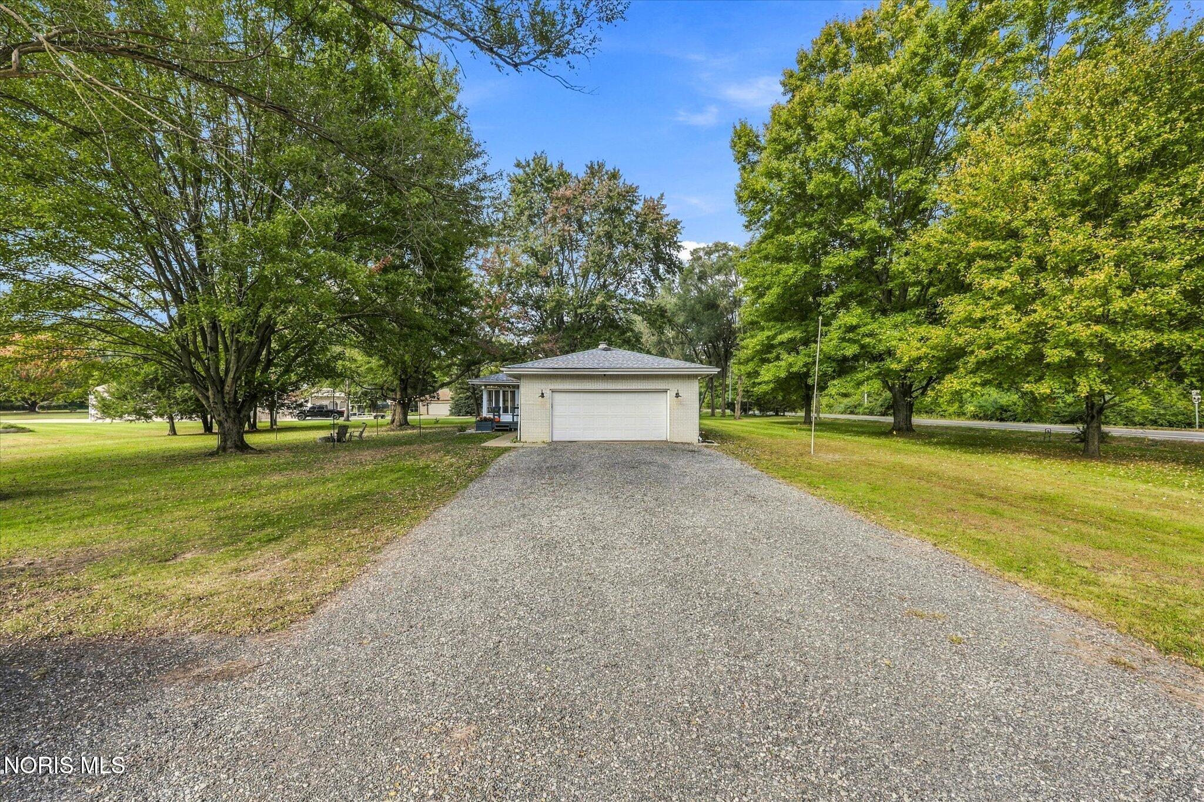
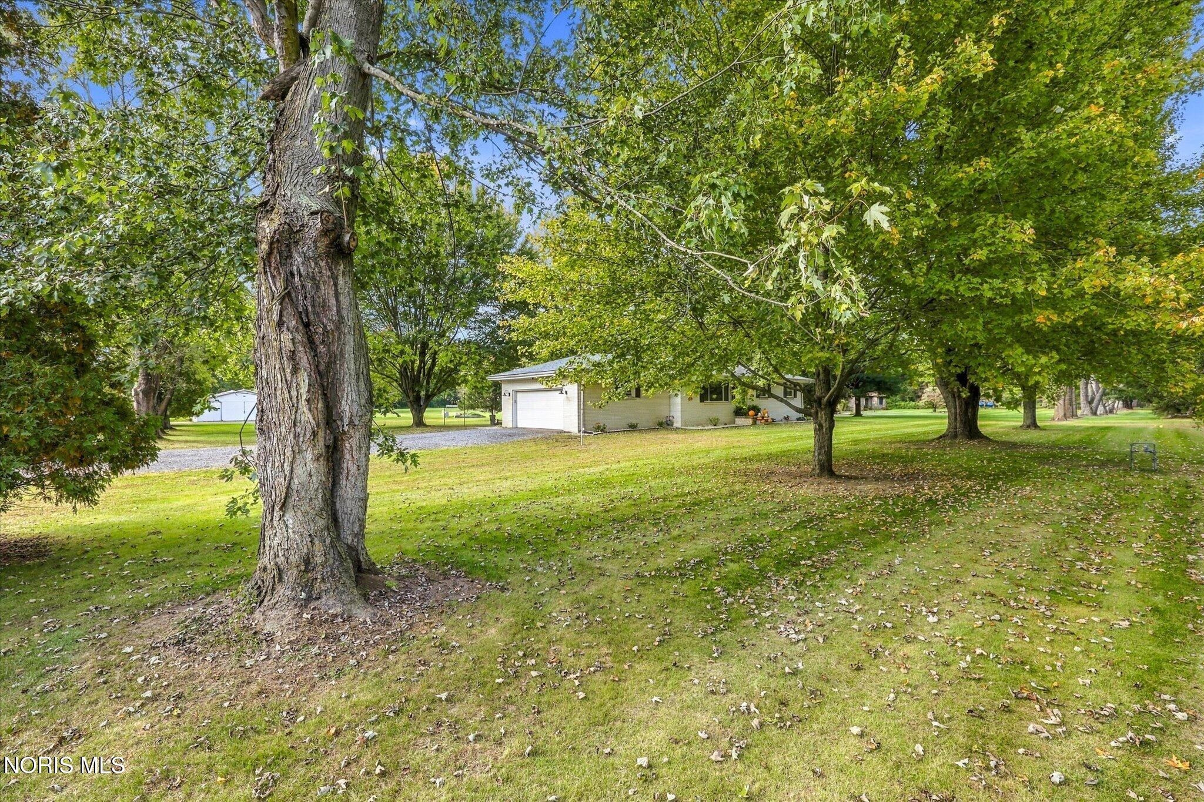
Looking for acreage, a great pole barn and more space than you expect? This one delivers! Set on 2.5 acres, this all-brick 3-bedroom, 1.5-bath ranch features a full basement and an impressive 30x40 pole barn—an increasingly hard-to-find combination. The full basement provides exceptional additional living space, including two spacious 15x12 finished rooms currently used as bedrooms as well as a common area—perfect for guests, home offices, hobbies or flex space. Outside, enjoy the attached 2-car garage, improved barn drive and parking area, landscaping and plenty of room to enjoy the country setting. The sellers have completed numerous meaningful improvements, including septic leach-field work, perimeter drainage tile maintenance, new sump pumps, water softener, furnace control board, bathroom updates, new appliances and more. Located near Oak Openings and miles of horse and biking trails. If you've been waiting for a country property with acreage, storage and room for all the extras, don't miss this one!

Save
Ask
Tour
Hide
Share
Listing Snapshot
Price 
$309,900
Days On Site 
12 Days
Bedrooms 
3
Inside Area (SqFt) 
1,196 sqft
Total Baths 
2
Full Baths 
1
Partial Baths 
1
Lot Size 
2.5 Acres
Year Built 
1968
MLS Number 
10014431
Status 
Active Under Contract
Property Tax 
N/A
HOA/Condo/Coop Fees 
N/A
Sq Ft Source 
Public Records
Friends & Family
Recent Activity
a week agoStatus changed to Active Under Contract
a week agoListing updated with changes from the MLS
2 weeks agoListing first seen on site
General Features
Acres 
2.5
Disclosures 
Property DisclosureLead Based Paint Disclosure
Garage 
Yes
Garage Spaces 
2
Home Warranty 
Yes
Levels 
One
Number Of Stories 
1
Parking 
Additional ParkingDrivewayGarage Door OpenerGravelAttachedGarage
Property Sub Type 
Single Family Residence
Security 
Smoke Detector(s)Closed Circuit Camera(s)
Sewer 
Septic Tank
SqFt Below 
1196
Style 
Traditional
Utilities 
Electricity ConnectedNatural Gas ConnectedSewer ConnectedWater Connected
Water Source 
Well
Interior Features
Appliances 
DryerDishwasherGas RangeMicrowaveRefrigeratorWasherWater HeaterWater Softener Owned
Basement 
FinishedFullSump Pump
Cooling 
Central Air
Electric 
Circuit Breakers
Flooring 
CarpetHardwoodLaminateTileVinyl
Heating 
Forced AirNatural Gas
Interior 
Double VanityCeiling Fan(s)
Laundry Features 
In Basement
Bedroom 2 
Dimensions - 11.0x10.0Level - MainFeatures - Ceiling Fan(s)Description - Hardwood, New Window Blinds
Bedroom 3 
Dimensions - 10.0x9.0Level - MainFeatures - Ceiling Fan(s)Description - Hardwood, New Window Blinds
Kitchen 
Dimensions - 18.0x10.0Level - MainFeatures - Ceiling Fan(s)Description - Hardwood, Eat-In
Living Room 
Dimensions - 18.0x15.0Level - MainDescription - Luxury Vinyl plank
Primary Bedroom 1 
Dimensions - 14.0x11.0Level - MainFeatures - Ceiling Fan(s)Description - Hardwood, New Window Blinds
Sun Room 
Dimensions - 11.0x11.0Level - MainDescription - Not included in Sqft., floor LVP, gas wall heater
Save
Ask
Tour
Hide
Share
Exterior Features
Construction Details 
Brick
Exterior 
Fire PitLighting
Lot Features 
Corner LotLandscaped
Other Structures 
Barn(s)
Patio And Porch 
Deck
Roof 
Shingle
View 
Trees/Woods
Waterview 
Trees/Woods
Windows/Doors 
Sliding DoorsStorm Door(s)
Community Features
Accessibility Features 
Smart Technology
School District 
Swanton
Schools
School District
Swanton
Elementary School
Swanton
Middle School
Swanton
High School
Swanton
Listing courtesy of Laura Parrish of Howard Hanna lauraparrish@howardhanna.com


Listing information is provided by Participants of the NORIS MLS. IDX information is provided exclusively for personal, non-commercial use, and may not be used for any purpose other than to identify prospective properties consumers may be interested in purchasing. Information is deemed reliable but not guaranteed. Copyright 2026, NORIS MLS.
Last checked: 2026-10-19 06:10 PM UTC

Neighborhood & Commute
Source: Walkscore
Save
Ask
Tour
Hide
Share