Skip to content
Save
Ask
Tour
Hide
Share
$422,600
11 Days On Site

15250 Cypress Drive
Perrysburg, OH 43551

For Sale|Single Family Residence|Active
3
Beds
2
Total Baths
2
Full Baths
2,119
SqFt
$199
/SqFt
2026
Built
Subdivision:
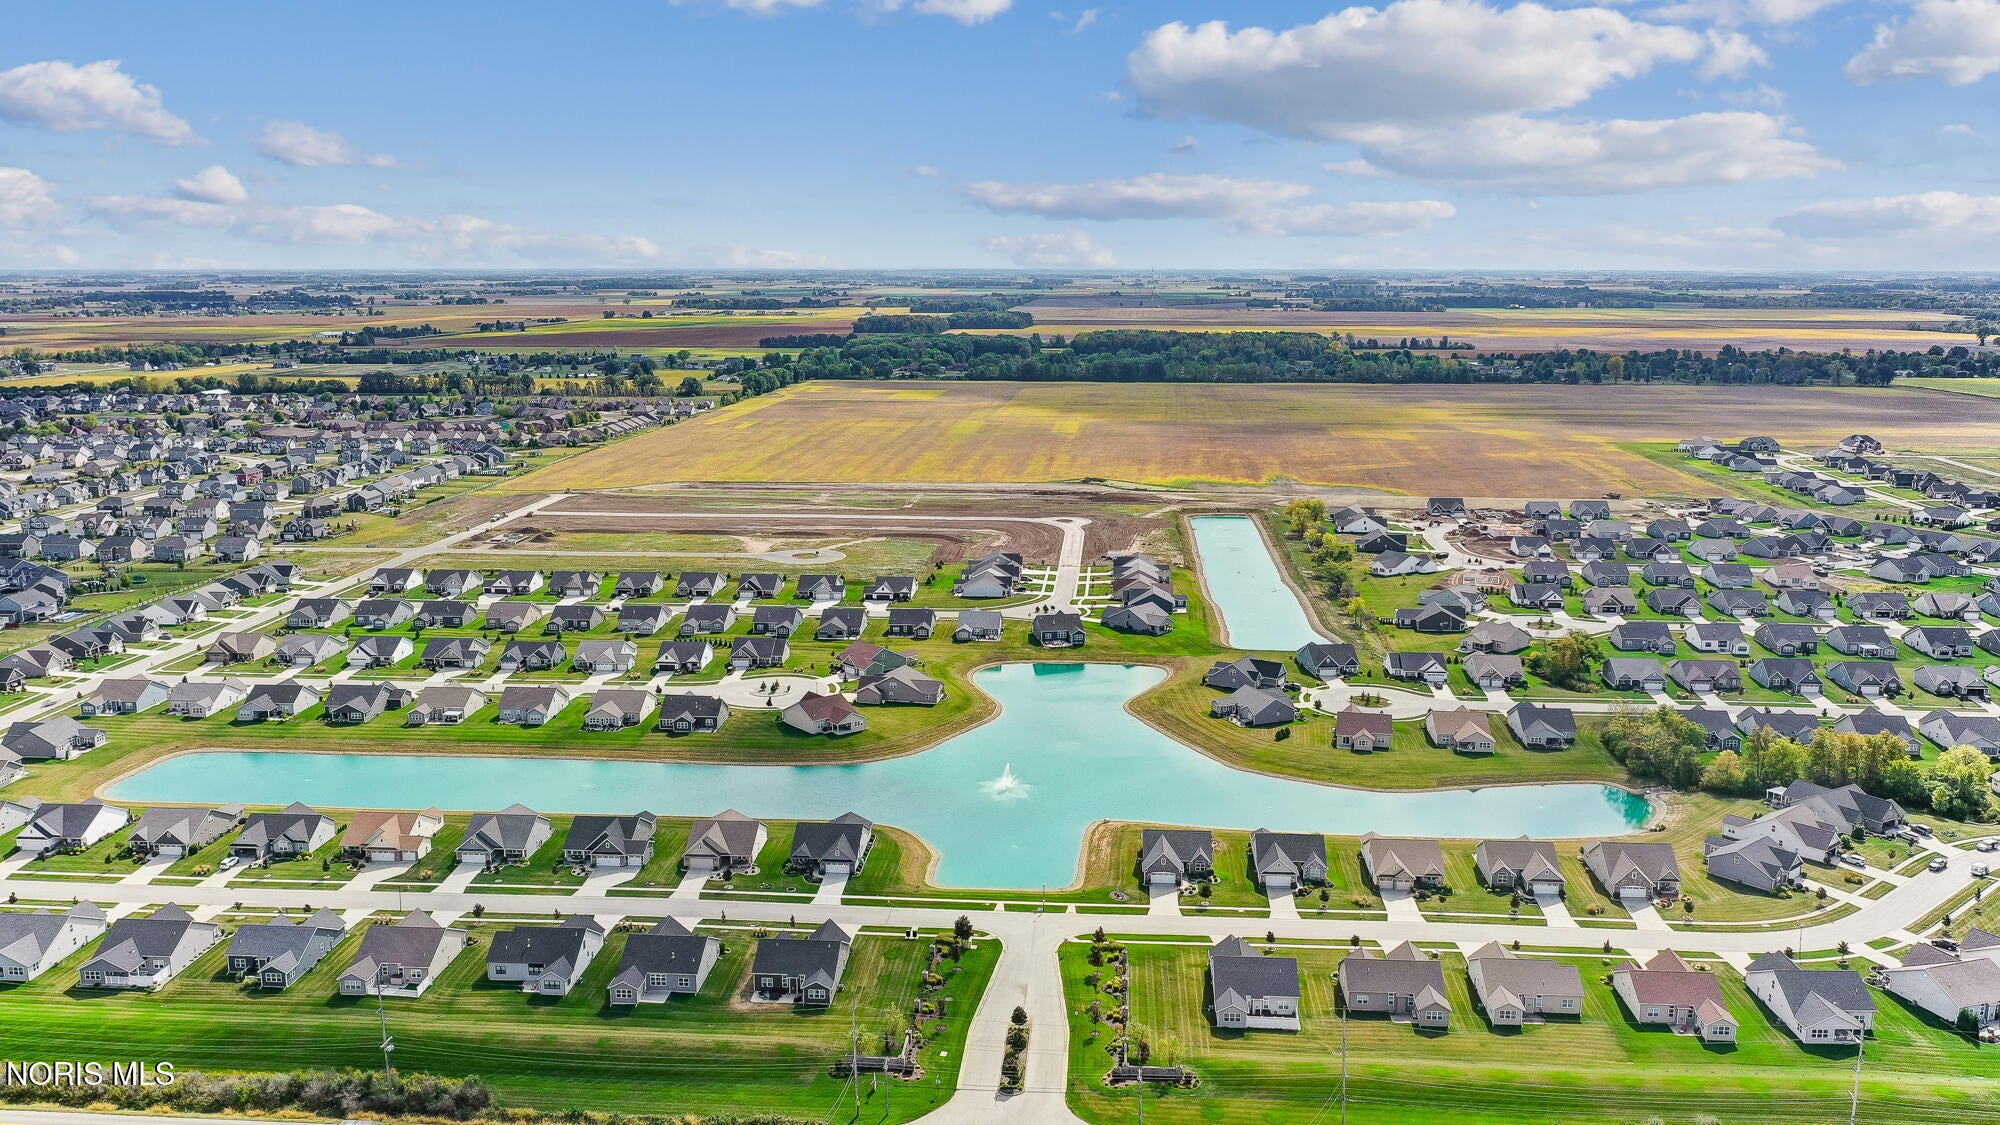
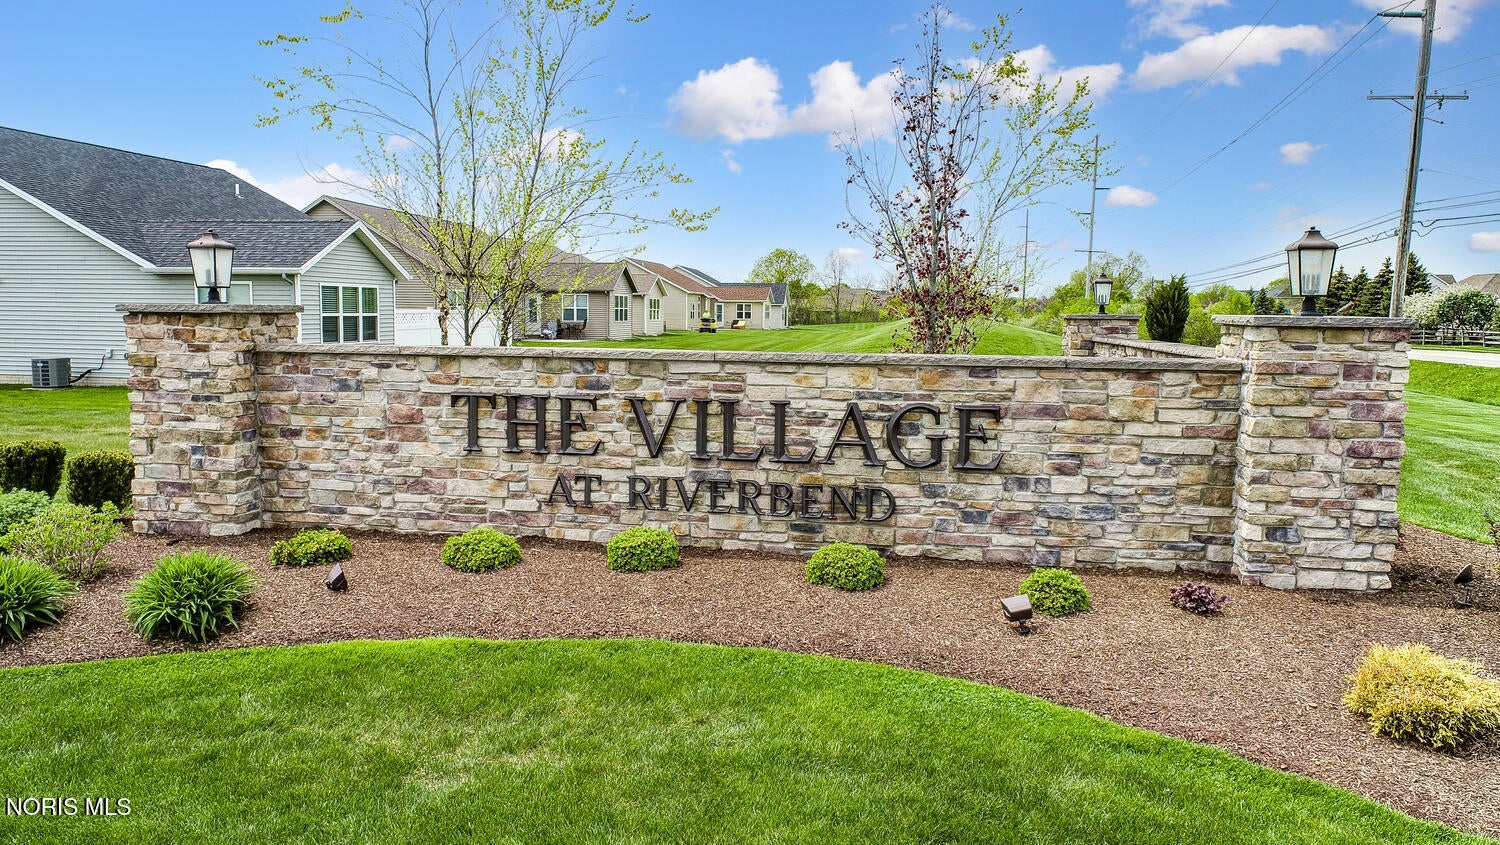
Village at Riverbend
County:
Wood
Listing courtesy of Shannon Saggese of Serenity Realty LLC shannonsaggese@gmail.com
Call Now: 419-537-0090
Is this the listing for you? We can help make it yours.
419-537-0090
15250 Cypress Drive15250 Cypress Drive
Save
Ask
Tour
Hide
Share

Mortgage Calculator

Monthly Payment (Est.)

Enter an interest rate to see your estimated monthly payment.
Calculator powered by Showcase IDX, a Constellation1 Company. Copyright ©2026 Information is deemed reliable but not guaranteed.

Presenting the KEYSTONE floor plan by McCARTHY BUILDERS! Situated on a spacious corner lot, this home offers the perfect blend of comfort, style, and low-maintenance living. A welcoming covered front porch leads into an open-concept floor plan featuring a soaring 10' great room ceiling and cozy gas fireplace. The well-appointed island kitchen showcases shaker cabinetry, quartz countertops, and a subway tile backsplash, flowing seamlessly into the dining area and bright sunroom. Step outside to enjoy a covered rear porch and adjacent patio overlooking the backyard. The primary suite features a private ensuite bath with a walk-in shower and large walk-in closet, while a guest bedroom and versatile third bedroom/den provide flexibility for family, guests, or a home office. Main-floor laundry adds everyday convenience. Upstairs, a spacious finished loft and walk-in attic storage provide valuable bonus living and storage space. The HOA handles lawn care, snow removal and sprinkler line maintenance, allowing you to enjoy a truly low-maintenance lifestyle.

Save
Ask
Tour
Hide
Share
Listing Snapshot
Price 
$422,600
Days On Site 
11 Days
Bedrooms 
3
Inside Area (SqFt) 
2,119 sqft
Total Baths 
2
Full Baths 
2
Partial Baths 
N/A
Lot Size 
0.341 Acres
Year Built 
2026
MLS Number 
10014457
Status 
Active
Property Tax 
N/A
HOA/Condo/Coop Fees 
N/A
Sq Ft Source 
Builder
Friends & Family
Recent Activity
2 weeks agoListing first seen on site
2 weeks agoListing updated with changes from the MLS
General Features
Acres 
0.341
Disclosures 
None
Garage 
Yes
Garage Spaces 
2
Home Warranty 
Yes
Levels 
Two
Number Of Stories 
1
Parking 
ConcreteGarage Door OpenerAttachedGarage
Parking Spaces 
2
Property Condition 
New Construction
Property Sub Type 
Single Family Residence
Security 
Carbon Monoxide Detector(s)Smoke Detector(s)
Style 
Craftsman
Utilities 
Electricity ConnectedNatural Gas ConnectedSewer ConnectedUnderground UtilitiesWater ConnectedSewer Available
Water Source 
Public
Interior Features
Appliances 
DisposalHumidifierWater Heater
Basement 
Crawl Space
Cooling 
Central AirCeiling Fan(s)
Electric 
200+ Amp Service220 Volts in Laundry220 Volts in Kitchen
Fireplace 
Yes
Fireplace Features 
Blower FanCirculatingGasGlass DoorsLiving RoomGas Log
Fireplaces 
1
Flooring 
CarpetCombinationVinyl
Heating 
Forced AirNatural Gas
Interior 
Double VanityEntrance FoyerEat-in KitchenOpen FloorplanPantryStorageWalk-In Closet(s)Ceiling Fan(s)
Laundry Features 
Electric Dryer HookupMain LevelWasher Hookup
Window Features 
Screens
Bedroom 2 
Dimensions - 11.0x13.0Level - Main
Bedroom 3 
Dimensions - 12.0x10.0Level - Main
Dining Room 
Dimensions - 9.0x14.0Level - Main
Great Room 
Dimensions - 21.0x14.0Level - Main
Kitchen 
Dimensions - 13.0x14.0Level - MainFeatures - Kitchen Island, Pantry
Loft 
Dimensions - 20.0x14.0Level - Upper
Primary Bedroom 1 
Dimensions - 13.0x14.0Level - MainFeatures - Ceiling Fan(s)
Sun Room 
Dimensions - 12.0x14.0Level - MainFeatures - Ceiling Fan(s)
Utility Room 
Dimensions - 7.0x8.0Level - Main
Save
Ask
Tour
Hide
Share
Exterior Features
Construction Details 
StoneVinyl Siding
Lot Features 
Corner LotIrregular LotSprinklers In FrontSprinklers In Rear
Patio And Porch 
Front PorchCoveredPatioPorch
Road Frontage 
City Street
Roof 
Shingle
Windows/Doors 
Screens
Community Features
Association Amenities 
Other
Community Features 
CurbsStreet LightsSidewalks
School District 
Anthony Wayne
Township 
Middleton
Roads 
Asphalt
Schools
School District
Anthony Wayne
Elementary School
Waterville
Middle School
Fallen Timbers
High School
Anthony Wayne
Listing courtesy of Shannon Saggese of Serenity Realty LLC shannonsaggese@gmail.com


Listing information is provided by Participants of the NORIS MLS. IDX information is provided exclusively for personal, non-commercial use, and may not be used for any purpose other than to identify prospective properties consumers may be interested in purchasing. Information is deemed reliable but not guaranteed. Copyright 2026, NORIS MLS.
Last checked: 2026-10-20 07:57 AM UTC

Neighborhood & Commute
Source: Walkscore
Save
Ask
Tour
Hide
Share