Skip to content
Save
Ask
Tour
Hide
Share
$450,000
9 Days On Site

1614 Grand Bay Drive
Oregon, OH 43616

For Sale|Single Family Residence|Active Under Contract
3
Beds
3
Total Baths
2
Full Baths
1
Partial Bath
2,044
SqFt
$220
/SqFt
2004
Built
Subdivision:
Eagles Landing
County:
Lucas
Listing courtesy of Allyson France of The Danberry Co allyson@danberry.com
Call Now: 419-537-0090
Is this the listing for you? We can help make it yours.
419-537-0090
1614 Grand Bay Drive1614 Grand Bay Drive1614 Grand Bay Drive1614 Grand Bay Drive
Save
Ask
Tour
Hide
Share

Mortgage Calculator

Monthly Payment (Est.)

Enter an interest rate to see your estimated monthly payment.
Calculator powered by Showcase IDX, a Constellation1 Company. Copyright ©2026 Information is deemed reliable but not guaranteed.

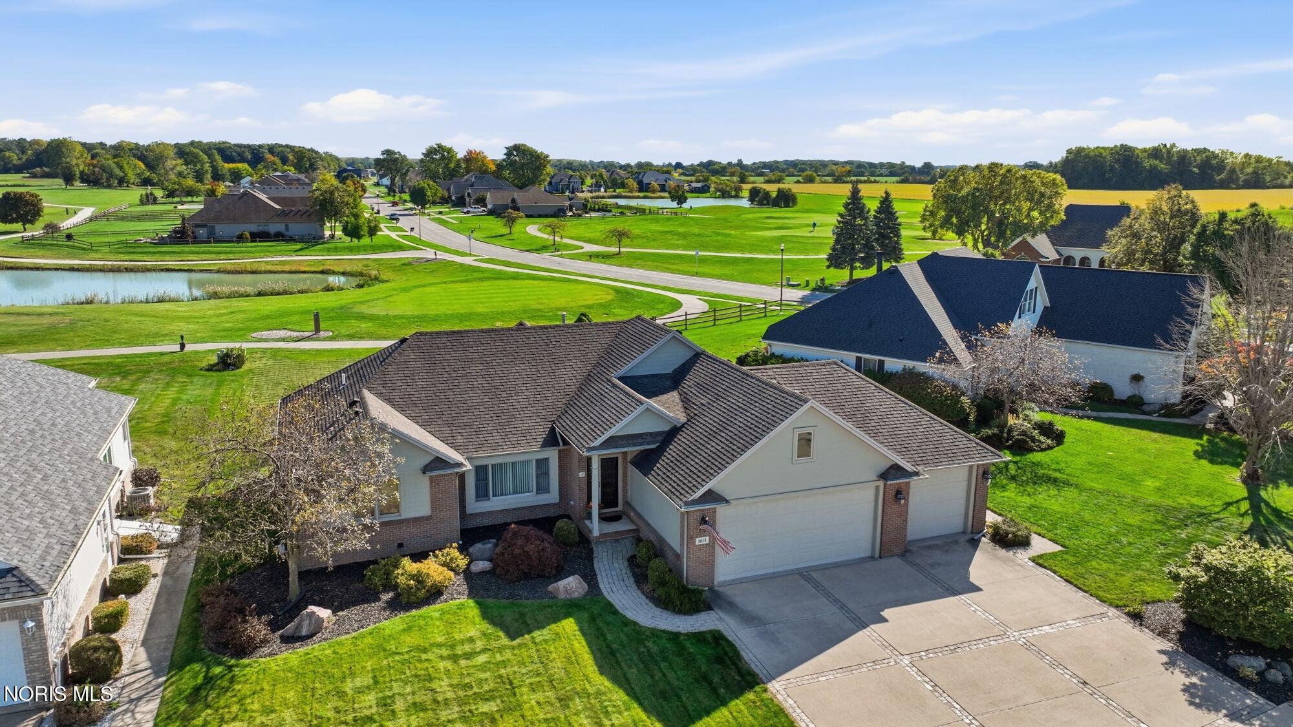
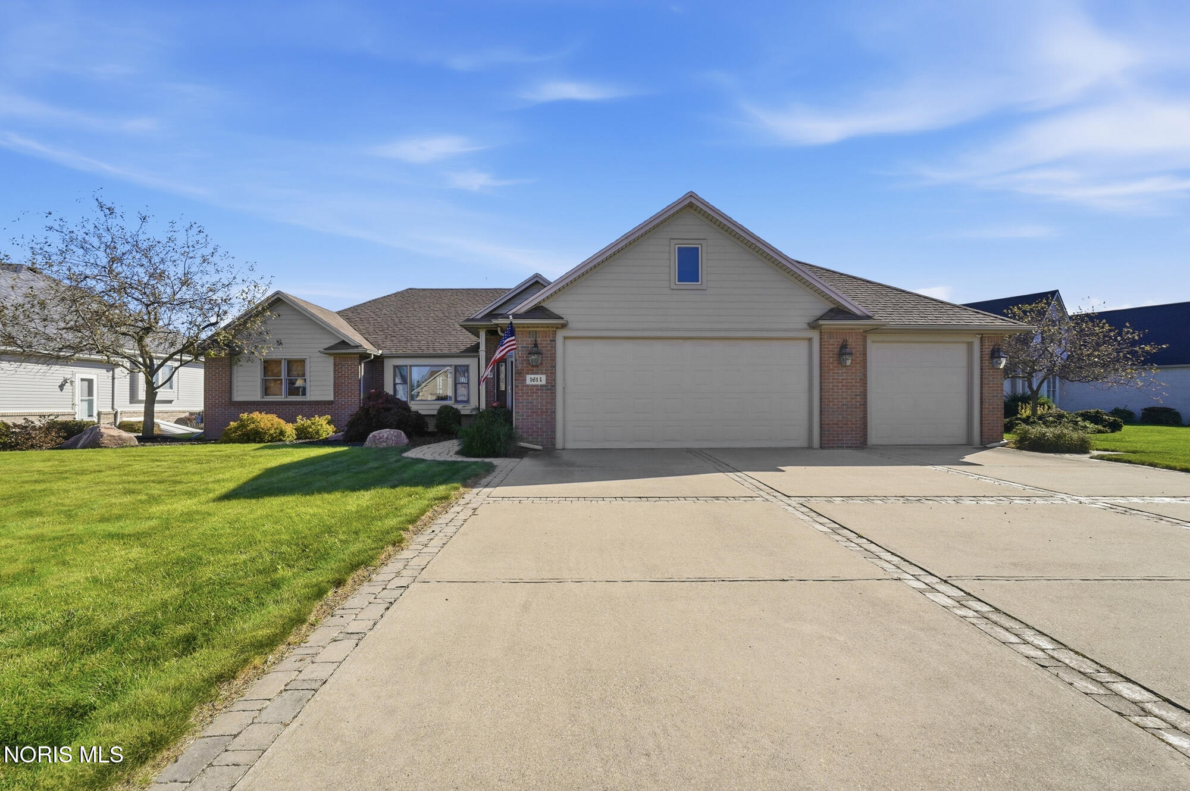
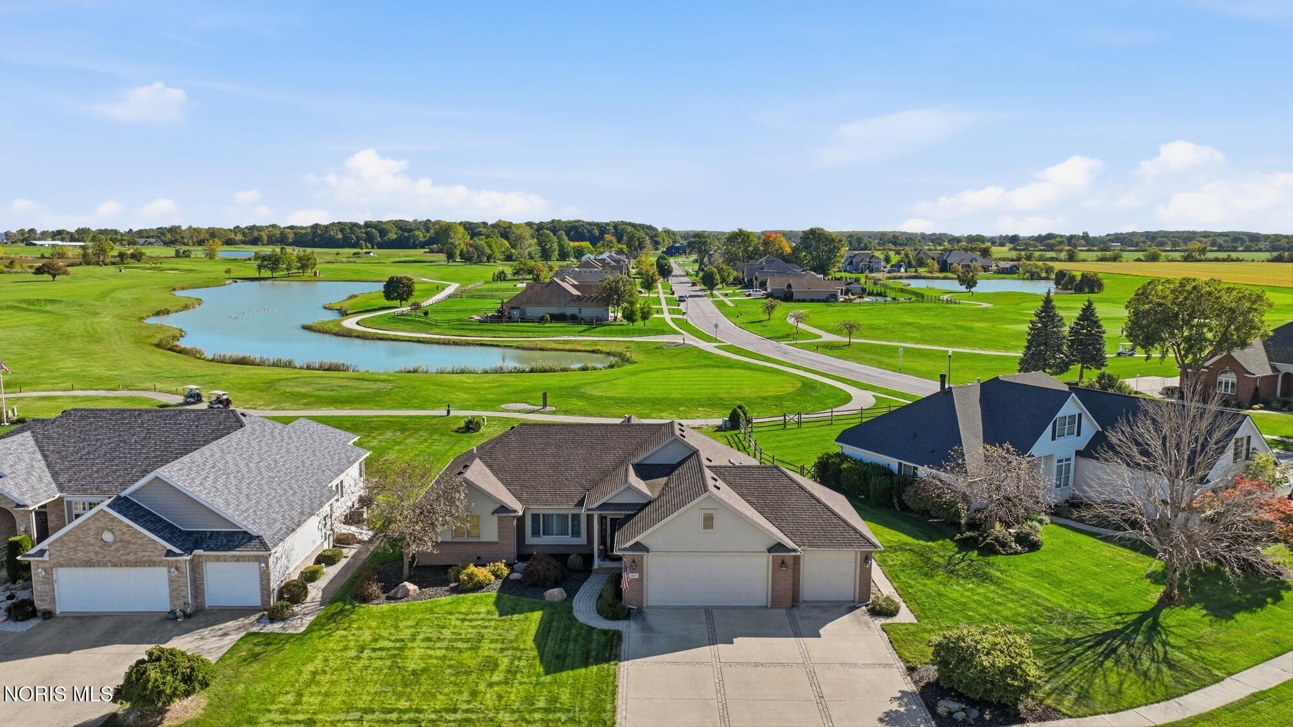
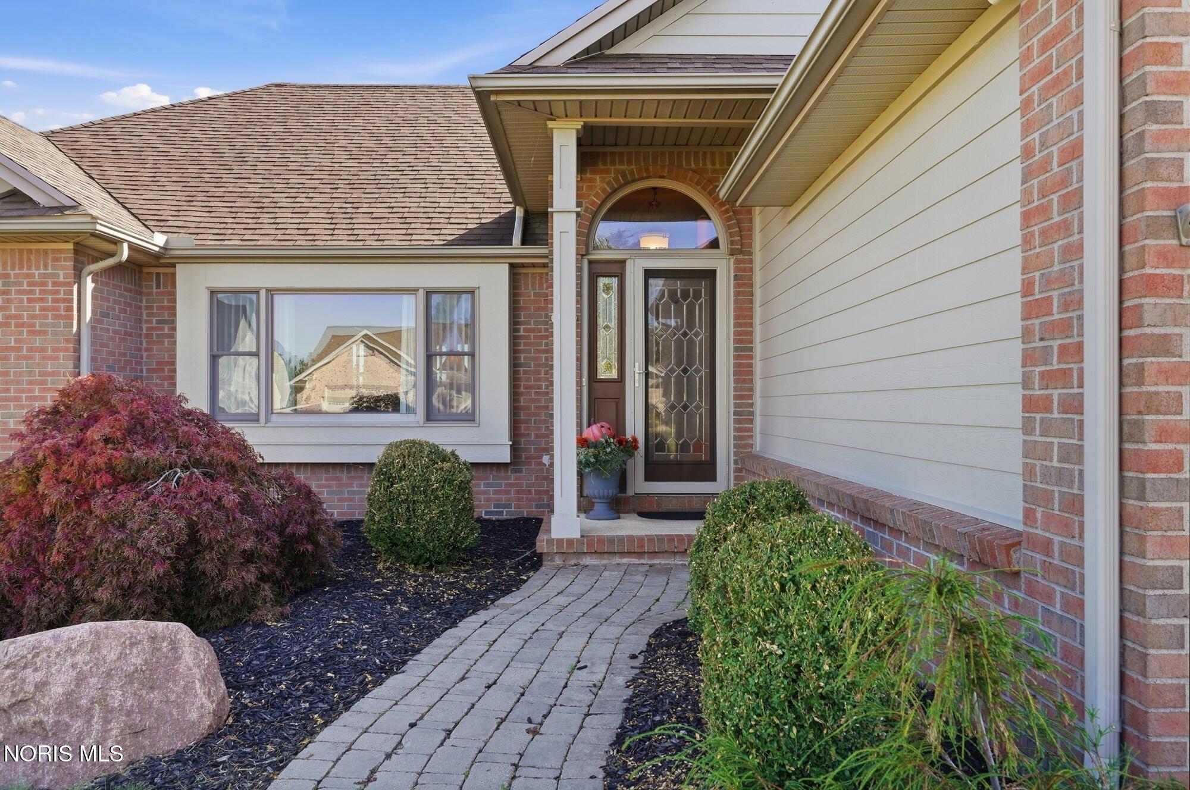
Welcome to this beautifully maintained, custom-built ranch in the Eagles Landing subdivision, offering exceptional single-story living with the added bonus of a spacious finished basement! Stunning Brazilian cherry hardwood floors welcome you into the inviting living room, featuring vaulted ceilings and a charming window seat, with an adjacent dining room. The beautifully appointed kitchen showcases custom handmade oak cabinetry, granite countertops, stainless steel appliances, double ovens, gas range, tile backsplash and an oversized peninsula perfect for gathering. Enjoy picturesque views of the Eagles Landing Golf Club from the sunroom, complete with custom crown molding and a tray ceiling. Step outside to the expansive patio, ideal for entertaining, surrounded by thoughtfully designed landscaping and a tranquil water feature. The spacious primary suite features hardwood flooring, a window seat, walk-in closet with built-ins, and a private bath with dual vanities, tiled shower, and separate soaking tub. Two generously sized additional bedrooms and a full bath complete the main level. The expansive finished basement provides incredible additional living and entertaining space, complete with a kitchenette and half bath. An oversized three-car garage features epoxy flooring, built-in cabinetry, attic access, and a gas heater. Beautiful craftsmanship, thoughtful details, and pride of ownership shine throughout this exceptional home. Enjoy the ease of ranch-style living, generous entertaining spaces, and beautiful golf course views. Truly a must-see!

Save
Ask
Tour
Hide
Share
Listing Snapshot
Price 
$450,000
Days On Site 
9 Days
Bedrooms 
3
Inside Area (SqFt) 
2,044 sqft
Total Baths 
3
Full Baths 
2
Partial Baths 
1
Lot Size 
0.36 Acres
Year Built 
2004
MLS® Number 
10014490
Status 
Active Under Contract
Property Tax 
N/A
HOA/Condo/Coop Fees 
$3.33 monthly
Sq Ft Source 
Public Records
Friends & Family
Recent Activity
a week agoListing first seen on site
a week agoListing updated with changes from the MLS®
General Features
Acres 
0.36
Disclosures 
Property Disclosure
Garage 
Yes
Garage Spaces 
3
Levels 
One
Number Of Stories 
1
Parking 
Additional ParkingConcreteDrivewayGarage Door OpenerHeated GarageKitchen LevelAttachedGarage
Property Sub Type 
Single Family Residence
Security 
Smoke Detector(s)Closed Circuit Camera(s)
Sewer 
Public Sewer
SqFt Below 
870
Style 
Traditional
Utilities 
Cable AvailableElectricity ConnectedNatural Gas ConnectedWater Connected
Water Source 
Public
Interior Features
Appliances 
DryerDisposalDouble OvenDishwasherGas CooktopMicrowaveRefrigeratorRange HoodWasherWater Heater
Basement 
PartialSump PumpPartially Finished
Cooling 
Central Air
Electric 
200+ Amp Service
Flooring 
CarpetHardwoodTile
Heating 
Forced AirNatural Gas
Interior 
Central VacuumDouble VanityEntrance FoyerStorageWet BarWalk-In Closet(s)Ceiling Fan(s)Tray Ceiling(s)Vaulted Ceiling(s)
Laundry Features 
Electric Dryer HookupMain LevelSink
Window Features 
Screens
Bedroom 2 
Dimensions - 13.0x12.0Level - MainFeatures - Ceiling Fan(s)
Bedroom 3 
Dimensions - 15.0x12.0Level - MainFeatures - Ceiling Fan(s)
Dining Room 
Dimensions - 15.0x13.0Level - MainFeatures - Vaulted Ceiling(s)
Game Room 
Dimensions - 30.0x23.0Level - Lower
Kitchen 
Dimensions - 15.0x11.0Level - MainFeatures - Kitchen Island
Laundry 
Dimensions - 10.0x6.0Level - Main
Living Room 
Dimensions - 15.0x15.0Level - MainFeatures - Ceiling Fan(s), Vaulted Ceiling(s)
Primary Bedroom 1 
Dimensions - 16.0x15.0Level - MainFeatures - Ceiling Fan(s), Tray Ceiling(s)
Sun Room 
Dimensions - 15.0x11.0Level - MainFeatures - Crown Molding, Tray Ceiling(s)
Save
Ask
Tour
Hide
Share
Exterior Features
Construction Details 
Brick
Lot Features 
LandscapedNear Golf Course
Patio And Porch 
Side PorchPatioPorch
Road Frontage 
Other
Roof 
Shingle
View 
Golf CourseTrees/Woods
Waterview 
Golf CourseTrees/Woods
Windows/Doors 
Screens
Community Features
Accessibility Features 
Smart TechnologyAccessible Full Bath
Association Fee 
$40.0
Association Fee Frequency 
Annually
Community Features 
Golf
School District 
Oregon
Roads 
Asphalt
Schools
School District
Oregon
Elementary School
Jerusalem
Middle School
None
High School
Clay
Listing courtesy of Allyson France of The Danberry Co allyson@danberry.com


Listing information is provided by Participants of the NORIS MLS. IDX information is provided exclusively for personal, non-commercial use, and may not be used for any purpose other than to identify prospective properties consumers may be interested in purchasing. Information is deemed reliable but not guaranteed. Copyright 2026, NORIS MLS.
Last checked: 2026-10-18 02:49 PM UTC

Neighborhood & Commute
Source: Walkscore
Save
Ask
Tour
Hide
Share