Skip to content
Save
Ask
Tour
Hide
Share
$425,000
8 Days On Site

4 Shenandoah Circle
Sylvania, OH 43560

For Sale|Condominium|Active Under Contract
3
Beds
2
Total Baths
2
Full Baths
1,711
SqFt
$248
/SqFt
2000
Built
Subdivision:
Lincoln Woods
County:
Lucas
Listing courtesy of Elaine S. Schlagheck of Keller Williams Citywide elainesc@kw.com
Call Now: 419-537-0090
Is this the listing for you? We can help make it yours.
419-537-0090
4 Shenandoah Circle4 Shenandoah Circle4 Shenandoah Circle4 Shenandoah Circle
Save
Ask
Tour
Hide
Share

Mortgage Calculator

Monthly Payment (Est.)

Enter an interest rate to see your estimated monthly payment.
Calculator powered by Showcase IDX, a Constellation1 Company. Copyright ©2026 Information is deemed reliable but not guaranteed.

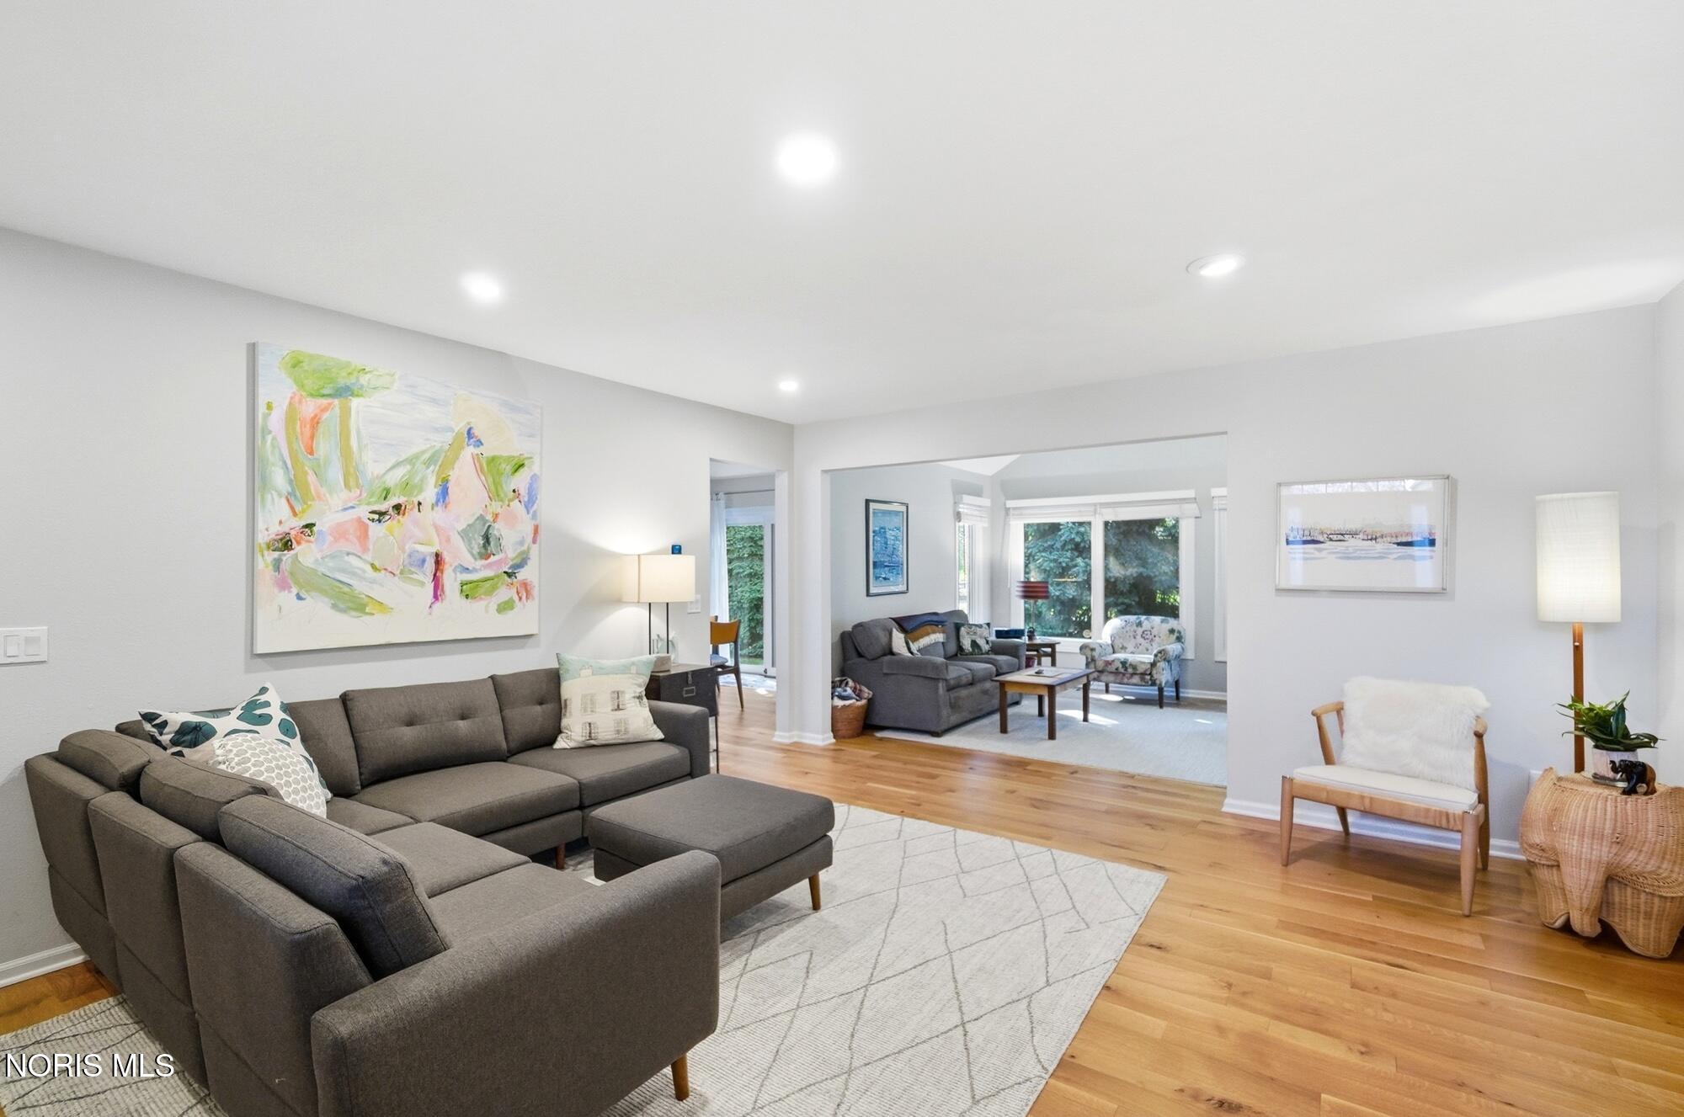
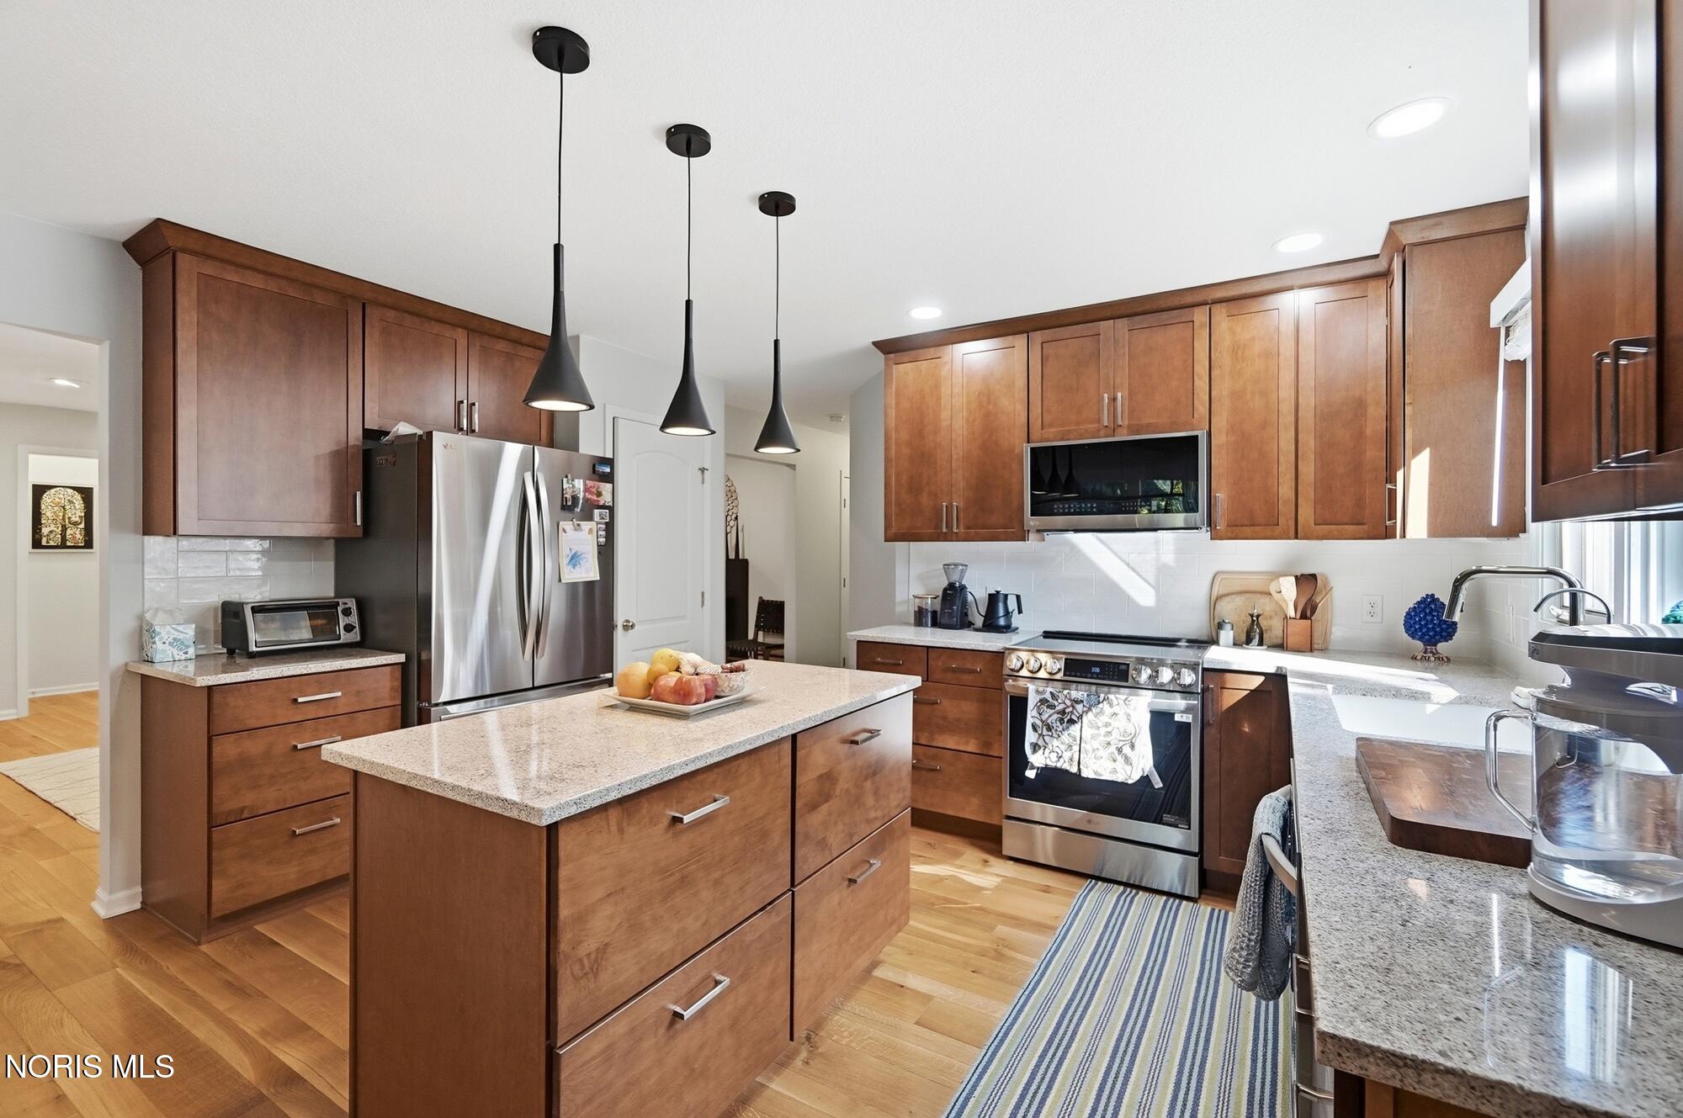
Open Saturday (10/10) 1-3pm Don't miss your opportunity to tour this beautifully updated and meticulously maintained condo, offering the comfort and convenience of single-level living! Featuring stunning 1/4-inch sawn oak flooring throughout, this home boasts a thoughtfully remodeled kitchen with maple cabinetry and deep lower drawers for easy access and functionality. With its quality updates, thoughtful design, and exceptional care, this move-in-ready condo offers the perfect combination of comfort, convenience, and style. Home has been well cared which is evident by the installaiotn of a new furnace and a/c in 2024, new roof in 2025 and remodeled primary bath with roll in shower. All applicances stay (LG Convection oven, LG refrigertator, LG dishwasher, washer & dryer). Electronic air cleaner integrated with the furnace and so much more. Addition room to expand in the basement.

Save
Ask
Tour
Hide
Share
Listing Snapshot
Price 
$425,000
Days On Site 
8 Days
Bedrooms 
3
Inside Area (SqFt) 
1,711 sqft
Total Baths 
2
Full Baths 
2
Partial Baths 
N/A
Lot Size 
N/A
Year Built 
2000
MLS® Number 
10014492
Status 
Active Under Contract
Property Tax 
N/A
HOA/Condo/Coop Fees 
$140 monthly
Sq Ft Source 
N/A
Friends & Family
Recent Activity
a week agoListing first seen on site
a week agoListing updated with changes from the MLS®
General Features
Disclosures 
Property Disclosure
Garage 
Yes
Garage Spaces 
2
Levels 
One
Number Of Stories 
1
Parking 
Garage Door OpenerAttachedGarage
Pets 
Cats OKDogs OK
Property Sub Type 
Condominium
Utilities 
Electricity ConnectedNatural Gas AvailableSewer AvailableWater Available
Water Source 
Public
Interior Features
Appliances 
Convection OvenDryerDishwasherElectric RangeMicrowaveRefrigeratorWasherWater Heater
Basement 
Concrete
Cooling 
Central Air
Flooring 
Hardwood
Heating 
Forced AirNatural Gas
Interior 
Eat-in KitchenWalk-In Closet(s)Vaulted Ceiling(s)
Laundry Features 
Main LevelSink
Bedroom 2 
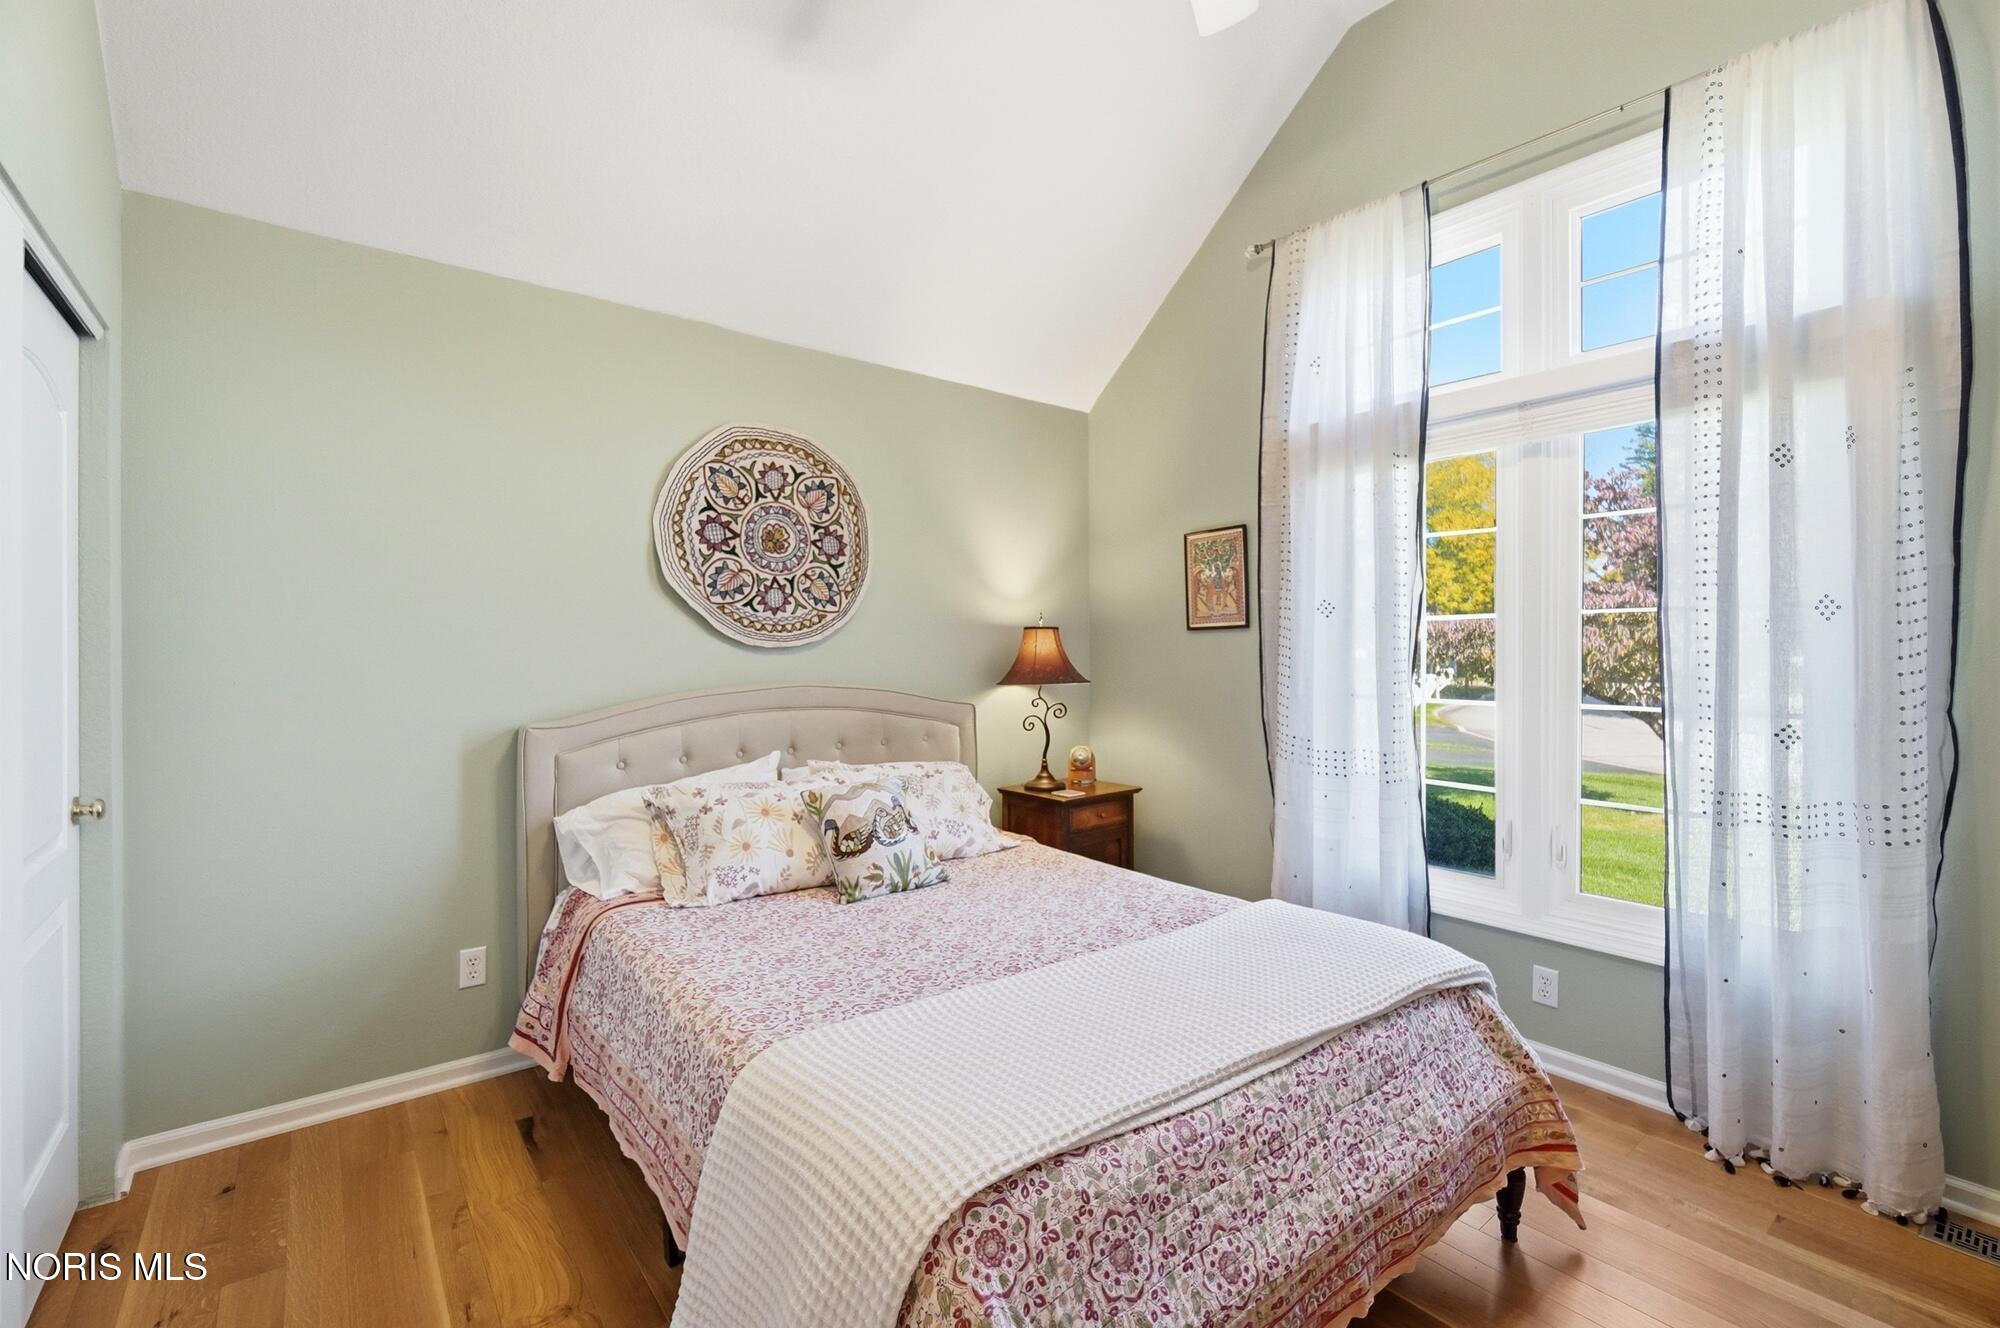
Dimensions - 14.0x13.0Level - MainFeatures - Ceiling Fan(s)
Bedroom 3 
Dimensions - 12.0x11.0Level - MainFeatures - Ceiling Fan(s)
Kitchen 
Dimensions - 19.0x14.0Level - Main
Laundry 
Dimensions - 8.0x10.0Level - Main
Living Room 
Dimensions - 16.0x15.0Level - Main
Primary Bedroom 1 
Dimensions - 15.0x16.0Level - MainFeatures - Ceiling Fan(s)
Sun Room 
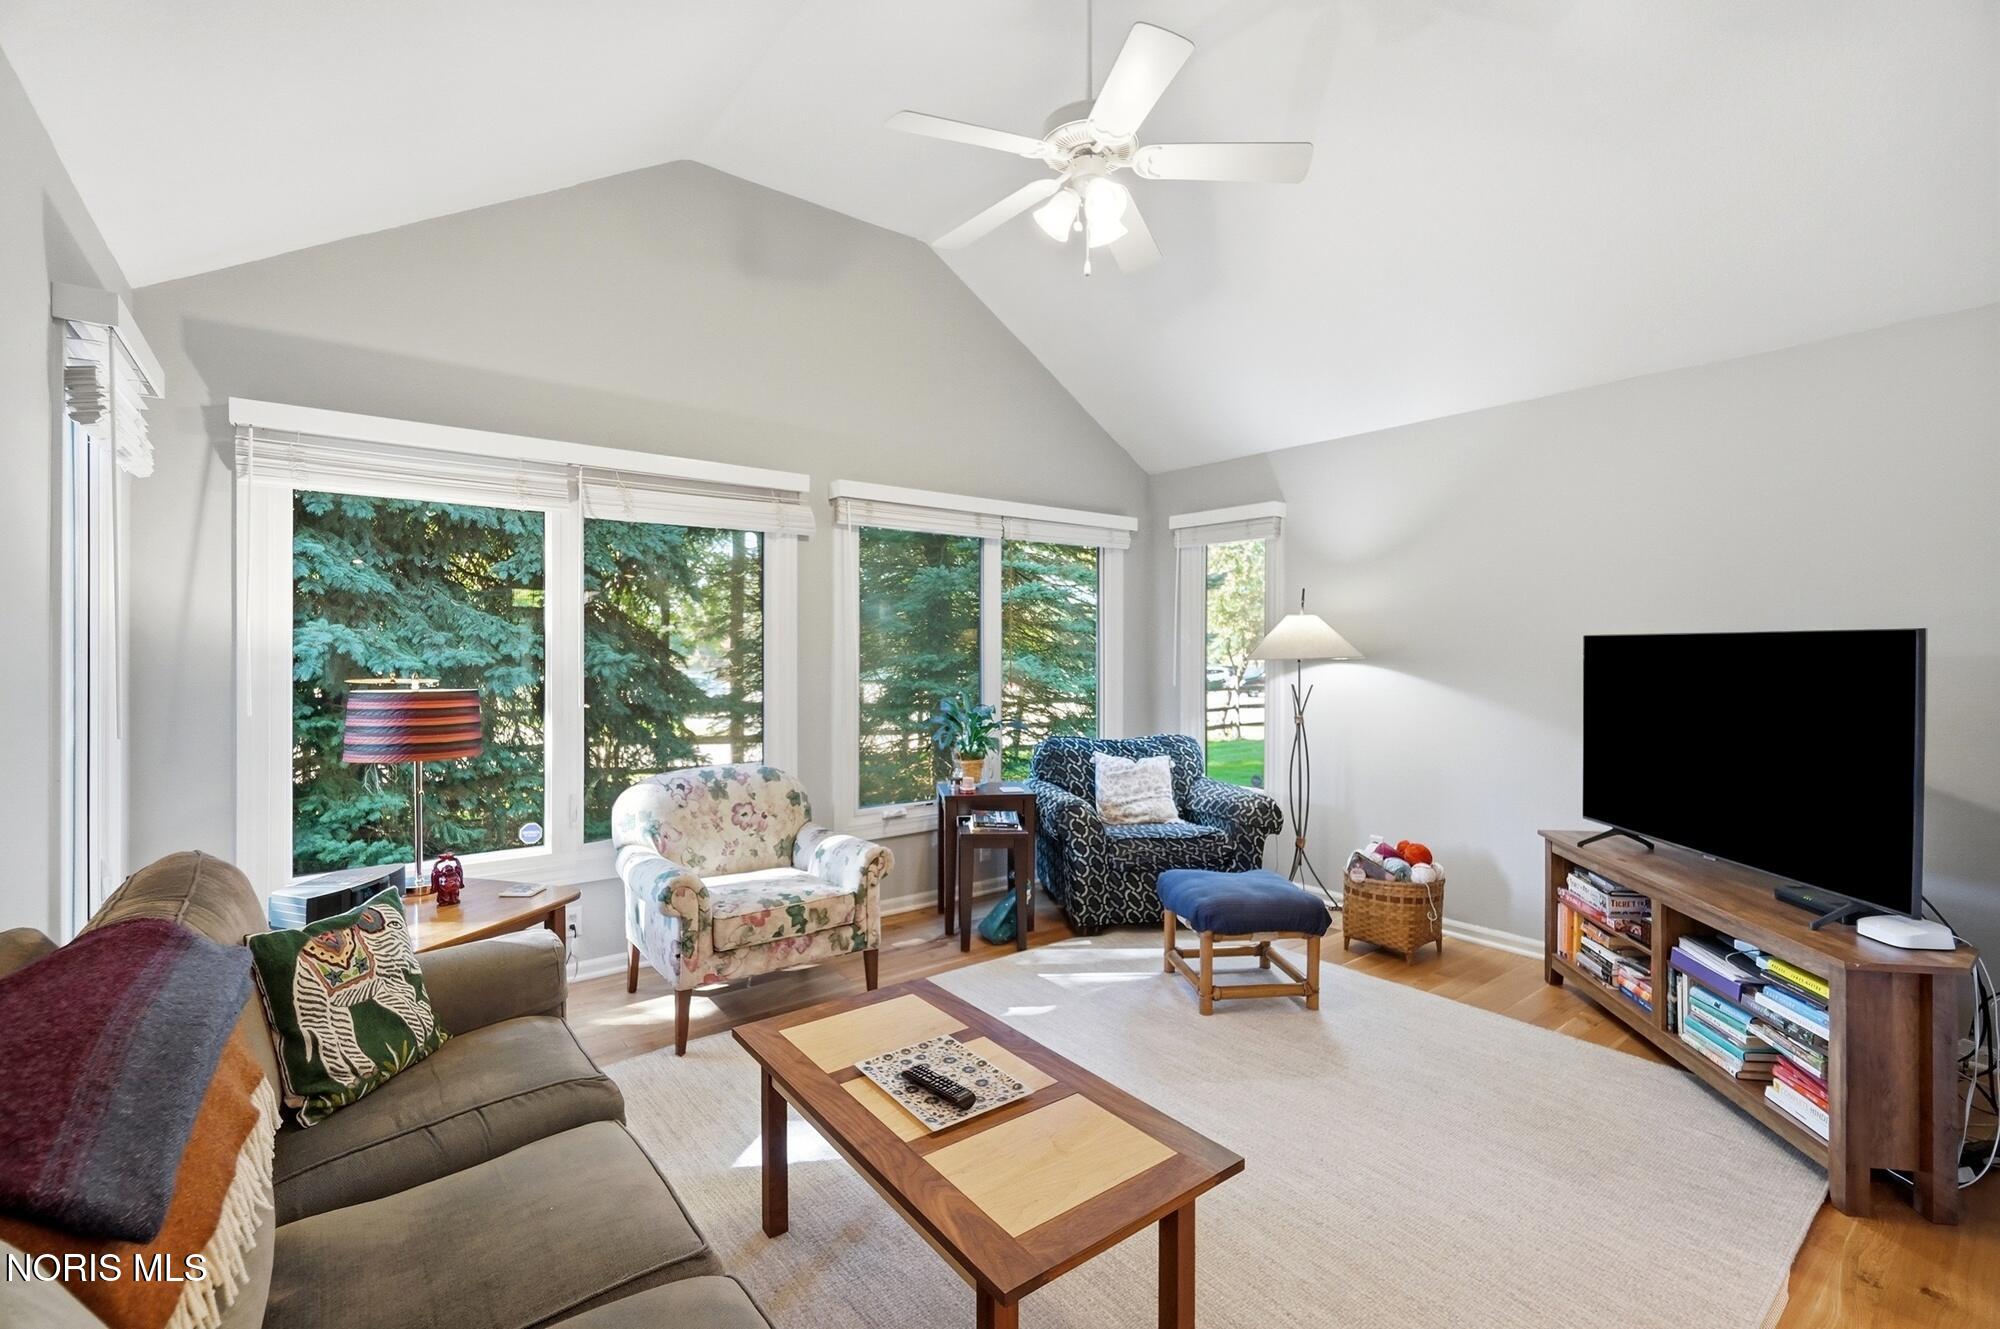
Dimensions - 11.0x15.0Level - MainFeatures - Ceiling Fan(s), Vaulted Ceiling(s)
Save
Ask
Tour
Hide
Share
Exterior Features
Construction Details 
Brick
Exterior 
Private Entrance
Patio And Porch 
Patio
Road Frontage 
Private Road
Roof 
AsphaltShingle
View 
Park/Greenbelt
Waterview 
Park/Greenbelt
Windows/Doors 
Sliding DoorsStorm Door(s)
Community Features
Accessibility Features 
Accessible Full Bath
Association Fee 
$140.0
Association Fee Frequency 
Monthly
School District 
Sylvania
Roads 
Asphalt
Schools
School District
Sylvania
Elementary School
Sylvan
Middle School
None
High School
Southview
Listing courtesy of Elaine S. Schlagheck of Keller Williams Citywide elainesc@kw.com


Listing information is provided by Participants of the NORIS MLS. IDX information is provided exclusively for personal, non-commercial use, and may not be used for any purpose other than to identify prospective properties consumers may be interested in purchasing. Information is deemed reliable but not guaranteed. Copyright 2026, NORIS MLS.
Last checked: 2026-10-18 10:40 AM UTC

Neighborhood & Commute
Source: Walkscore
Save
Ask
Tour
Hide
Share