Skip to content
Save
Ask
Tour
Hide
Share
$399,900
8 Days On Site

2035 Mcintosh Drive
Holland, OH 43528

For Sale|Single Family Residence|Active
4
Beds
4
Total Baths
3
Full Baths
1
Partial Bath
2,650
SqFt
$151
/SqFt
1997
Built
Subdivision:
Apple Blossom Farms
County:
Lucas
Listing courtesy of Kasha Rakosik of RE/MAX Preferred Associates kashasells419@gmail.com
Call Now: 419-537-0090
Is this the listing for you? We can help make it yours.
419-537-0090
2035 Mcintosh Drive2035 Mcintosh Drive2035 Mcintosh Drive2035 Mcintosh Drive
Save
Ask
Tour
Hide
Share

Mortgage Calculator

Monthly Payment (Est.)

Enter an interest rate to see your estimated monthly payment.
Calculator powered by Showcase IDX, a Constellation1 Company. Copyright ©2026 Information is deemed reliable but not guaranteed.

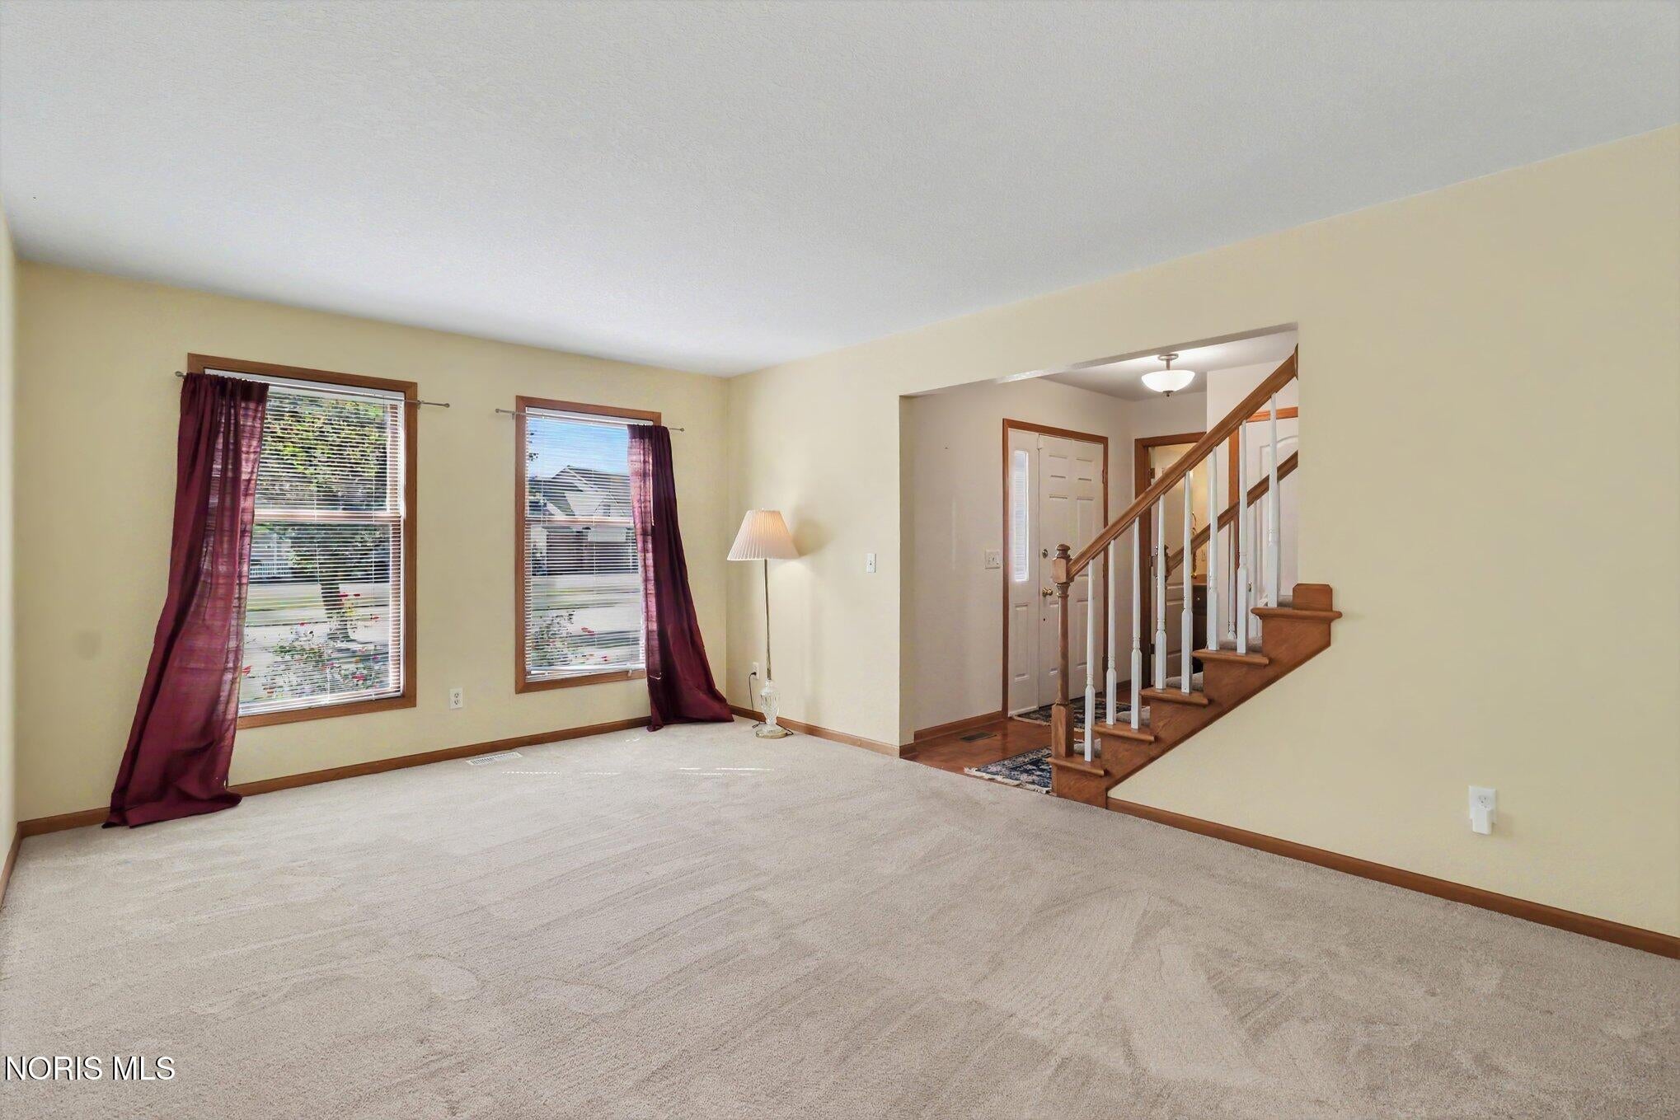
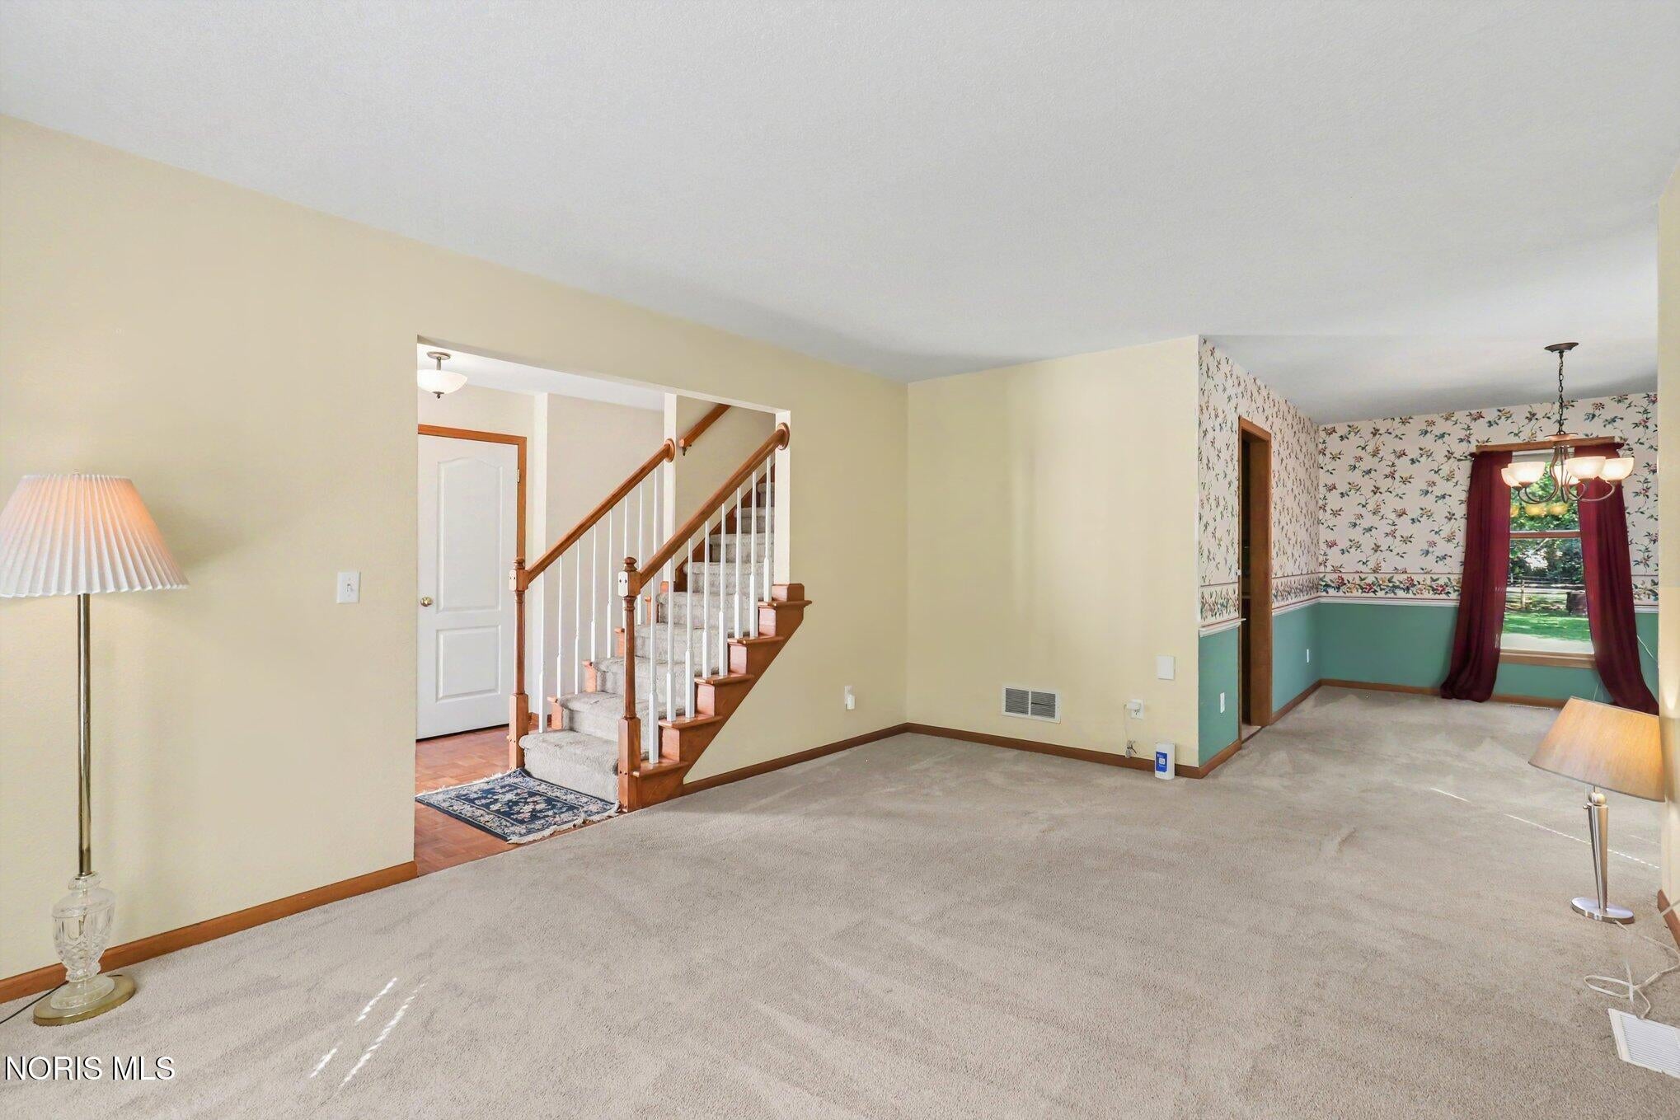
Space, comfort, and possibilities await in Apple Blossom! Featuring 4 bedrooms, 3.5 bathrooms, and 2,650 square feet of living space, this home offers plenty of room to relax, entertain, and enjoy everyday life. Four bedrooms provide flexibility for guests, a home office, or hobbies. The primary bedroom includes a bonus room, perfect for a private sitting area, workspace, or reading retreat. The kitchen appliances stay, making your move a little easier, and the furnace, air conditioner, and water heater have all been replaced within the last 10 years. A finished basement with a full bathroom offers additional space for recreation, movie nights, or entertaining. An oversized 2-car garage offers extra room for tools, outdoor equipment, and storage. The large backyard provides space for summer cookouts, gardening, or creating your own outdoor retreat. With generous space inside and out, this home is ready for your personal touch. Schedule your showing today!

Save
Ask
Tour
Hide
Share
Listing Snapshot
Price 
$399,900
Days On Site 
8 Days
Bedrooms 
4
Inside Area (SqFt) 
2,650 sqft
Total Baths 
4
Full Baths 
3
Partial Baths 
1
Lot Size 
0.45 Acres
Year Built 
1997
MLS® Number 
10014514
Status 
Active
Property Tax 
N/A
HOA/Condo/Coop Fees 
$8.33 monthly
Sq Ft Source 
Public Records
Friends & Family
Recent Activity
5 days agoStatus changed to Active
5 days agoListing updated with changes from the MLS®
a week agoListing first seen on site
General Features
Acres 
0.45
Disclosures 
Property Disclosure
Foundation 
Other
Garage 
Yes
Garage Spaces 
2
Levels 
Two
Number Of Stories 
2
Parking 
DrivewayOversizedAttachedGarage
Parking Spaces 
2
Property Sub Type 
Single Family Residence
Sewer 
Public Sewer
Style 
Traditional
Utilities 
Electricity ConnectedNatural Gas ConnectedSewer Connected
Water Source 
Public
Interior Features
Appliances 
DisposalDishwasherElectric RangeFree-Standing FreezerMicrowaveRefrigeratorWater Heater
Basement 
PartialSump Pump
Cooling 
Central Air
Electric 
200+ Amp Service
Fireplace 
Yes
Fireplace Features 
Gas Log
Fireplaces 
1
Flooring 
CarpetHardwoodLinoleum
Heating 
Forced Air
Interior 
Breakfast BarCentral VacuumDouble VanityEat-in KitchenPantryWalk-In Closet(s)Ceiling Fan(s)Tray Ceiling(s)Built-in Features
Laundry Features 
Electric Dryer HookupLaundry ChuteMain LevelSink
Spa 
Yes
Bedroom 2 
Dimensions - 16.0x12.0Level - Upper
Bedroom 3 
Dimensions - 13.0x10.0Level - Upper
Bedroom 4 
Dimensions - 11.0x11.0Level - Upper
Bonus Room 
Dimensions - 15.0x13.0Level - Upper
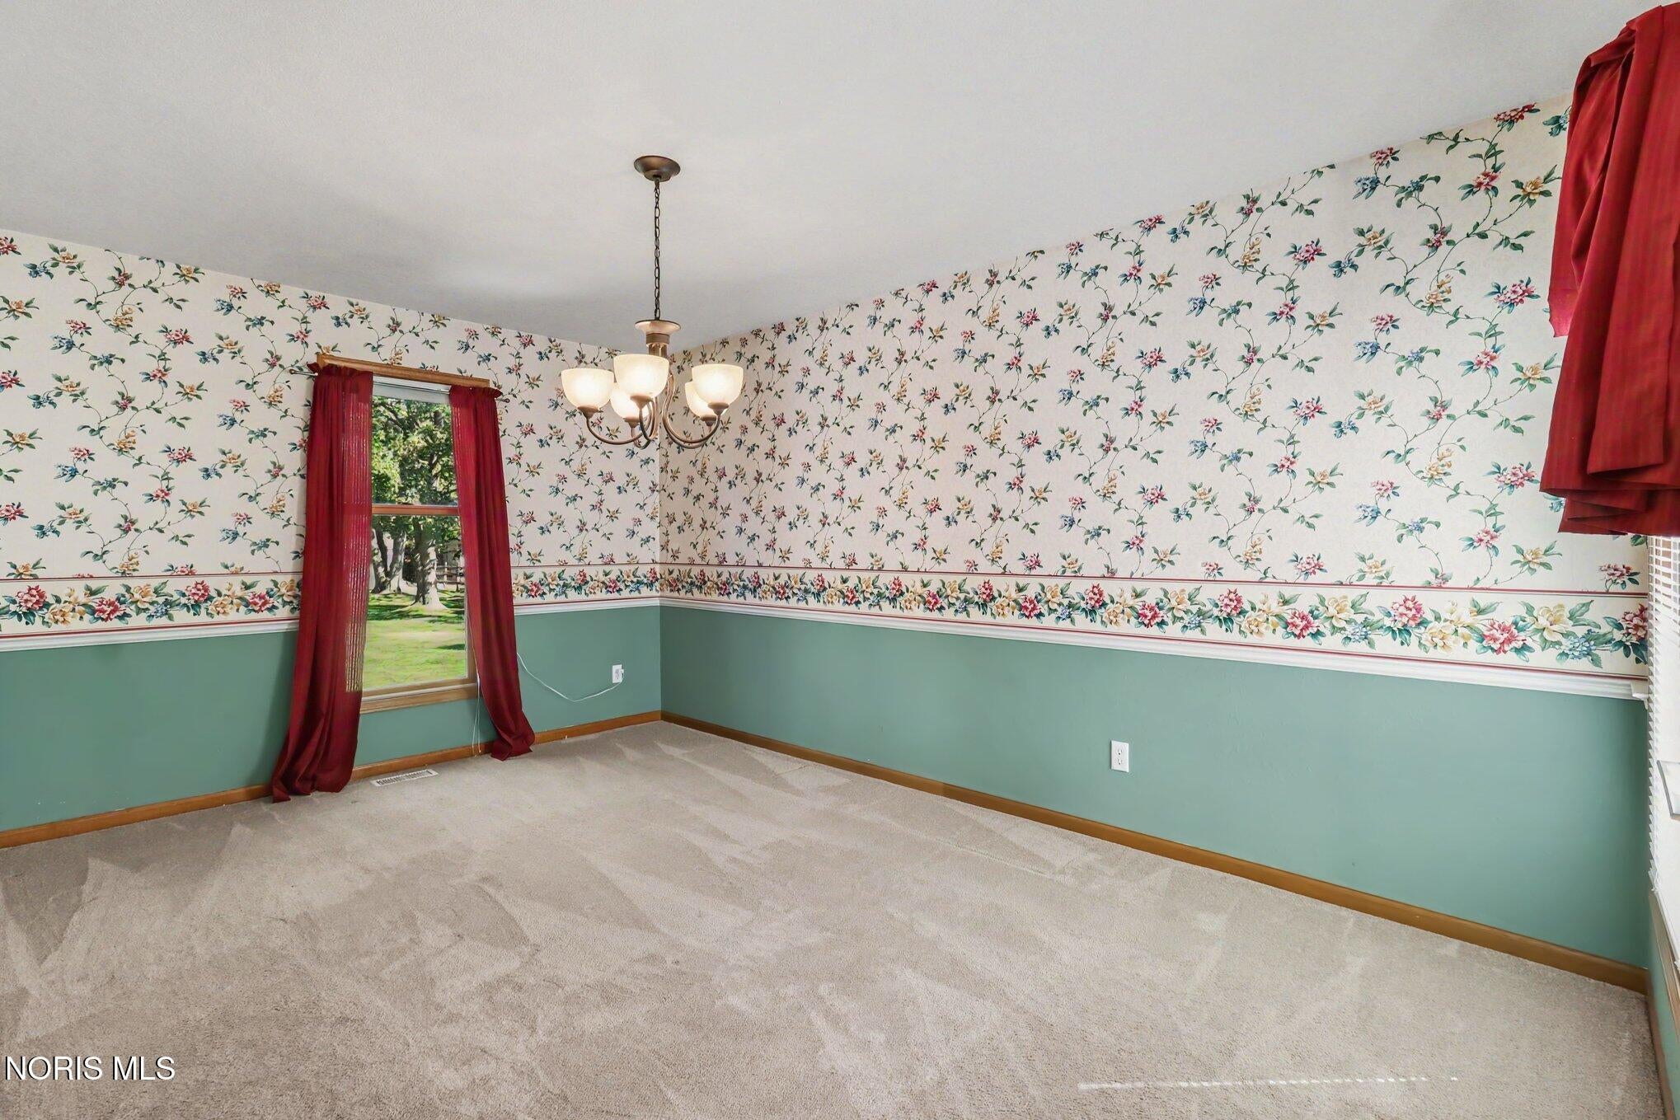
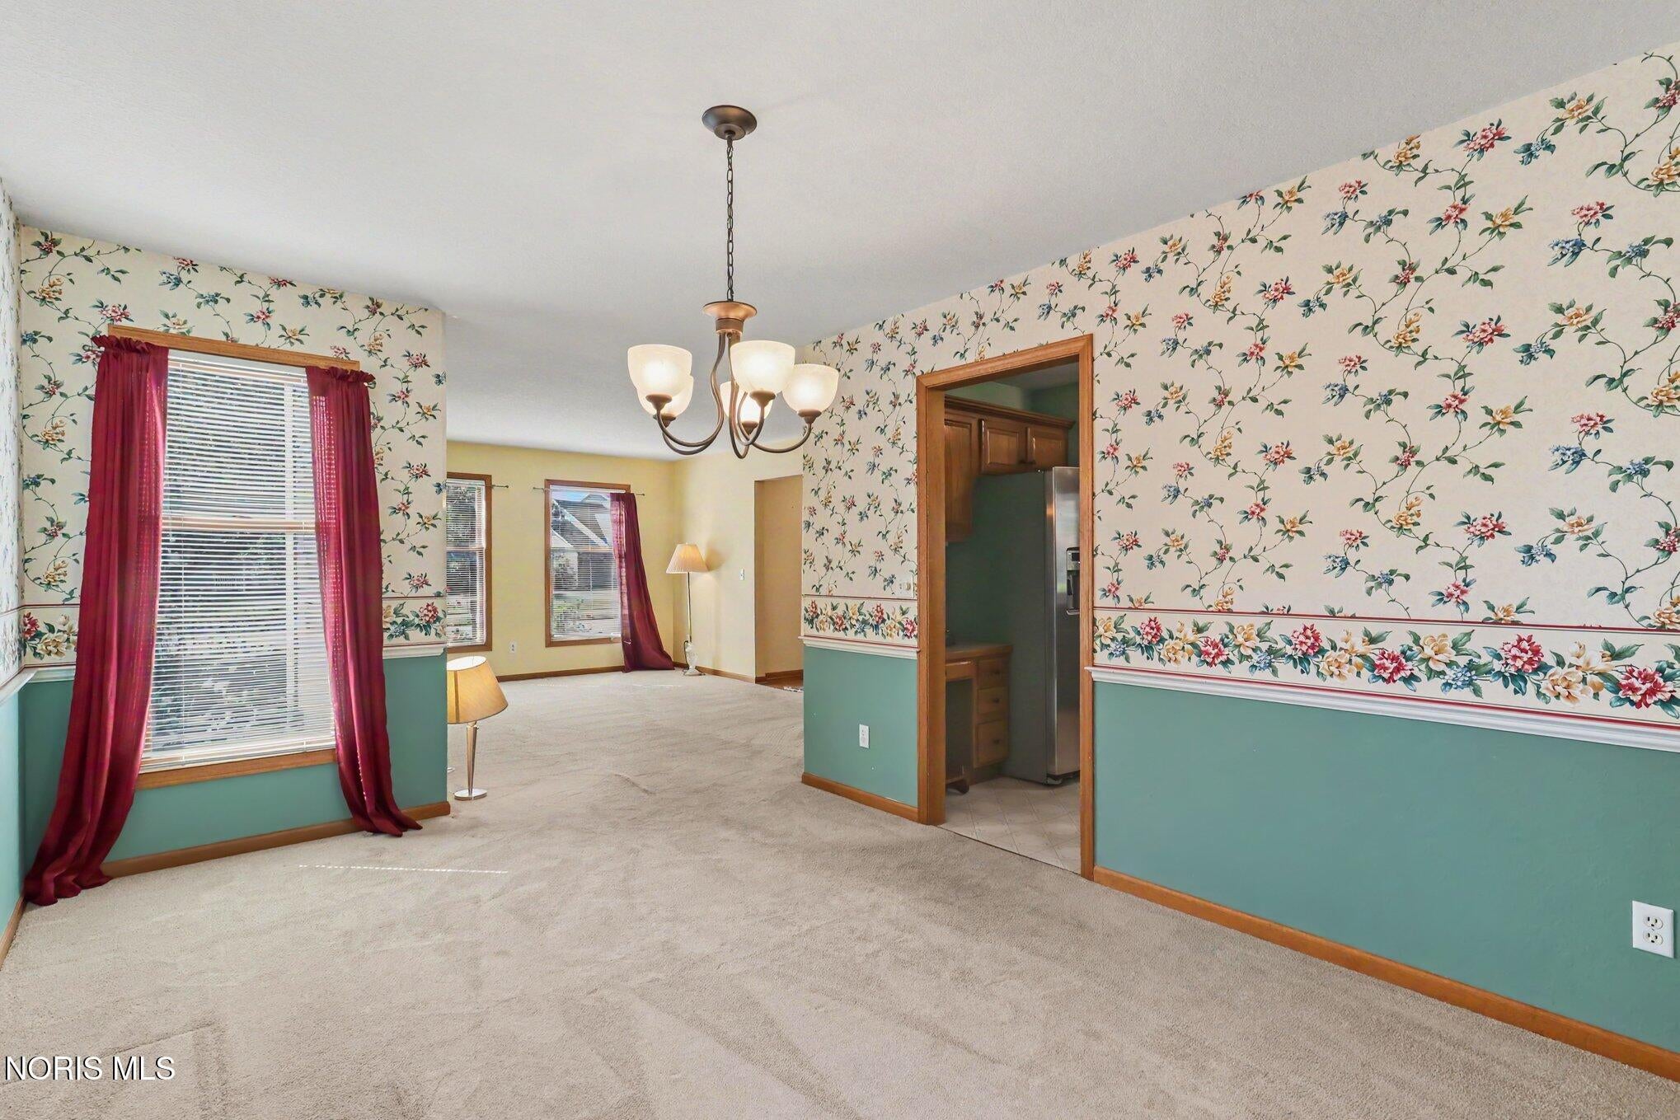
Dining Room 
Dimensions - 15.0x11.0Level - Main
Family Room 
Dimensions - 19.0x14.0Level - Main
Kitchen 
Dimensions - 21.0x10.0Level - Main
Laundry 
Dimensions - 8.0x7.0Level - Main
Living Room 
Dimensions - 17.0x12.0Level - Main
Primary Bedroom 1 
Dimensions - 17.0x13.0Level - Upper
Save
Ask
Tour
Hide
Share
Exterior Features
Construction Details 
BrickVinyl Siding
Fencing 
Split Rail
Lot Features 
Cul-De-SacIrregular LotSprinklers In FrontSprinklers In Rear
Other Structures 
Shed(s)
Patio And Porch 
DeckFront PorchPorch
Roof 
Shingle
Spa 
Yes
Community Features
Association Fee 
$100.0
Association Fee Frequency 
Annually
School District 
Springfield
Township 
Springfield
Schools
School District
Springfield
Elementary School
Crissey
Middle School
Springfield
High School
Springfield
Listing courtesy of Kasha Rakosik of RE/MAX Preferred Associates kashasells419@gmail.com


Listing information is provided by Participants of the NORIS MLS. IDX information is provided exclusively for personal, non-commercial use, and may not be used for any purpose other than to identify prospective properties consumers may be interested in purchasing. Information is deemed reliable but not guaranteed. Copyright 2026, NORIS MLS.
Last checked: 2026-10-18 02:29 AM UTC

Neighborhood & Commute
Source: Walkscore
Save
Ask
Tour
Hide
Share