Skip to content
Save
Ask
Tour
Hide
Share
$454,900
8 Days On Site

7625 Timbers Boulevard
Waterville, OH 43566

For Sale|Single Family Residence|Active
3
Beds
4
Total Baths
3
Full Baths
1
Partial Bath
2,432
SqFt
$187
/SqFt
1997
Built
Subdivision:
Fallen Timbers
County:
Lucas
Listing courtesy of Edward Knight of The Danberry Co Eddieknight@danberry.com
Call Now: 419-537-0090
Is this the listing for you? We can help make it yours.
419-537-0090
Upcoming Open Houses
Sun, Oct 18, 11:00 AM - 1:00 PM
7625 Timbers Boulevard7625 Timbers Boulevard7625 Timbers Boulevard7625 Timbers Boulevard
Save
Ask
Tour
Hide
Share

Mortgage Calculator

Monthly Payment (Est.)

Enter an interest rate to see your estimated monthly payment.
Calculator powered by Showcase IDX, a Constellation1 Company. Copyright ©2026 Information is deemed reliable but not guaranteed.

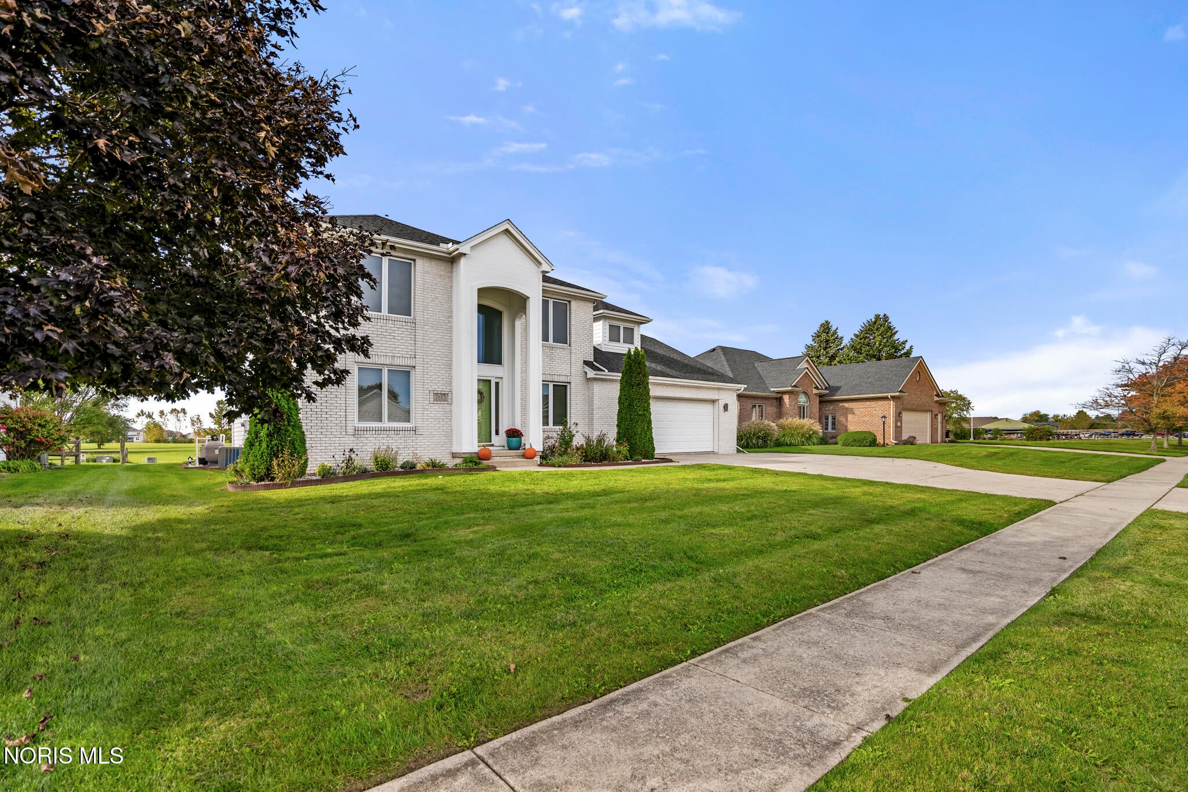
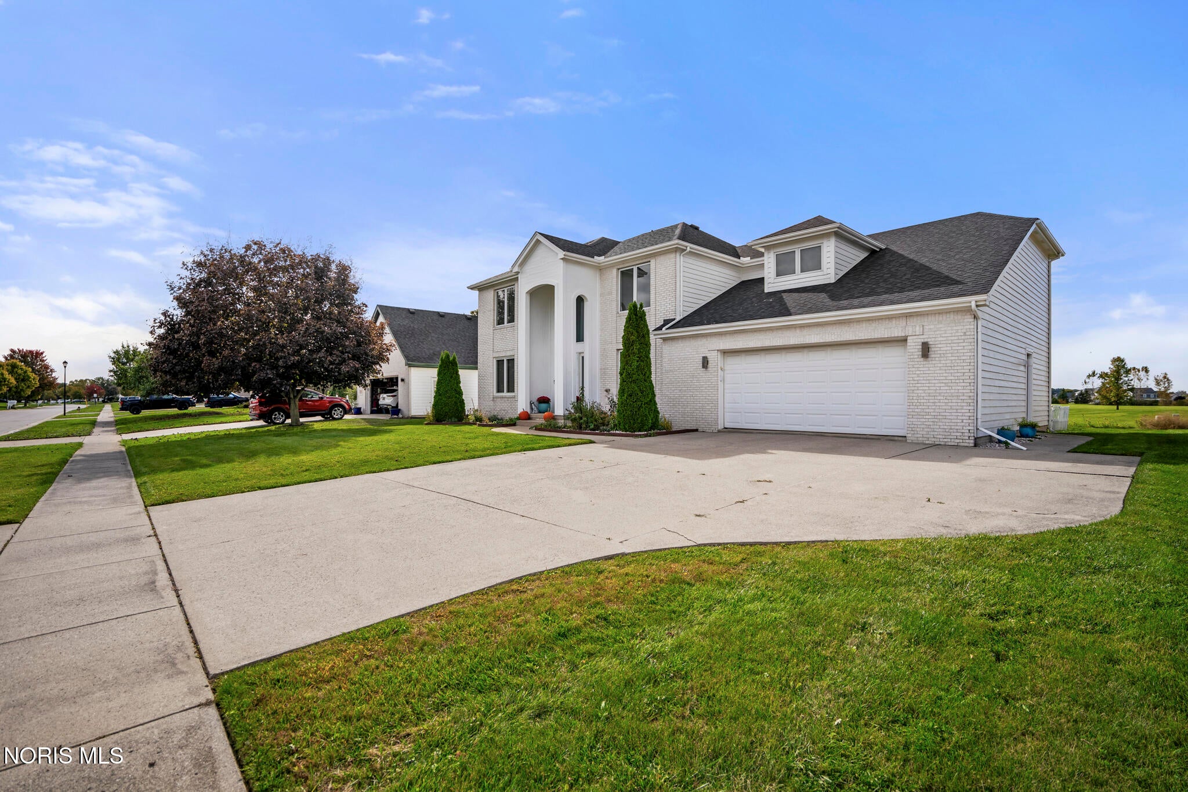
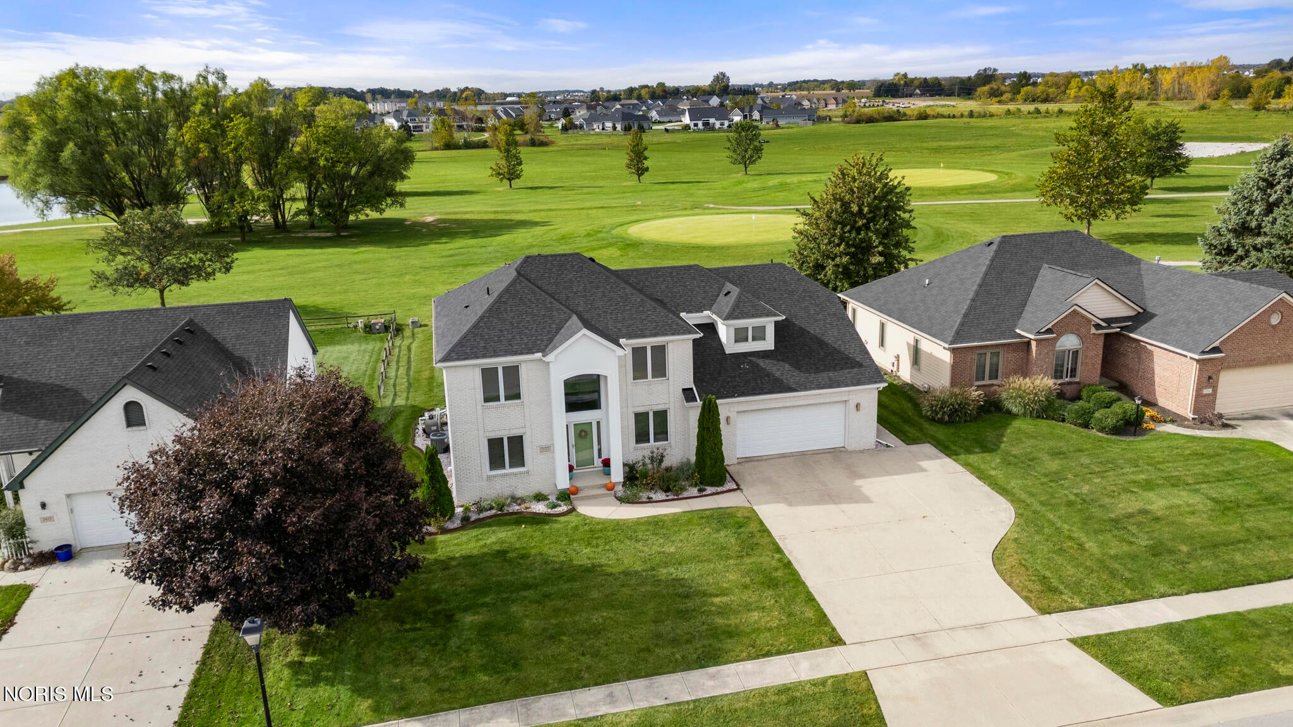
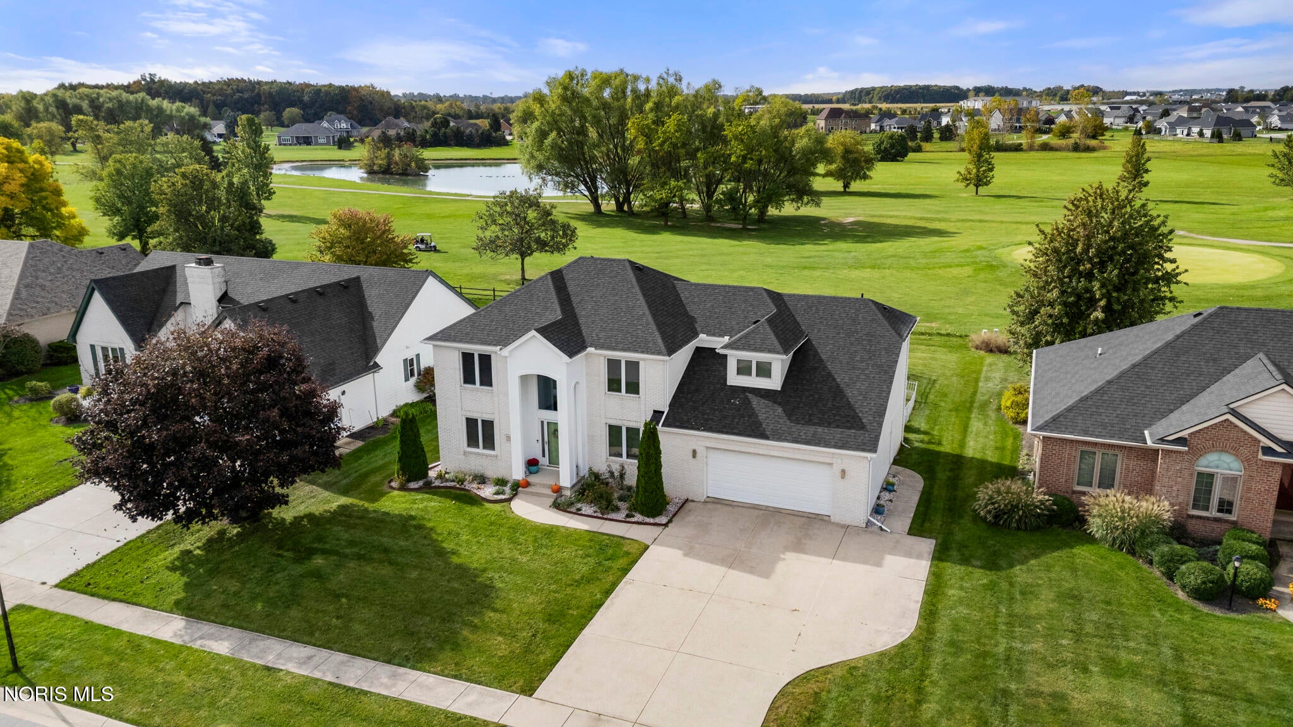
The home is a hole in one! Located on the golf course in Fallen Timbers Fairway this 3 bed, 3.5 bath, 2400+sqft home is a MUST see. An impressive open foyer greets you upon entry seemlessly transitioning into an ideal layout perfect for modern living. The well equiped kitchen and two story vaulted family room are flooded with natural light & serene views, these along with a formal living room and traditional dining room ensure you'll have all the space you need for entertaining or just relaxing with the family & one musn't forget the convenient half bath and laundry facilities directly adjacent to the 2.5 car garage. Upstairs is highlighted by a loft, perfect for an office, that over looks the family room, a generous primary suite w large walk in closet, two more bedrooms & a full guest bathroom. If you still need more, worry not the basment is partially finished, has its own full bathroom and a dry bar ideal for hosting the big game! Outdoor living is equally as splended highlighted by year round golf course views & your very own inground pool. This property is ideally situated minutes from the Anthony Wayne trail granting easy access to all that N.W. Ohio has to offer as well as being located within the A rated Anthony Wayne school district. Don't miss out on your opportunity to call this great property, home!

Save
Ask
Tour
Hide
Share
Listing Snapshot
Price 
$454,900
Days On Site 
8 Days
Bedrooms 
3
Inside Area (SqFt) 
2,432 sqft
Total Baths 
4
Full Baths 
3
Partial Baths 
1
Lot Size 
0.28 Acres
Year Built 
1997
MLS® Number 
10014516
Status 
Active
Property Tax 
N/A
HOA/Condo/Coop Fees 
$5 monthly
Sq Ft Source 
Public Records
Friends & Family
Recent Activity
yesterdayStatus changed to Active
yesterdayListing updated with changes from the MLS®
a week agoListing first seen on site
General Features
Acres 
0.28
Disclosures 
Property Disclosure
Garage 
Yes
Garage Spaces 
2.5
Levels 
Two
Number Of Stories 
2
Parking 
ConcreteDrivewayGarage Door OpenerOn StreetAttachedGarage
Parking Spaces 
4
Property Sub Type 
Single Family Residence
Sewer 
Public Sewer
SqFt Below 
442
Style 
Country French
Utilities 
Cable ConnectedElectricity ConnectedNatural Gas ConnectedSewer ConnectedWater Connected
Water Source 
Public
Interior Features
Appliances 
Convection OvenDisposalDishwasherExhaust FanElectric OvenElectric RangeMicrowave
Basement 
Bath/StubbedFullSump PumpPartially Finished
Cooling 
Central AirCeiling Fan(s)
Electric 
200+ Amp Service
Fireplace 
Yes
Fireplace Features 
GasFamily Room
Fireplaces 
1
Flooring 
CarpetCeramic TileVinyl
Heating 
Forced AirNatural Gas
Interior 
Breakfast BarEntrance FoyerEat-in KitchenPantryWet BarCeiling Fan(s)Cathedral Ceiling(s)
Laundry Features 
Main Level
Bedroom 2 
Dimensions - 12.0x12.0Level - Upper
Bedroom 3 
Dimensions - 11.0x11.0Level - Upper
Dining Room 
Dimensions - 11.0x11.0Level - Main
Family Room 
Dimensions - 20.0x13.0Level - MainFeatures - Vaulted Ceiling(s)
Game Room 
Dimensions - 26.0x17.0Level - Lower
Kitchen 
Dimensions - 23.0x10.0Level - MainFeatures - Pantry
Laundry 
Dimensions - 6.0x8.0Level - Main
Living Room 
Dimensions - 18.0x12.0Level - Main
Loft 
Dimensions - 18.0x11.0Level - Upper
Primary Bedroom 1 
Dimensions - 20.0x13.0Level - UpperFeatures - Tray Ceiling(s)
Save
Ask
Tour
Hide
Share
Exterior Features
Construction Details 
BrickWood Siding
Fencing 
Wrought Iron
Lot Features 
Near Golf Course
Patio And Porch 
Patio
Pool Features 
FencedIn Ground
Private Pool 
Yes
Road Frontage 
City Street
Roof 
Shingle
View 
Golf Course
Waterfront Features 
Pond
Waterview 
Golf Course
Community Features
Accessibility Features 
Accessible Full Bath
Association Amenities 
ClubhouseGolf Course
Association Fee 
$60.0
Association Fee Frequency 
Annually
Community Features 
GolfStreet LightsSidewalks
School District 
Anthony Wayne
Roads 
Asphalt
Schools
School District
Anthony Wayne
Elementary School
Waterville
Middle School
Fallen Timbers
High School
Anthony Wayne
Listing courtesy of Edward Knight of The Danberry Co Eddieknight@danberry.com


Listing information is provided by Participants of the NORIS MLS. IDX information is provided exclusively for personal, non-commercial use, and may not be used for any purpose other than to identify prospective properties consumers may be interested in purchasing. Information is deemed reliable but not guaranteed. Copyright 2026, NORIS MLS.
Last checked: 2026-10-18 05:30 AM UTC

Neighborhood & Commute
Source: Walkscore
Save
Ask
Tour
Hide
Share