Skip to content
Save
Ask
Tour
Hide
Share
$259,900
7 Days On Site

5969 Arrowhead Drive
Waterville, OH 43566

For Sale|Single Family Residence|Active
3
Beds
2
Total Baths
1
Full Bath
1
Partial Bath
1,293
SqFt
$201
/SqFt
1965
Built
Subdivision:
Canandaigua Heights
County:
Lucas
Listing courtesy of Jodi B. Harrington of Serenity Realty LLC jodibethharrington@gmail.com
Call Now: 419-537-0090
Is this the listing for you? We can help make it yours.
419-537-0090
5969 Arrowhead Drive5969 Arrowhead Drive5969 Arrowhead Drive5969 Arrowhead Drive
Save
Ask
Tour
Hide
Share

Mortgage Calculator

Monthly Payment (Est.)

Enter an interest rate to see your estimated monthly payment.
Calculator powered by Showcase IDX, a Constellation1 Company. Copyright ©2026 Information is deemed reliable but not guaranteed.

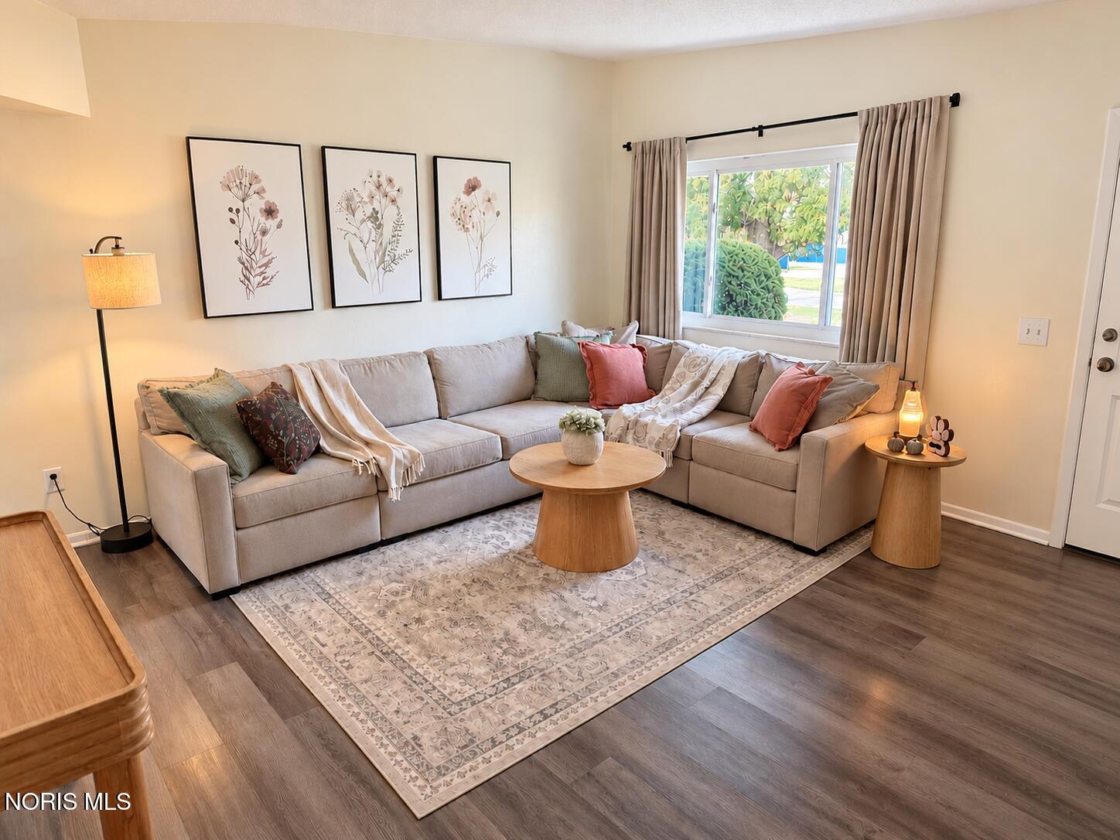
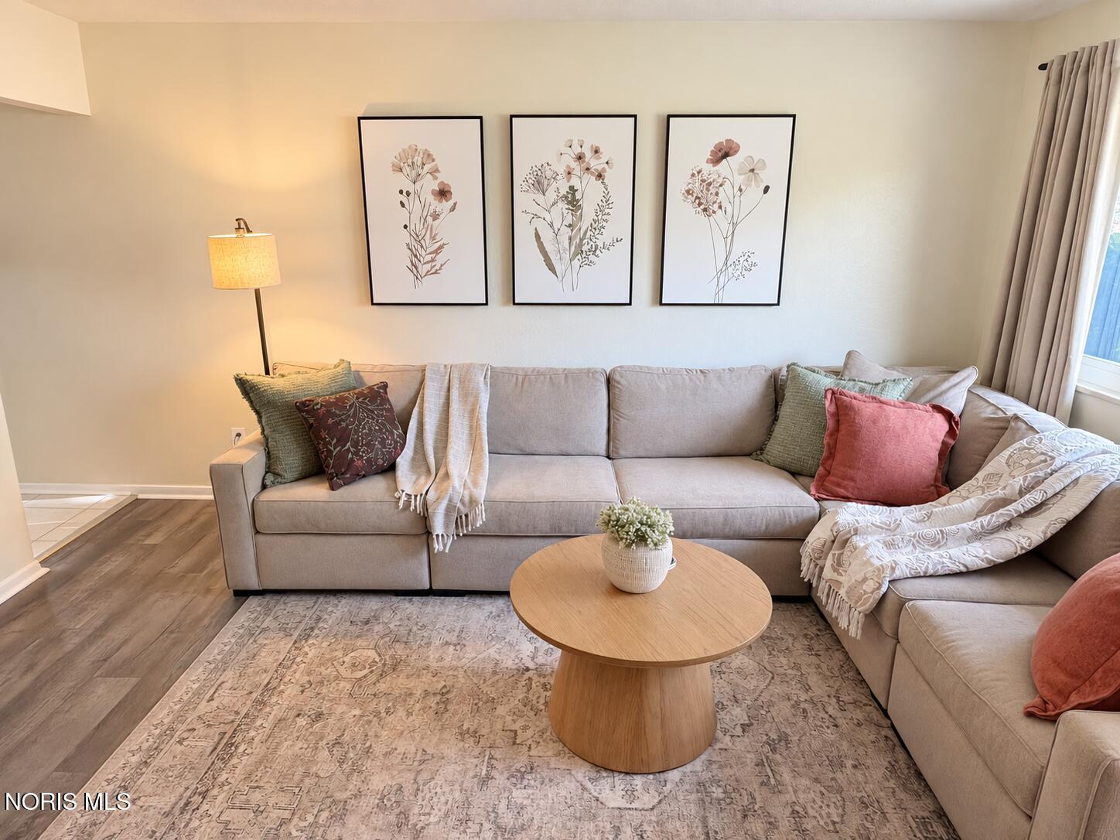
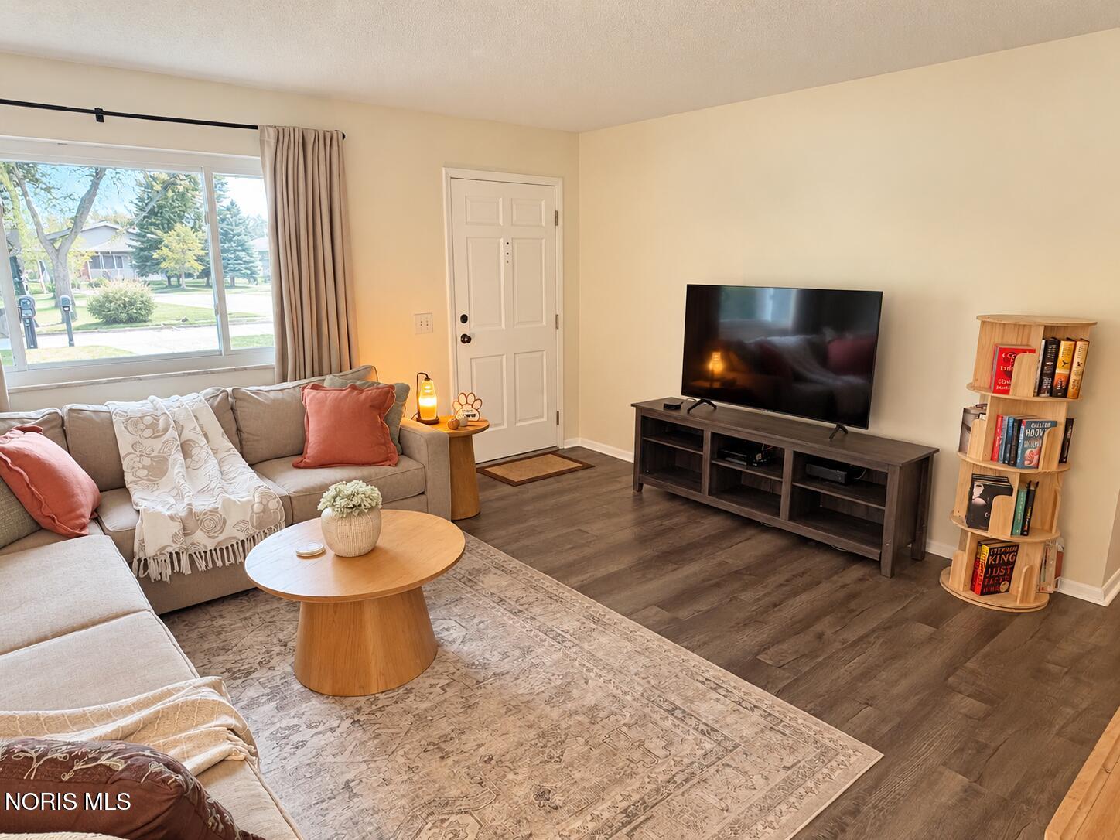
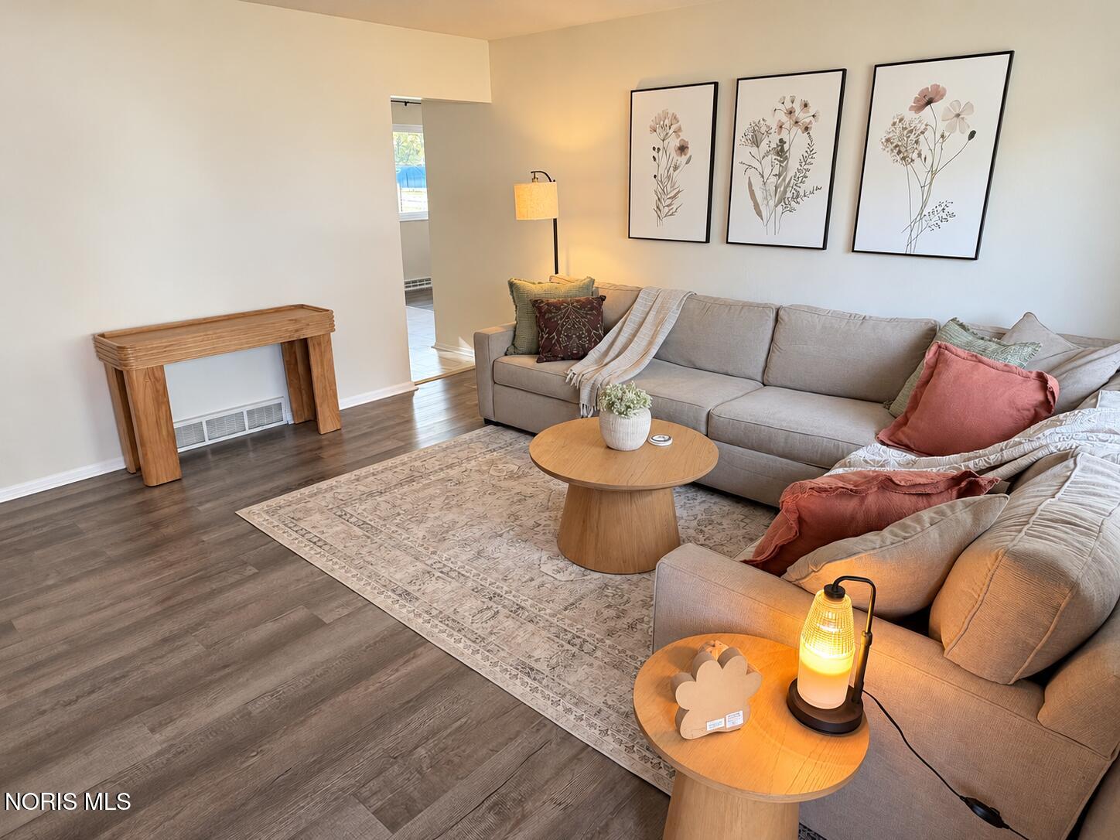
Welcome to 5969 Arrowhead Drive! This well-maintained brick ranch is located in the Anthony Wayne School District and offers 3 bedrooms, 1.5 bathrooms, 1,293 sqft, and an attached 2-car garage. The home has fresh neutral paint and white trim throughout, giving it a clean and welcoming feel. The spacious living room is warm and inviting, with a large picture window and vinyl flooring. The eat-in kitchen includes all appliances and features neutral laminate countertops, a pantry, and a movable island that provides extra counter space when needed. The eat-in kitchen area boasts a picture window that overlooks the patio and the beautiful backyard. Open to the kitchen, the formal dining room is a versatile space that can be used for formal dining or as a family room/second living space! You'll appreciate that all 3 bedrooms are generously sized and have brand-new modern ceiling fans. The primary bedroom has wood flooring and direct access to the half bathroom, while the second and third bedrooms offer brand-new carpet! The main-floor laundry and storage area add to the convenience! Outside, the .335-acre corner lot features an entirely fenced backyard, mature trees, and plenty of space to enjoy! The 24' above-ground pool with a 9x10 wooden deck and a 17x17 concrete patio are ideal for relaxing or entertaining! Updates completed in 2020 include the roof, pool, fence, and vinyl flooring. The deck was added in 2021. Plus, this low-maintenance brick ranch boasts replacement vinyl windows. Move-in ready throughout and on over a third of an acre, there is so much to love here! Schedule your showing today!

Save
Ask
Tour
Hide
Share
Listing Snapshot
Price 
$259,900
Days On Site 
7 Days
Bedrooms 
3
Inside Area (SqFt) 
1,293 sqft
Total Baths 
2
Full Baths 
1
Partial Baths 
1
Lot Size 
0.34 Acres
Year Built 
1965
MLS® Number 
10014546
Status 
Active
Property Tax 
N/A
HOA/Condo/Coop Fees 
N/A
Sq Ft Source 
Public Records
Friends & Family
Recent Activity
yesterdayStatus changed to Active
yesterdayListing updated with changes from the MLS®
a week agoListing first seen on site
General Features
Acres 
0.34
Disclosures 
Property DisclosureLead Based Paint Disclosure
Garage 
Yes
Garage Spaces 
2
Levels 
One
Number Of Stories 
1
Parking 
ConcreteDrivewayGarage Door OpenerOff StreetOn StreetPavedAttachedGarage
Property Sub Type 
Single Family Residence
Security 
Smoke Detector(s)
Sewer 
Public Sewer
Style 
RanchTraditional
Utilities 
Cable ConnectedElectricity ConnectedNatural Gas ConnectedSewer ConnectedWater Connected
Water Source 
Public
Zoning 
Residential
Interior Features
Appliances 
DishwasherExhaust FanElectric RangeMicrowaveRefrigeratorWater Heater
Basement 
Crawl Space
Cooling 
Central AirCeiling Fan(s)
Electric 
100 Amp ServiceCircuit Breakers
Flooring 
CarpetVinylWood
Heating 
Forced AirNatural Gas
Interior 
Eat-in KitchenOpen FloorplanPantryStorageCeiling Fan(s)
Laundry Features 
Electric Dryer HookupMain LevelWasher HookupInside
Window Features 
Double Pane WindowsShuttersWindow TreatmentsScreensWindow Coverings
Bedroom 2 
Dimensions - 15.0x10.0Level - MainFeatures - Ceiling Fan(s)Description - Brand new carpet & paint
Bedroom 3 
Dimensions - 12.0x10.0Level - MainFeatures - Ceiling Fan(s)Description - Brand new carpet & paint
Dining Room 
Dimensions - 19.0x10.0Level - MainDescription - Could also be family room
Kitchen 
Dimensions - 13.0x12.0Level - MainFeatures - Kitchen Island, PantryDescription - Eat-in kitchen, large picture window
Laundry 
Dimensions - 8.0x6.0Level - MainDescription - Electric dryer hook-up
Living Room 
Dimensions - 15.0x15.0Level - MainDescription - Large picture window, vinyl flooring
Primary Bedroom 1 
Dimensions - 12.0x10.0Level - MainFeatures - Ceiling Fan(s)Description - Harwood flooring, access to half bath & laundry
Save
Ask
Tour
Hide
Share
Exterior Features
Construction Details 
Brick
Fencing 
FullPrivacySplit Rail
Lot Features 
Corner LotLevel
Patio And Porch 
Front PorchPatioPorch
Pool Features 
Above Ground
Private Pool 
Yes
Road Frontage 
City Street
Roof 
AsphaltShingle
View 
Trees/Woods
Waterview 
Trees/Woods
Windows/Doors 
Double Pane WindowsShuttersWindow TreatmentsScreensWindow Coverings
Community Features
Community Features 
CurbsSidewalks
School District 
Anthony Wayne
Township 
Monclova
Roads 
ConcretePaved
Schools
School District
Anthony Wayne
Elementary School
Waterville
Middle School
Fallen Timbers
High School
Anthony Wayne
Listing courtesy of Jodi B. Harrington of Serenity Realty LLC jodibethharrington@gmail.com


Listing information is provided by Participants of the NORIS MLS. IDX information is provided exclusively for personal, non-commercial use, and may not be used for any purpose other than to identify prospective properties consumers may be interested in purchasing. Information is deemed reliable but not guaranteed. Copyright 2026, NORIS MLS.
Last checked: 2026-10-18 06:30 AM UTC

Neighborhood & Commute
Source: Walkscore
Save
Ask
Tour
Hide
Share