Skip to content
Save
Ask
Tour
Hide
Share
$639,000
12 Days On Site

3504 Butz Road
Maumee, OH 43537

Single Family Residence|Coming Soon
4
Beds
4
Total Baths
2
Full Baths
2
Partial Baths
3,358
SqFt
$190
/SqFt
2000
Built
Subdivision:
Clearwater
County:
Lucas
Listing courtesy of Belinda Hoffman of EXP Realty, LLC callbelinda@gmail.com
Call Now: 419-537-0090
Is this the listing for you? We can help make it yours.
419-537-0090
3504 Butz Road3504 Butz Road3504 Butz Road3504 Butz Road
Save
Ask
Tour
Hide
Share

Mortgage Calculator

Monthly Payment (Est.)

Enter an interest rate to see your estimated monthly payment.
Calculator powered by Showcase IDX, a Constellation1 Company. Copyright ©2026 Information is deemed reliable but not guaranteed.

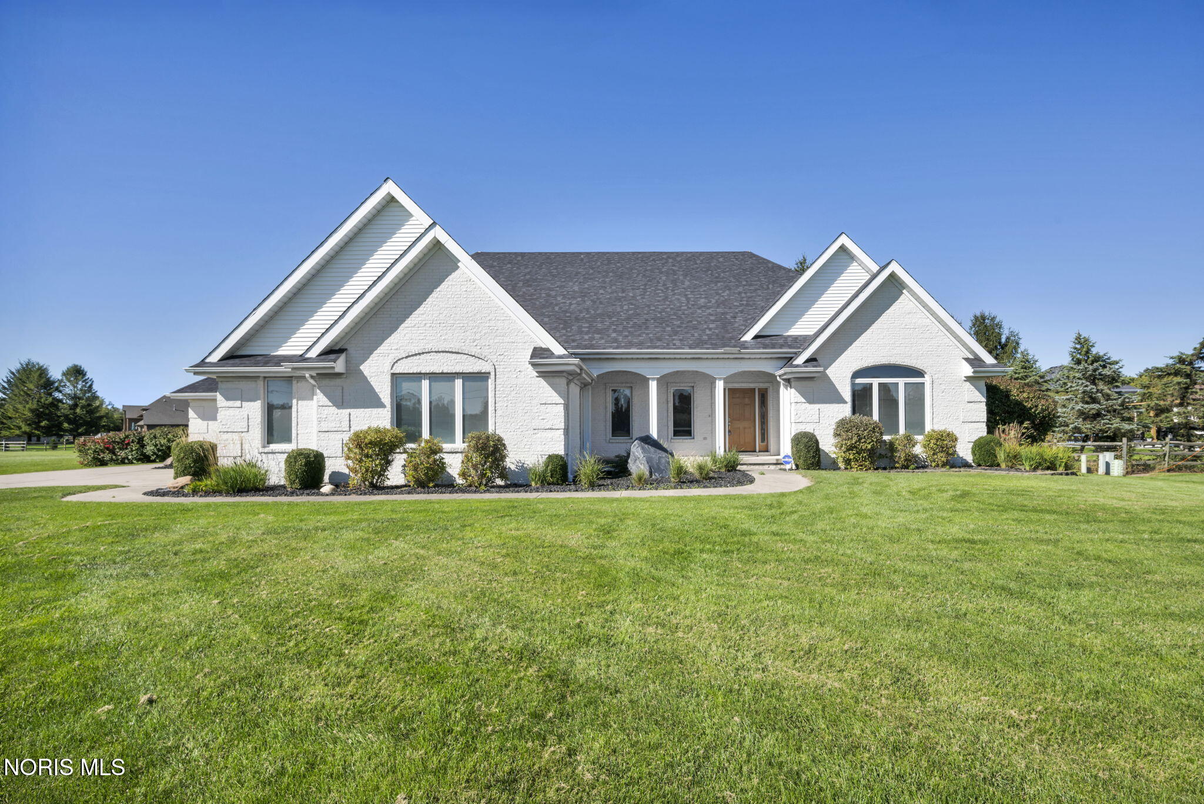
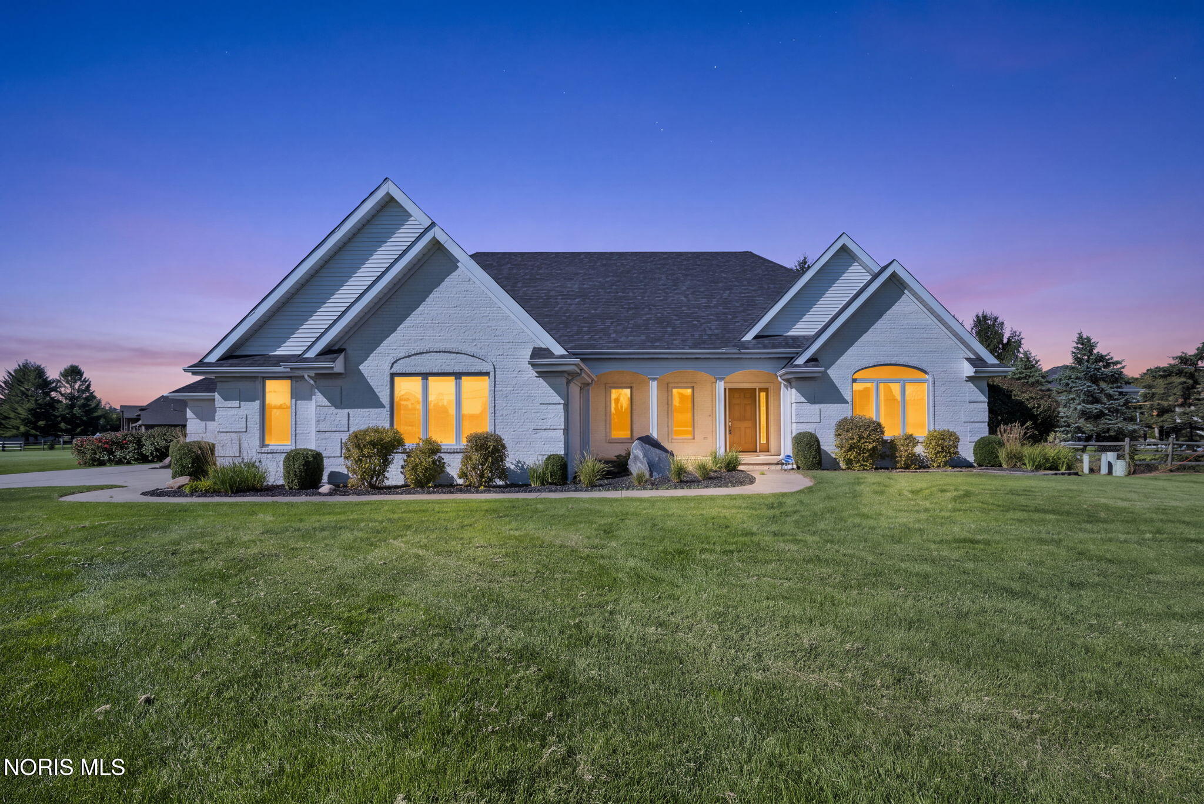
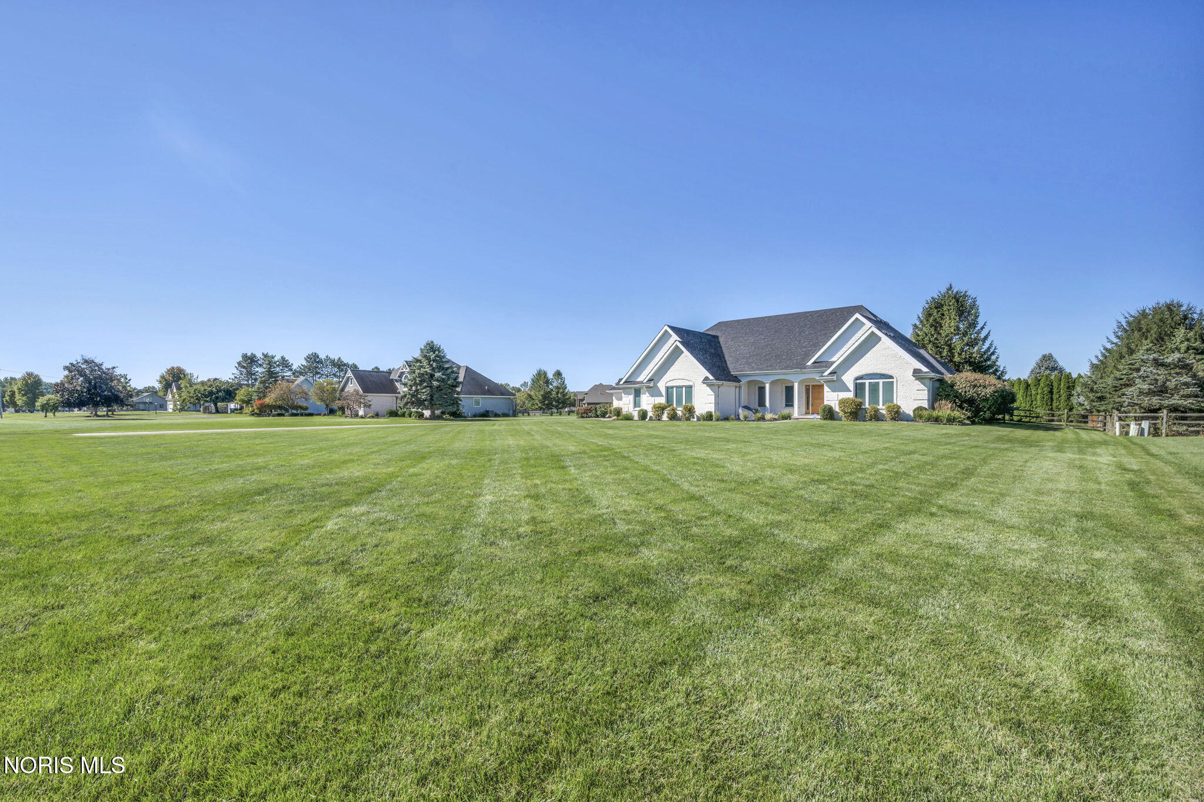
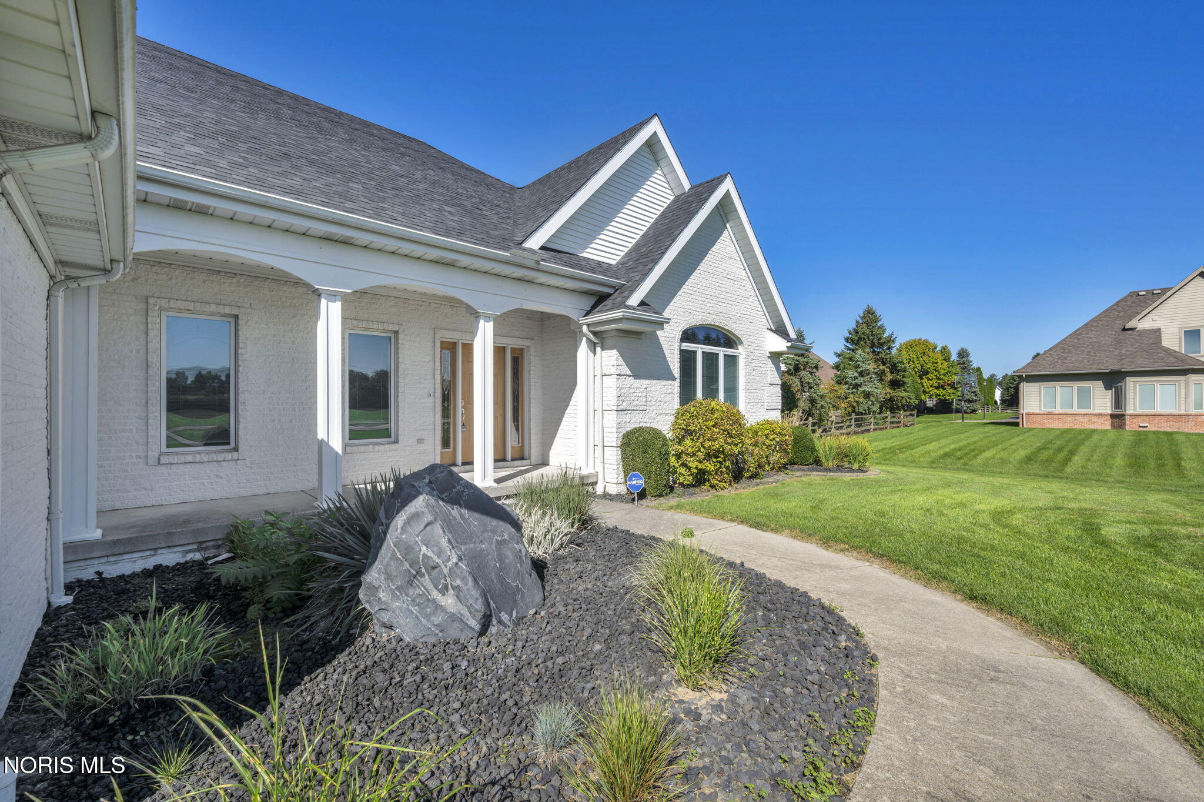
COMING SOON! YOUR NEXT CHAPTER-WITH ROOM TO LIVE! Space to spread out, room to entertain, and a backyard made for summer! Set on an acre in Monclova Township's Anthony Wayne School District, this all-brick home offers 3,358 square feet, four bedrooms, two full baths, two half baths, and a four-car garage. A first-floor primary suite and first-floor laundry provide everyday convenience, while a formal living room, and a spacious family room offer flexibility for gatherings and quiet evenings alike. Soaring ceilings and generous windows create an airy welcome. The kitchen features abundant cabinetry and a large island with seating, opening to the family room where a gas fireplace adds warmth to everyday gatherings. Retreat to the primary suite with its illuminated tray ceiling, double vanity, soaking tub, separate shower, and walk-in closet. The expansive finished lower level adds recreation and multipurpose space with a bar, room for workouts and hobbies, and ample storage. Outside, enjoy a covered patio overlooking the custom-shaped 22x45 in-ground pool, with plenty of backyard privacy. Notable recent improvements include: pool liner & pool motor pump in 2026, sand filter 2024, tankless WH 2022, roof 2025. Built in 2000 with natural gas heat, this home brings together generous living space, practical amenities, and an inviting outdoor setting. Available to view for pre-approved buyers starting on 10/21/26. All information, including room sizes, features, and descriptions, is deemed reliable but not guaranteed and should be independently verified by all buyers and real estate agents.

Save
Ask
Tour
Hide
Share
Listing Snapshot
Price 
$639,000
Days On Site 
12 Days
Bedrooms 
4
Inside Area (SqFt) 
3,358 sqft
Total Baths 
4
Full Baths 
2
Partial Baths 
2
Lot Size 
1.02 Acres
Year Built 
2000
MLS Number 
10014567
Status 
Coming Soon
Property Tax 
N/A
HOA/Condo/Coop Fees 
$12.5 monthly
Sq Ft Source 
Public Records
Friends & Family
Recent Activity
a week agoStatus changed to Coming Soon
a week agoListing updated with changes from the MLS
2 weeks agoListing first seen on site
General Features
Acres 
1.02
Disclosures 
Property Disclosure
Foundation 
Other
Garage 
Yes
Garage Spaces 
4
Number Of Stories 
2
Parking 
ConcreteDrivewayGarage Door OpenerPavedAttachedGarage
Property Sub Type 
Single Family Residence
Sewer 
Public Sewer
SqFt Below 
1500
Utilities 
Natural Gas Connected
Water Source 
Public
Interior Features
Appliances 
RefrigeratorWater HeaterOven
Basement 
FinishedFull
Cooling 
Central Air
Fireplace 
Yes
Fireplace Features 
Other
Fireplaces 
1
Flooring 
CarpetCombination
Heating 
Natural Gas
Interior 
Double VanityEntrance FoyerEat-in KitchenOpen FloorplanStorageWalk-In Closet(s)Tray Ceiling(s)
Laundry Features 
Main Level
Bedroom 2 
Dimensions - 17.0x12.0Level - Upper
Bedroom 3 
Dimensions - 16.0x12.0Level - Upper
Bedroom 4 
Dimensions - 13.0x12.0Level - Upper
Dining Room 
Dimensions - 13.0x12.0Level - Main
Family Room 
Dimensions - 16.0x15.0Level - Main
Great Room 
Dimensions - 20.0x14.0Level - Main
Kitchen 
Dimensions - 16.0x15.0Level - Main
Living Room 
Dimensions - 13.0x12.0Level - Main
Primary Bedroom 1 
Dimensions - 17.0x16.0Level - Main
Save
Ask
Tour
Hide
Share
Exterior Features
Construction Details 
Brick
Patio And Porch 
CoveredPatio
Pool Features 
In Ground
Private Pool 
Yes
Road Frontage 
County Road
Roof 
Asphalt
Community Features
Association Fee 
$150.0
Association Fee Frequency 
Annually
School District 
Anthony Wayne
Roads 
Asphalt
Schools
School District
Anthony Wayne
Elementary School
Monclova
Middle School
Fallen Timbers
High School
Anthony Wayne
Listing courtesy of Belinda Hoffman of EXP Realty, LLC callbelinda@gmail.com


Listing information is provided by Participants of the NORIS MLS. IDX information is provided exclusively for personal, non-commercial use, and may not be used for any purpose other than to identify prospective properties consumers may be interested in purchasing. Information is deemed reliable but not guaranteed. Copyright 2026, NORIS MLS.
Last checked: 2026-10-19 04:15 PM UTC

Neighborhood & Commute
Source: Walkscore
Save
Ask
Tour
Hide
Share