Skip to content
Save
Ask
Tour
Hide
Share
$269,000
5 Days On Site

956 Jennison Drive
Rossford, OH 43460

For Sale|Single Family Residence|Active
3
Beds
2
Total Baths
2
Full Baths
1,316
SqFt
$204
/SqFt
1991
Built
Subdivision:
Arbor Hills
County:
Wood
Listing courtesy of Jeffrey Studer of The Danberry Co jstuder@danberry.com
Call Now: 419-537-0090
Is this the listing for you? We can help make it yours.
419-537-0090
Upcoming Open Houses
Sun, Oct 18, 1:00 PM - 3:00 PM
956 Jennison Drive956 Jennison Drive956 Jennison Drive956 Jennison Drive
Save
Ask
Tour
Hide
Share

Mortgage Calculator

Monthly Payment (Est.)

Enter an interest rate to see your estimated monthly payment.
Calculator powered by Showcase IDX, a Constellation1 Company. Copyright ©2026 Information is deemed reliable but not guaranteed.

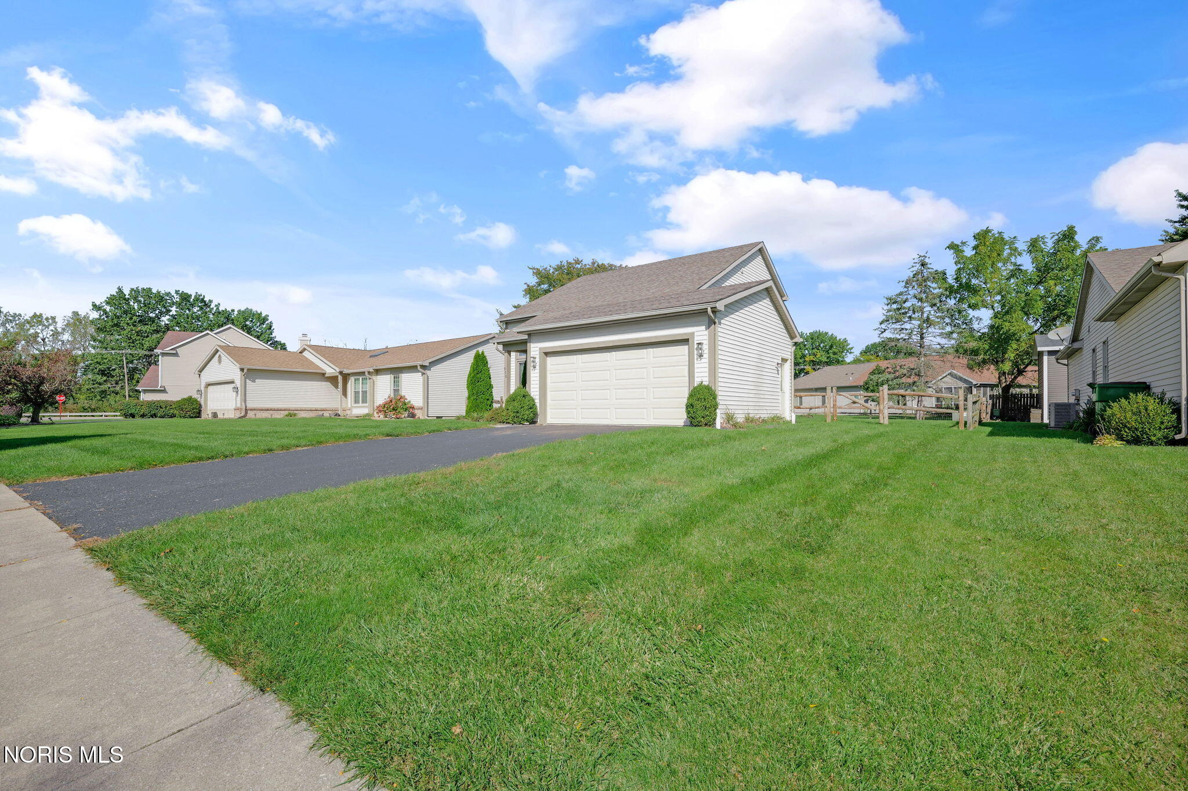
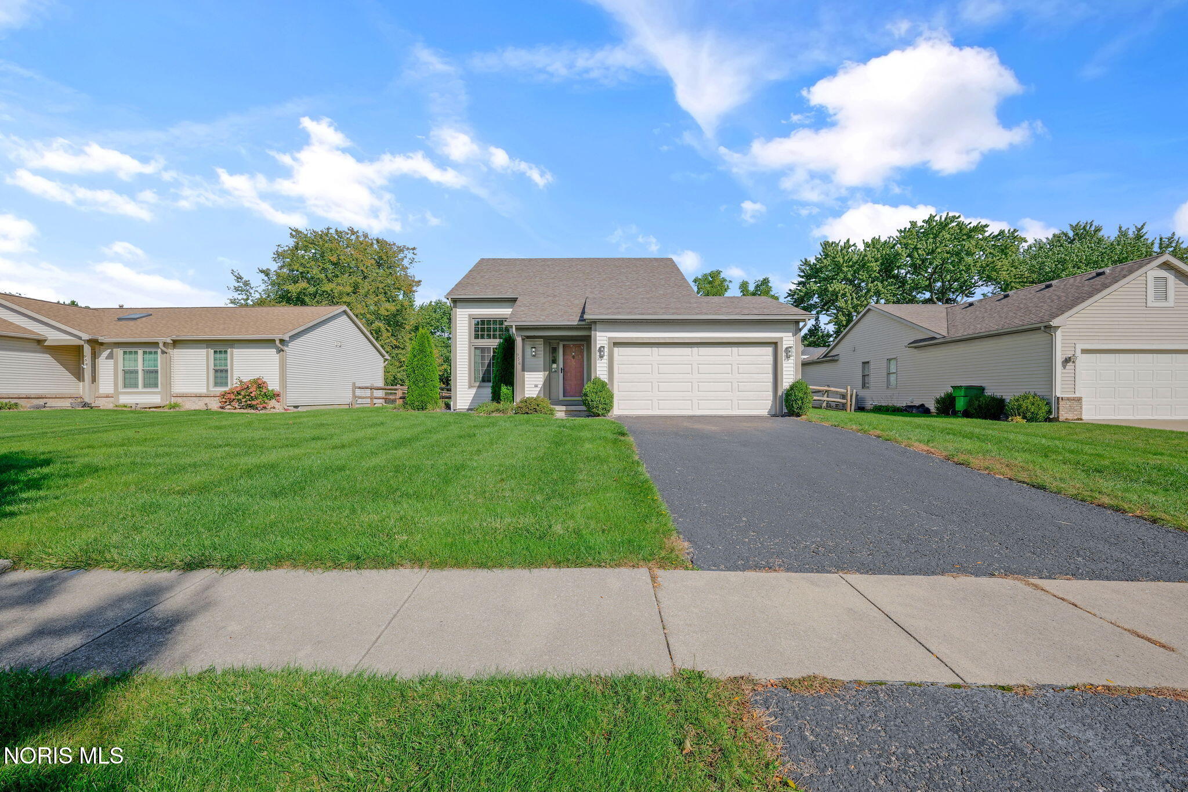
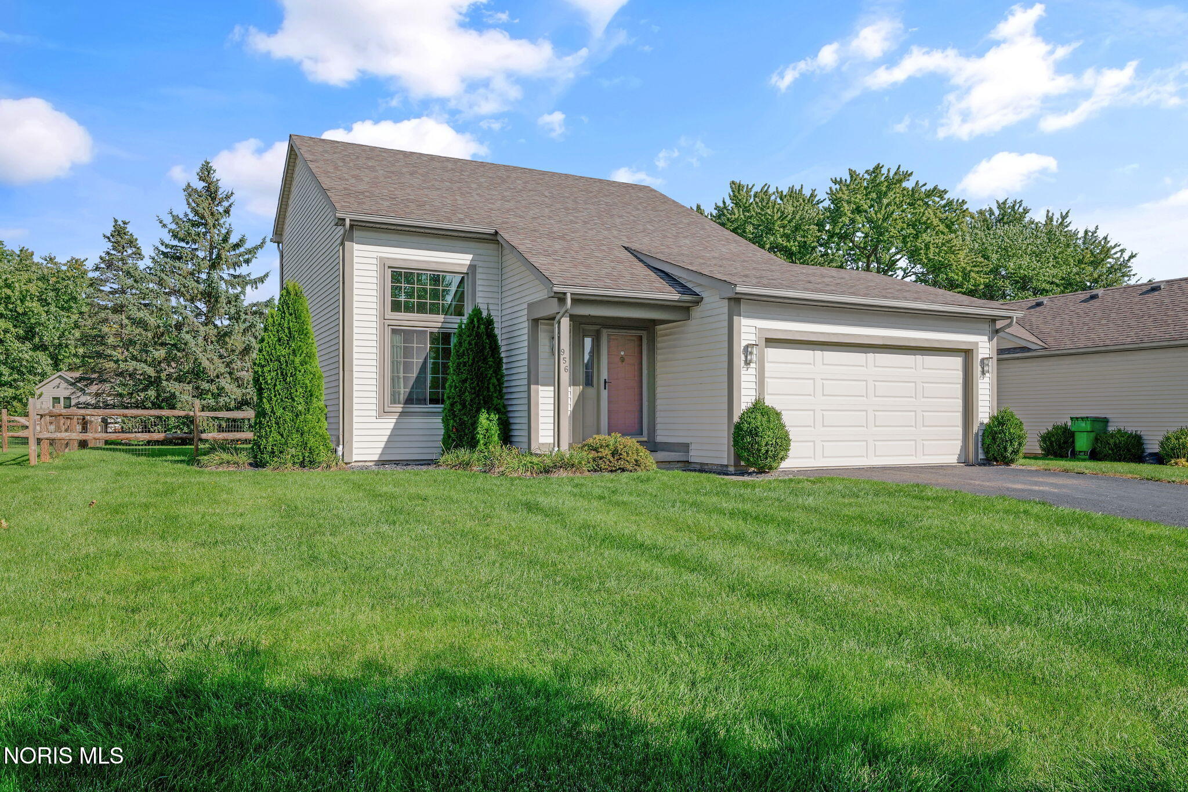
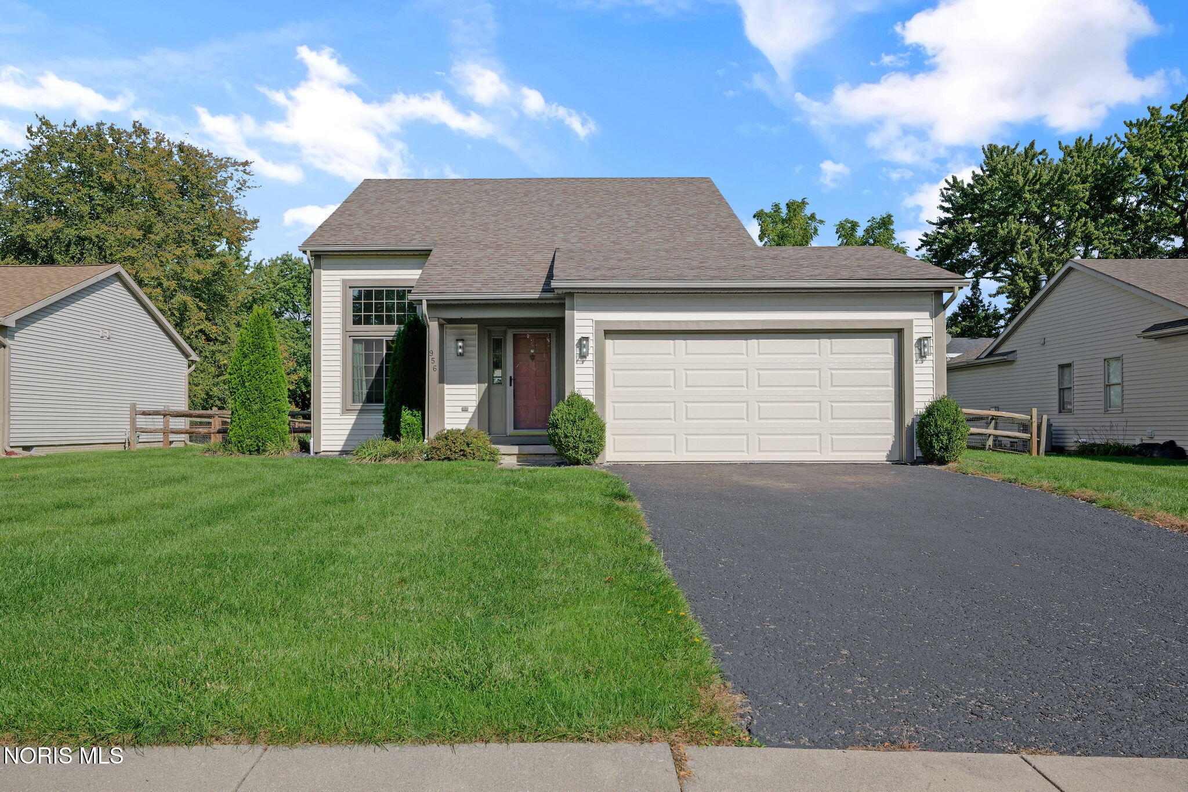
Welcome home to 956 Jennison Drive in Rossford! This inviting two story offers a bright, open layout and a well kept yard in a quiet neighborhood. The vaulted living room welcomes you with abundant natural light from tall windows and neutral finishes that make decorating easy. The eat in kitchen provides plenty of cabinet space, a full appliance package, and sliding doors that open to a spacious deck—perfect for outdoor dining or relaxing. Upstairs, you'll find comfortable bedrooms with generous closets and a full bath, the main level has one bedroom and one full-bath with a roll in shower for added accessibility and versatility. The finished lower level with brand new carpet adds flexible space for a family room, home office, or hobby area, plus extra storage. Outside, the fenced backyard and mature landscaping create a private retreat. Additional highlights include Newer windows on the main level in the living room, a two car garage and Rossford Schools. A well maintained home offering great value, comfort, and thoughtful accessibility features—ready for its next chapter!

Save
Ask
Tour
Hide
Share
Listing Snapshot
Price 
$269,000
Days On Site 
5 Days
Bedrooms 
3
Inside Area (SqFt) 
1,316 sqft
Total Baths 
2
Full Baths 
2
Partial Baths 
N/A
Lot Size 
0.22 Acres
Year Built 
1991
MLS® Number 
10014576
Status 
Active
Property Tax 
N/A
HOA/Condo/Coop Fees 
N/A
Sq Ft Source 
Public Records
Friends & Family
Recent Activity
2 days agoStatus changed to Active
2 days agoListing updated with changes from the MLS®
6 days agoListing first seen on site
General Features
Acres 
0.22
Disclosures 
Property Disclosure
Garage 
Yes
Garage Spaces 
2
Levels 
Two
Number Of Stories 
2
Parking 
AsphaltGarage Door OpenerOff StreetAttachedGarage
Parking Spaces 
2
Property Sub Type 
Single Family Residence
Sewer 
Public Sewer
SqFt Below 
1916
Style 
Traditional
Utilities 
Cable ConnectedElectricity ConnectedNatural Gas AvailableNatural Gas ConnectedSewer ConnectedSewer Available
Water Source 
Public
Zoning 
Residential
Interior Features
Appliances 
DryerDisposalDishwasherElectric CooktopElectric OvenElectric RangeMicrowaveRefrigeratorRange HoodWasherWater Heater
Basement 
Partially Finished
Cooling 
Central Air
Flooring 
CarpetLinoleum
Heating 
Forced AirNatural Gas
Interior 
Eat-in KitchenWalk-In Closet(s)Ceiling Fan(s)Cathedral Ceiling(s)
Laundry Features 
Gas Dryer HookupMain Level
Window Features 
Double Pane WindowsScreens
Bedroom 2 
Dimensions - 15.0x12.0Level - UpperFeatures - Ceiling Fan(s)Description - Carpet
Bedroom 3 
Dimensions - 12.0x12.0Level - UpperFeatures - Ceiling Fan(s)Description - Carpet
Family Room 
Dimensions - 19.0x16.0Level - LowerDescription - Carpet
Kitchen 
Dimensions - 14.0x12.0Level - Main
Laundry 
Dimensions - 6.0x6.0Level - LowerDescription - Vinyl
Living Room 
Dimensions - 16.0x14.0Level - MainDescription - Carpet
Primary Bedroom 1 
Dimensions - 13.0x12.0Level - MainDescription - Dual closets
Save
Ask
Tour
Hide
Share
Exterior Features
Construction Details 
Vinyl Siding
Exterior 
Private Yard
Fencing 
Split Rail
Lot Features 
Landscaped
Patio And Porch 
DeckRear PorchPorch
Road Frontage 
City Street
Roof 
Shingle
Windows/Doors 
Double Pane WindowsScreens
Community Features
Accessibility Features 
Accessible Full BathAccessible Approach with RampAccessible Entrance
Community Features 
CurbsStreet LightsSidewalks
School District 
Rossford
Roads 
Asphalt
Schools
School District
Rossford
Elementary School
Rossford
Middle School
None
High School
Rossford
Listing courtesy of Jeffrey Studer of The Danberry Co jstuder@danberry.com


Listing information is provided by Participants of the NORIS MLS. IDX information is provided exclusively for personal, non-commercial use, and may not be used for any purpose other than to identify prospective properties consumers may be interested in purchasing. Information is deemed reliable but not guaranteed. Copyright 2026, NORIS MLS.
Last checked: 2026-10-18 09:40 AM UTC

Neighborhood & Commute
Source: Walkscore
Save
Ask
Tour
Hide
Share