
Save
Ask
Tour
Hide
$369,900
6 Days On Site
201 Carlee LaneFindlay, OH 45840
Single Family Residence|Coming Soon
4
Beds
3
Total Baths
2
Full Baths
1
Partial Bath
1,783
SqFt
$207
/SqFt
2005
Built
Subdivision:
None
County:
Hancock
Listing courtesy of Jennifer Foos of The Danberry Co jenniferfoos@danberry.com
Call Now: 419-537-0090
Is this the listing for you? We can help make it yours.
419-537-0090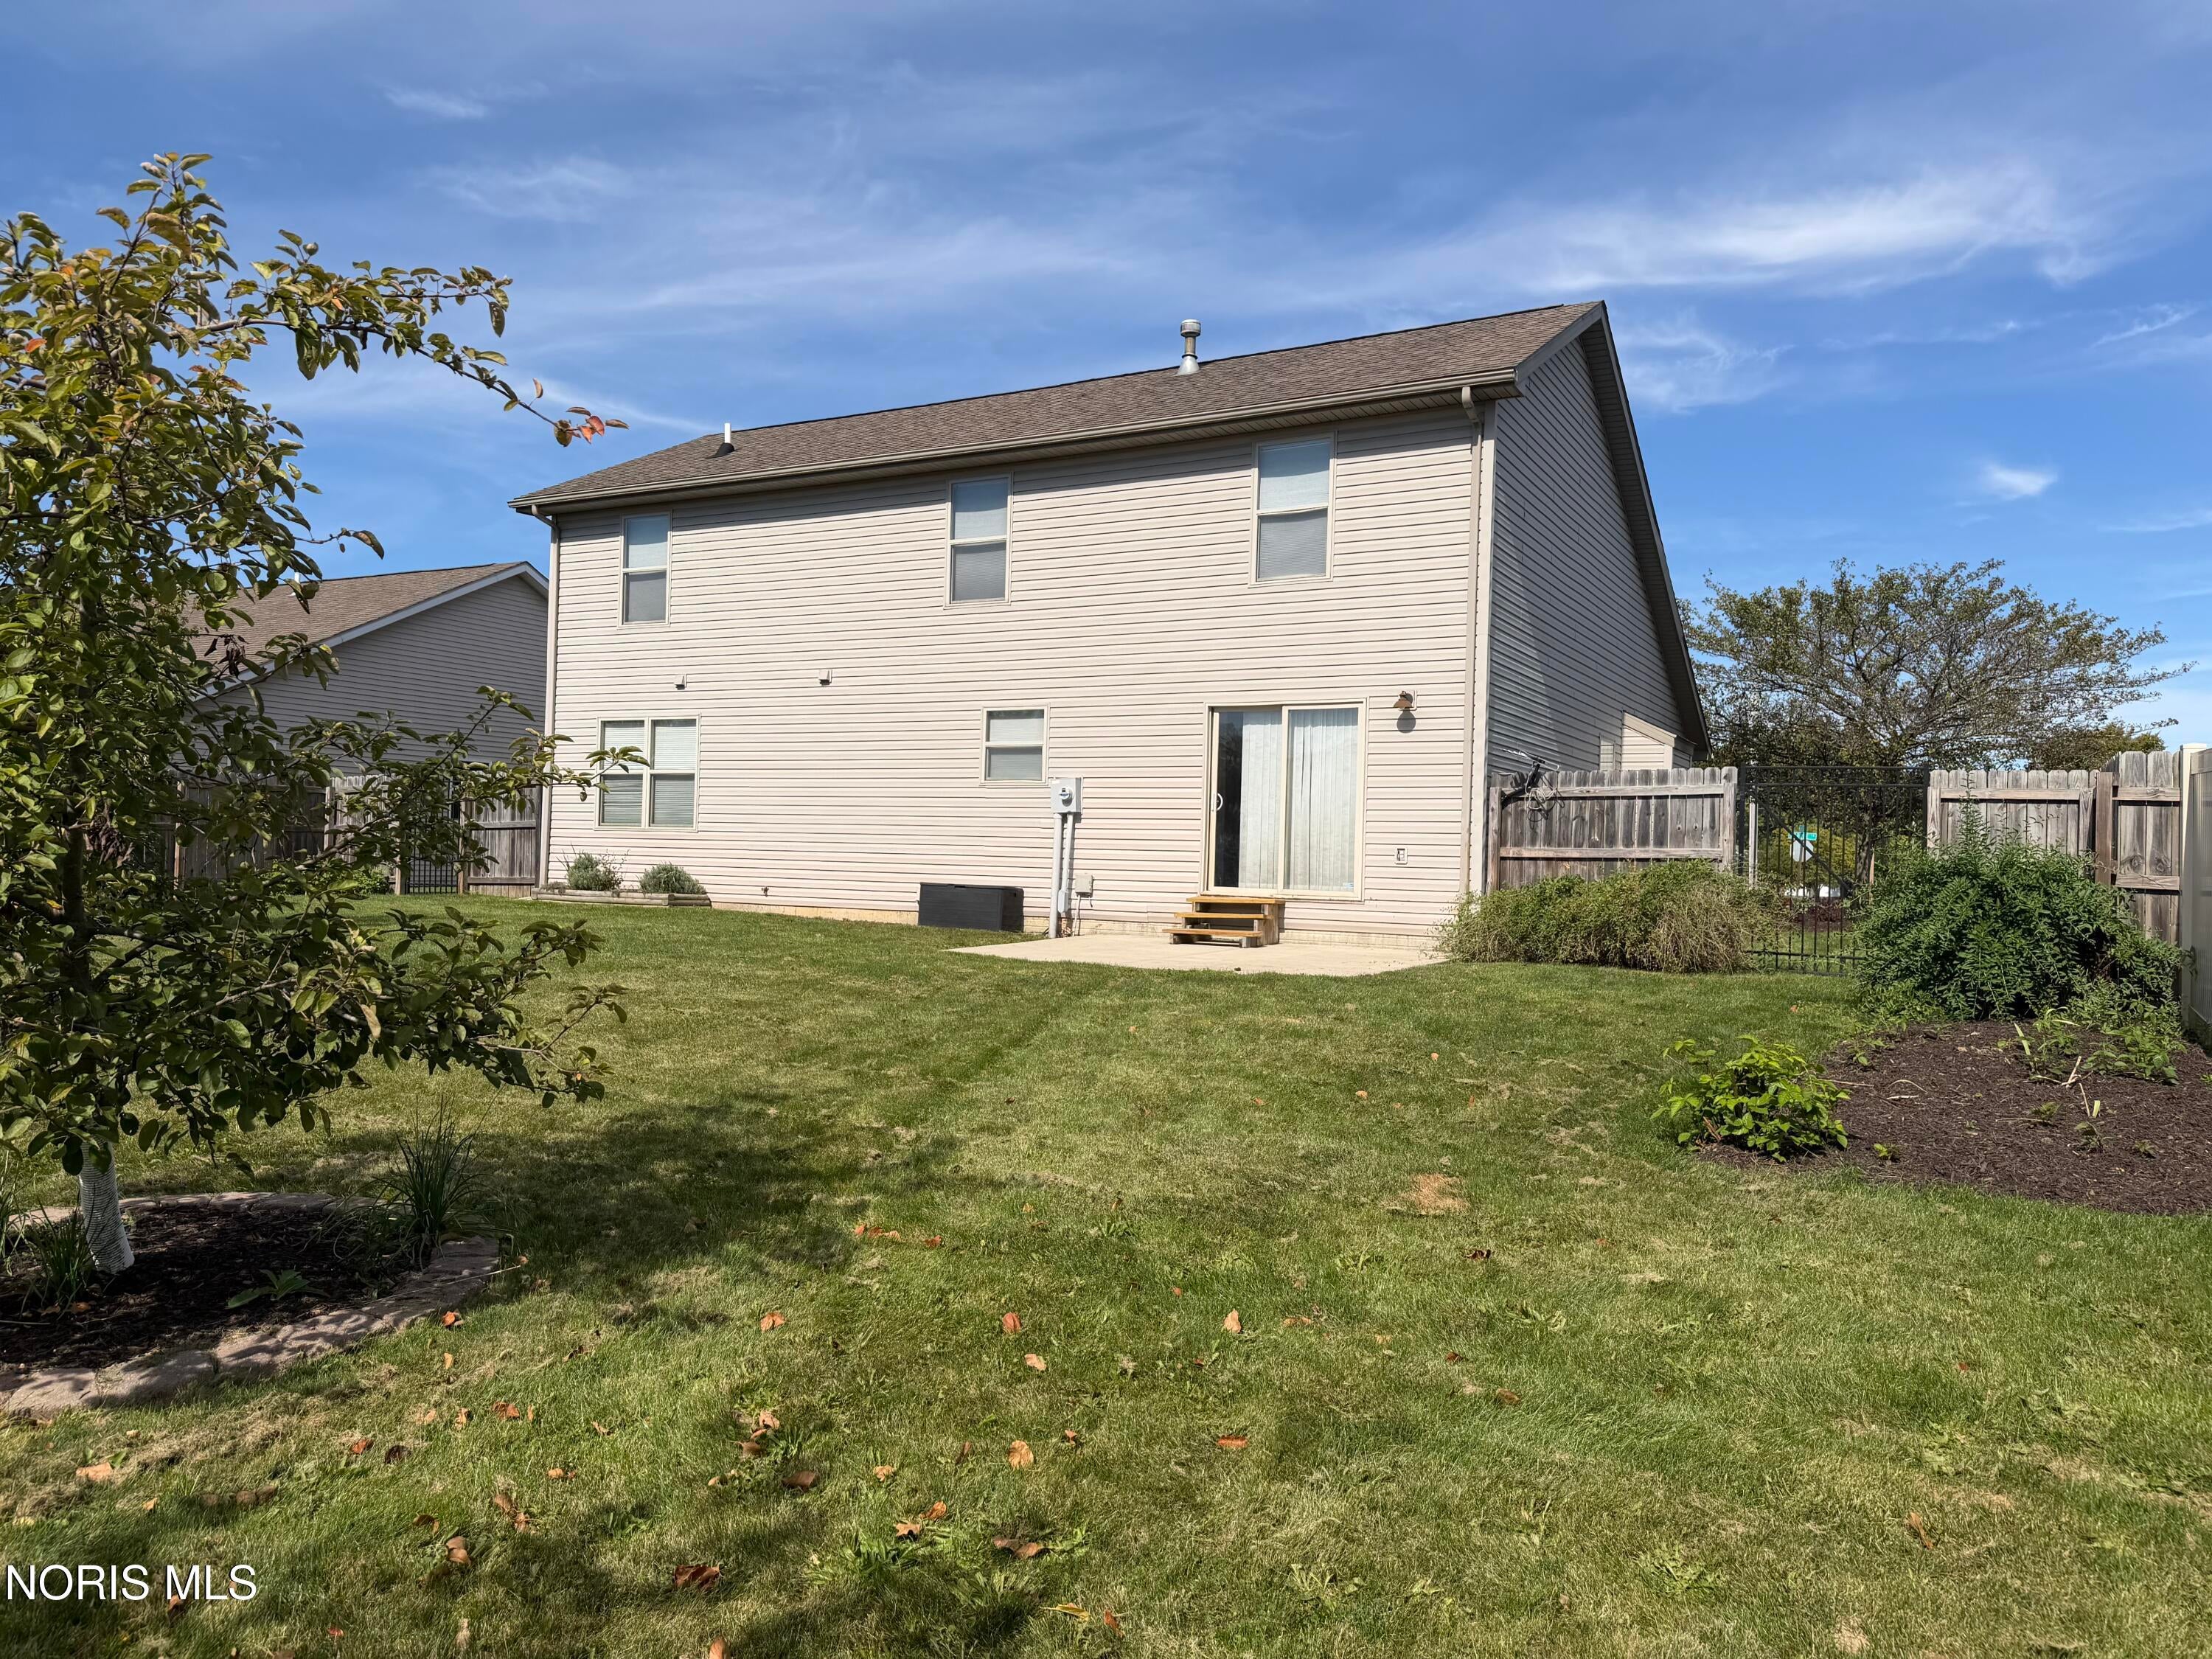
Save
Ask
Tour
Hide
Mortgage Calculator
Monthly Payment (Est.)
Enter an interest rate to see your estimated monthly payment.Calculator powered by Showcase IDX, a Constellation1 Company. Copyright ©2026 Information is deemed reliable but not guaranteed.
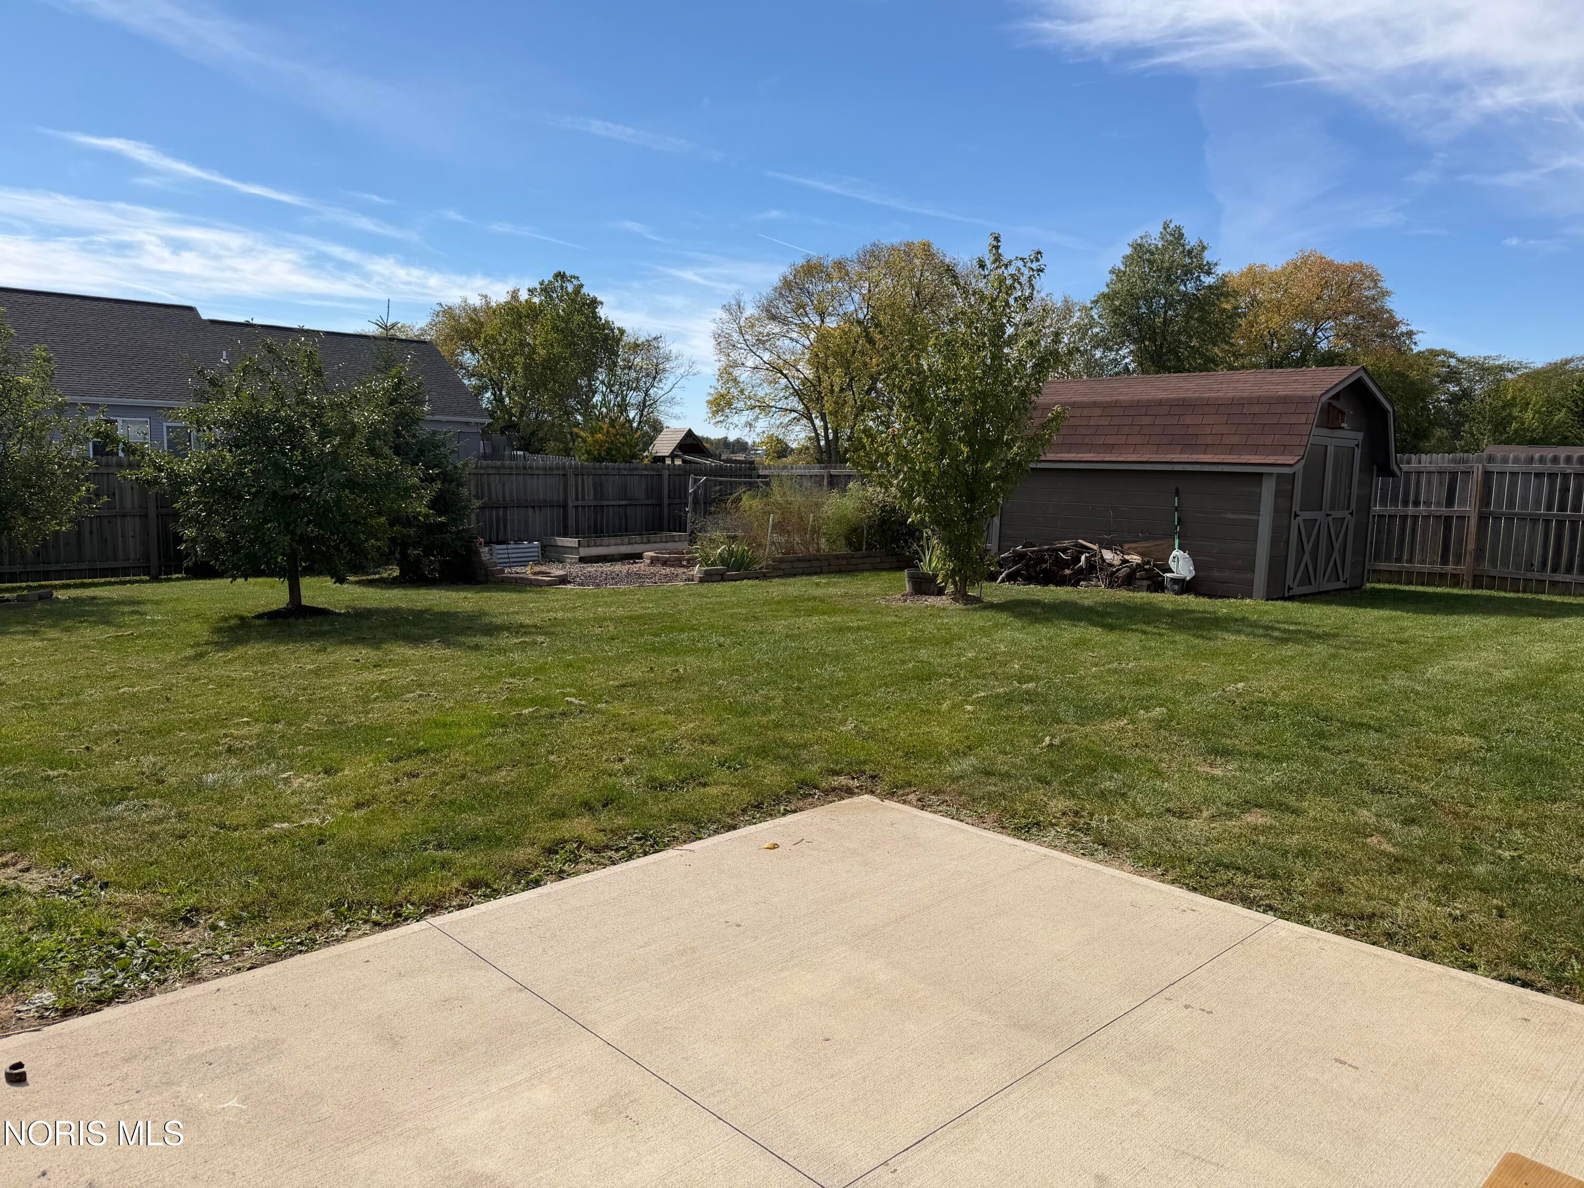
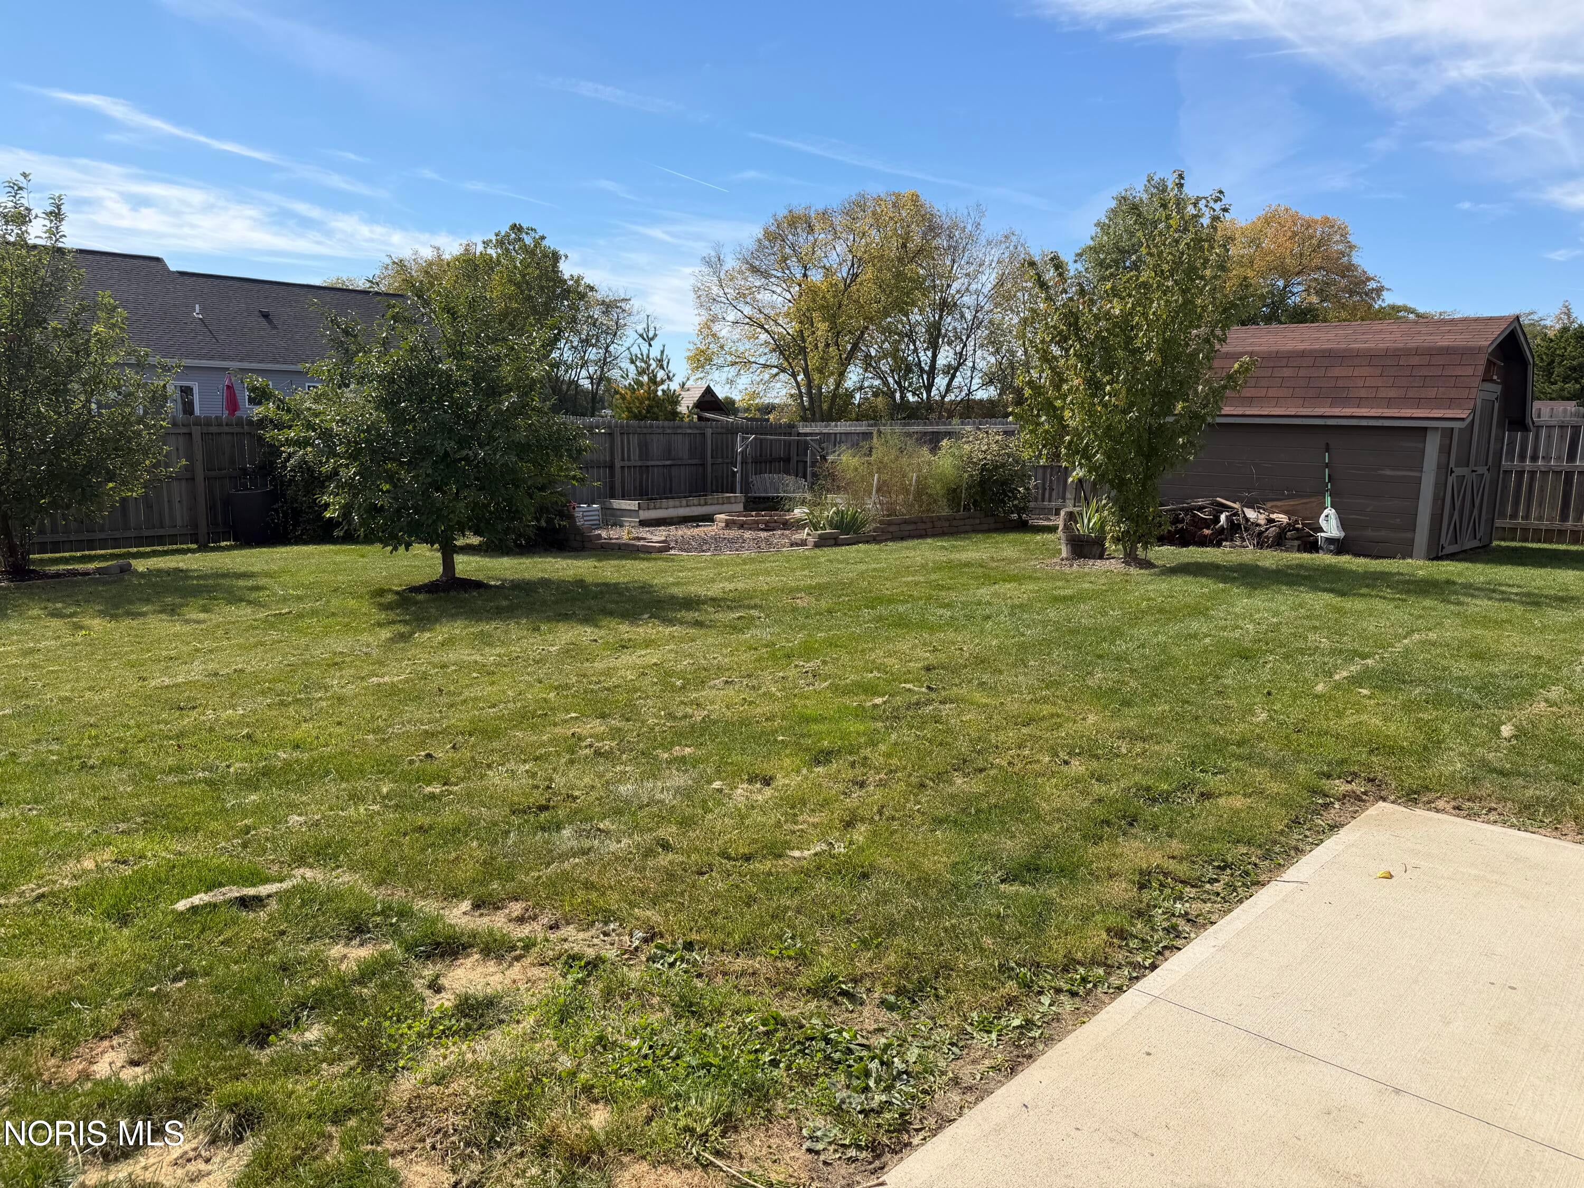
Come see this beautiful south end home! Enjoy the large eat in kitchen with hardwood floors and vaulted ceilings with a warm fireplace in the living room. First floor primary suite includes a walk in closet, double vanity and a whirpool tub. A computer nook at the top of the stairs compliments the 3 large bedrooms. The fenced in backyard has plenty of room for hanging out, a garden to play in or grow veggies, and fruit trees that add shade and fresh snacks. Fresh paint throughout the entire house means that all the work is done!
Save
Ask
Tour
Hide
Listing Snapshot
Price
$369,900
Days On Site
6 Days
Bedrooms
4
Inside Area (SqFt)
1,783 sqft
Total Baths
3
Full Baths
2
Partial Baths
1
Lot Size
0.27 Acres
Year Built
2005
MLS® Number
10014666
Status
Coming Soon
Property Tax
N/A
HOA/Condo/Coop Fees
N/A
Sq Ft Source
N/A
Friends & Family
Recent Activity
| 5 days ago | Status changed to Coming Soon | |
| 5 days ago | Listing updated with changes from the MLS® | |
| 6 days ago | Listing first seen on site |
General Features
Acres
0.27
Disclosures
Property Disclosure
Foundation
Other
Garage
Yes
Garage Spaces
2
Levels
One and One Half
Number Of Stories
2
Parking
ConcreteDrivewayAttachedGarage
Parking Spaces
2
Property Sub Type
Single Family Residence
Sewer
Public Sewer
SqFt Below
660
Utilities
Cable AvailableElectricity ConnectedNatural Gas Available
Water Source
Public
Interior Features
Appliances
DisposalDishwasherElectric OvenWater Heater
Basement
Partially Finished
Cooling
Central Air
Electric
200+ Amp Service
Fireplace
Yes
Fireplace Features
Living RoomGas Log
Fireplaces
1
Flooring
Combination
Heating
Forced Air
Interior
Eat-in KitchenCeiling Fan(s)Vaulted Ceiling(s)
Laundry Features
Main Level
Bedroom 2
Dimensions - 13.0x12.0Level - Upper
Bedroom 3
Dimensions - 14.0x12.0Level - Upper
Bedroom 4
Dimensions - 12.0x11.0Level - Upper
Dining Room
Dimensions - 13.0x12.0Level - Main
Kitchen
Dimensions - 12.0x11.0Level - Main
Living Room
Dimensions - 19.0x14.0Level - Main
Primary Bedroom 1
Dimensions - 15.0x12.0Level - Main
Save
Ask
Tour
Hide
Exterior Features
Construction Details
BrickVinyl Siding
Exterior
Garden
Fencing
FullWood
Other Structures
Shed(s)
Patio And Porch
Front PorchPorch
Road Frontage
City Street
Roof
Asphalt
Community Features
Community Features
CurbsStreet Lights
School District
Findlay
Roads
Concrete
Schools
School District
Findlay
Elementary School
Jefferson
Middle School
Donnell
High School
Findlay
Listing courtesy of Jennifer Foos of The Danberry Co jenniferfoos@danberry.com

Listing information is provided by Participants of the NORIS MLS. IDX information is provided exclusively for personal, non-commercial use, and may not be used for any purpose other than to identify prospective properties consumers may be interested in purchasing. Information is deemed reliable but not guaranteed. Copyright 2026, NORIS MLS.
Last checked: 2026-10-18 07:31 AM UTC
Listing information is provided by Participants of the NORIS MLS. IDX information is provided exclusively for personal, non-commercial use, and may not be used for any purpose other than to identify prospective properties consumers may be interested in purchasing. Information is deemed reliable but not guaranteed. Copyright 2026, NORIS MLS.
Last checked: 2026-10-18 07:31 AM UTC
Neighborhood & Commute
Source: Walkscore
Save
Ask
Tour
Hide