Skip to content
Save
Ask
Tour
Hide
Share
$950,000
5 Days On Site

5353 State Route 12
Findlay, OH 45840

For Sale|Single Family Residence|Active
4
Beds
5
Total Baths
3
Full Baths
2
Partial Baths
3,526
SqFt
$269
/SqFt
1994
Built
Subdivision:
None
County:
Hancock
Listing courtesy of Brian Whitta of Coldwell Banker Flag City brian@flagcity.com
Call Now: 419-537-0090
Is this the listing for you? We can help make it yours.
419-537-0090
5353 State Route 125353 State Route 125353 State Route 125353 State Route 12
Save
Ask
Tour
Hide
Share

Mortgage Calculator

Monthly Payment (Est.)

Enter an interest rate to see your estimated monthly payment.
Calculator powered by Showcase IDX, a Constellation1 Company. Copyright ©2026 Information is deemed reliable but not guaranteed.

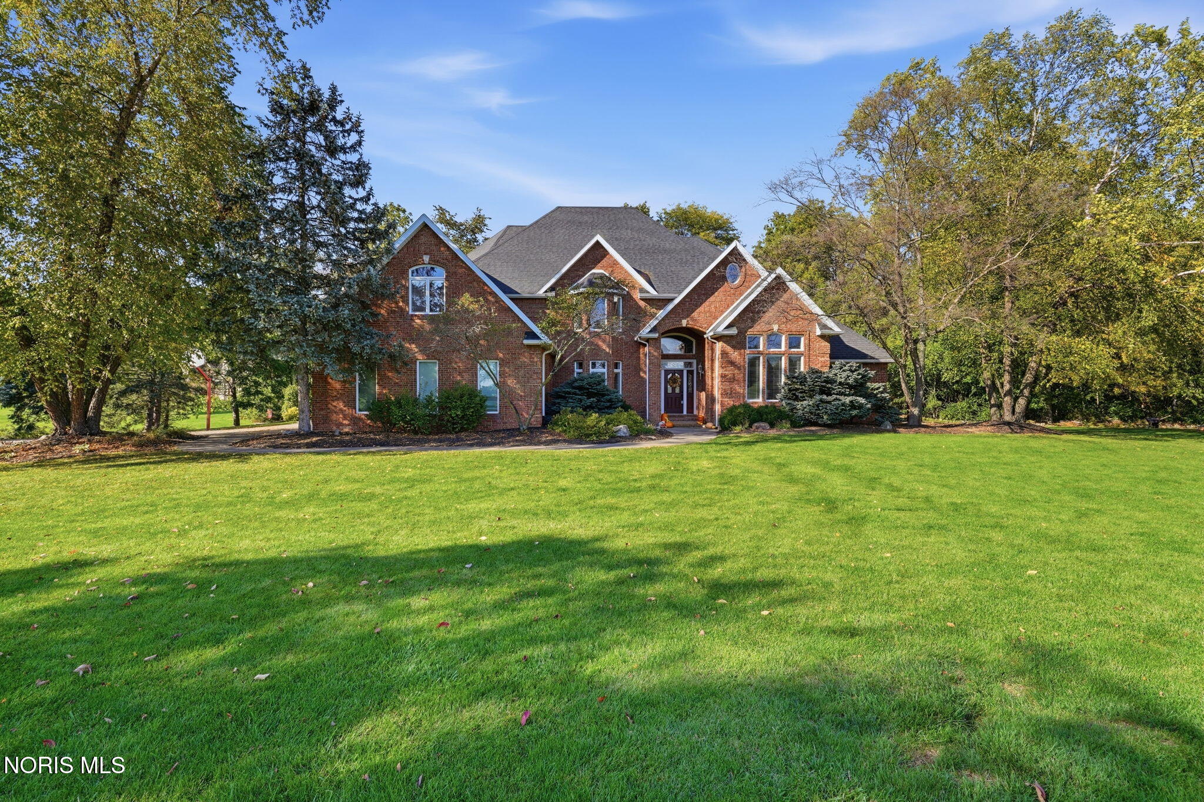
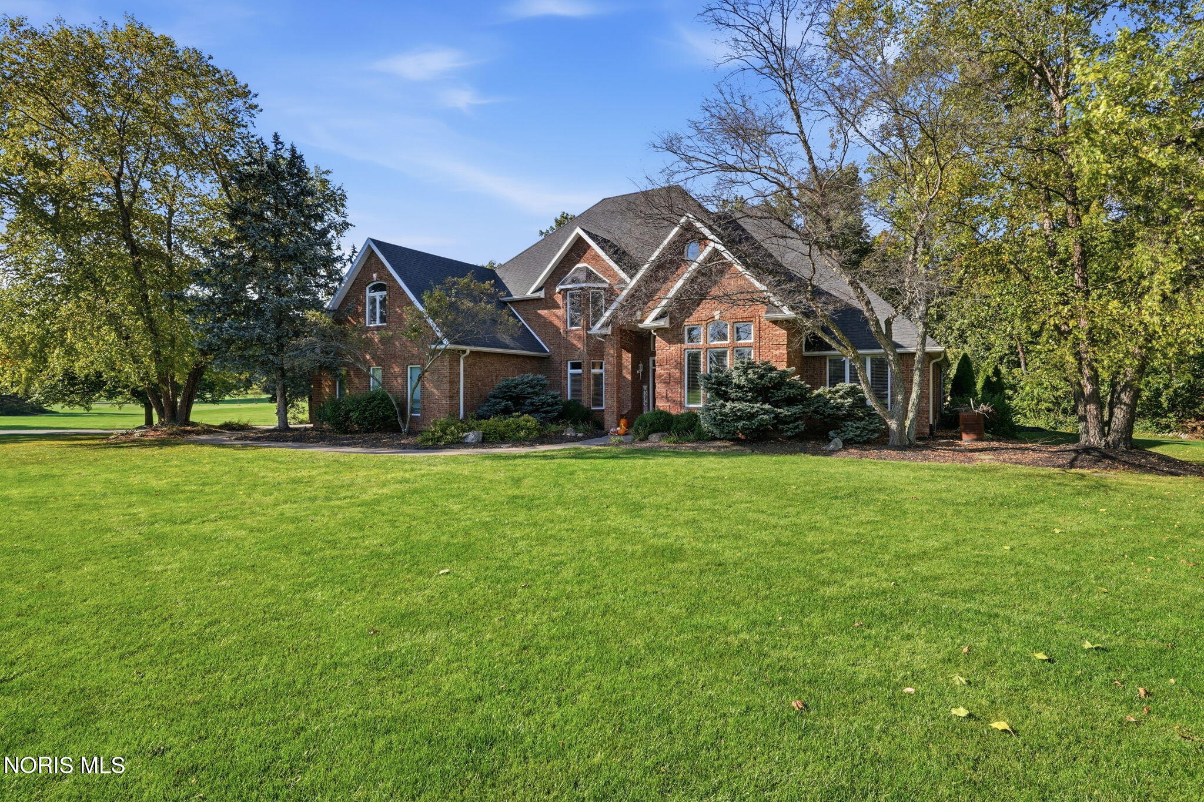
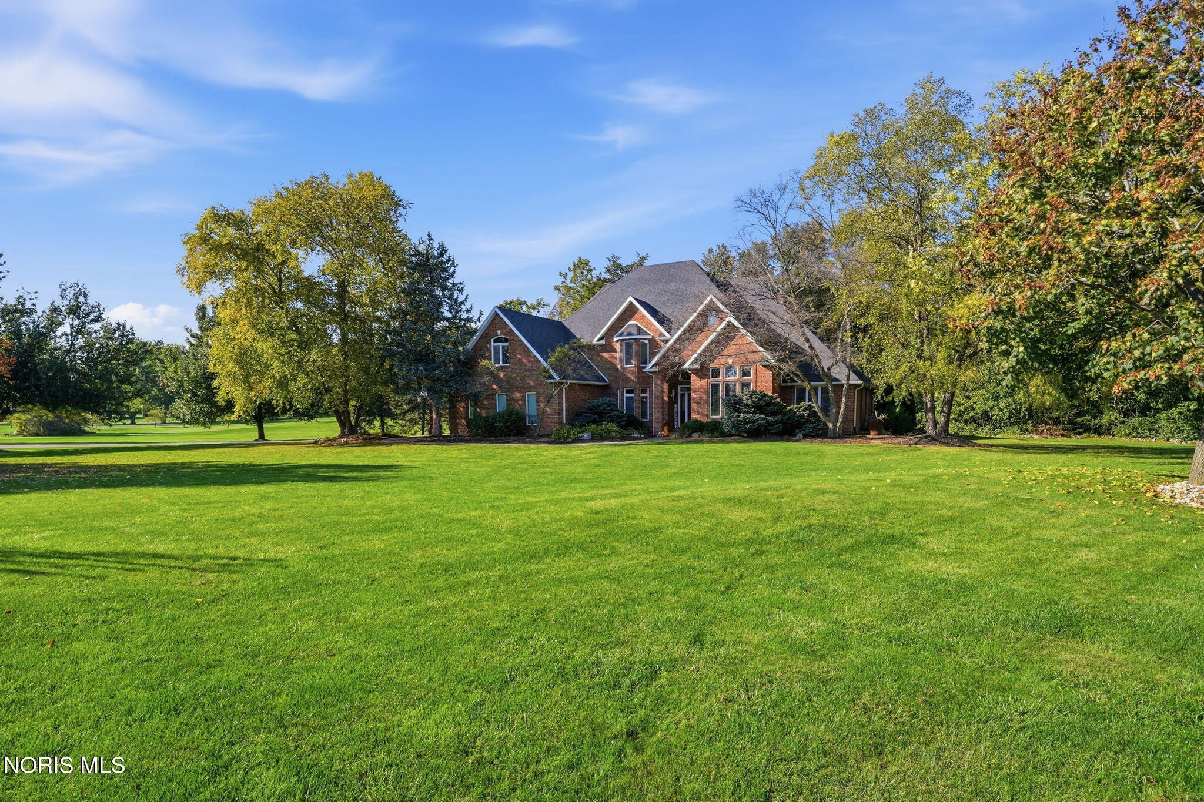
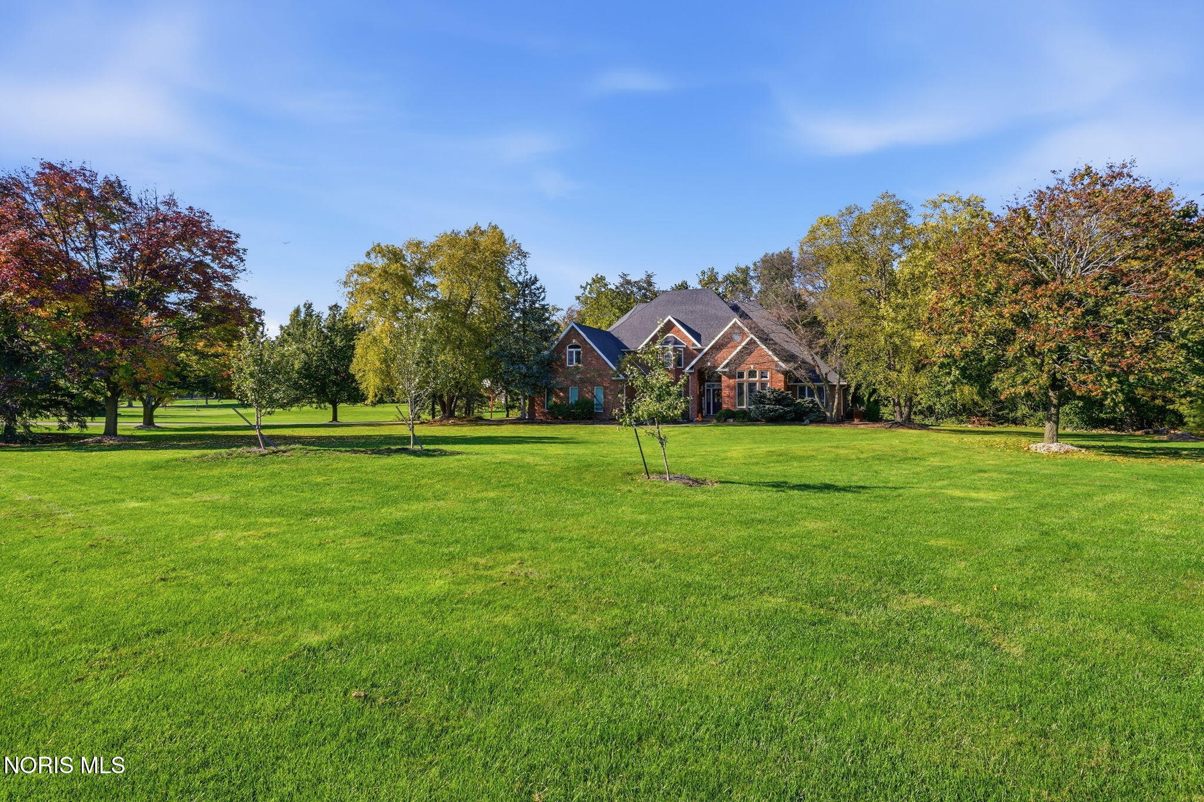
Set on approximately 3.4 acres in Tawa Ridge Estates, this Vorst-built brick home pairs superior craftsmanship with room and character. Built in 1994 with the care and detail Vorst is known for, it offers 3,526 square feet above grade and another 1,080 square feet of finished basement. There are four bedrooms, three full baths and two half baths. The heart of the home is a true Vorst kitchen, with rich cabinetry, generous workspace and a gas range for the cook who takes dinner seriously. The living room centers on a gas fireplace that makes winter evenings easy to enjoy. The main-floor primary suite is a retreat of its own, with a private door from the primary bath straight out to the hot tub. Upstairs, three more bedrooms and a bonus room give everyone their own space. Geothermal heating and cooling keeps the home comfortable year-round and the utility bills reasonable for a house of this size. Propane fuels the fireplace, the range and the outdoor amenities. Step outside and the home opens up. Where a pool once stood, the sellers created a beautifully hardscaped outdoor living space with seating, an outdoor fireplace and an outdoor kitchen with two propane hookups. A wood deck adds even more room to gather. It's a backyard made for summer cookouts, cool fall nights by the fire, and everything in between. The basement flooring was replaced just before listing. Carpet in the upstairs bonus room is scheduled to be re-stretched in early November. Brick construction, wooded lot, quality throughout, room to spread out, and a desirable school district. Schedule your showing!

Save
Ask
Tour
Hide
Share
Listing Snapshot
Price 
$950,000
Days On Site 
5 Days
Bedrooms 
4
Inside Area (SqFt) 
3,526 sqft
Total Baths 
5
Full Baths 
3
Partial Baths 
2
Lot Size 
3.395 Acres
Year Built 
1994
MLS® Number 
10014686
Status 
Active
Property Tax 
N/A
HOA/Condo/Coop Fees 
$75 monthly
Sq Ft Source 
Public Records
Friends & Family
Recent Activity
yesterdayStatus changed to Active
yesterdayListing updated with changes from the MLS®
5 days agoListing first seen on site
General Features
Acres 
3.395
Disclosures 
Property Disclosure
Garage 
Yes
Garage Spaces 
4
Levels 
Two
Number Of Stories 
2
Parking 
Garage Door OpenerOff StreetAttachedGarage
Property Sub Type 
Single Family Residence
Sewer 
Septic Tank
SqFt Below 
1080
Style 
Traditional
Utilities 
Electricity ConnectedPropane
Water Source 
Well
Interior Features
Appliances 
Bar FridgeDisposalDouble OvenDishwasherMicrowaveRefrigeratorRange HoodWater Softener Rented
Cooling 
Central Air
Electric 
Circuit Breakers
Fireplace 
Yes
Fireplace Features 
BasementLiving Room
Fireplaces 
2
Flooring 
CarpetHardwoodVinyl
Heating 
Geothermal
Interior 
Entrance FoyerEat-in KitchenStorageWet BarCeiling Fan(s)Cathedral Ceiling(s)
Laundry Features 
Main Level
Spa 
Yes
Window Features 
Skylight(s)
Bedroom 2 
Dimensions - 14.0x13.0Level - Upper
Bedroom 3 
Dimensions - 16.0x12.0Level - Upper
Bedroom 4 
Dimensions - 17.0x11.0Level - Upper
Bonus Room 
Dimensions - 20.0x15.0Level - Upper
Den 
Dimensions - 13.0x10.0Level - Main
Dining Room 
Dimensions - 15.0x13.0Level - Main
Entrance Foyer 
Dimensions - 11.0x10.0Level - Main
Family Room 
Dimensions - 34.0x18.0Level - Lower
Kitchen 
Dimensions - 22.0x20.0Level - Main
Laundry 
Dimensions - 9.0x9.0Level - Main
Living Room 
Dimensions - 20.0x19.0Level - Main
Other 
Dimensions - 12.0x11.0Level - MainDescription - Sitting Room
Primary Bedroom 1 
Dimensions - 18.0x15.0Level - Main
Save
Ask
Tour
Hide
Share
Exterior Features
Construction Details 
Brick
Exterior 
LightingPrivate Yard
Lot Features 
Wooded
Patio And Porch 
Patio
Road Frontage 
Private Road
Roof 
Shingle
Spa 
Yes
View 
Trees/Woods
Waterview 
Trees/Woods
Windows/Doors 
Skylight(s)
Community Features
Accessibility Features 
Accessible Full Bath
Association Fee 
$900.0
Association Fee Frequency 
Annually
School District 
Liberty-Benton
Roads 
Asphalt
Schools
School District
Liberty-Benton
Elementary School
Liberty - Benton
Middle School
Liberty - Benton
High School
Liberty - Benton
Listing courtesy of Brian Whitta of Coldwell Banker Flag City brian@flagcity.com


Listing information is provided by Participants of the NORIS MLS. IDX information is provided exclusively for personal, non-commercial use, and may not be used for any purpose other than to identify prospective properties consumers may be interested in purchasing. Information is deemed reliable but not guaranteed. Copyright 2026, NORIS MLS.
Last checked: 2026-10-19 03:27 AM UTC

Neighborhood & Commute
Source: Walkscore
Save
Ask
Tour
Hide
Share