
Save
Ask
Tour
Hide
$274,900
4 Days On Site
11710 Eckel Junction RoadPerrysburg, OH 43551
For Sale|Single Family Residence|Active
3
Beds
2
Total Baths
2
Full Baths
1,904
SqFt
$144
/SqFt
1969
Built
Subdivision:
Southwood Park
County:
Wood
Listing courtesy of Jonathan D. Modene of RE/MAX Masters jon@modene.com
Call Now: 419-537-0090
Is this the listing for you? We can help make it yours.
419-537-0090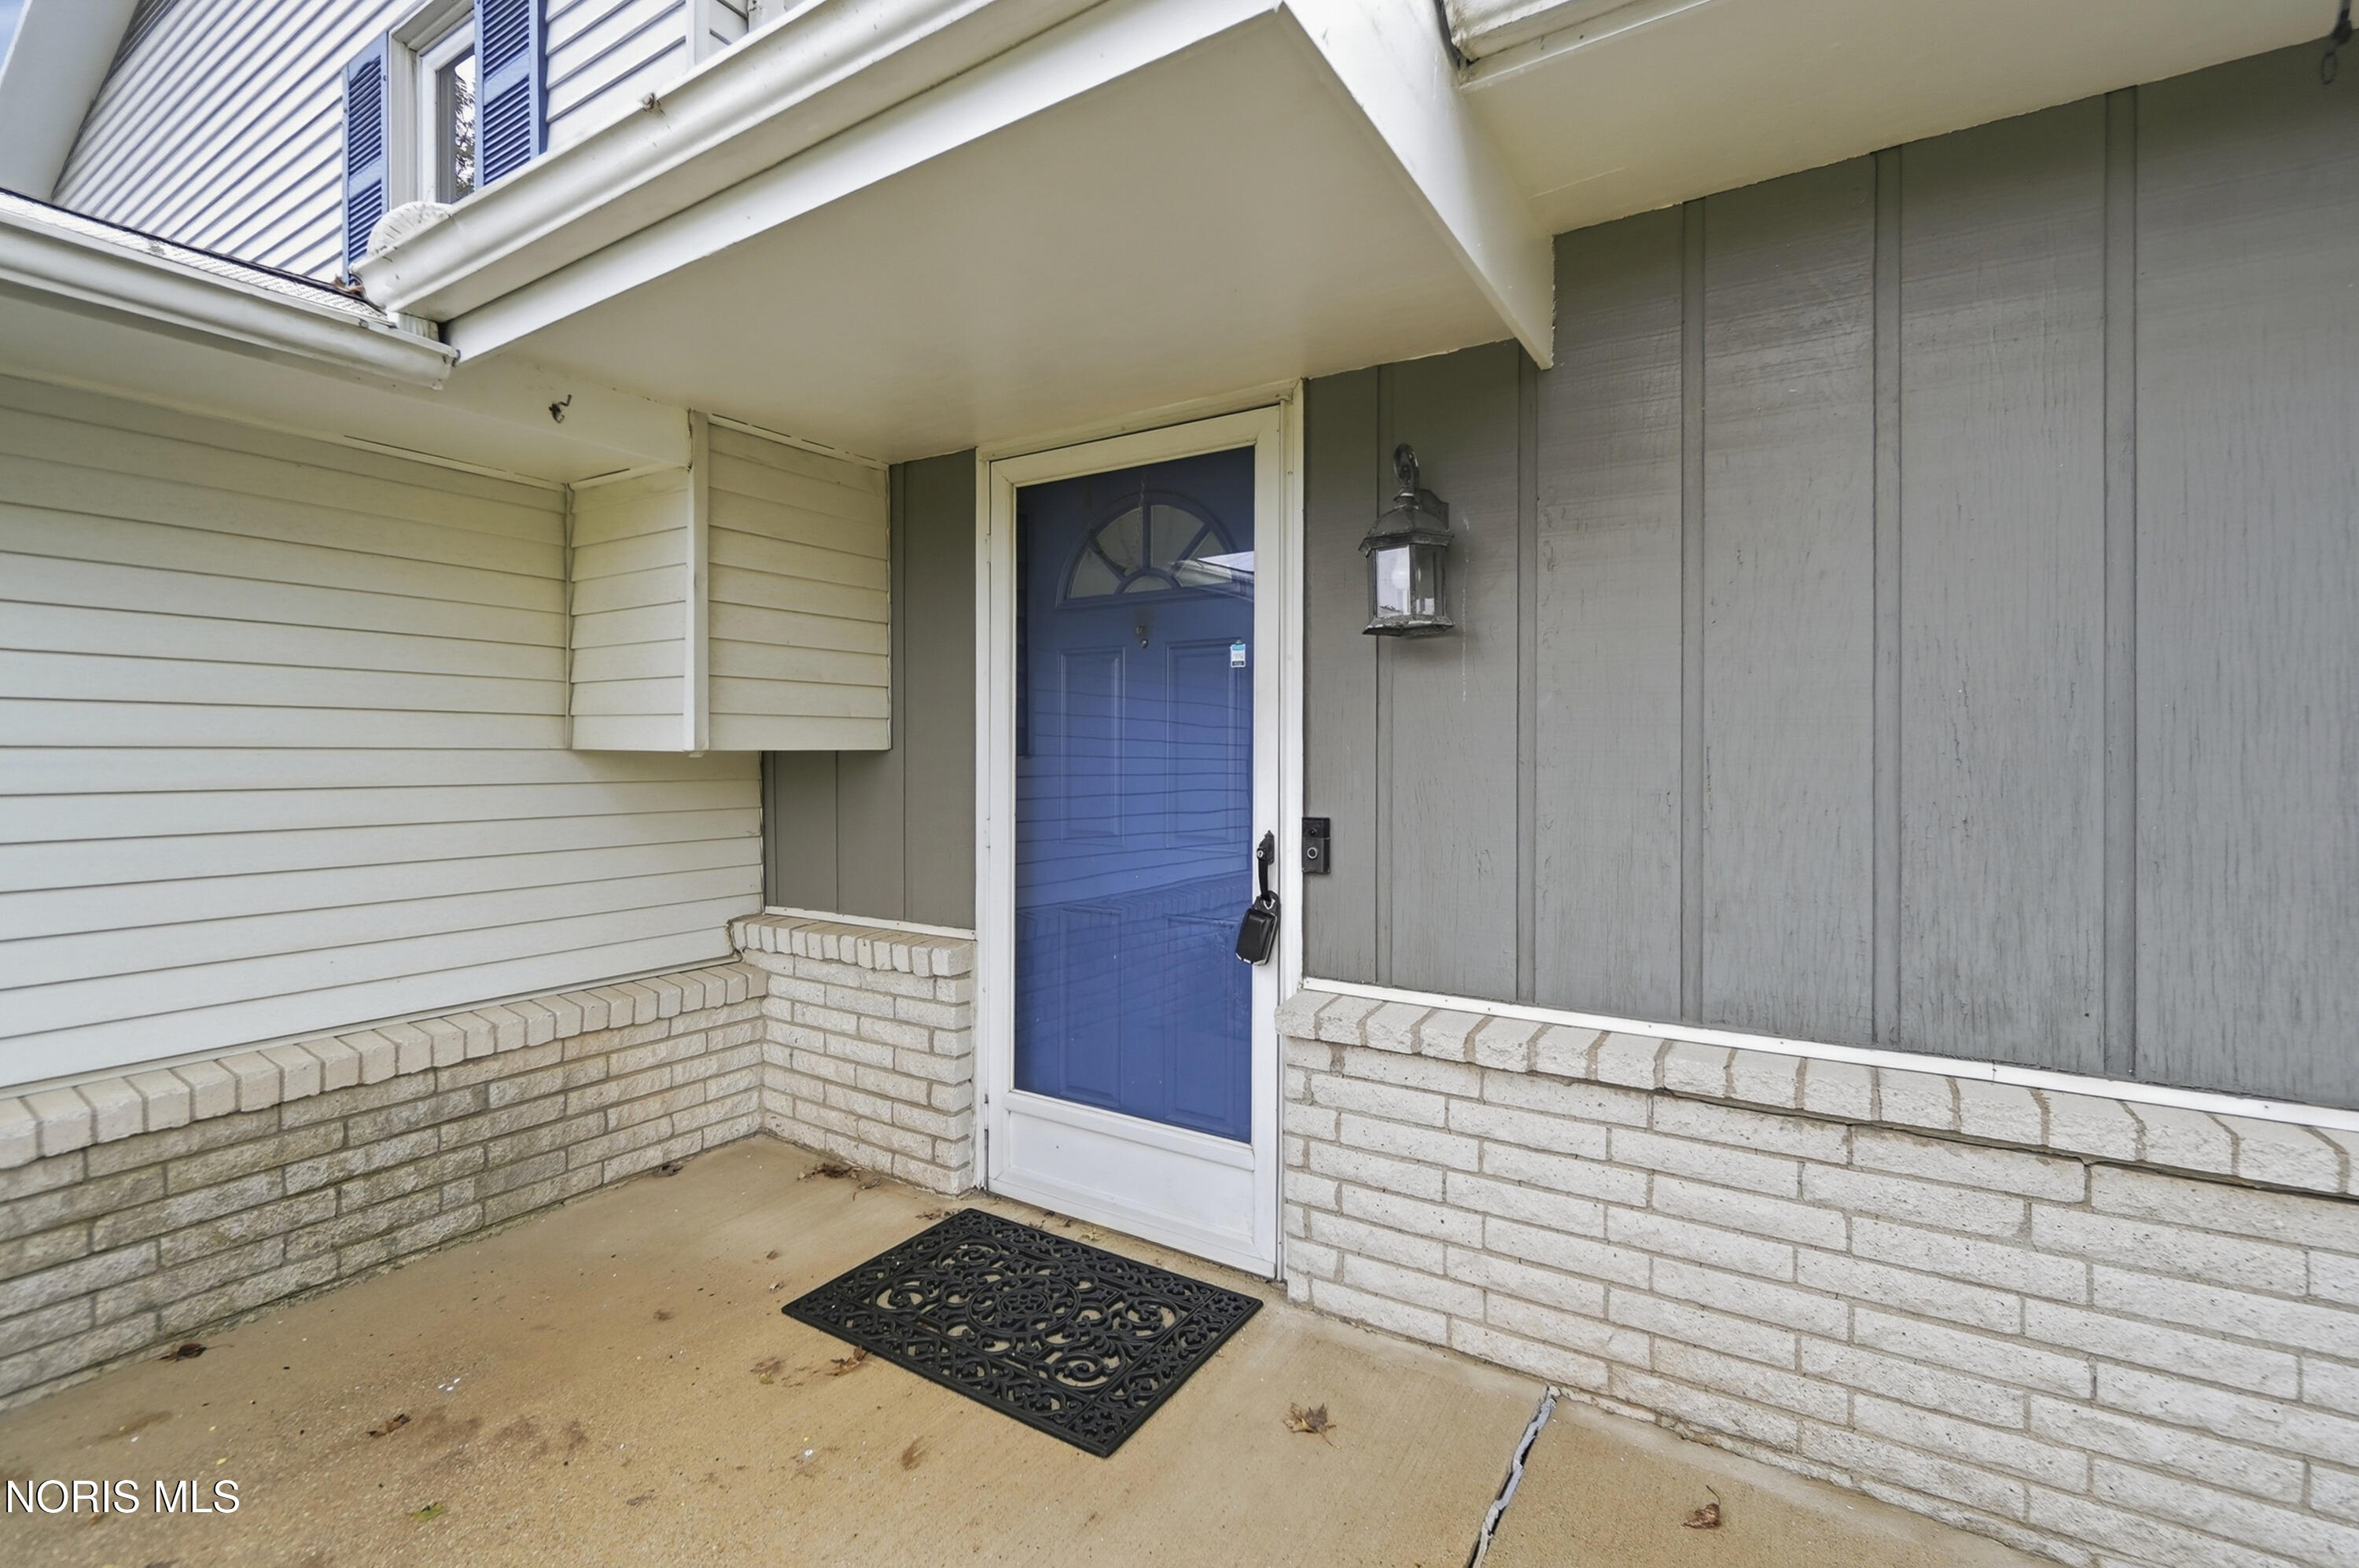
Save
Ask
Tour
Hide
Mortgage Calculator
Monthly Payment (Est.)
Enter an interest rate to see your estimated monthly payment.Calculator powered by Showcase IDX, a Constellation1 Company. Copyright ©2026 Information is deemed reliable but not guaranteed.
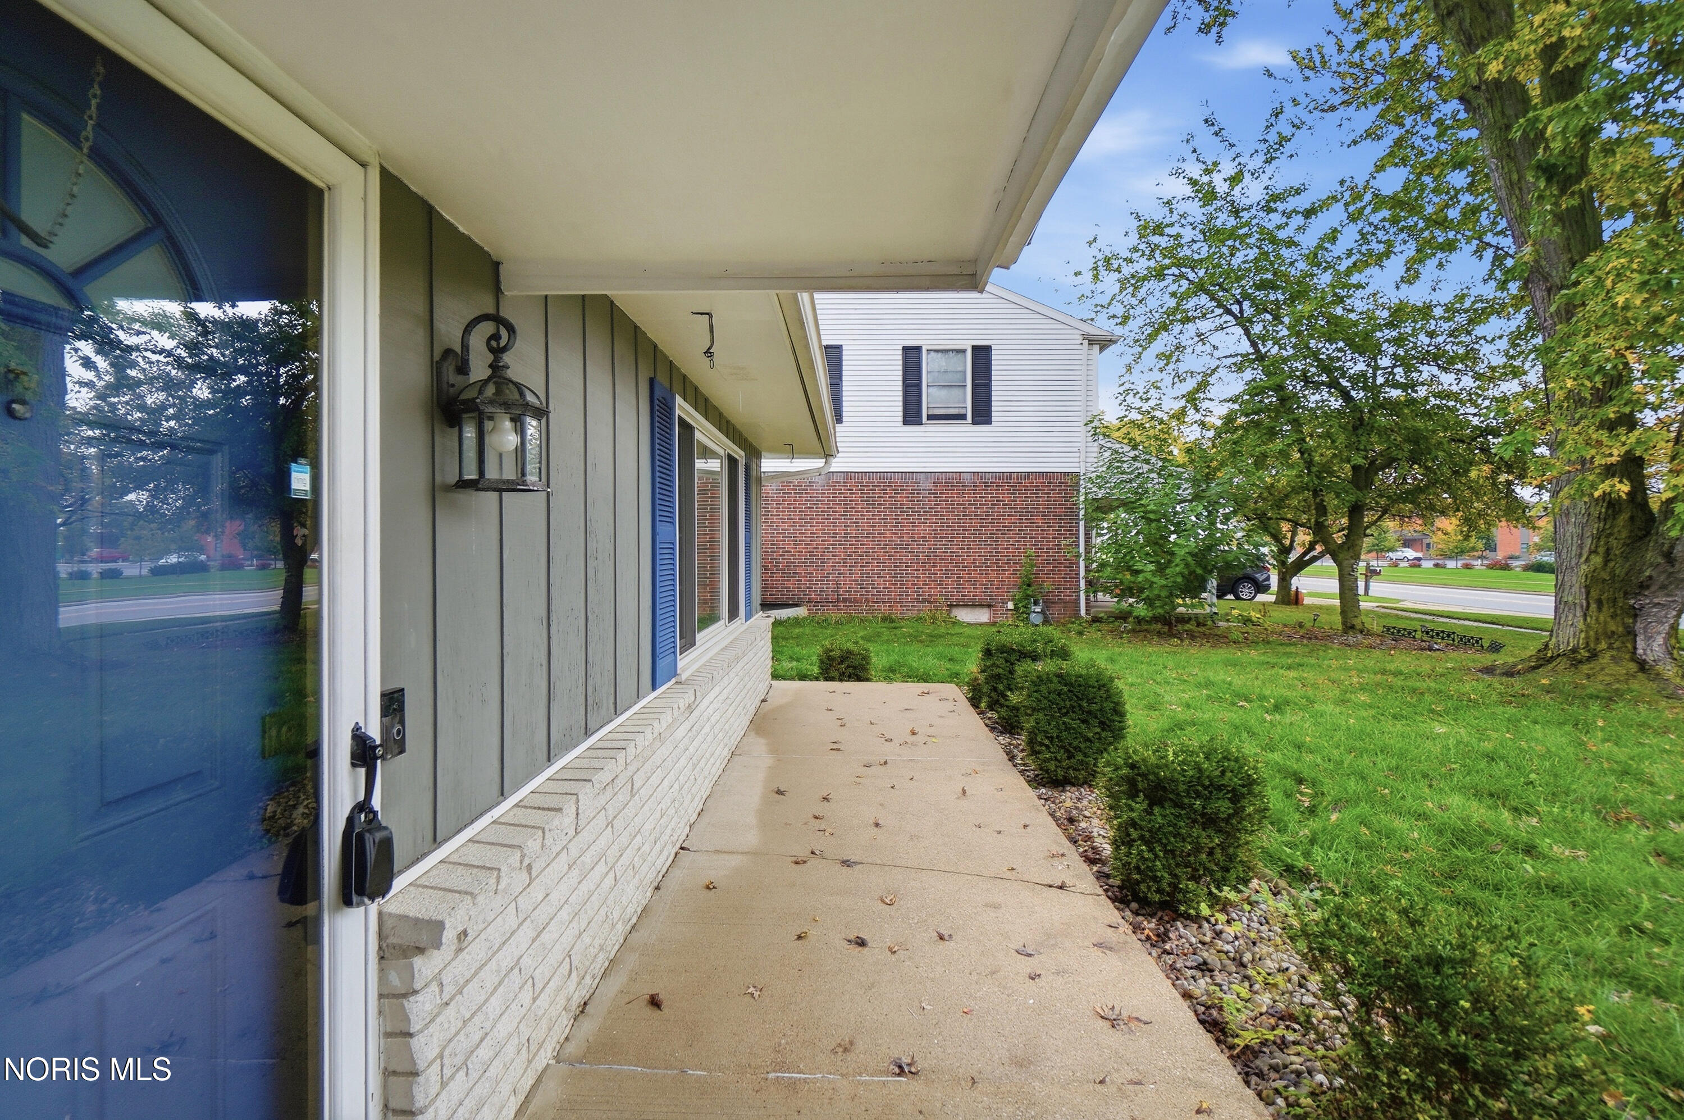
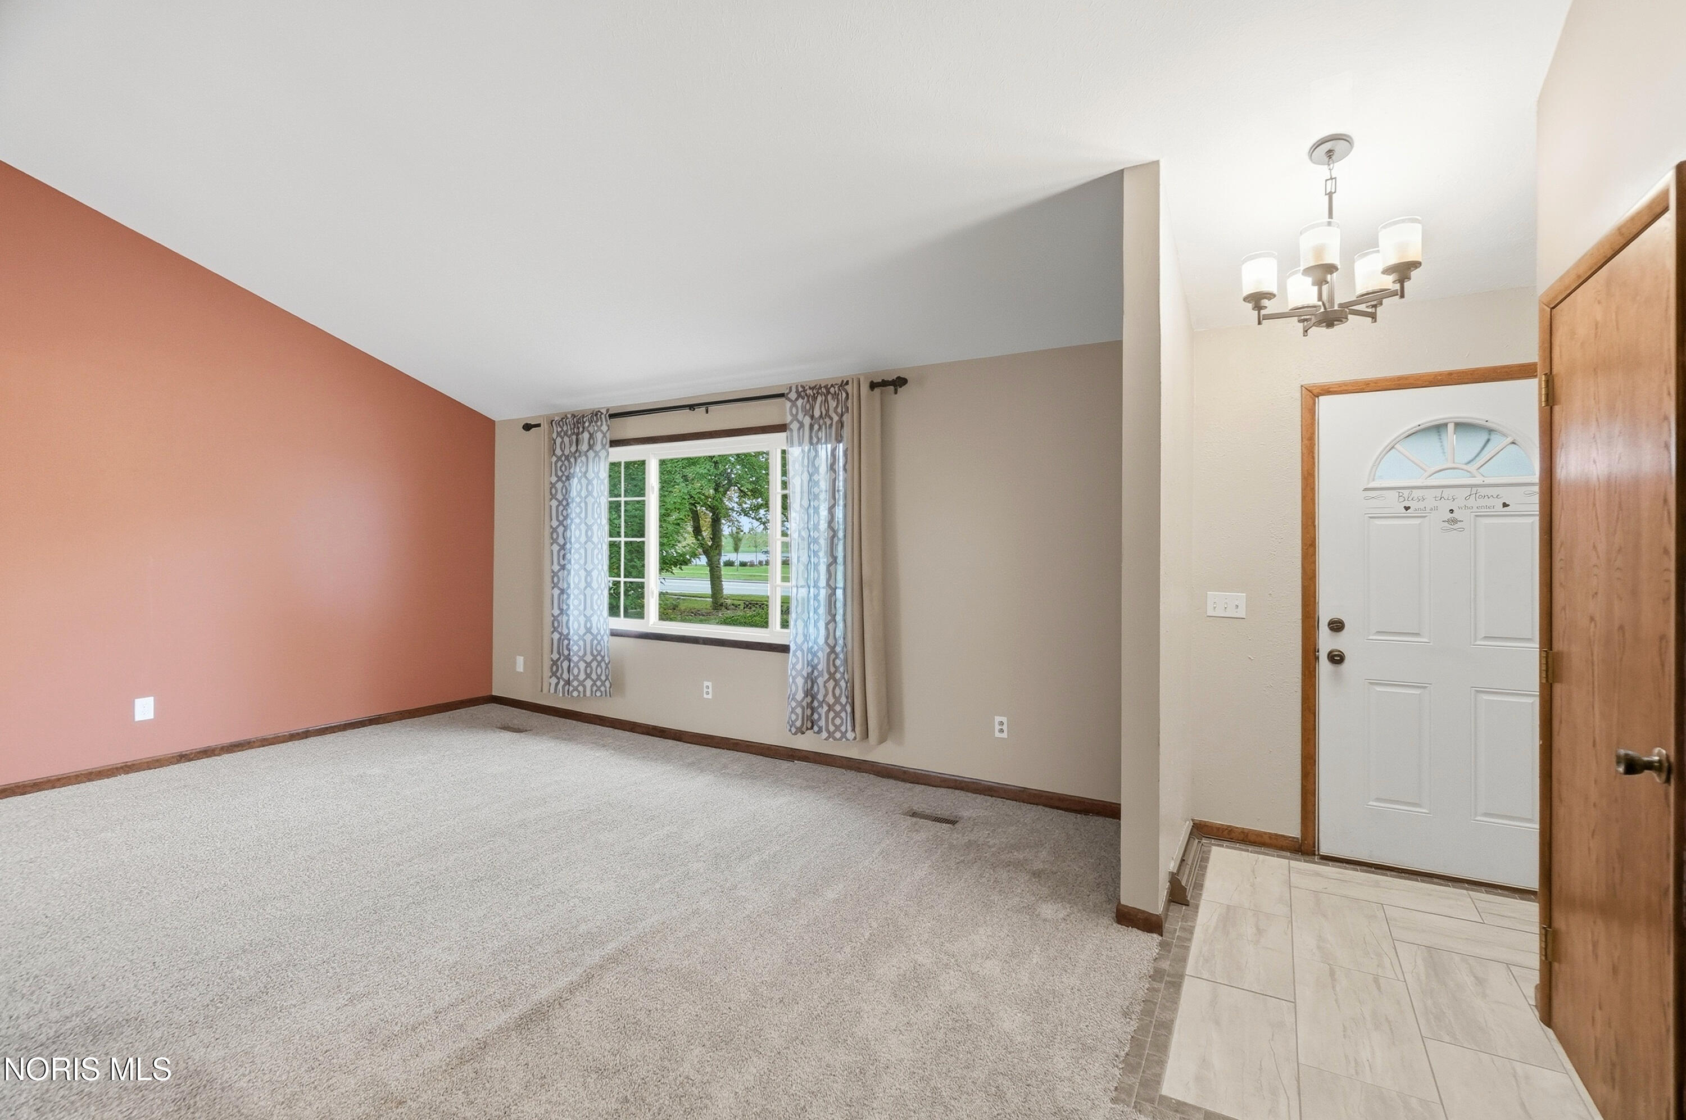
Space, comfort, and a refreshed look come together in this newly repainted 3-bedroom, 2-bath home in an excellent Perrysburg location. The open layout connects the vaulted living and dining room with a spacious family room featuring a fireplace. The kitchen's stainless steel appliances stay, and the lower level offers valuable extra space for a home office. A fully-fenced backyard and 2.5-car garage with additional storage round out the property. Previous updates include the A/C, windows, and carpeting. Conveniently located in Southwood Park between State Route 25 and Louisiana Avenue, with award-winning Perrysburg schools - don't wait or you'll miss out on this fantastic spacious tri-level home.
Save
Ask
Tour
Hide
Listing Snapshot
Price
$274,900
Days On Site
4 Days
Bedrooms
3
Inside Area (SqFt)
1,904 sqft
Total Baths
2
Full Baths
2
Partial Baths
N/A
Lot Size
0.19 Acres
Year Built
1969
MLS® Number
10014711
Status
Active
Property Tax
N/A
HOA/Condo/Coop Fees
N/A
Sq Ft Source
N/A
Friends & Family
Recent Activity
| 4 days ago | Listing first seen on site | |
| 4 days ago | Listing updated with changes from the MLS® |
General Features
Acres
0.19
Disclosures
Property DisclosureLead Based Paint Disclosure
Foundation
Slab
Garage
Yes
Garage Spaces
2.5
Levels
Three Or More
Number Of Stories
2
Parking
AttachedGarage
Parking Spaces
2
Property Sub Type
Single Family Residence
Sewer
Public Sewer
Utilities
Electricity ConnectedNatural Gas ConnectedSewer ConnectedWater Connected
Water Source
Public
Interior Features
Cooling
Central AirCeiling Fan(s)
Fireplace
Yes
Fireplace Features
Gas
Fireplaces
1
Flooring
CarpetLaminateWood
Heating
Forced AirNatural Gas
Interior
Ceiling Fan(s)Vaulted Ceiling(s)
Laundry Features
Electric Dryer Hookup
Bedroom 2
Dimensions - 12.0x10.0Level - Upper
Bedroom 3
Dimensions - 12.0x11.0Level - Upper
Dining Room
Dimensions - 12.0x10.0Level - Main
Family Room
Dimensions - 21.0x12.0Level - Lower
Kitchen
Dimensions - 12.0x10.0Level - Main
Living Room
Dimensions - 18.0x13.0Level - Main
Primary Bedroom 1
Dimensions - 14.0x11.0Level - Upper
Save
Ask
Tour
Hide
Exterior Features
Construction Details
Aluminum SidingBrick
Roof
Shingle
Community Features
School District
Perrysburg
Schools
School District
Perrysburg
Elementary School
Frank
Middle School
None
High School
Perrysburg
Listing courtesy of Jonathan D. Modene of RE/MAX Masters jon@modene.com

Listing information is provided by Participants of the NORIS MLS. IDX information is provided exclusively for personal, non-commercial use, and may not be used for any purpose other than to identify prospective properties consumers may be interested in purchasing. Information is deemed reliable but not guaranteed. Copyright 2026, NORIS MLS.
Last checked: 2026-10-19 03:59 AM UTC
Neighborhood & Commute
Source: Walkscore
Save
Ask
Tour
Hide
Did you know? You can invite friends and family to your search. They can join your search, rate and discuss listings with you.