
Save
Ask
Tour
Hide
$186,900
6 Days On Site
4316 W Rolling Meadows BoulevardDefiance, OH 43512
For Sale|Single Family Residence|Active
4
Beds
2
Total Baths
2
Full Baths
1,304
SqFt
$143
/SqFt
1981
Built
Subdivision:
Christi Meadows
County:
Defiance
Listing courtesy of Matthew Joost of RE/MAX Realty of Defiance mattjoost@remax.net
Call Now: 419-537-0090
Is this the listing for you? We can help make it yours.
419-537-0090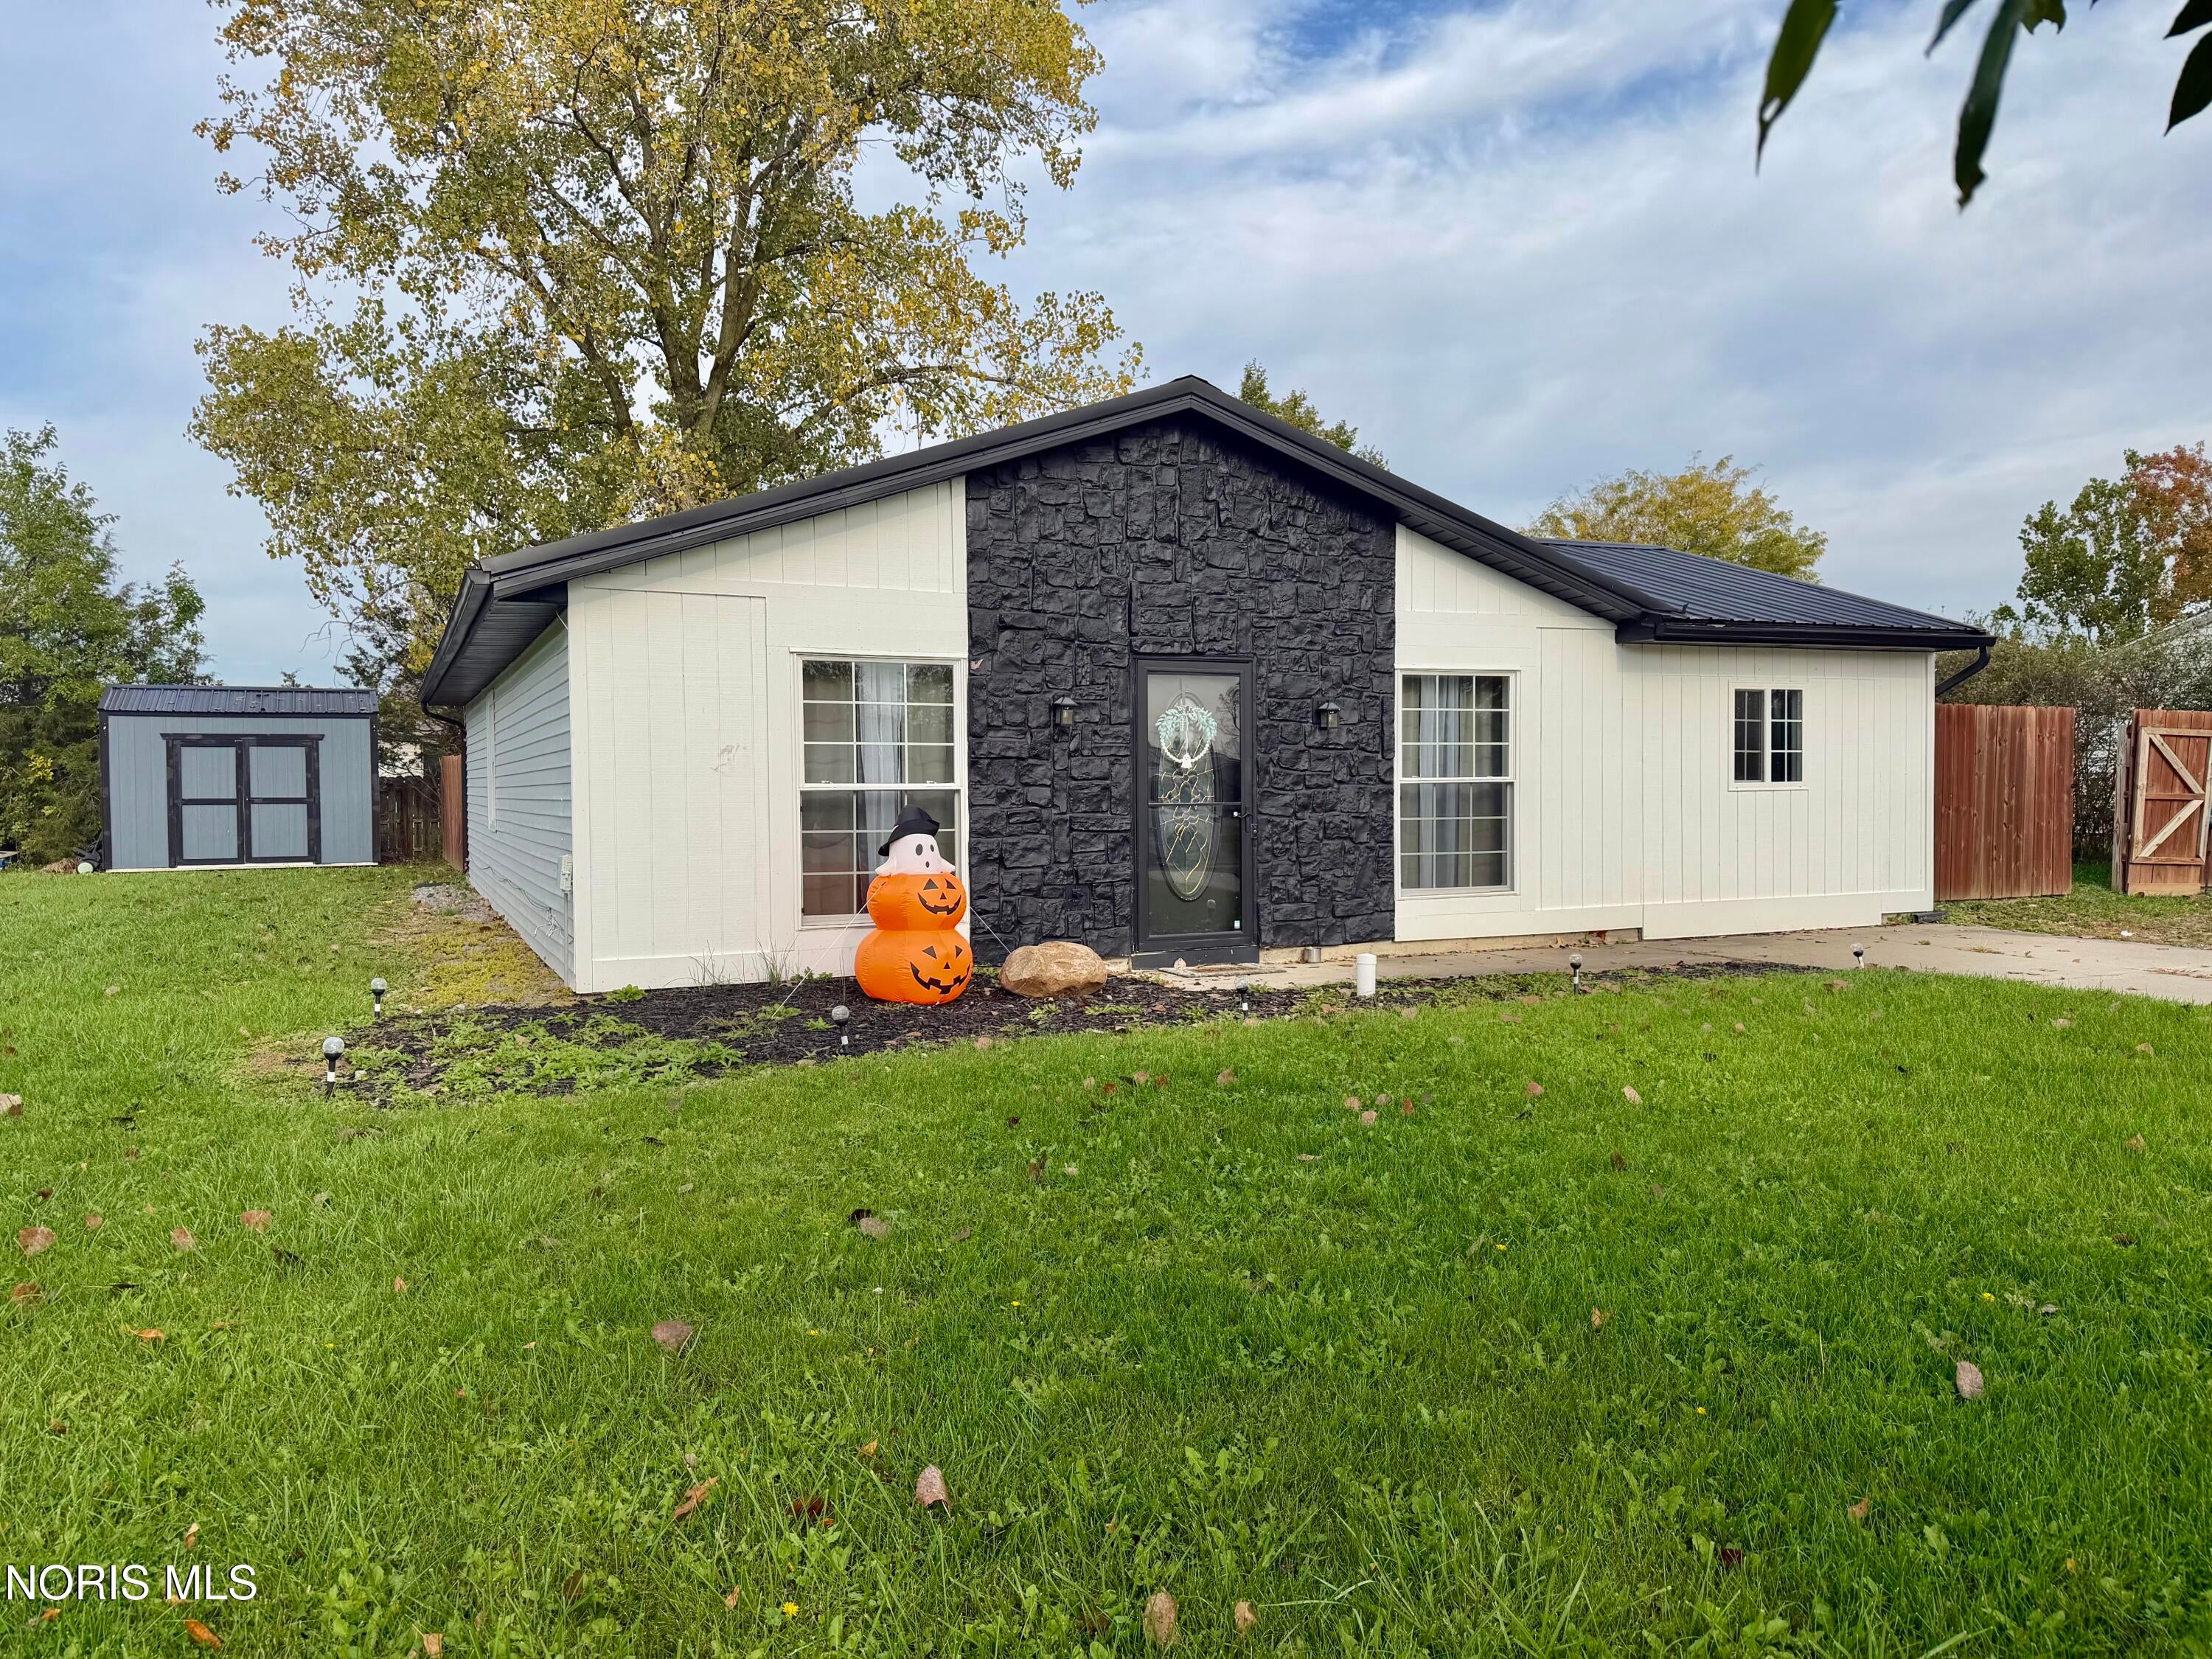
Save
Ask
Tour
Hide
Mortgage Calculator
Monthly Payment (Est.)
Enter an interest rate to see your estimated monthly payment.Calculator powered by Showcase IDX, a Constellation1 Company. Copyright ©2026 Information is deemed reliable but not guaranteed.
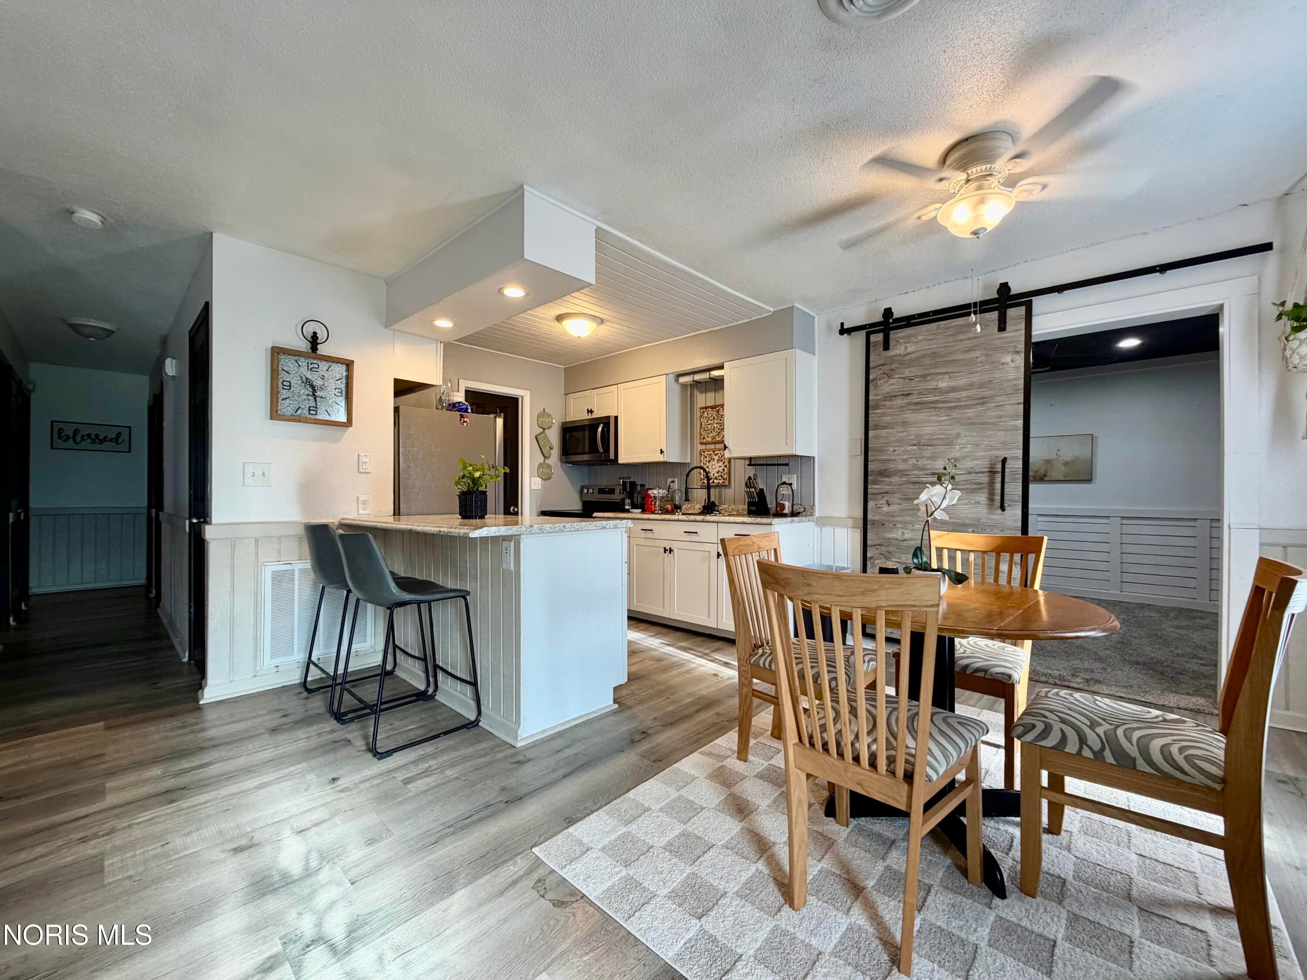
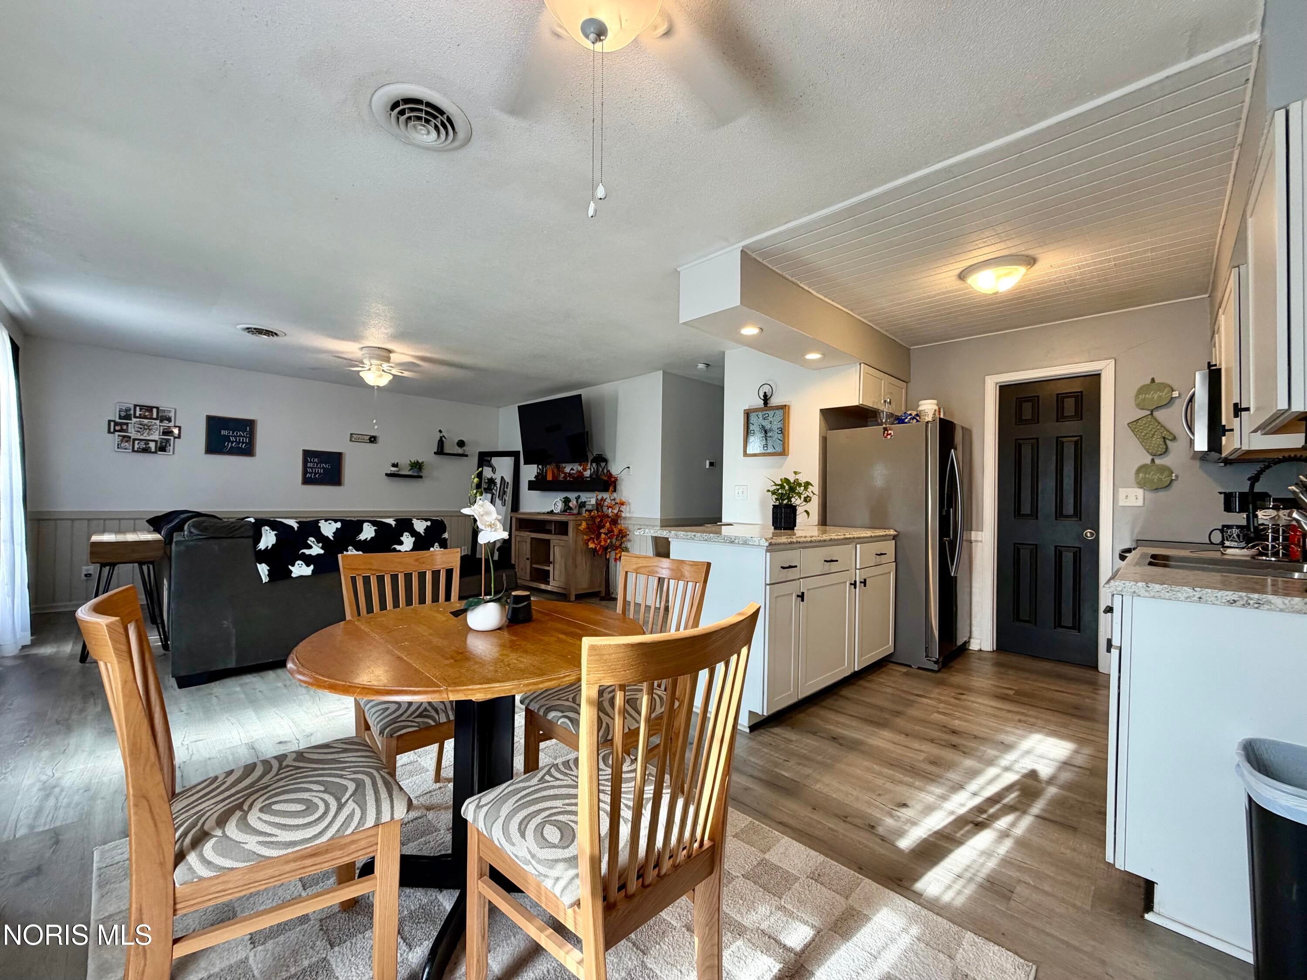
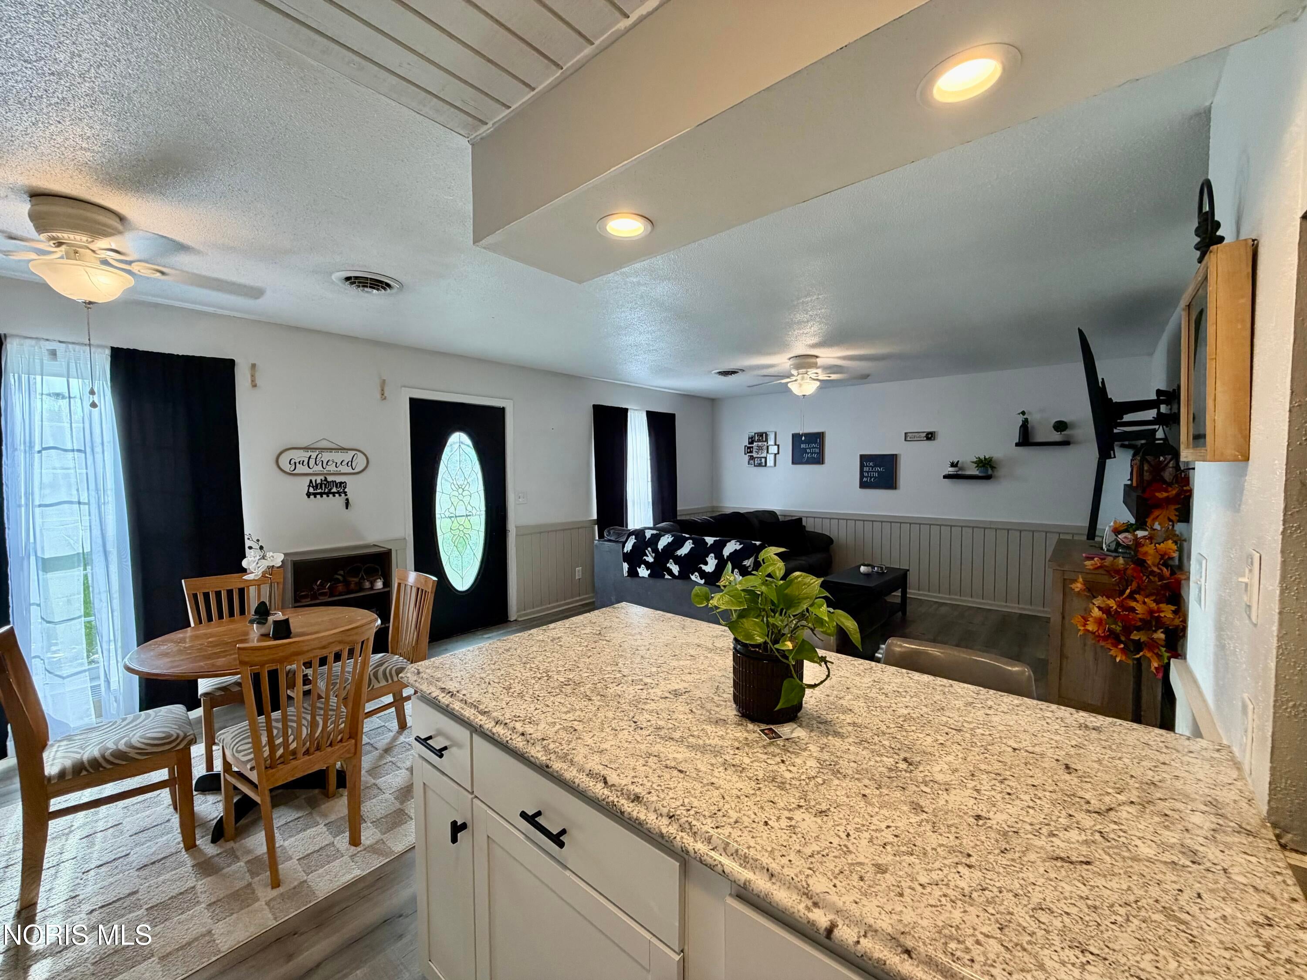
Remarkable, updated, and move-in-ready ranch-style home located in Lake Christy Meadows Subdivision. This 4-bedroom, 2-full-bath home offers numerous updates and upgrades, along with plenty of curb appeal. Recent improvements include the furnace, central air, metal roof, replacement windows, kitchen cabinets and countertops, laminate flooring, and fresh paint. The spacious and open family room and kitchen area features a convenient sit-up bar and stainless steel appliances. A recently added primary suite offers a private bath and oversized closet. Outside, enjoy the paver patio overlooking the fenced-in backyard.
Save
Ask
Tour
Hide
Listing Snapshot
Price
$186,900
Days On Site
6 Days
Bedrooms
4
Inside Area (SqFt)
1,304 sqft
Total Baths
2
Full Baths
2
Partial Baths
N/A
Lot Size
0.2303 Acres
Year Built
1981
MLS Number
10014734
Status
Active
Property Tax
N/A
HOA/Condo/Coop Fees
$14.58 monthly
Sq Ft Source
Public Records
Friends & Family
Recent Activity
| 5 days ago | Status changed to Active | |
| 5 days ago | Listing updated with changes from the MLS | |
| 6 days ago | Listing first seen on site |
General Features
Acres
0.2303
Disclosures
Property Disclosure
Foundation
Slab
Levels
One
Number Of Stories
1
Parking
DrivewayGravelNone
Property Sub Type
Single Family Residence
Security
Smoke Detector(s)
Style
Traditional
Utilities
Cable ConnectedElectricity ConnectedSewer ConnectedWater ConnectedSewer Available
Water Source
Public
Zoning
Residential
Interior Features
Appliances
DisposalElectric OvenRefrigerator
Cooling
Central Air
Electric
Circuit Breakers
Flooring
Laminate
Heating
ElectricForced Air
Interior
Breakfast BarEat-in KitchenWalk-In Closet(s)Ceiling Fan(s)
Laundry Features
Main Level
Bedroom 2
Dimensions - 11.0x12.0Level - MainFeatures - Ceiling Fan(s)
Bedroom 3
Dimensions - 11.0x11.0Level - MainFeatures - Ceiling Fan(s)
Bedroom 4
Dimensions - 9.0x11.0Level - MainFeatures - Ceiling Fan(s)
Kitchen
Dimensions - 8.0x11.0Level - MainFeatures - Dry Bar
Living Room
Dimensions - 15.0x16.0Level - MainFeatures - Ceiling Fan(s)
Primary Bedroom 1
Dimensions - 12.0x13.0Level - MainFeatures - Ceiling Fan(s)
Save
Ask
Tour
Hide
Exterior Features
Construction Details
StoneVinyl Siding
Exterior
Private Yard
Fencing
OtherPartialWood
Lot Features
Level
Patio And Porch
Patio
Roof
Metal
Community Features
Association Amenities
OtherParkPicnic Area
Association Fee
$175.0
Association Fee Frequency
Annually
Community Features
CurbsParkPlayground
School District
Northeastern
Schools
School District
Northeastern
Elementary School
Tinora
Middle School
Tinora
High School
Tinora
Listing courtesy of Matthew Joost of RE/MAX Realty of Defiance mattjoost@remax.net

Listing information is provided by Participants of the NORIS MLS. IDX information is provided exclusively for personal, non-commercial use, and may not be used for any purpose other than to identify prospective properties consumers may be interested in purchasing. Information is deemed reliable but not guaranteed. Copyright 2026, NORIS MLS.
Last checked: 2026-10-19 09:07 AM UTC
Neighborhood & Commute
Source: Walkscore
Save
Ask
Tour
Hide
Did you know? You can invite friends and family to your search. They can join your search, rate and discuss listings with you.