Skip to content
Save
Ask
Tour
Hide
Share
$674,900
2 Days On Site

1865 Wilkins Road
Swanton, OH 43558

Single Family Residence|Coming Soon
4
Beds
3
Total Baths
2
Full Baths
1
Partial Bath
3,098
SqFt
$218
/SqFt
2006
Built
Subdivision:
None
County:
Lucas
Listing courtesy of Jane P. Lumbrezer of Oak Valley. Ltd. JaneLumbrezerSellsHomes@gmail.com
Call Now: 419-537-0090
Is this the listing for you? We can help make it yours.
419-537-0090
1865 Wilkins Road1865 Wilkins Road1865 Wilkins Road1865 Wilkins Road
Save
Ask
Tour
Hide
Share

Mortgage Calculator

Monthly Payment (Est.)

Enter an interest rate to see your estimated monthly payment.
Calculator powered by Showcase IDX, a Constellation1 Company. Copyright ©2026 Information is deemed reliable but not guaranteed.

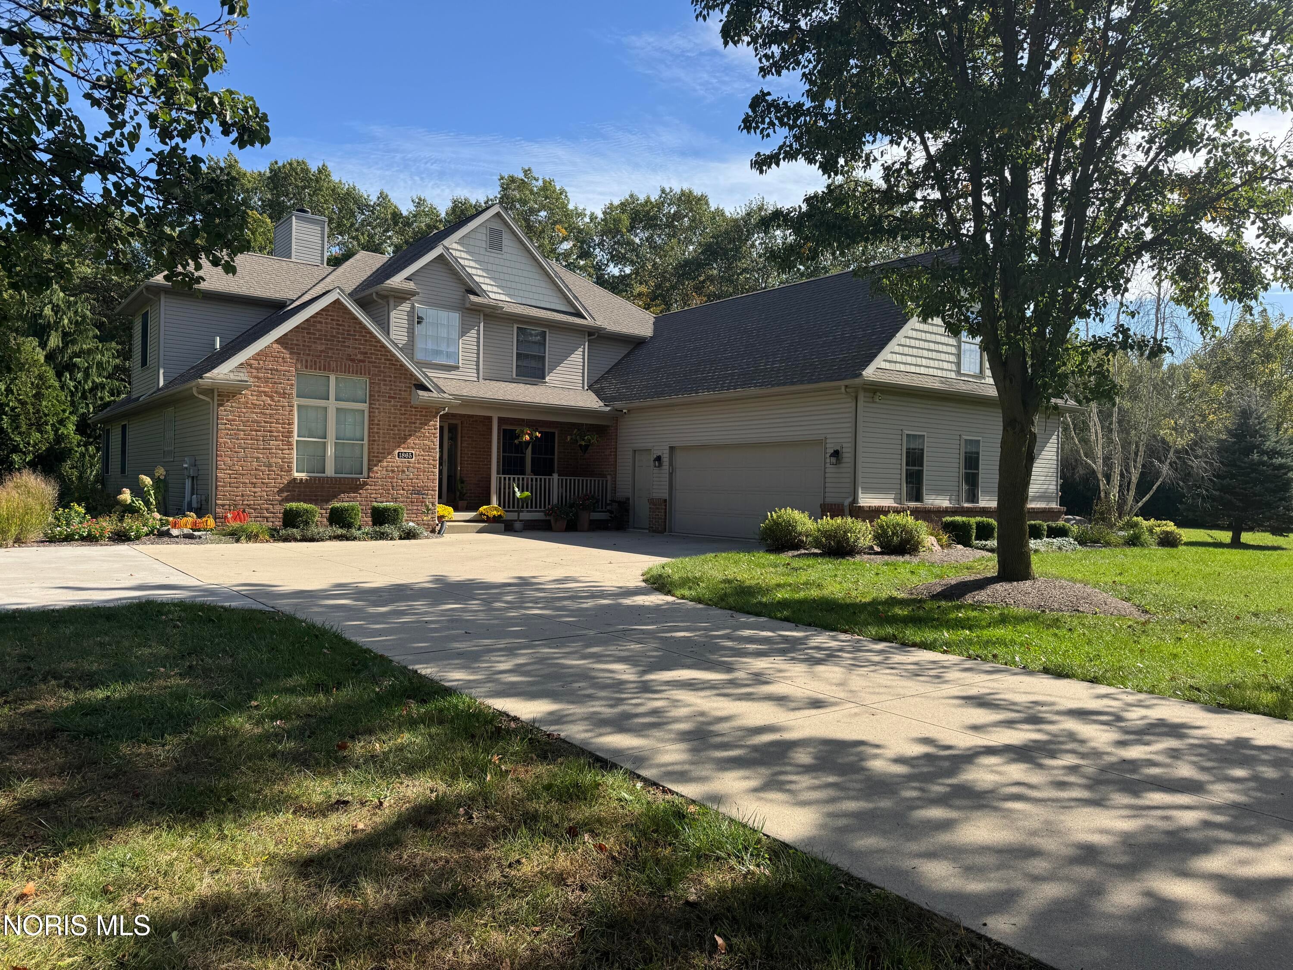
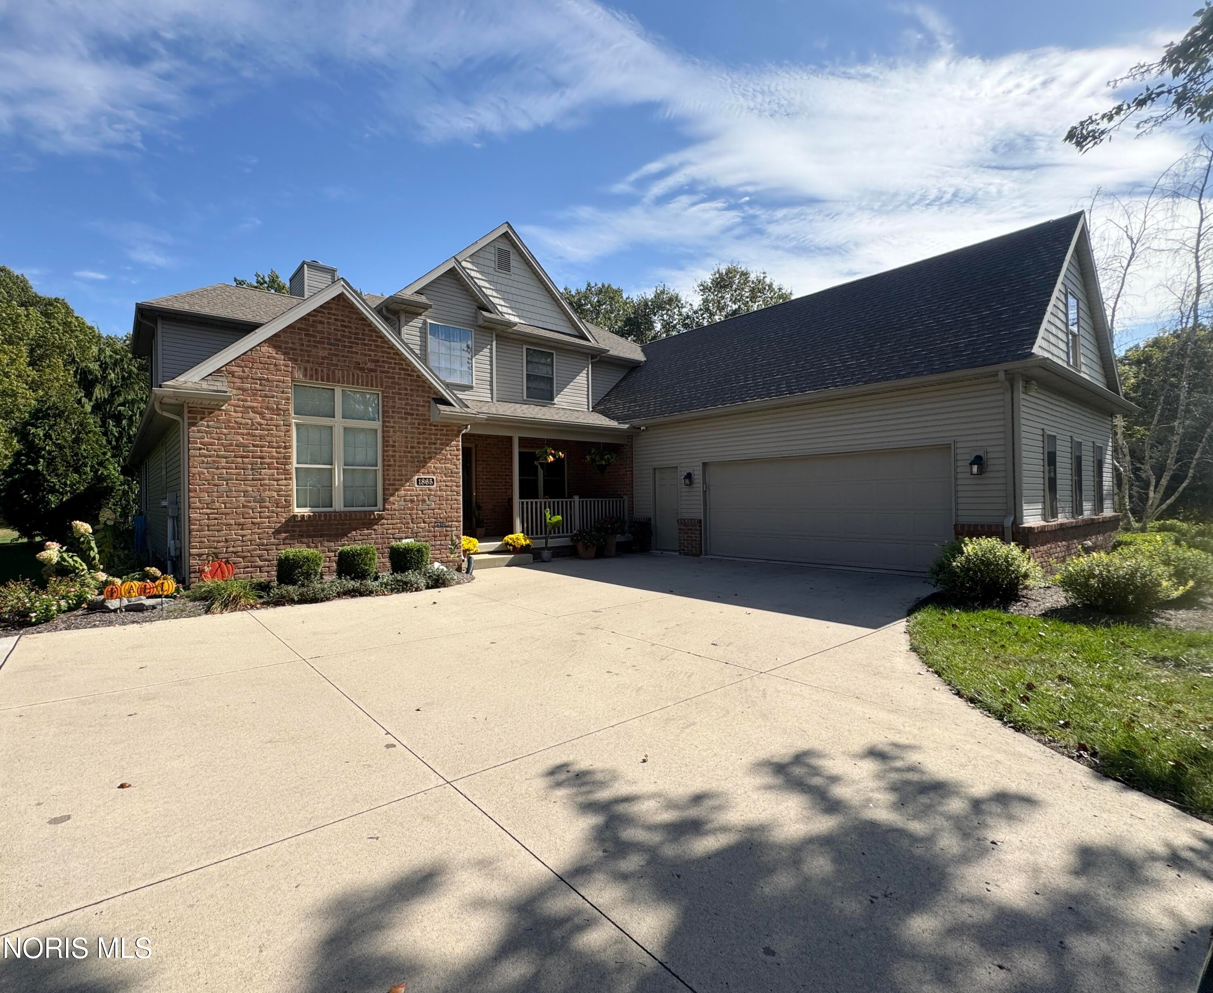
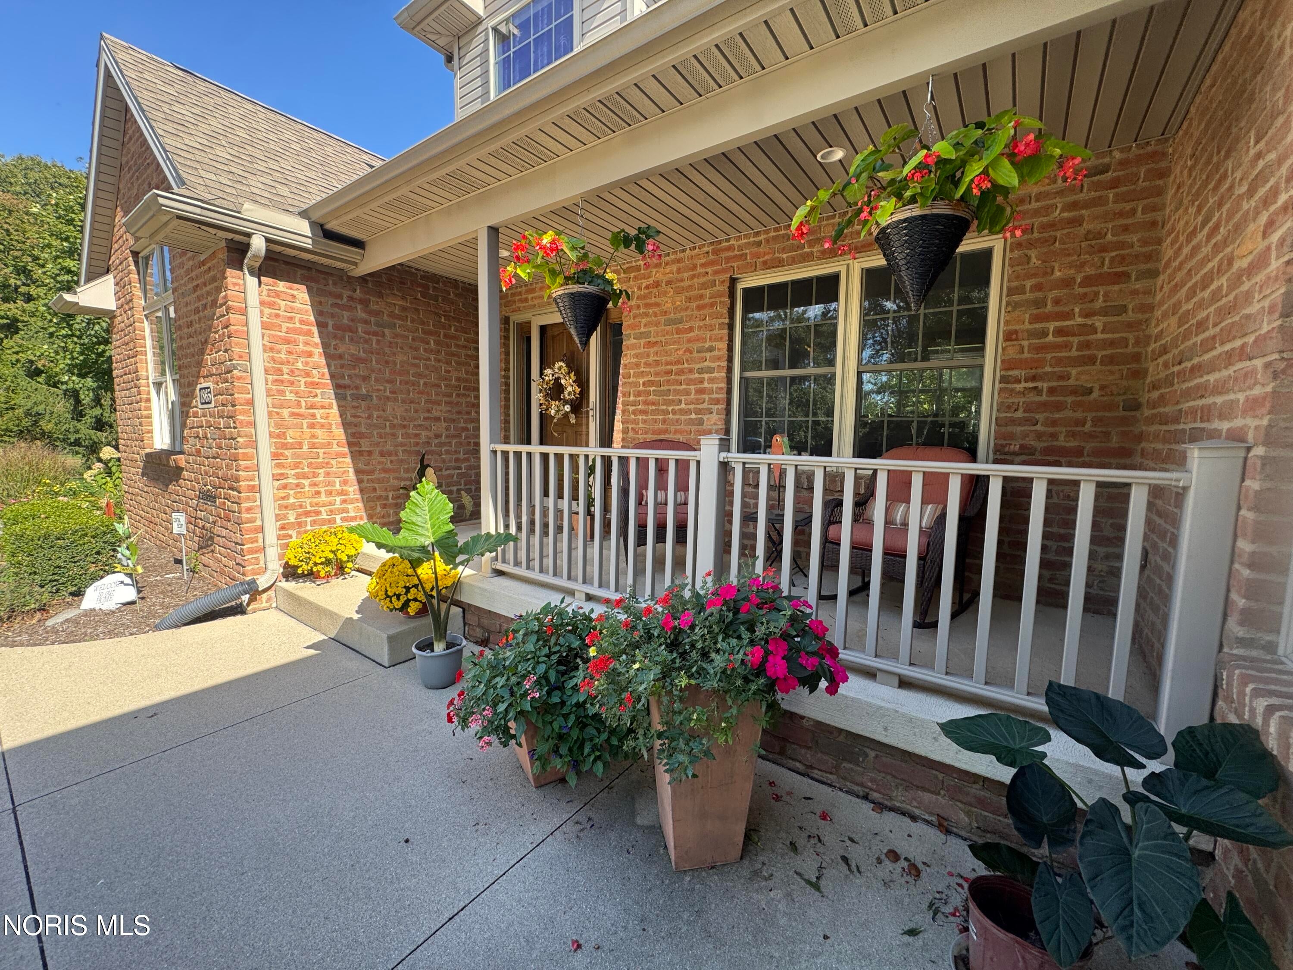
5.33 ACRES OF PRIVACY, SPACE & NATURAL BEAUTY! Discover this exceptional property offering nearly 3,100 sq. ft. of living space, approximately 3 wooded acres, scenic views and privacy galore! This spacious 4 bdrm, 2.5-bath home features an impressive great room with soaring ceilings and a floor-to-ceiling window overlooking the picturesque setting. The enormous eat-in kitchen offers large island, abundant maple cabinetry, quartz countertops, casual eat in area and pantry. A welcoming 2 story foyer w/hardwood flooring, main-level office and convenient first-floor laundry add to the home's appeal. The expansive primary suite features a lighted tray ceiling, huge walk-in closet and updated bath with heated tile floors, and modern soaking tub! Three additional spacious bedrooms, full bath and a versatile landing area complete the upper level. Loads of room to expand, full basement offers tremendous potential for additional living and entertaining space, while the impressive 33x11' walk-in attic above the garage provides another opportunity for future finished space! Additional highlights include geothermal heating, wood-burning fireplace, oversized 2.5-car garage, large patio, concrete driveway, camper pad with electrical hookup and large storage shed. A rare opportunity to enjoy acreage, privacy and room to grow!

Save
Ask
Tour
Hide
Share
Listing Snapshot
Price 
$674,900
Days On Site 
2 Days
Bedrooms 
4
Inside Area (SqFt) 
3,098 sqft
Total Baths 
3
Full Baths 
2
Partial Baths 
1
Lot Size 
5.33 Acres
Year Built 
2006
MLS® Number 
10014765
Status 
Coming Soon
Property Tax 
N/A
HOA/Condo/Coop Fees 
N/A
Sq Ft Source 
Public Records
Friends & Family
Recent Activity
3 days agoListing first seen on site
3 days agoListing updated with changes from the MLS®
General Features
Acres 
5.33
Disclosures 
Property Disclosure
Garage 
Yes
Garage Spaces 
2.5
Levels 
Two
Number Of Stories 
2
Parking 
ConcreteDrivewayGarage Door OpenerAttachedGarage
Parking Spaces 
8
Property Sub Type 
Single Family Residence
Security 
Smoke Detector(s)
Sewer 
Septic Tank
SqFt Below 
1250
Style 
ContemporaryTraditional
Utilities 
Cable ConnectedElectricity Connected
Water Source 
Well
Interior Features
Appliances 
DishwasherElectric CooktopElectric OvenRefrigeratorWater HeaterWater Softener Owned
Basement 
FullSump PumpPartially Finished
Cooling 
Central Air
Electric 
200+ Amp ServiceCircuit Breakers
Fireplace 
Yes
Fireplace Features 
Wood BurningBasementFamily Room
Fireplaces 
2
Flooring 
CarpetTileVinyl
Heating 
ElectricGeothermal
Interior 
Entrance FoyerPantryStorageWalk-In Closet(s)Ceiling Fan(s)Cathedral Ceiling(s)Tray Ceiling(s)
Laundry Features 
Main LevelSink
Bedroom 2 
Dimensions - 14.0x13.0Level - Upper
Bedroom 3 
Dimensions - 13.0x13.0Level - Upper
Bedroom 4 
Dimensions - 13.0x12.0Level - Upper
Den 
Dimensions - 13.0x11.0Level - Main
Dining Room 
Dimensions - 13.0x12.0Level - Main
Entrance Foyer 
Dimensions - 14.0x8.0Level - MainDescription - 2 Story Foyer
Great Room 
Dimensions - 23.0x21.0Level - MainDescription - Expansive Ceiling
Kitchen 
Dimensions - 23.0x14.0Level - MainFeatures - Kitchen Island
Loft 
Dimensions - 12.0x8.0Level - UpperDescription - Landing Area
Primary Bedroom 1 
Dimensions - 17.0x13.0Level - MainFeatures - Tray Ceiling(s)Description - Stunning Ensuite
Save
Ask
Tour
Hide
Share
Exterior Features
Construction Details 
BrickVinyl Siding
Lot Features 
LandscapedRolling SlopeSecludedWooded
Other Structures 
Shed(s)
Patio And Porch 
Patio
Roof 
Asphalt
View 
Trees/Woods
Waterview 
Trees/Woods
Community Features
Accessibility Features 
Accessible Full Bath
School District 
Swanton
Schools
School District
Swanton
Elementary School
Swanton
Middle School
Swanton
High School
Swanton
Listing courtesy of Jane P. Lumbrezer of Oak Valley. Ltd. JaneLumbrezerSellsHomes@gmail.com


Listing information is provided by Participants of the NORIS MLS. IDX information is provided exclusively for personal, non-commercial use, and may not be used for any purpose other than to identify prospective properties consumers may be interested in purchasing. Information is deemed reliable but not guaranteed. Copyright 2026, NORIS MLS.
Last checked: 2026-10-18 02:49 PM UTC

Neighborhood & Commute
Source: Walkscore
Save
Ask
Tour
Hide
Share