
Save
Ask
Tour
Hide
2 Days On Site
93 Stonegate CircleBowling Green, OH 43402
For Sale|Condominium|Active
2
Beds
3
Total Baths
2
Full Baths
1
Partial Bath
1,301
SqFt
1994
Built
Subdivision:
Stonegate Farms
County:
Wood
Listing courtesy of Donald J. Rose of Don Rose Auction & Realty auctioneerdonrose@gmail.com
Call Now: 419-537-0090
Is this the listing for you? We can help make it yours.
419-537-0090Upcoming Open Houses
Wed, Oct 28, 4:00 PM - 5:00 PM
Save
Ask
Tour
Hide
Mortgage Calculator
Monthly Payment (Est.)
Enter an interest rate to see your estimated monthly payment.Calculator powered by Showcase IDX, a Constellation1 Company. Copyright ©2026 Information is deemed reliable but not guaranteed.
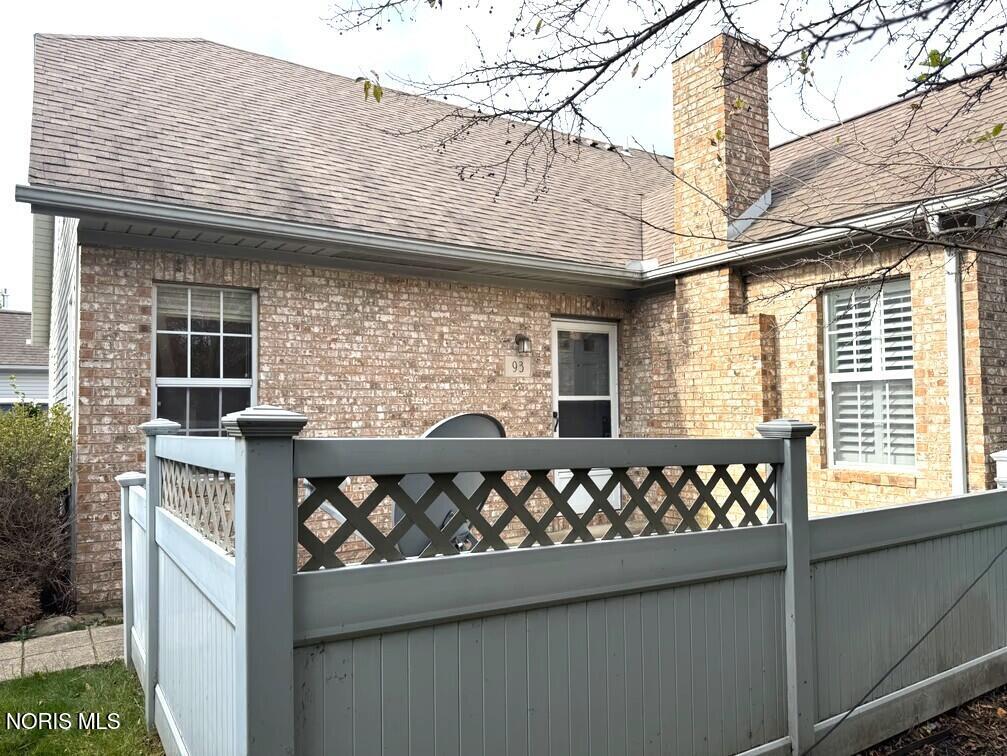
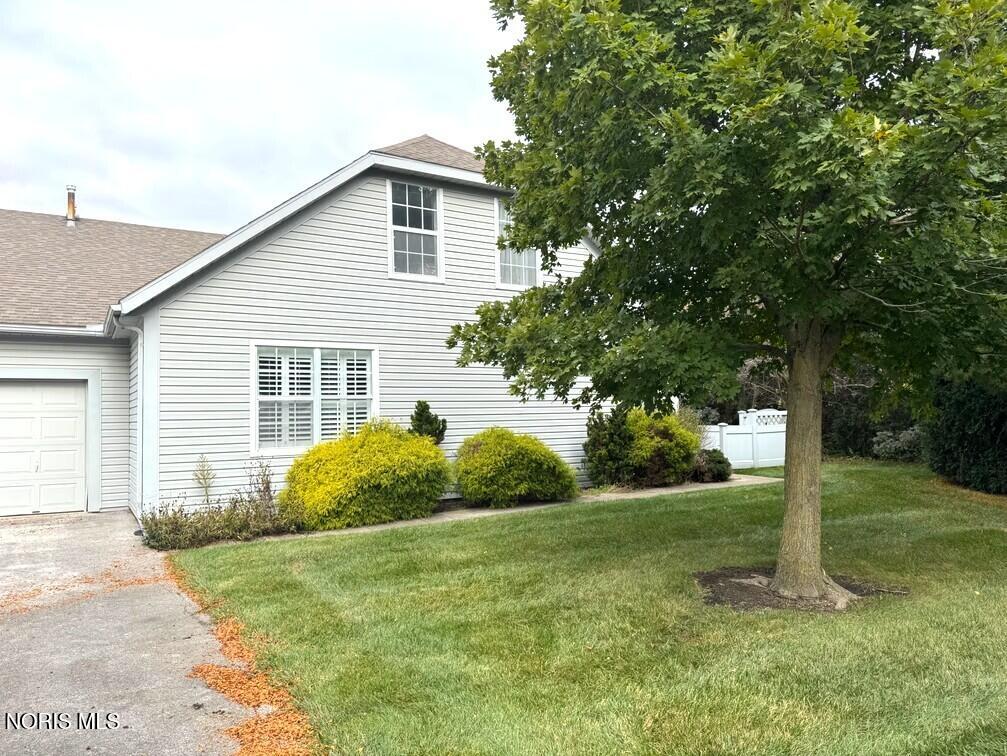
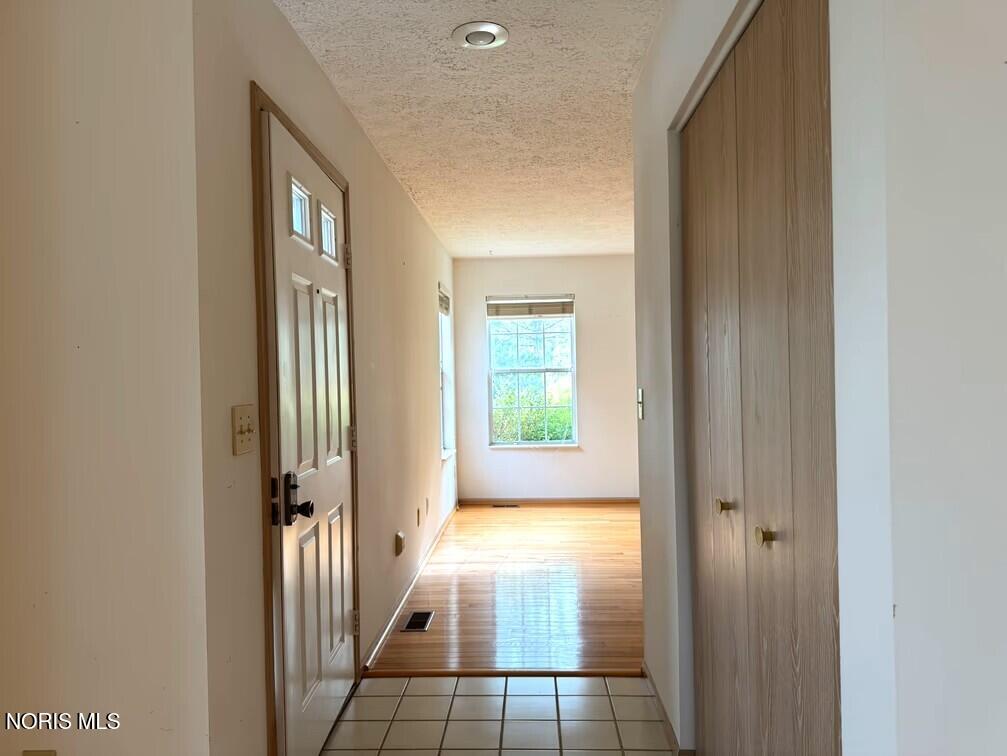
This 2-bedroom 2.5 bath condominium is being offered via online auction to the general public for bidding. Private yard and entrance, 2 primary bedrooms with private bathrooms. Corian countertops in kitchen. Kitchen appliances remain. Name your price! Cosmetic updates needed. Auction Preview dates: Saturday, October 17th @ NOON & Wednesday, October 28th @ 4 PM. Bidding clicks down on Wednesday, October 28th @ 7 PM.
Save
Ask
Tour
Hide
Listing Snapshot
Price
N/A
Days On Site
2 Days
Bedrooms
2
Inside Area (SqFt)
1,301 sqft
Total Baths
3
Full Baths
2
Partial Baths
1
Lot Size
N/A
Year Built
1994
MLS® Number
10014770
Status
Active
Property Tax
N/A
HOA/Condo/Coop Fees
$205 monthly
Sq Ft Source
Public Records
Friends & Family
Recent Activity
| 3 days ago | Listing first seen on site | |
| 3 days ago | Listing updated with changes from the MLS® |
General Features
Disclosures
None
Garage
Yes
Garage Spaces
2
Levels
One and One Half
Number Of Stories
1
Parking
AsphaltDrivewayAttachedGarage
Parking Spaces
4
Property Sub Type
Condominium
Utilities
Electricity ConnectedSewer ConnectedWater ConnectedSewer Available
Water Source
Public
Interior Features
Appliances
DisposalDishwasherElectric OvenElectric RangeRefrigeratorWater Heater
Basement
Crawl Space
Cooling
Central Air
Fireplace
Yes
Fireplace Features
GasGlass DoorsLiving RoomGas Log
Fireplaces
1
Flooring
CarpetCeramic TileWood
Heating
Forced AirNatural Gas
Interior
Walk-In Closet(s)Ceiling Fan(s)Vaulted Ceiling(s)
Laundry Features
Electric Dryer HookupWasher HookupIn Garage
Den
Dimensions - 12.0x12.0Level - Main
Dining Room
Dimensions - 12.0x10.0Level - Main
Kitchen
Dimensions - 14.0x9.0Level - Main
Living Room
Dimensions - 16.0x12.0Level - Main
Primary Bedroom 1
Dimensions - 14.0x14.0Level - MainFeatures - Ceiling Fan(s)
Primary Bedroom 2
Dimensions - 23.0x15.0Level - Upper
Save
Ask
Tour
Hide
Exterior Features
Construction Details
BrickVinyl Siding
Exterior
Private Entrance
Lot Features
Zero Lot Line
Patio And Porch
Patio
Pool Features
In Ground
Private Pool
Yes
Roof
AsphaltShingle
Community Features
Association Amenities
ClubhouseFitness CenterPool
Association Fee
$205.0
Association Fee Frequency
Monthly
School District
Bowling Green
Township
Bowling Green
Schools
School District
Bowling Green
Elementary School
Kenwood
Middle School
Bowling Green
High School
Bowling Green
Listing courtesy of Donald J. Rose of Don Rose Auction & Realty auctioneerdonrose@gmail.com

Listing information is provided by Participants of the NORIS MLS. IDX information is provided exclusively for personal, non-commercial use, and may not be used for any purpose other than to identify prospective properties consumers may be interested in purchasing. Information is deemed reliable but not guaranteed. Copyright 2026, NORIS MLS.
Last checked: 2026-10-18 08:36 AM UTC
Listing information is provided by Participants of the NORIS MLS. IDX information is provided exclusively for personal, non-commercial use, and may not be used for any purpose other than to identify prospective properties consumers may be interested in purchasing. Information is deemed reliable but not guaranteed. Copyright 2026, NORIS MLS.
Last checked: 2026-10-18 08:36 AM UTC
Neighborhood & Commute
Source: Walkscore
Save
Ask
Tour
Hide
Did you know? You can invite friends and family to your search. They can join your search, rate and discuss listings with you.